209 Strathcona Circle , Strathmore, Alberta
Condo For Sale in Strathmore, Alberta
$354,900
-
Property Type
 Condo
Condo
-
Bedrooms
 4
4
-
Bath
 3
3
-
Garage
 1
1
-
Sq Ft
 1,325
1,325
-
Year Built
 2007
2007
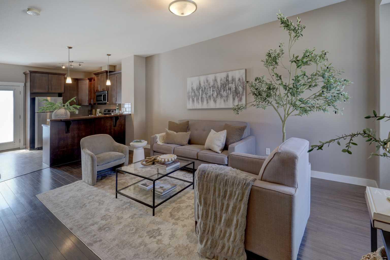
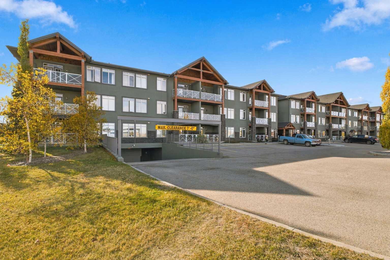
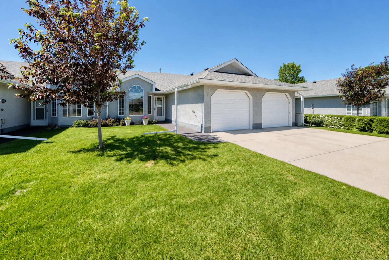
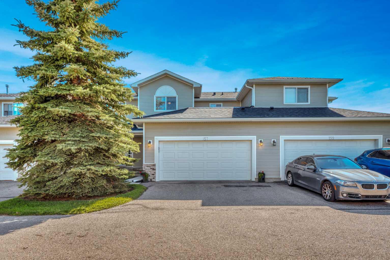
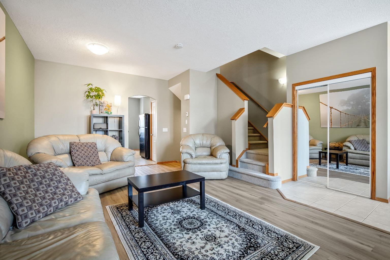
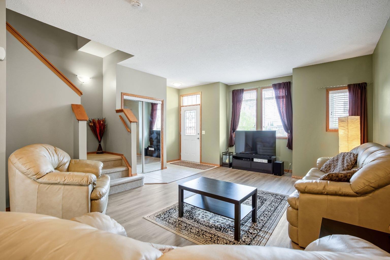
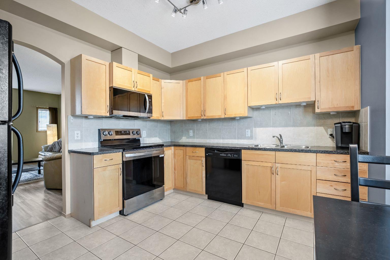
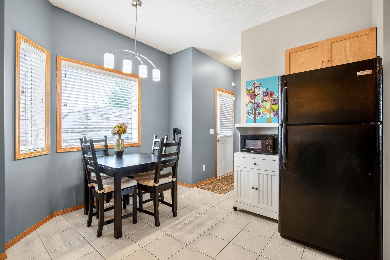
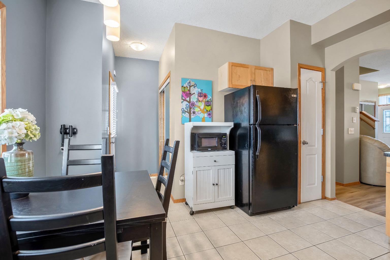
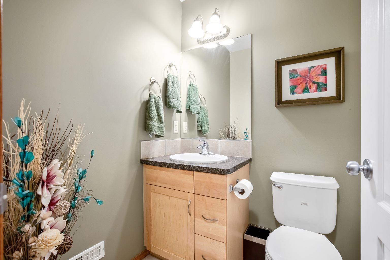
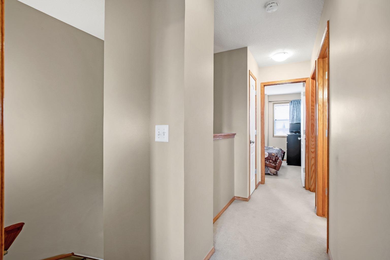
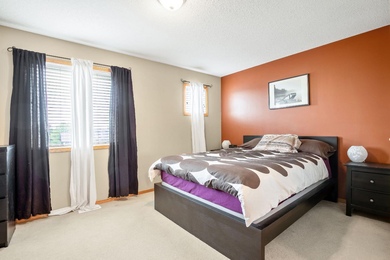
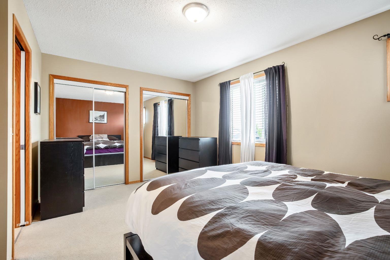
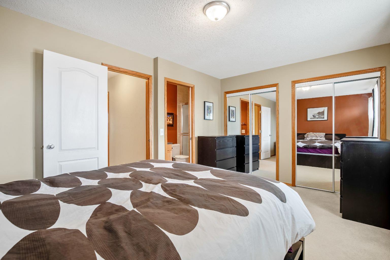
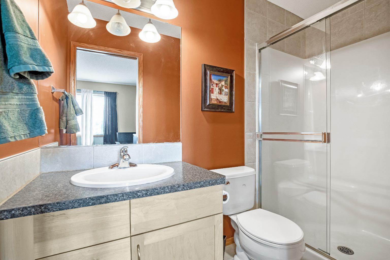
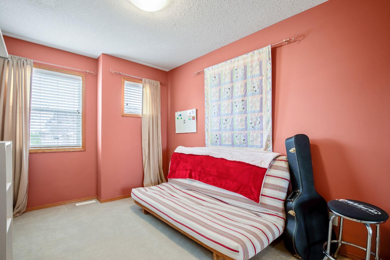
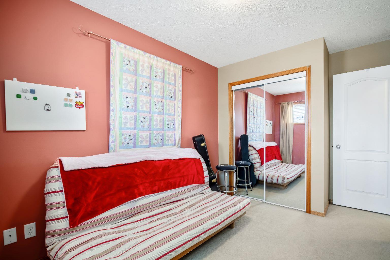
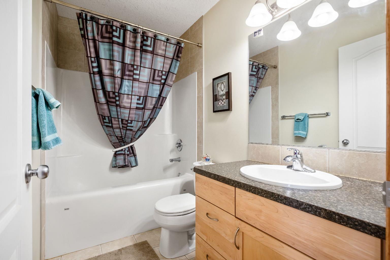
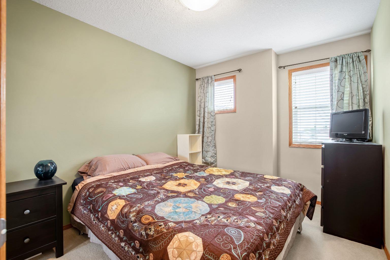
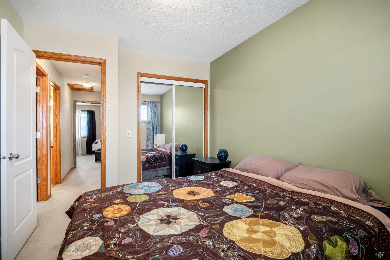
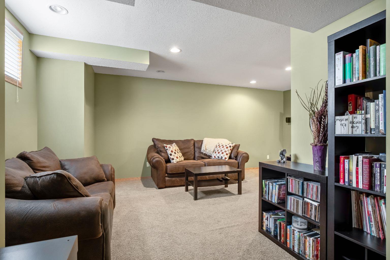
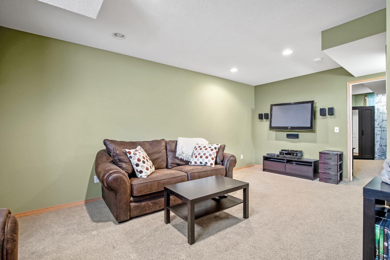
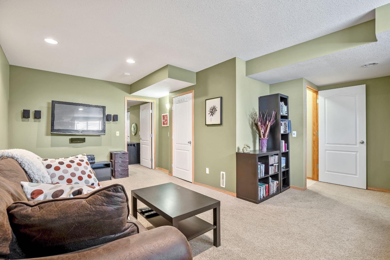
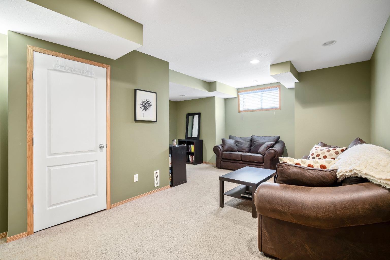
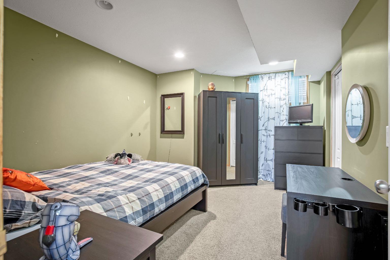
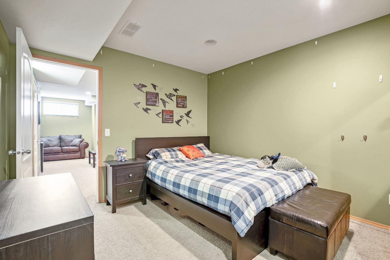
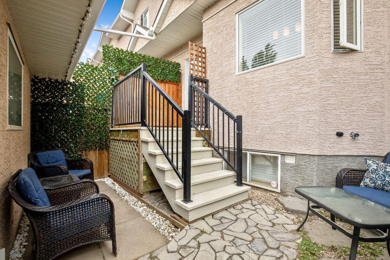
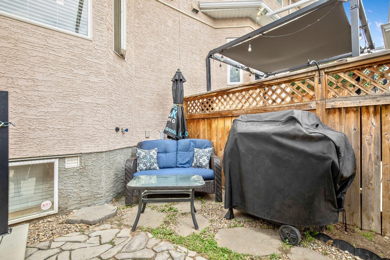
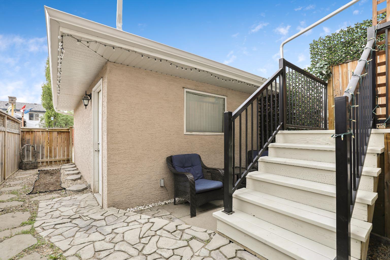
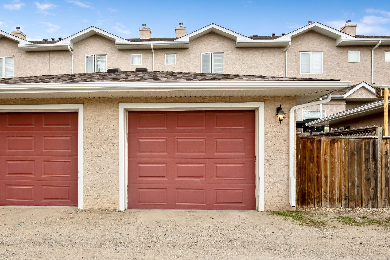
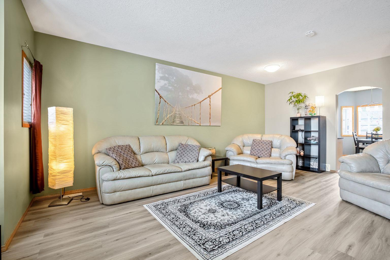
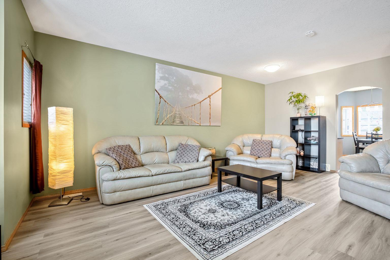
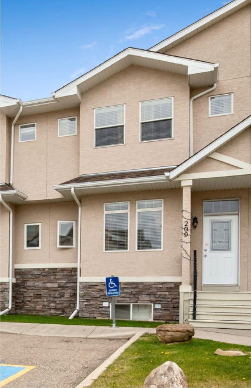
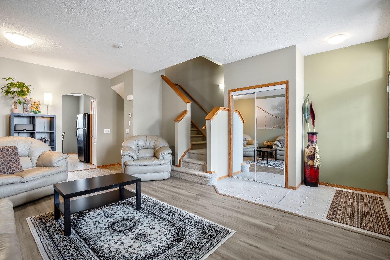
Welcome to this well-maintained and fully developed 3+1 bedroom townhouse offering space, comfort, and a fantastic location close to everything you need! The bright and inviting main floor features updated paint and brand-new flooring in the living room, creating a fresh and modern feel throughout the home. The kitchen has ample cupboards with room for a table, the stove & microwave hood fan is 2 years old. To finish off the main floor is a 2pc powder room. The spacious primary bedroom is a true retreat with its own private ensuite, while two additional bedrooms provide plenty of room for family, guests, or a home office, 4 pc main bath. Downstairs, the fully developed basement adds even more living space with a cozy rec area and a fourth bedroom — perfect for teens, visitors, or hobbies. Step outside to enjoy the private fenced yard and the convenience of a single detached garage. Located close to schools, the hospital, arena, pool, and other amenities, this home offers an ideal blend of comfort and convenience for families, first-time buyers, or anyone looking for low-maintenance living and over 1900 sqft of developed space gives your family room to grow. The Condo complex is well ran and the Condo fee is being reduced to $360.78 July 1st! Convenient Visitor Parking right outside your townhouse. Move-in ready and waiting for its next owners!
| Street Address: | 209 Strathcona Circle |
| City: | Strathmore |
| Province/State: | Alberta |
| Postal Code: | N/A |
| County/Parish: | Wheatland County |
| Subdivision: | Strathaven |
| Country: | Canada |
| Latitude: | 51.06338715 |
| Longitude: | -113.38494016 |
| MLS® Number: | A2315478 |
| Price: | $354,900 |
| Property Area: | 1,325 Sq ft |
| Bedrooms: | 4 |
| Bathrooms Half: | 1 |
| Bathrooms Full: | 2 |
| Living Area: | 1,325 Sq ft |
| Building Area: | 0 Sq ft |
| Year Built: | 2007 |
| Listing Date: | May 28, 2026 |
| Garage Spaces: | 1 |
| Property Type: | Residential |
| Property Subtype: | Row/Townhouse |
| MLS Status: | Active |
Additional Details
| Flooring: | N/A |
| Construction: | Stucco |
| Parking: | Single Garage Detached |
| Appliances: | Dishwasher,Electric Stove,Freezer,Garage Control(s),Microwave Hood Fan,Refrigerator,Washer/Dryer |
| Stories: | N/A |
| Zoning: | R3 |
| Fireplace: | N/A |
| Amenities: | Park,Schools Nearby |
Utilities & Systems
| Heating: | Forced Air |
| Cooling: | None |
| Property Type | Residential |
| Building Type | Row/Townhouse |
| Square Footage | 1,325 sqft |
| Community Name | Strathaven |
| Subdivision Name | Strathaven |
| Title | Fee Simple |
| Land Size | 1,407 sqft |
| Built in | 2007 |
| Annual Property Taxes | Contact listing agent |
| Parking Type | Garage |
| Time on MLS Listing | 141 days |
Bedrooms
| Above Grade | 3 |
Bathrooms
| Total | 3 |
| Partial | 1 |
Interior Features
| Appliances Included | Dishwasher, Electric Stove, Freezer, Garage Control(s), Microwave Hood Fan, Refrigerator, Washer/Dryer |
| Flooring | Carpet, Tile, Vinyl Plank |
Building Features
| Features | No Animal Home |
| Style | Attached |
| Construction Material | Stucco |
| Building Amenities | Snow Removal |
| Structures | Deck |
Heating & Cooling
| Cooling | None |
| Heating Type | Forced Air |
Exterior Features
| Exterior Finish | Stucco |
Neighbourhood Features
| Community Features | Park, Schools Nearby |
| Pets Allowed | Restrictions |
| Amenities Nearby | Park, Schools Nearby |
Maintenance or Condo Information
| Maintenance Fees | $361 Monthly |
| Maintenance Fees Include | Common Area Maintenance, Insurance, Professional Management, Reserve Fund Contributions, Snow Removal, Trash |
Parking
| Parking Type | Garage |
| Total Parking Spaces | 1 |
Interior Size
| Total Finished Area: | 1,325 sq ft |
| Total Finished Area (Metric): | 123.06 sq m |
| Main Level: | 655 sq ft |
| Upper Level: | 670 sq ft |
| Below Grade: | 655 sq ft |
Room Count
| Bedrooms: | 4 |
| Bathrooms: | 3 |
| Full Bathrooms: | 2 |
| Half Bathrooms: | 1 |
| Rooms Above Grade: | 5 |
Lot Information
| Lot Size: | 1,407 sq ft |
| Lot Size (Acres): | 0.03 acres |
| Frontage: | 19 ft |
- No Animal Home
- None
- Dishwasher
- Electric Stove
- Freezer
- Garage Control(s)
- Microwave Hood Fan
- Refrigerator
- Washer/Dryer
- Snow Removal
- Full
- Park
- Schools Nearby
- Stucco
- Poured Concrete
- Back Lane
- Back Yard
- Rectangular Lot
- Single Garage Detached
- Deck
Floor plan information is not available for this property.
Monthly Payment Breakdown
Loading Walk Score...
What's Nearby?
Powered by Yelp