309, 1005A Westmount Drive , Strathmore, Alberta
Condo For Sale in Strathmore, Alberta
$339,900
-
Property Type
 Condo
-
Bedrooms
 2
-
Bath
 2
-
Garage
 1
-
Sq Ft
 1,041
-
Year Built
 2009
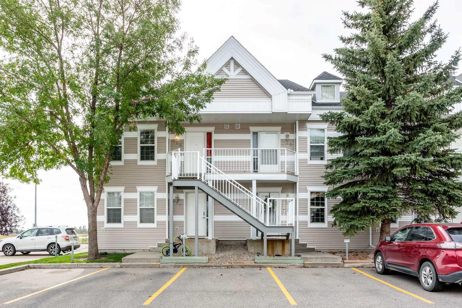
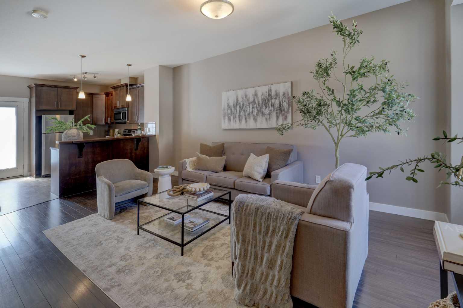
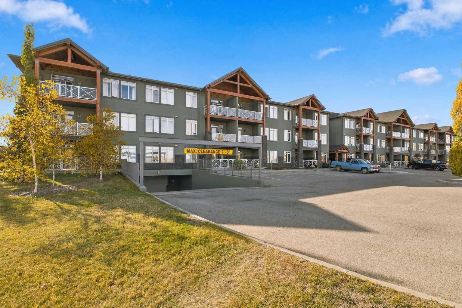
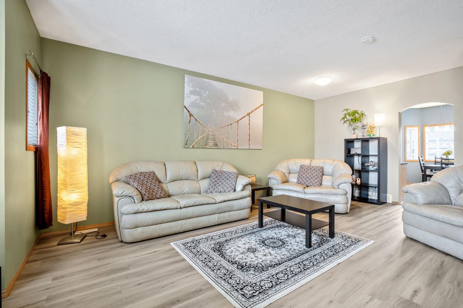
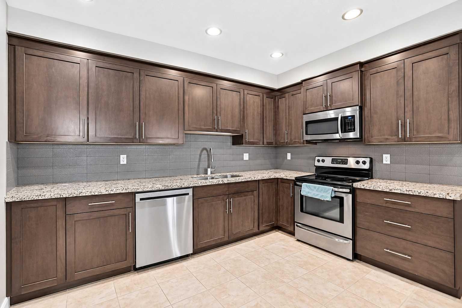
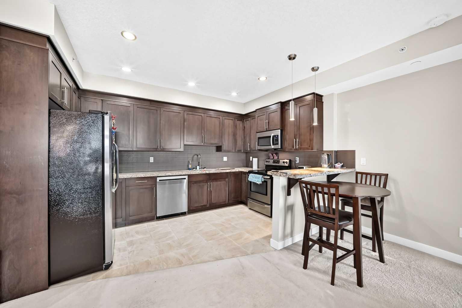
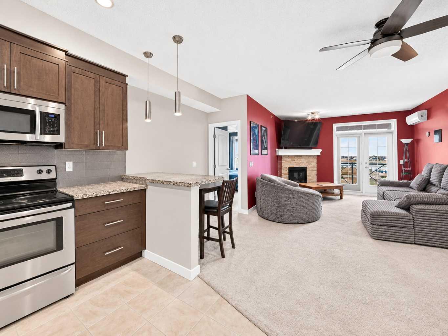
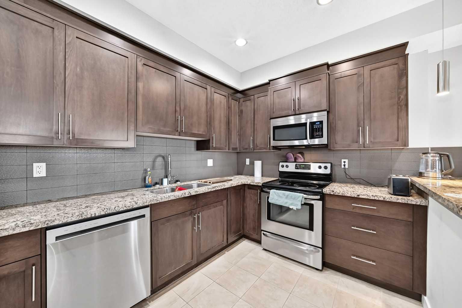
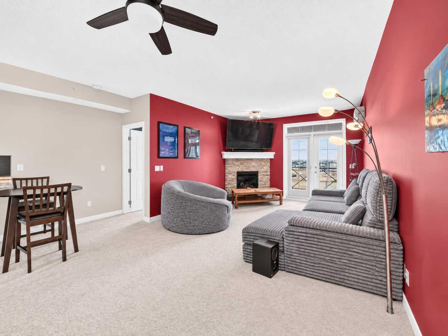
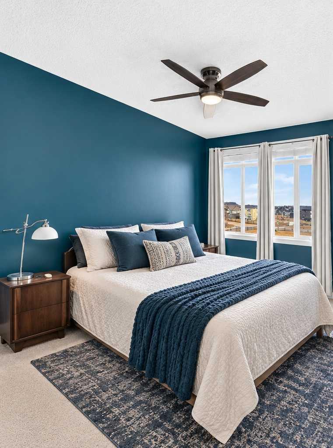
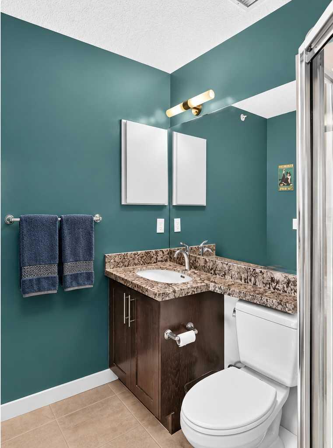
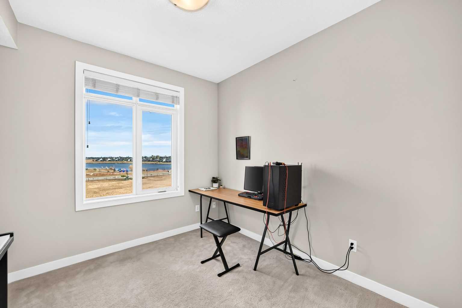
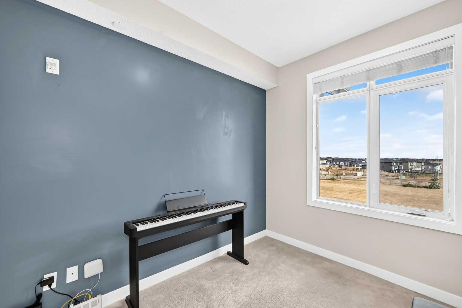
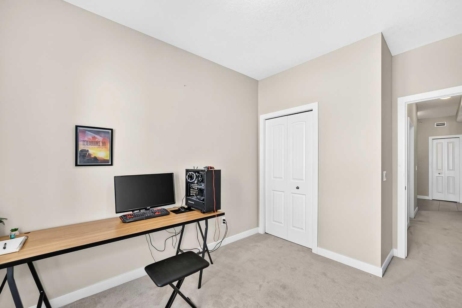
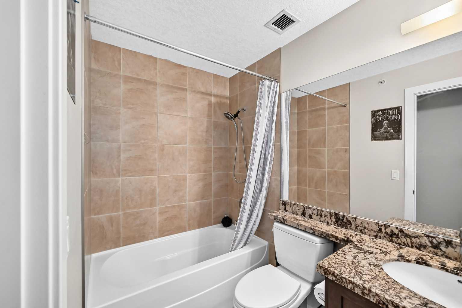
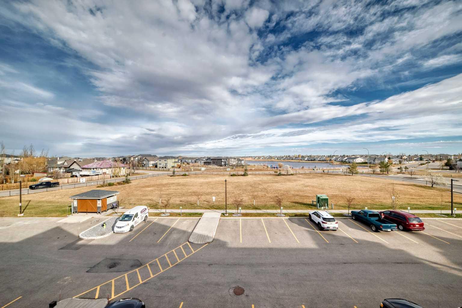
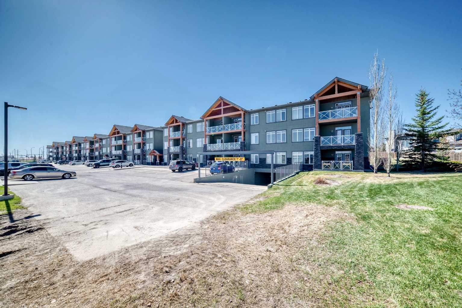
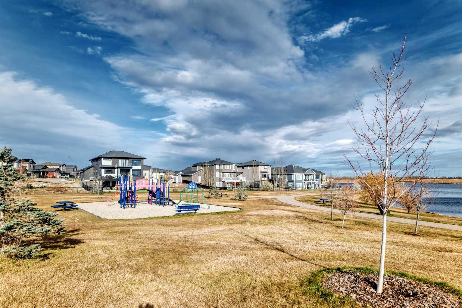
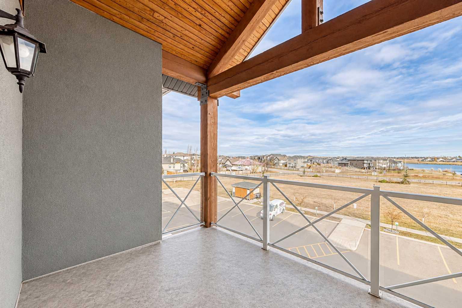
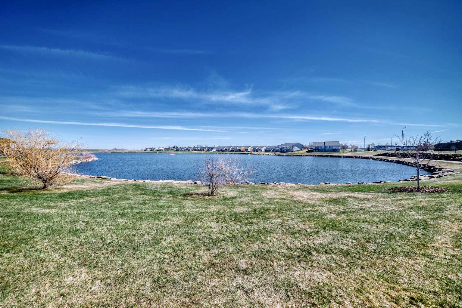
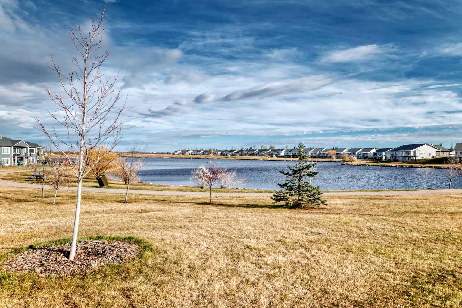
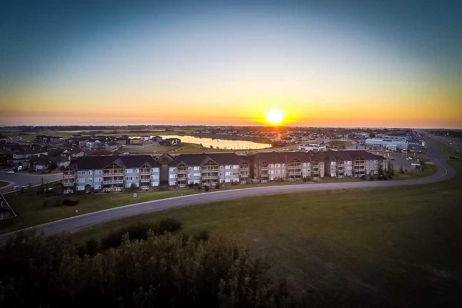
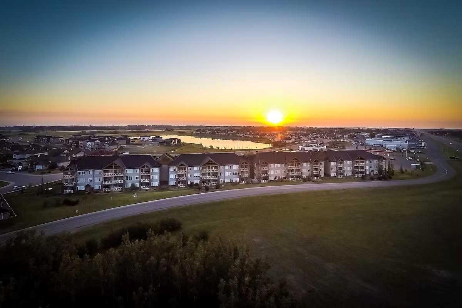
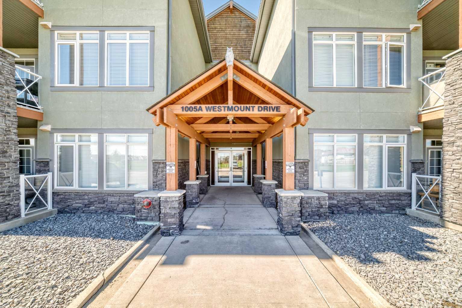
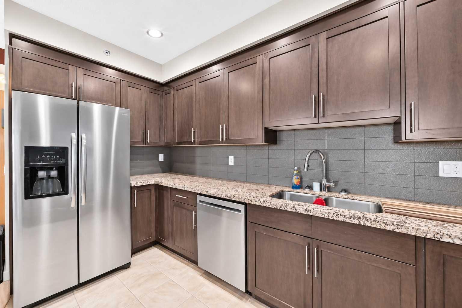
Top-floor lake views meet carefree living in this exceptional two-bedroom home at Savana Condominiums in Strathmore . Positioned on the top floor with prime orientation facing Strathmore Lake, this bright and airy condo offers a peaceful waterfront backdrop paired with an inviting open-concept layout. The kitchen is equipped with elegant granite countertops and opens into a warm living area anchored by a cozy fireplace. Step outside onto your private balcony—spacious enough for a full outdoor table and chairs—to relax and enjoy the scenic water views. Two well-sized bedrooms provide great flexibility for buyers looking for extra space, a home office, or guest room. Adding incredible practical value, this unit comes with TWO owned parking spots: one in the secure, heated underground parkade and one above-ground stall. For stress-free budgeting, condo fees cover heat, water, and all utilities with the exception of electricity. Located in a secure, elevator-serviced building supported by a proactive board focused on maintaining property standards, Savana is ideally situated near shopping, dining, parks, and walking paths, with quick access to Calgary . Don't miss your chance to own a rare top-floor waterfront unit in one of Strathmore's most desirable communities!
| Street Address: | 309, 1005A Westmount Drive |
| City: | Strathmore |
| Province/State: | Alberta |
| Postal Code: | N/A |
| County/Parish: | Wheatland County |
| Subdivision: | Strathmore Lakes Estates |
| Country: | Canada |
| Latitude: | 51.03926972 |
| Longitude: | -113.41668843 |
| MLS® Number: | A2357458 |
| Price: | $339,900 |
| Property Area: | 1,041 Sq ft |
| Bedrooms: | 2 |
| Bathrooms Half: | 0 |
| Bathrooms Full: | 2 |
| Living Area: | 1,041 Sq ft |
| Building Area: | 0 Sq ft |
| Year Built: | 2009 |
| Listing Date: | Nov 07, 2026 |
| Garage Spaces: | 1 |
| Property Type: | Residential |
| Property Subtype: | Apartment |
| MLS Status: | Active |
Additional Details
| Flooring: | N/A |
| Construction: | Stone,Stucco,Wood Frame |
| Parking: | Enclosed,Garage Door Opener,Heated Garage,Owned,Parkade,Secured,Stall,Underground |
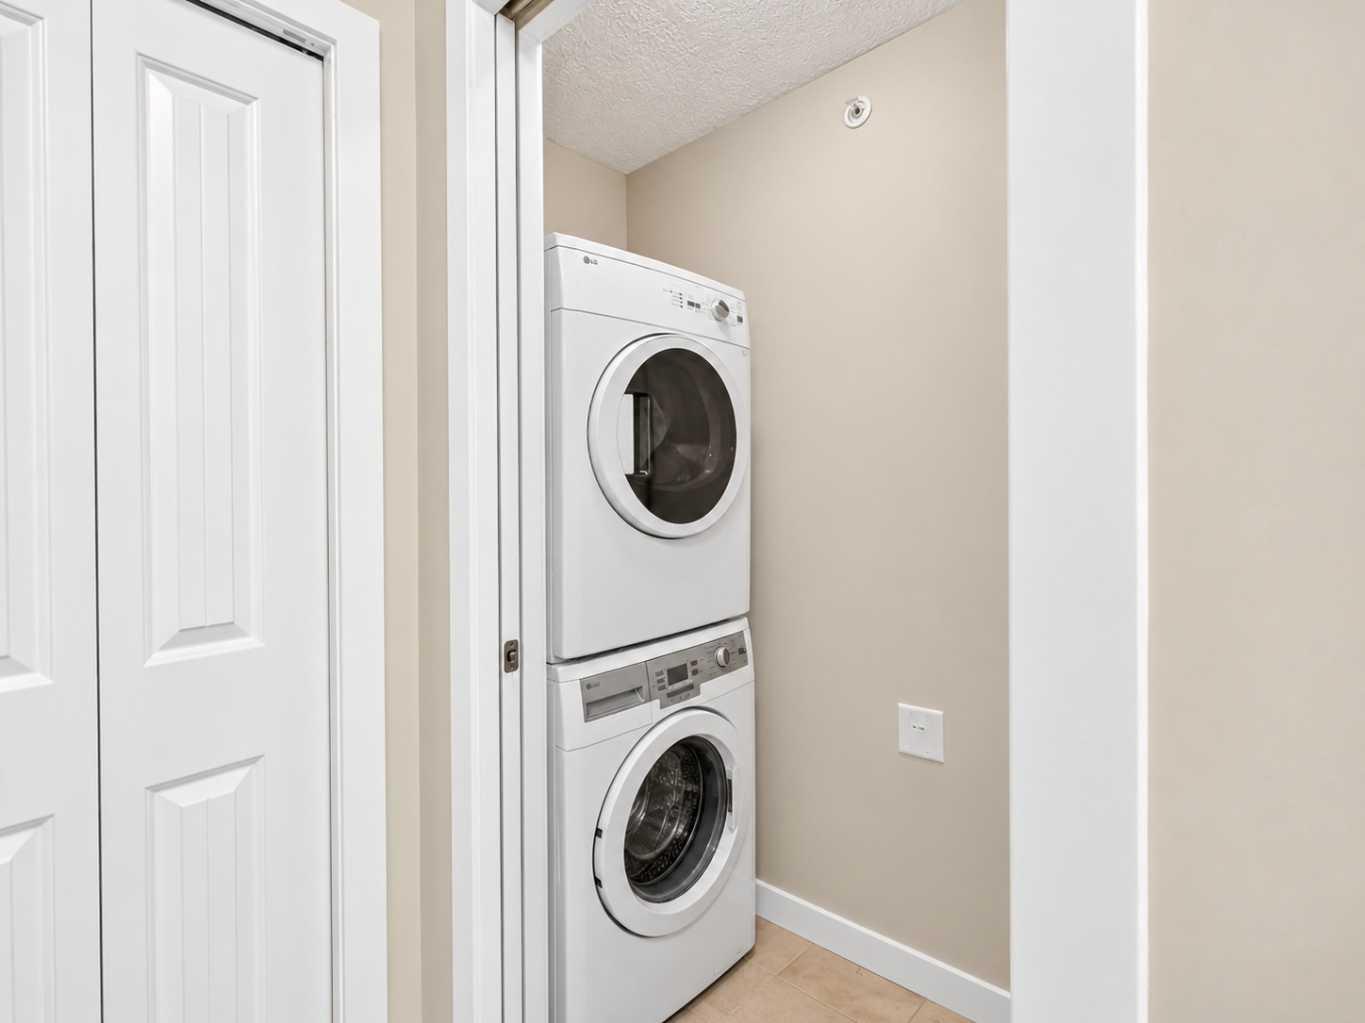
| Appliances: | Dishwasher,Electric Stove,Microwave Hood Fan,Refrigerator,Washer/Dryer |
| Stories: | N/A |
| Zoning: | R3 |
| Fireplace: | N/A |
| Amenities: | Lake,Park,Playground,Schools Nearby,Shopping Nearby,Sidewalks,Street Lights,Walking/Bike Paths |
Utilities & Systems
| Heating: | In Floor,Natural Gas |
| Cooling: | Wall Unit(s) |
| Property Type | Residential |
| Building Type | Apartment |
| Storeys | 3 |
| Square Footage | 1,041 sqft |
| Community Name | Strathmore Lakes Estates |
| Subdivision Name | Strathmore Lakes Estates |
| Title | Fee Simple |
| Land Size | 1,054 sqft |
| Built in | 2009 |
| Annual Property Taxes | Contact listing agent |
| Parking Type | Underground |
| Time on MLS Listing | 10 days |
Bedrooms
| Above Grade | 2 |
Bathrooms
| Total | 2 |
| Partial | 0 |
Interior Features
| Appliances Included | Dishwasher, Electric Stove, Microwave Hood Fan, Refrigerator, Washer/Dryer |
| Flooring | Carpet, Tile |
Building Features
| Features | Breakfast Bar, Ceiling Fan(s), Granite Counters, High Ceilings, No Animal Home, No Smoking Home, Open Floorplan, Pantry, Vinyl Windows, Wired for Data |
| Style | Attached |
| Construction Material | Stone, Stucco, Wood Frame |
| Building Amenities | Elevator(s), Parking, Secured Parking, Snow Removal, Trash, Visitor Parking |
| Structures | Balcony(s) |
Heating & Cooling
| Cooling | Wall Unit(s) |
| Heating Type | In Floor, Natural Gas |
Exterior Features
| Exterior Finish | Stone, Stucco, Wood Frame |
Neighbourhood Features
| Community Features | Lake, Park, Playground, Schools Nearby, Shopping Nearby, Sidewalks, Street Lights, Walking/Bike Paths |
| Pets Allowed | Restrictions, Cats OK |
| Amenities Nearby | Lake, Park, Playground, Schools Nearby, Shopping Nearby, Sidewalks, Street Lights, Walking/Bike Paths |
Maintenance or Condo Information
| Maintenance Fees | $720 Monthly |
| Maintenance Fees Include | Common Area Maintenance, Gas, Heat, Insurance, Professional Management, Reserve Fund Contributions, Sewer, Snow Removal, Trash, Water |
Parking
| Parking Type | Underground |
| Total Parking Spaces | 2 |
Interior Size
| Total Finished Area: | 1,041 sq ft |
| Total Finished Area (Metric): | 96.68 sq m |
| Main Level: | 1,041 sq ft |
Room Count
| Bedrooms: | 2 |
| Bathrooms: | 2 |
| Full Bathrooms: | 2 |
| Rooms Above Grade: | 5 |
Lot Information
| Lot Size: | 1,054 sq ft |
| Lot Size (Acres): | 0.02 acres |
- Breakfast Bar
- Ceiling Fan(s)
- Granite Counters
- High Ceilings
- No Animal Home
- No Smoking Home
- Open Floorplan
- Pantry
- Vinyl Windows
- Wired for Data
- Balcony
- BBQ gas line
- Dishwasher
- Electric Stove
- Microwave Hood Fan
- Refrigerator
- Washer/Dryer
- Elevator(s)
- Parking
- Secured Parking
- Snow Removal
- Trash
- Visitor Parking
- Lake
- Park
- Playground
- Schools Nearby
- Shopping Nearby
- Sidewalks
- Street Lights
- Walking/Bike Paths
- Stone
- Stucco
- Wood Frame
- Gas
- Living Room
- Mantle
- Raised Hearth
- Poured Concrete
- Enclosed
- Garage Door Opener
- Heated Garage
- Owned
- Parkade
- Secured
- Stall
- Underground
- Balcony(s)
Floor plan information is not available for this property.
Monthly Payment Breakdown
Loading Walk Score...
What's Nearby?
Powered by Yelp
REALTOR® Details
Tracey Luking
- (403) 510-0200
- tracey@lukinghomes.com
- RE/MAX Complete Realty