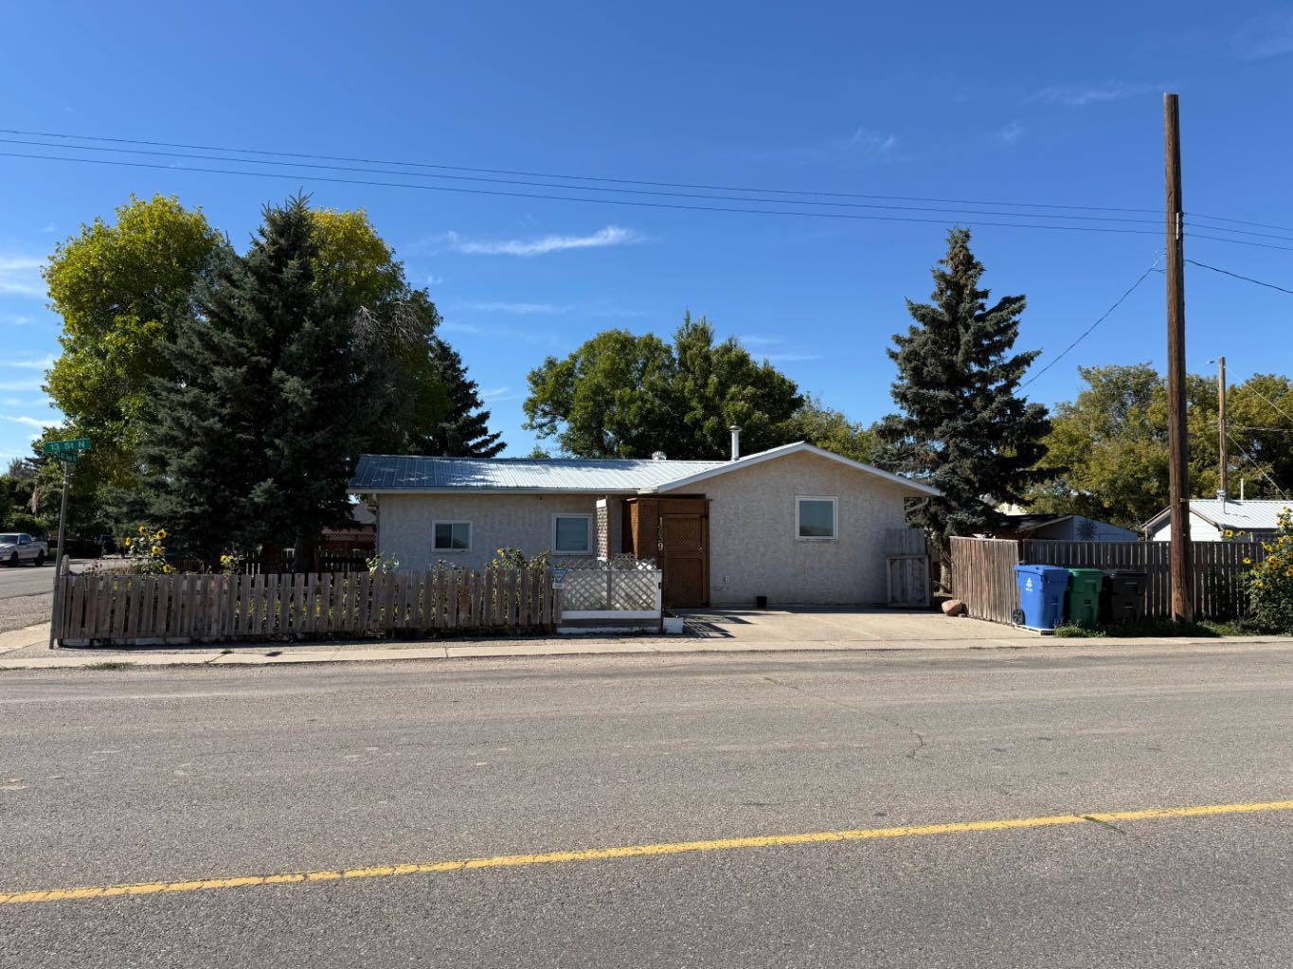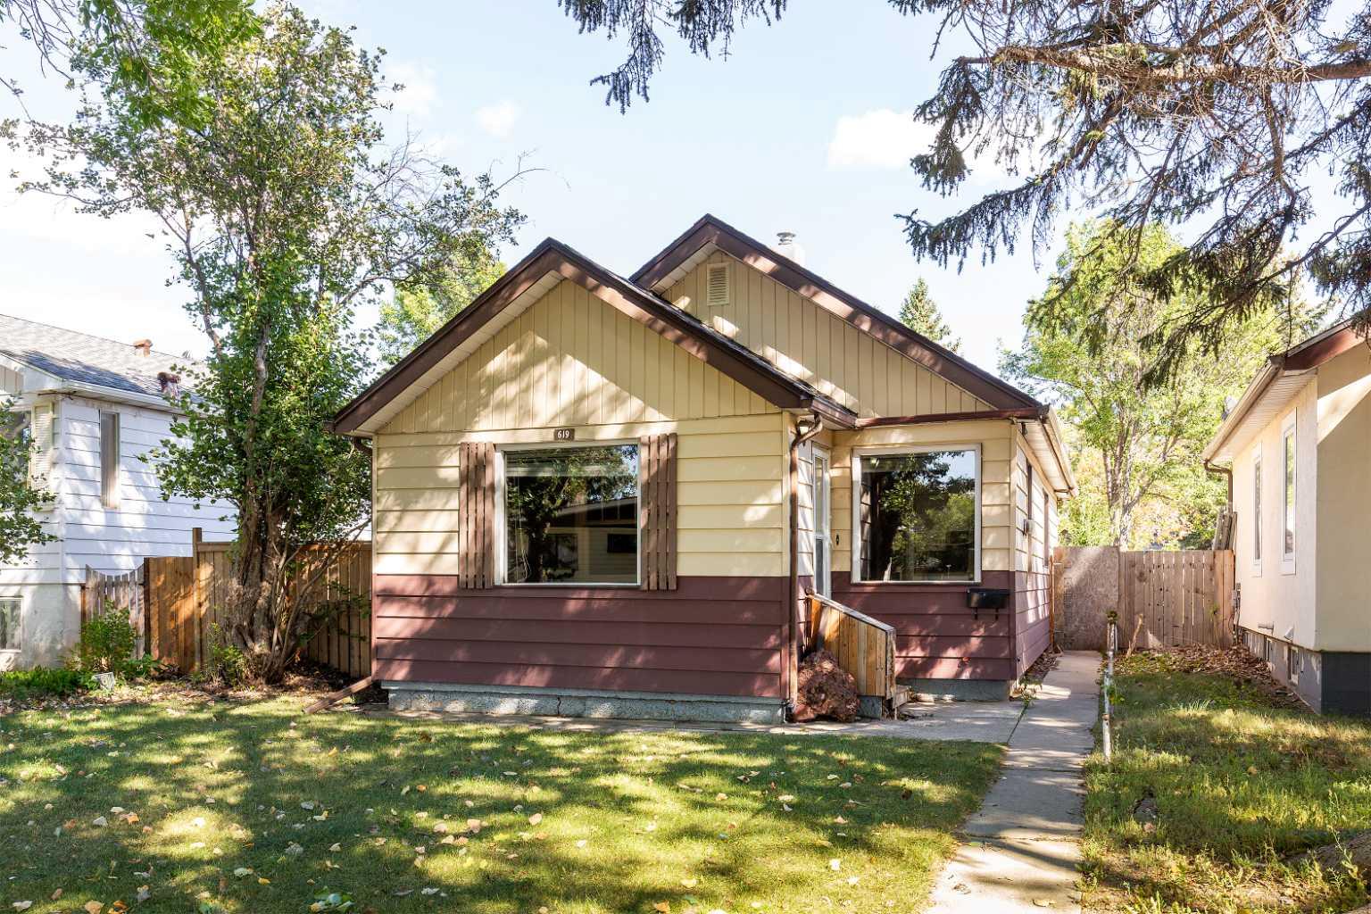
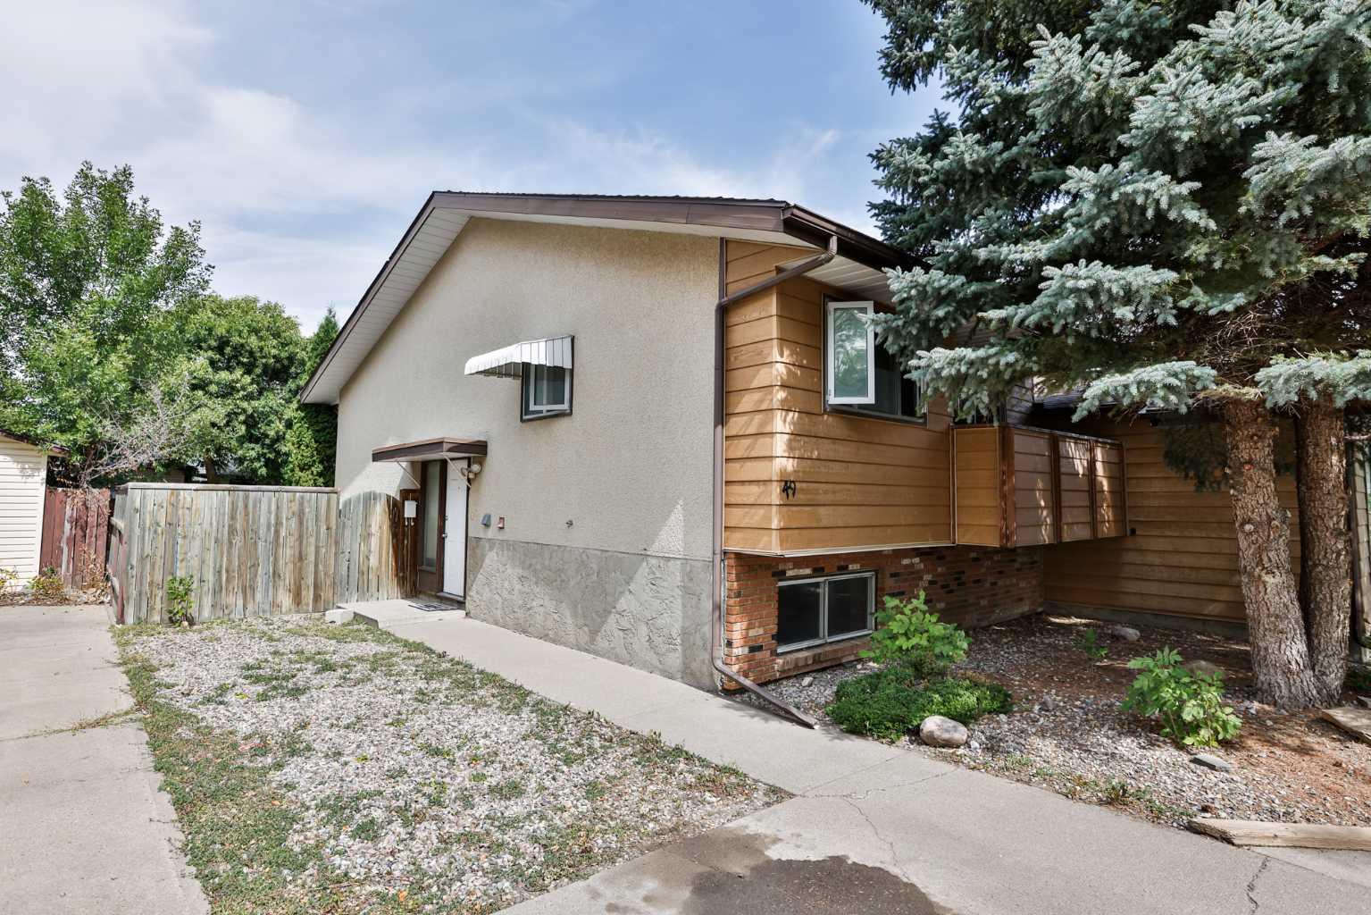
49 Meadowlark Boulevard N, Lethbridge, Alberta
Residential For Sale in Lethbridge, Alberta
$319,900
-
Property Type
 Residential
-
Bedrooms
 3
3
-
Bath
 2
2
-
Garage
 0
0
-
Sq Ft
 891
891
-
Year Built
 1976
1976
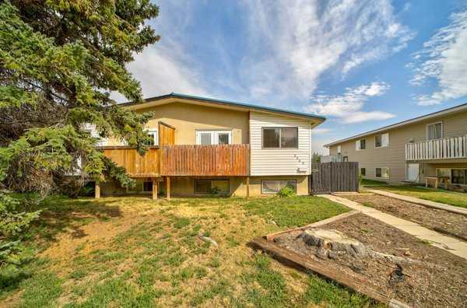
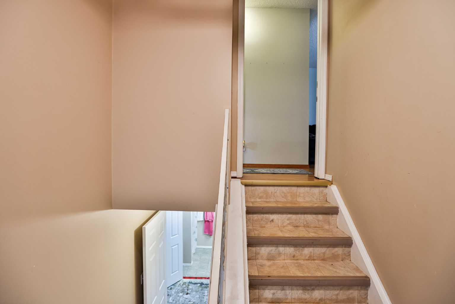
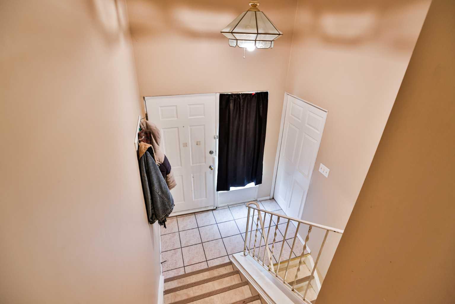
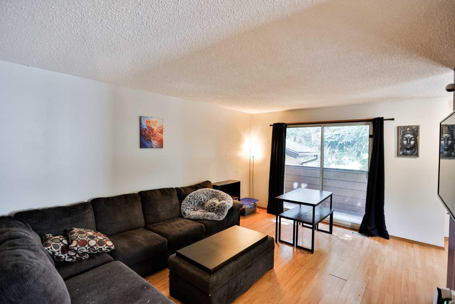
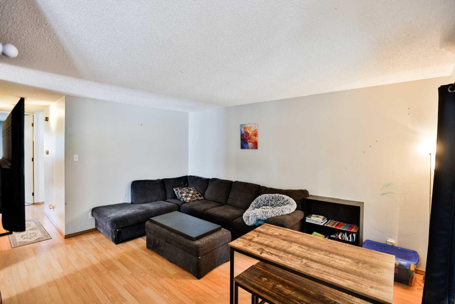
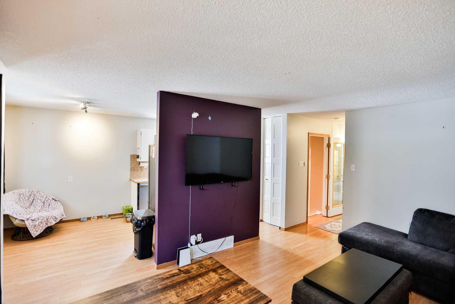
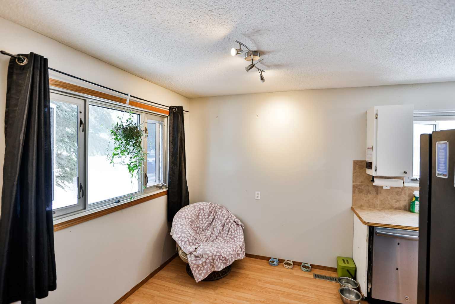
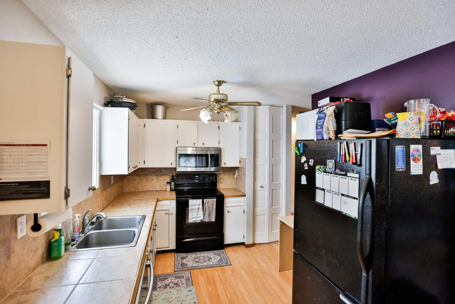
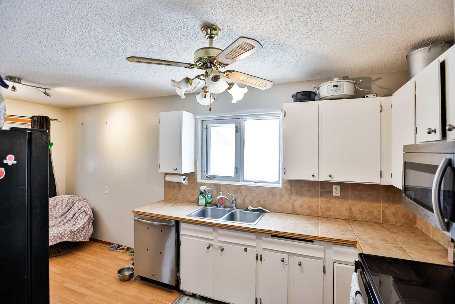
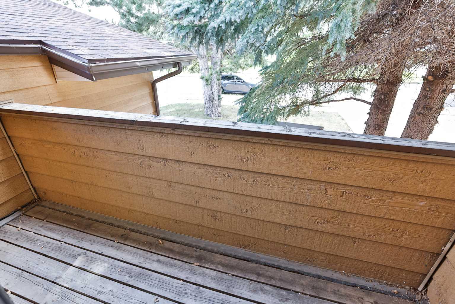
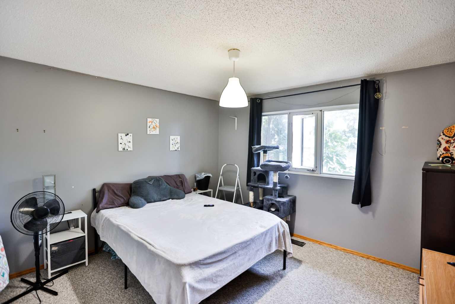
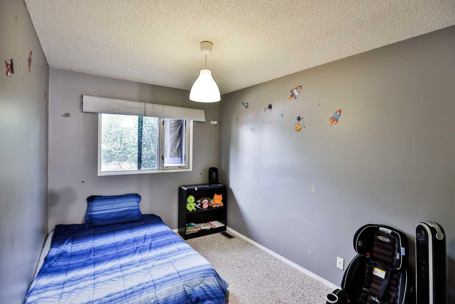
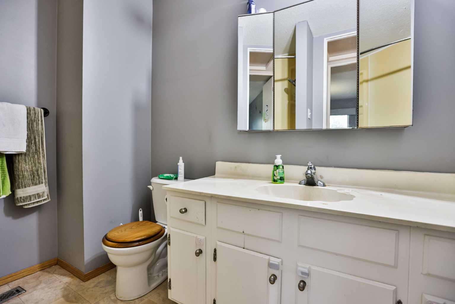
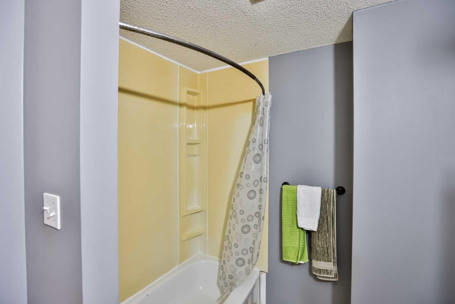
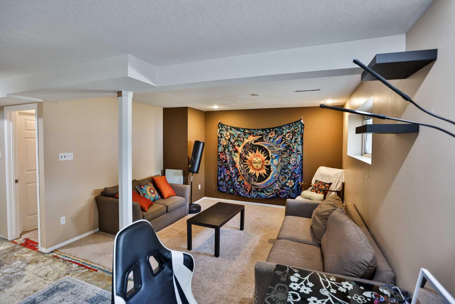
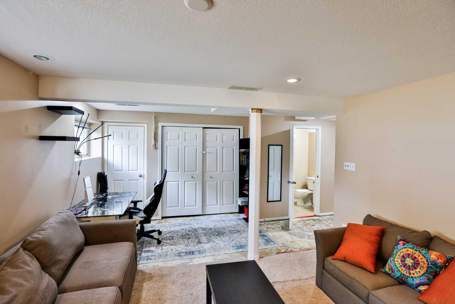
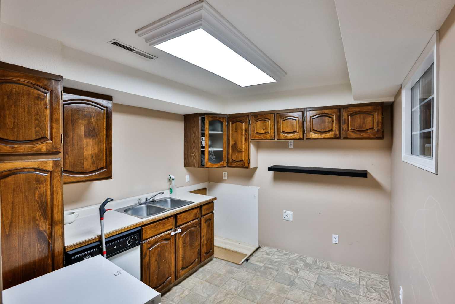
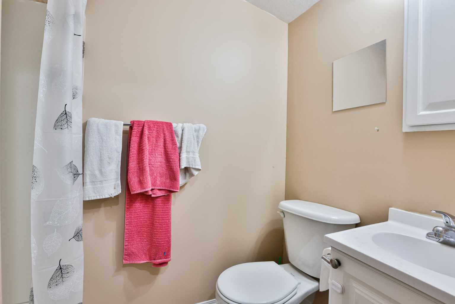
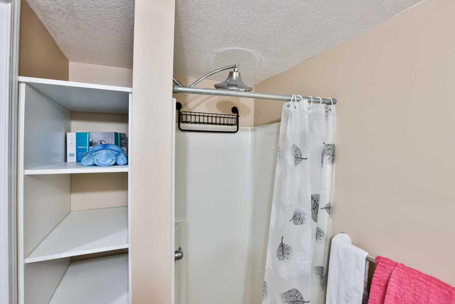
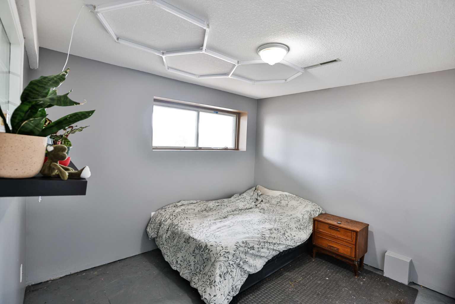
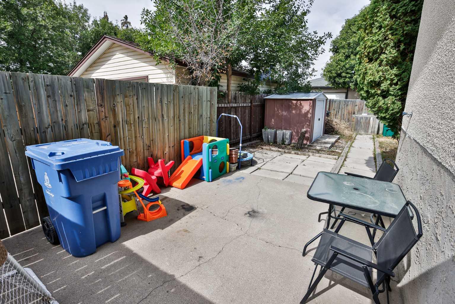
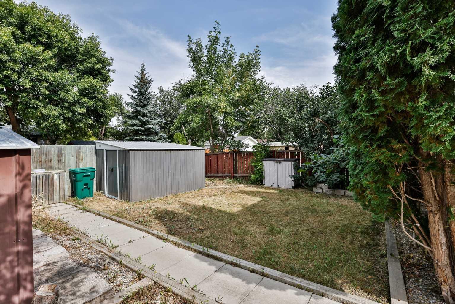
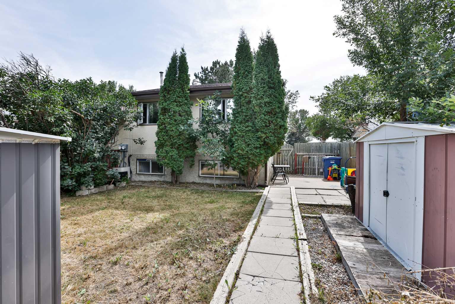
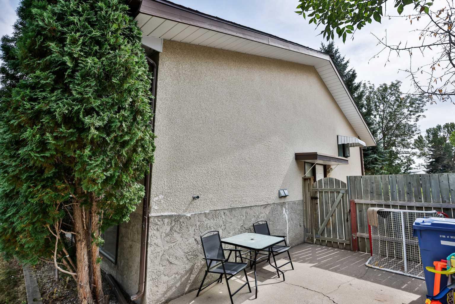
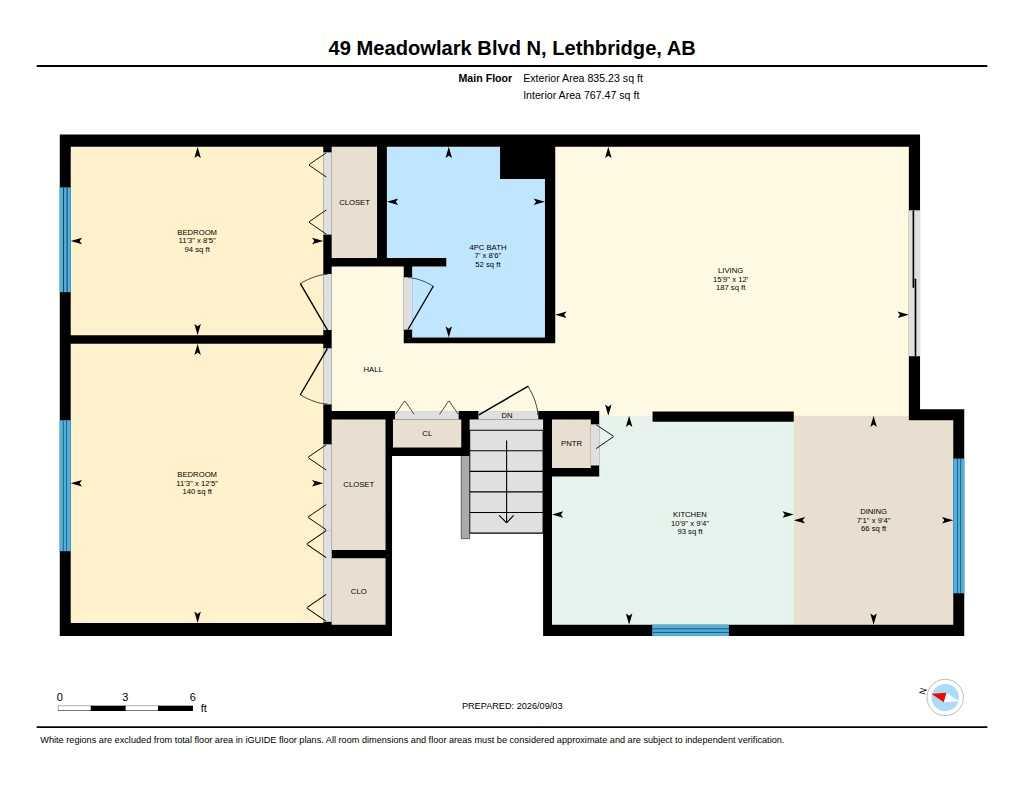
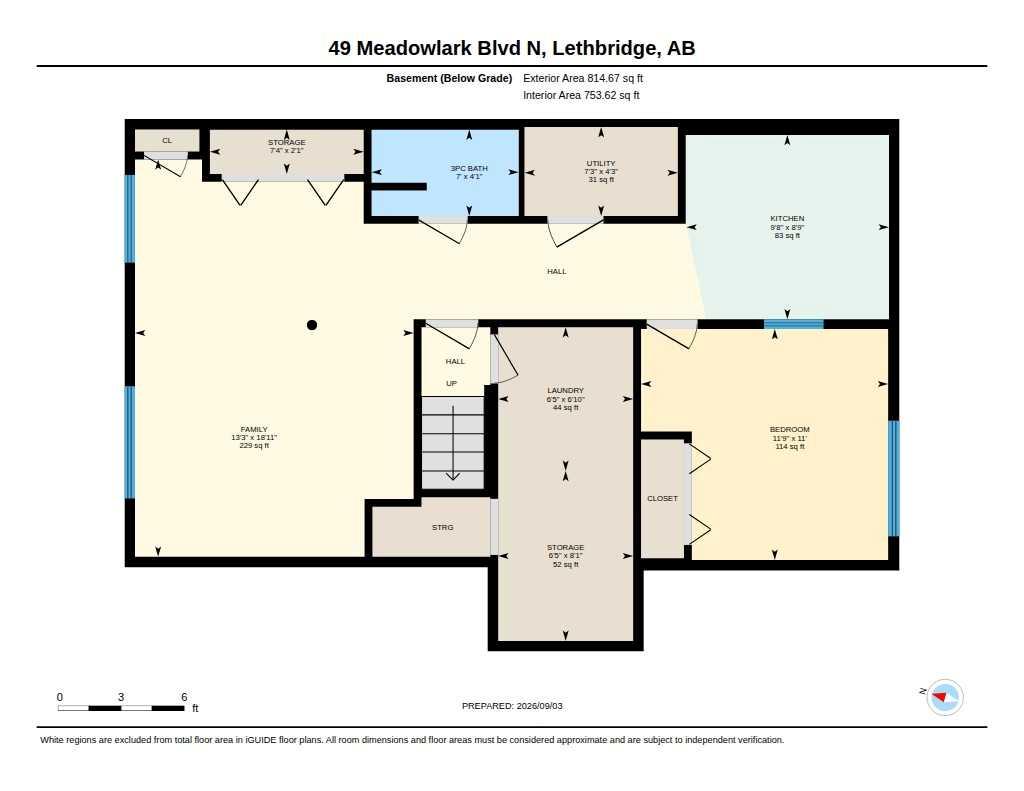
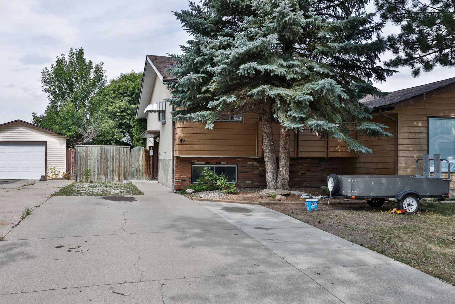
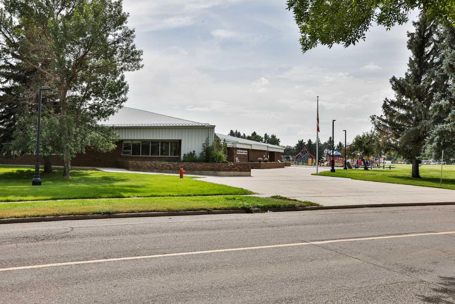
Welcome to this fully developed, suited bi-level half duplex—an excellent opportunity for first-time buyers, families or investors! The bright and inviting main floor features an open-concept kitchen and dining area, a spacious living room with laminate flooring and access to a cozy balcony, two generous bedrooms and a full bathroom. The lower level provides additional living space with a large family room, second kitchen, bedroom and bathroom—ideal for extended family or potential rental income. Outside, you’ll appreciate the fully fenced and landscaped yard, garden area and storage shed. The impressive front parking pad can accommodate up to five vehicles! Conveniently located across the street to Park Meadows Elementary School, parks, shopping and public transit, this versatile property offers plenty of possibilities.
| Street Address: | 49 Meadowlark Boulevard N |
| City: | Lethbridge |
| Province/State: | Alberta |
| Postal Code: | N/A |
| County/Parish: | Lethbridge |
| Subdivision: | Park Meadows |
| Country: | Canada |
| Latitude: | 49.72457286 |
| Longitude: | -112.80605229 |
| MLS® Number: | A2341086 |
| Price: | $319,900 |
| Property Area: | 891 Sq ft |
| Bedrooms: | 3 |
| Bathrooms Half: | 0 |
| Bathrooms Full: | 2 |
| Living Area: | 891 Sq ft |
| Building Area: | 0 Sq ft |
| Year Built: | 1976 |
| Listing Date: | Sep 03, 2026 |
| Garage Spaces: | 0 |
| Property Type: | Residential |
| Property Subtype: | Semi Detached (Half Duplex) |
| MLS Status: | Pending |
Additional Details
| Flooring: | N/A |
| Construction: | Brick,Composite Siding,Stucco |
| Parking: | Driveway,Parking Pad |
| Appliances: | Dishwasher,Electric Stove,Microwave Hood Fan,Refrigerator,Washer/Dryer |
| Stories: | N/A |
| Zoning: | R-37 |
| Fireplace: | N/A |
| Amenities: | Park,Playground,Schools Nearby,Shopping Nearby,Sidewalks,Street Lights |
Utilities & Systems
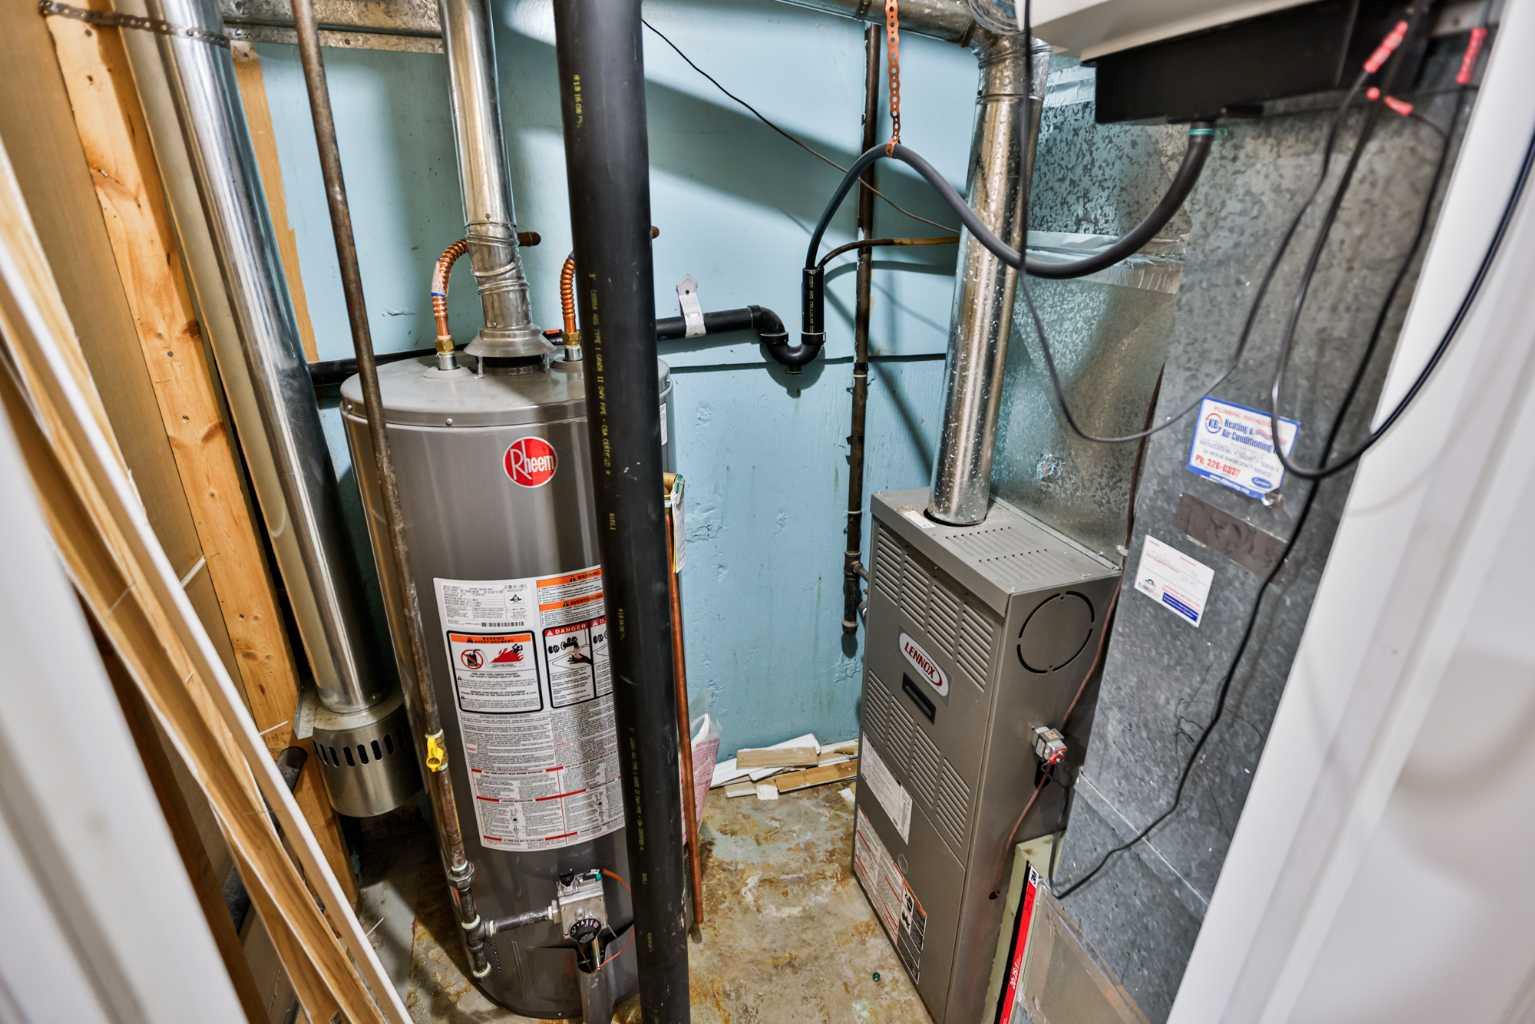
| Heating: | Forced Air,Natural Gas |
| Cooling: | Central Air |
| Property Type | Residential |
| Building Type | Semi Detached (Half Duplex) |
| Square Footage | 891 sqft |
| Community Name | Park Meadows |
| Subdivision Name | Park Meadows |
| Title | Fee Simple |
| Land Size | 4,037 sqft |
| Built in | 1976 |
| Annual Property Taxes | Contact listing agent |
| Parking Type | Driveway |
| Time on MLS Listing | 12 days |
Bedrooms
| Above Grade | 2 |
Bathrooms
| Total | 2 |
| Partial | 0 |
Interior Features
| Appliances Included | Dishwasher, Electric Stove, Microwave Hood Fan, Refrigerator, Washer/Dryer |
| Flooring | Carpet, Laminate, Linoleum |
Building Features
| Features | Bar, Ceiling Fan(s), Tile Counters |
| Construction Material | Brick, Composite Siding, Stucco |
| Structures | Balcony(s) |
Heating & Cooling
| Cooling | Central Air |
| Heating Type | Forced Air, Natural Gas |
Exterior Features
| Exterior Finish | Brick, Composite Siding, Stucco |
Neighbourhood Features
| Community Features | Park, Playground, Schools Nearby, Shopping Nearby, Sidewalks, Street Lights |
| Amenities Nearby | Park, Playground, Schools Nearby, Shopping Nearby, Sidewalks, Street Lights |
Parking
| Parking Type | Driveway |
| Total Parking Spaces | 1 |
Interior Size
| Total Finished Area: | 891 sq ft |
| Total Finished Area (Metric): | 82.73 sq m |
Room Count
| Bedrooms: | 3 |
| Bathrooms: | 2 |
| Full Bathrooms: | 2 |
| Rooms Above Grade: | 5 |
Lot Information
| Lot Size: | 4,037 sq ft |
| Lot Size (Acres): | 0.09 acres |
| Frontage: | 35 ft |
Legal
| Legal Description: | PLAN 7410532 BLOCK 27 THE WEST HALF OF LOT 18 |
| Title to Land: | Fee Simple |
- Bar
- Ceiling Fan(s)
- Tile Counters
- Balcony
- Dishwasher
- Electric Stove
- Microwave Hood Fan
- Refrigerator
- Washer/Dryer
- Full
- Park
- Playground
- Schools Nearby
- Shopping Nearby
- Sidewalks
- Street Lights
- Brick
- Composite Siding
- Stucco
- Poured Concrete
- Back Yard
- Few Trees
- Front Yard
- Landscaped
- Lawn
- Driveway
- Parking Pad
- Balcony(s)
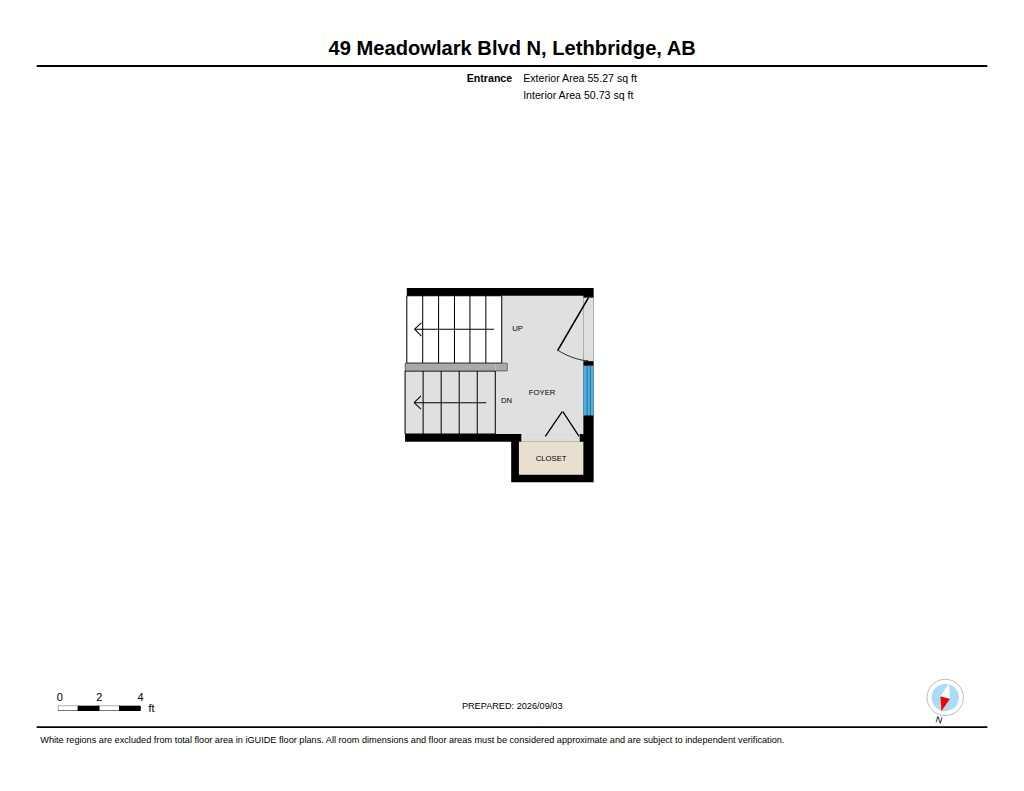
Floor plan information is not available for this property.
Monthly Payment Breakdown
Loading Walk Score...
What's Nearby?
Powered by Yelp
REALTOR® Details
Kyran Beaulieu
- (403) 360-4549
- [email protected]
- RE/MAX REAL ESTATE - LETHBRIDGE