2009 23 Street N, Lethbridge, Alberta
Residential For Sale in Lethbridge, Alberta
$259,900
-
Property Type
 Residential
-
Bedrooms
 4
4
-
Bath
 1
1
-
Garage
 0
0
-
Sq Ft
 872
872
-
Year Built
 1974
1974
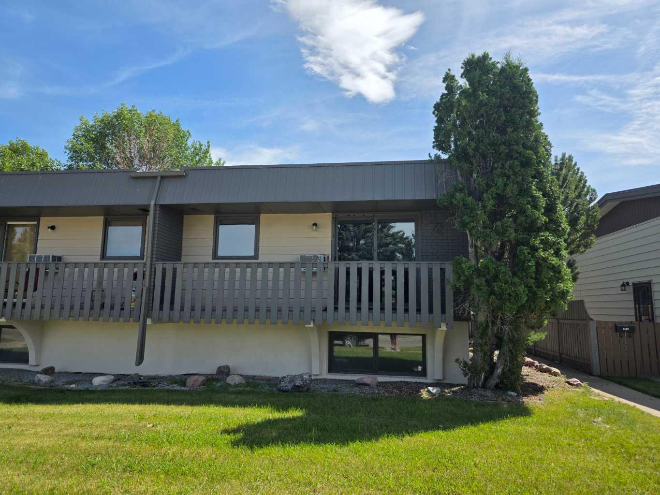
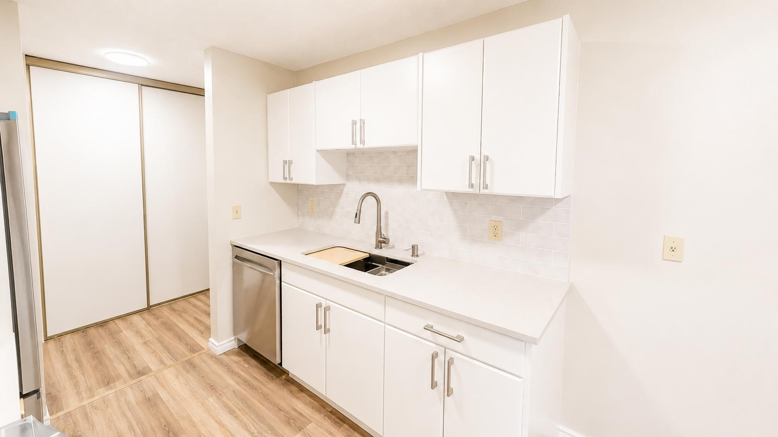
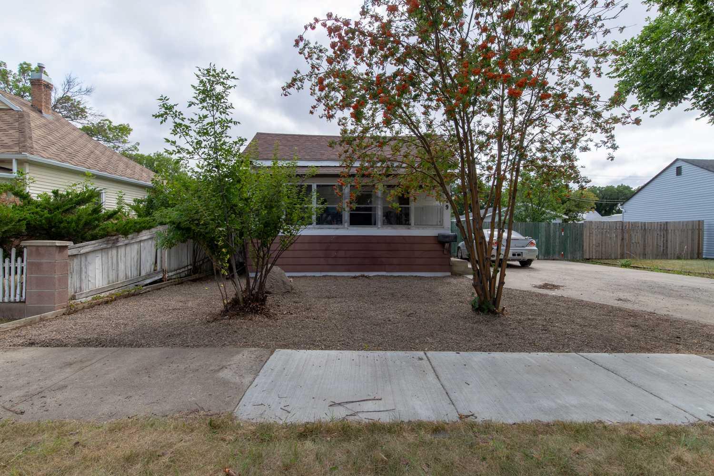
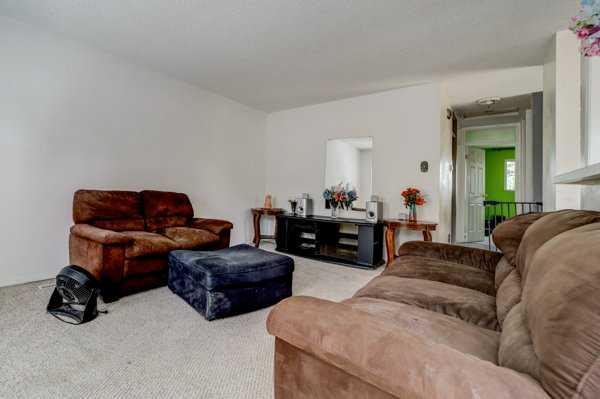
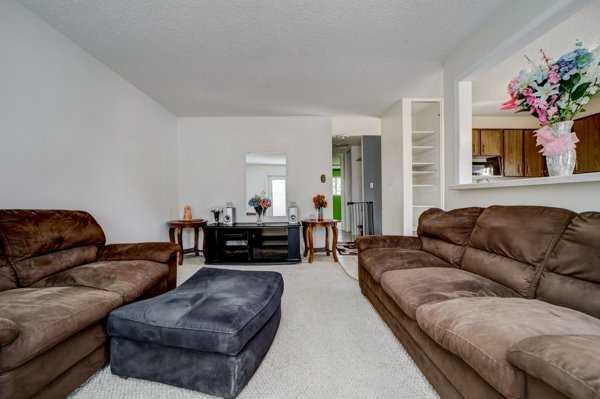
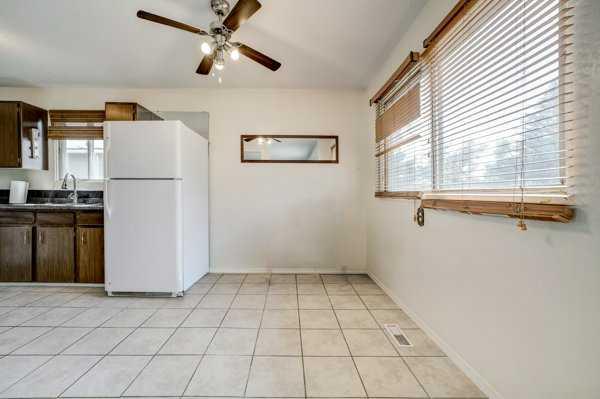
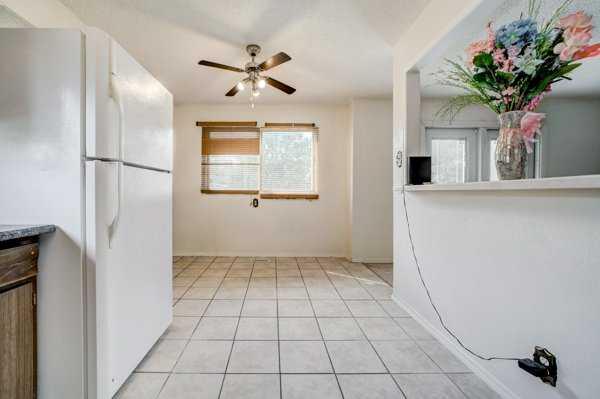
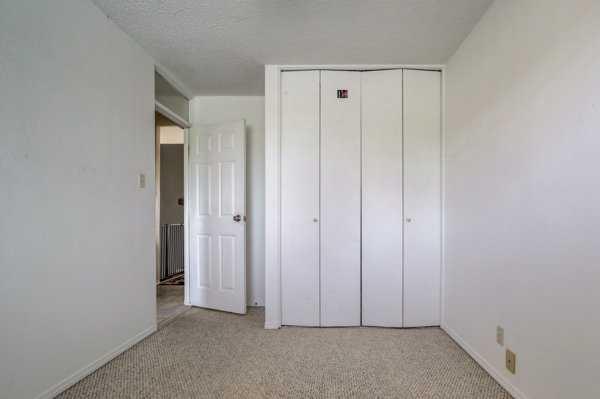
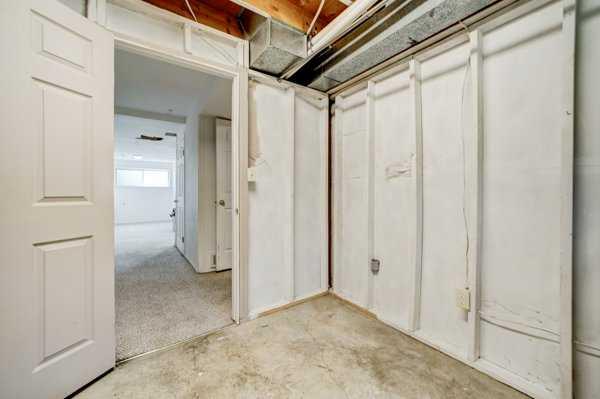
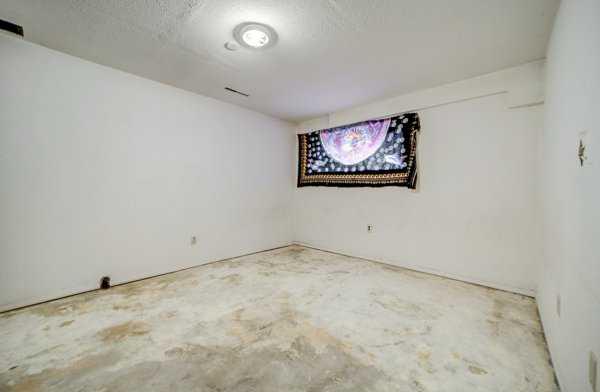
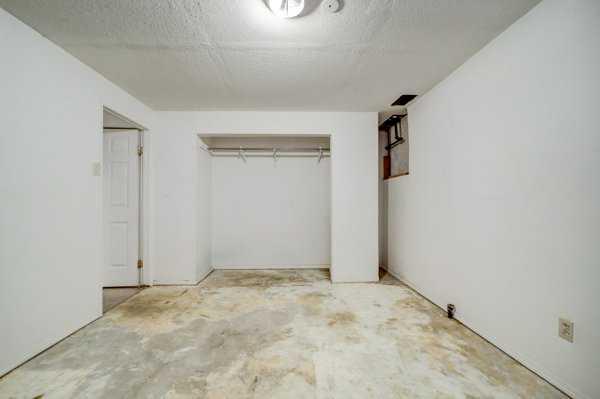
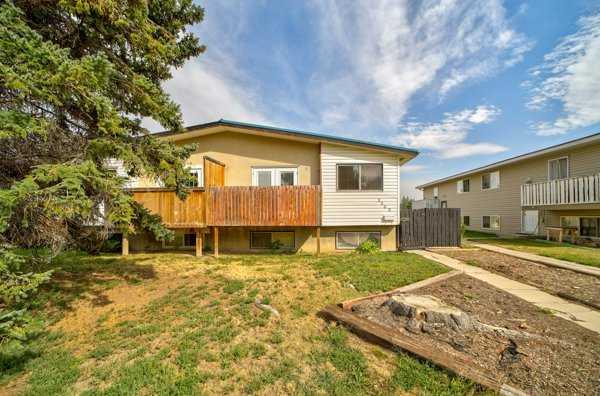
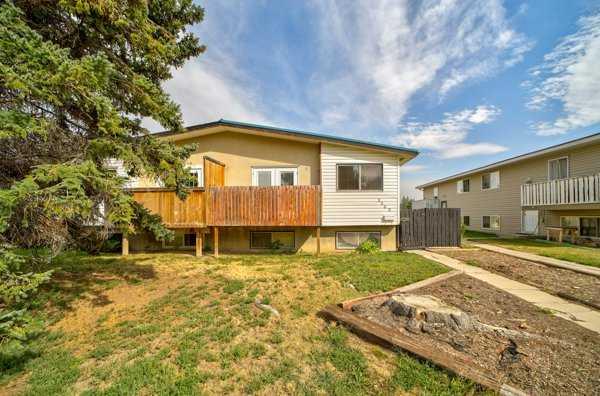
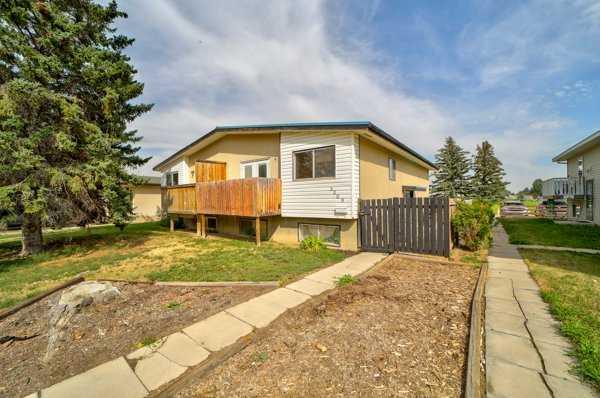
More than a house, it’s an opportunity. Every property has a story, and this one is ready for its next chapter. Offered as is, where is it gives buyers the freedom to bring their own vision, creativity, and plans to transform the space into something truly their own. A practical starting point. While there is opportunity for renovation and improvement, several important components have already been updated. The metal/tin roof and hot water tank are both approximately 5 years old, the furnace was replaced approximately 15 years ago, and the rear section of the backyard fence is approximately 11 years old. An opportunity to create value. Whether you're a renovator, investor, first-time buyer, or someone looking for a home with potential, this property offers a chance to make thoughtful improvements over time. Bring your ideas, your vision, and your plans and imagine what this home could become.
| Street Address: | 2009 23 Street N |
| City: | Lethbridge |
| Province/State: | Alberta |
| Postal Code: | N/A |
| County/Parish: | Lethbridge |
| Subdivision: | Park Meadows |
| Country: | Canada |
| Latitude: | 49.72324118 |
| Longitude: | -112.81002375 |
| MLS® Number: | A2343352 |
| Price: | $259,900 |
| Property Area: | 872 Sq ft |
| Bedrooms: | 4 |
| Bathrooms Half: | 0 |
| Bathrooms Full: | 1 |
| Living Area: | 872 Sq ft |
| Building Area: | 0 Sq ft |
| Year Built: | 1974 |
| Listing Date: | Sep 14, 2026 |
| Garage Spaces: | 0 |
| Property Type: | Residential |
| Property Subtype: | Semi Detached (Half Duplex) |
| MLS Status: | Pending |
Additional Details
| Flooring: | N/A |
| Construction: | Stucco,Vinyl Siding |
| Parking: | None,On Street |
| Appliances: | Microwave,Refrigerator,Stove(s) |
| Stories: | N/A |
| Zoning: | R-37 |
| Fireplace: | N/A |
| Amenities: | Park,Playground,Schools Nearby,Shopping Nearby |
Utilities & Systems
| Heating: | High Efficiency,Forced Air,Natural Gas |
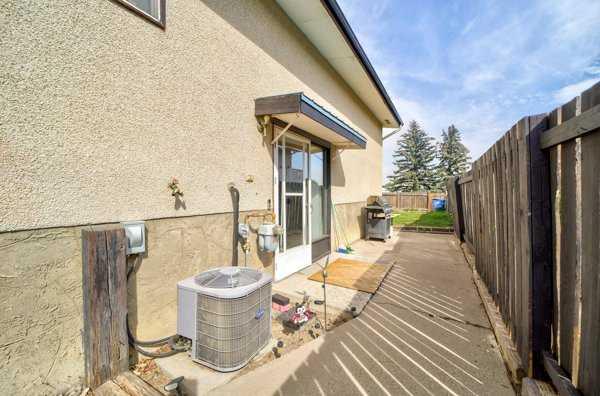
| Cooling: | Central Air |
| Property Type | Residential |
| Building Type | Semi Detached (Half Duplex) |
| Square Footage | 872 sqft |
| Community Name | Park Meadows |
| Subdivision Name | Park Meadows |
| Title | Fee Simple |
| Land Size | 3,505 sqft |
| Built in | 1974 |
| Annual Property Taxes | Contact listing agent |
| Parking Type | None |
| Time on MLS Listing | 7 days |
Bedrooms
| Above Grade | 2 |
Bathrooms
| Total | 1 |
| Partial | 0 |
Interior Features
| Appliances Included | Microwave, Refrigerator, Stove(s) |
| Flooring | Carpet, Linoleum, Tile |
Building Features
| Features | Bar, Storage |
| Construction Material | Stucco, Vinyl Siding |
| Structures | None |
Heating & Cooling
| Cooling | Central Air |
| Heating Type | High Efficiency, Forced Air, Natural Gas |
Exterior Features
| Exterior Finish | Stucco, Vinyl Siding |
Neighbourhood Features
| Community Features | Park, Playground, Schools Nearby, Shopping Nearby |
| Amenities Nearby | Park, Playground, Schools Nearby, Shopping Nearby |
Parking
| Parking Type | None |
| Total Parking Spaces | 2 |
Interior Size
| Total Finished Area: | 872 sq ft |
| Total Finished Area (Metric): | 80.99 sq m |
| Main Level: | 872 sq ft |
Room Count
| Bedrooms: | 4 |
| Bathrooms: | 1 |
| Full Bathrooms: | 1 |
| Rooms Above Grade: | 5 |
Lot Information
| Lot Size: | 3,505 sq ft |
| Lot Size (Acres): | 0.08 acres |
| Frontage: | 31 ft |
Legal
| Legal Description: | PLAN PARK MEADOWS LETHBRIDGE 731093 BLOCK TWENTY TWO 22 THE SOUTH HALF OF LOT SIX 6 |
| Title to Land: | Fee Simple |
- Bar
- Storage
- Fire Pit
- Private Yard
- Microwave
- Refrigerator
- Stove(s)
- Full
- Park
- Playground
- Schools Nearby
- Shopping Nearby
- Stucco
- Vinyl Siding
- Poured Concrete
- Back Lane
- None
- On Street
Floor plan information is not available for this property.
Monthly Payment Breakdown
Loading Walk Score...
What's Nearby?
Powered by Yelp
REALTOR® Details
Kitchie Kieper
- (403) 635-8101
- [email protected]
- eXp Realty of Canada