1915 1 Avenue N, Lethbridge, Alberta
Residential For Sale in Lethbridge, Alberta
$309,900
-
Property Type
 Residential
-
Bedrooms
 3
3
-
Bath
 2
2
-
Garage
 2
2
-
Sq Ft
 856
856
-
Year Built
 1956
1956
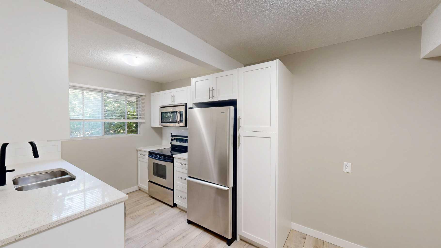
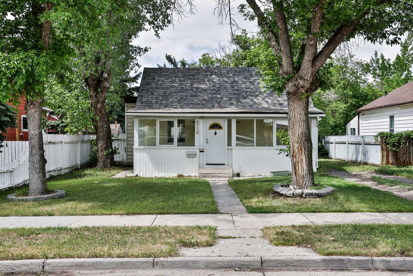
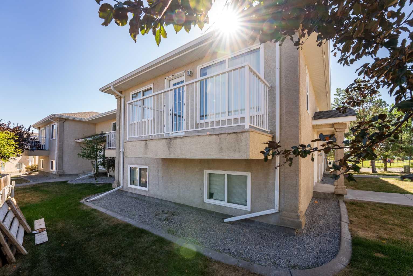
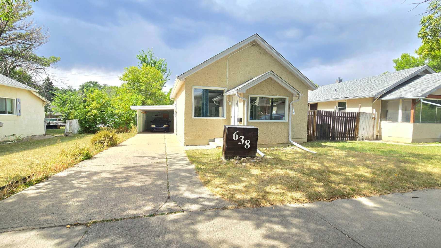
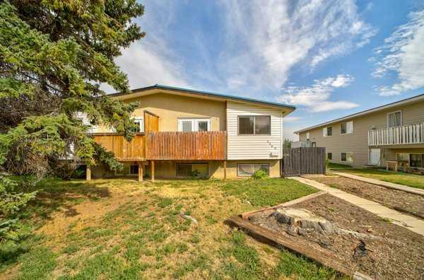
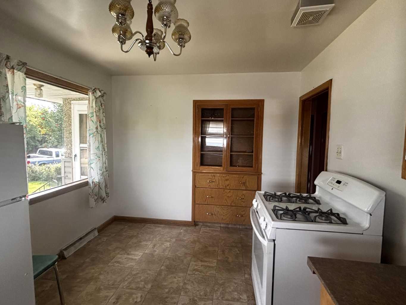
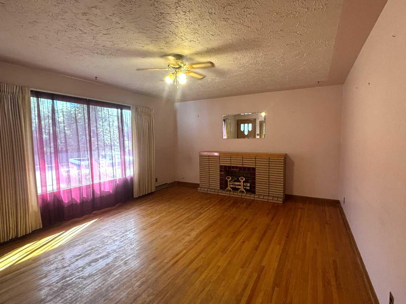
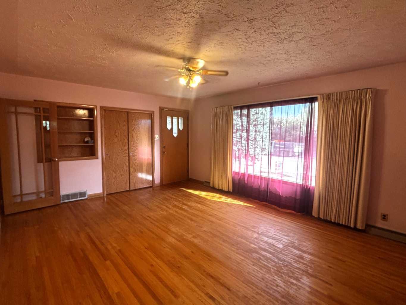
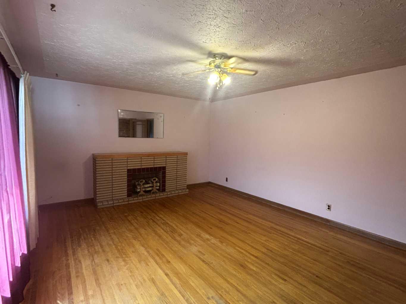
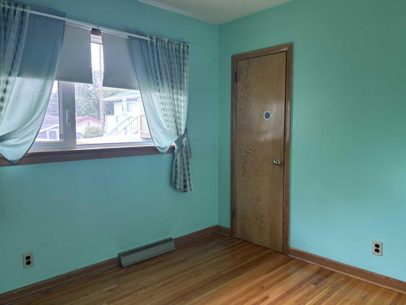
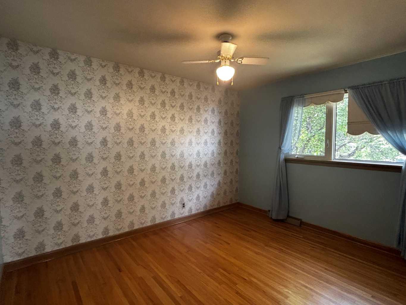
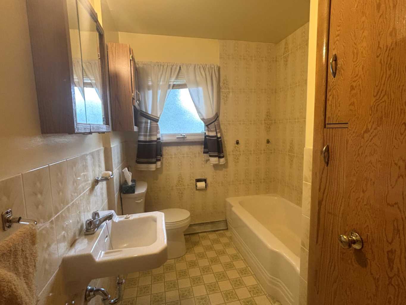
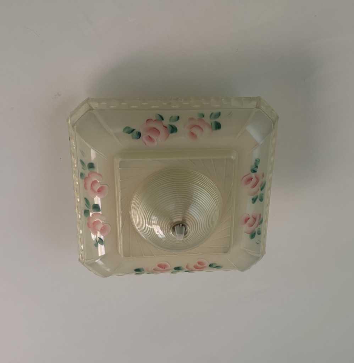
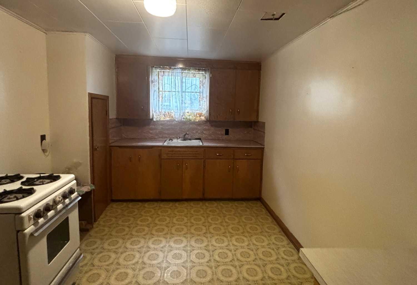
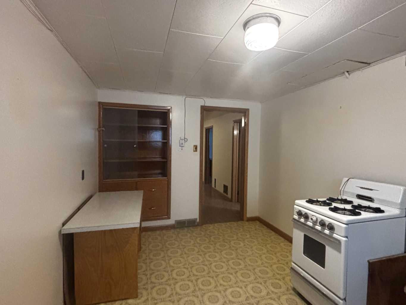
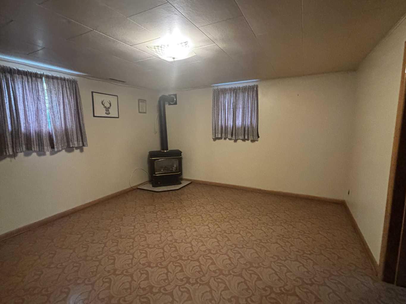
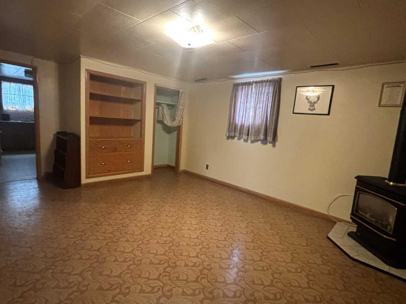
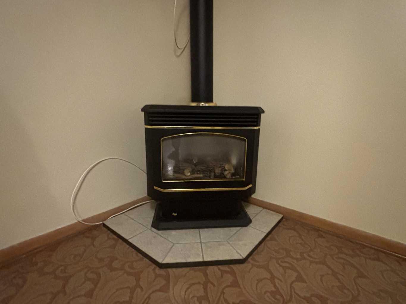
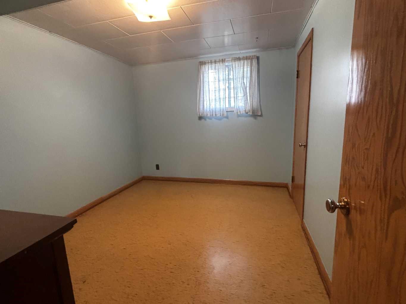
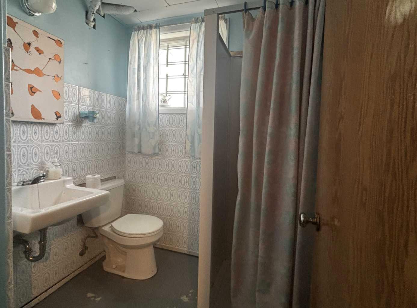
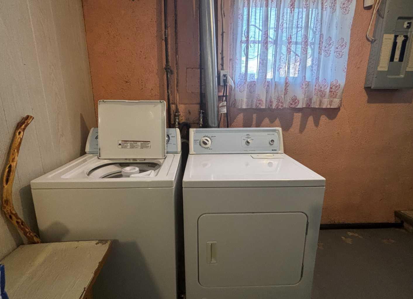
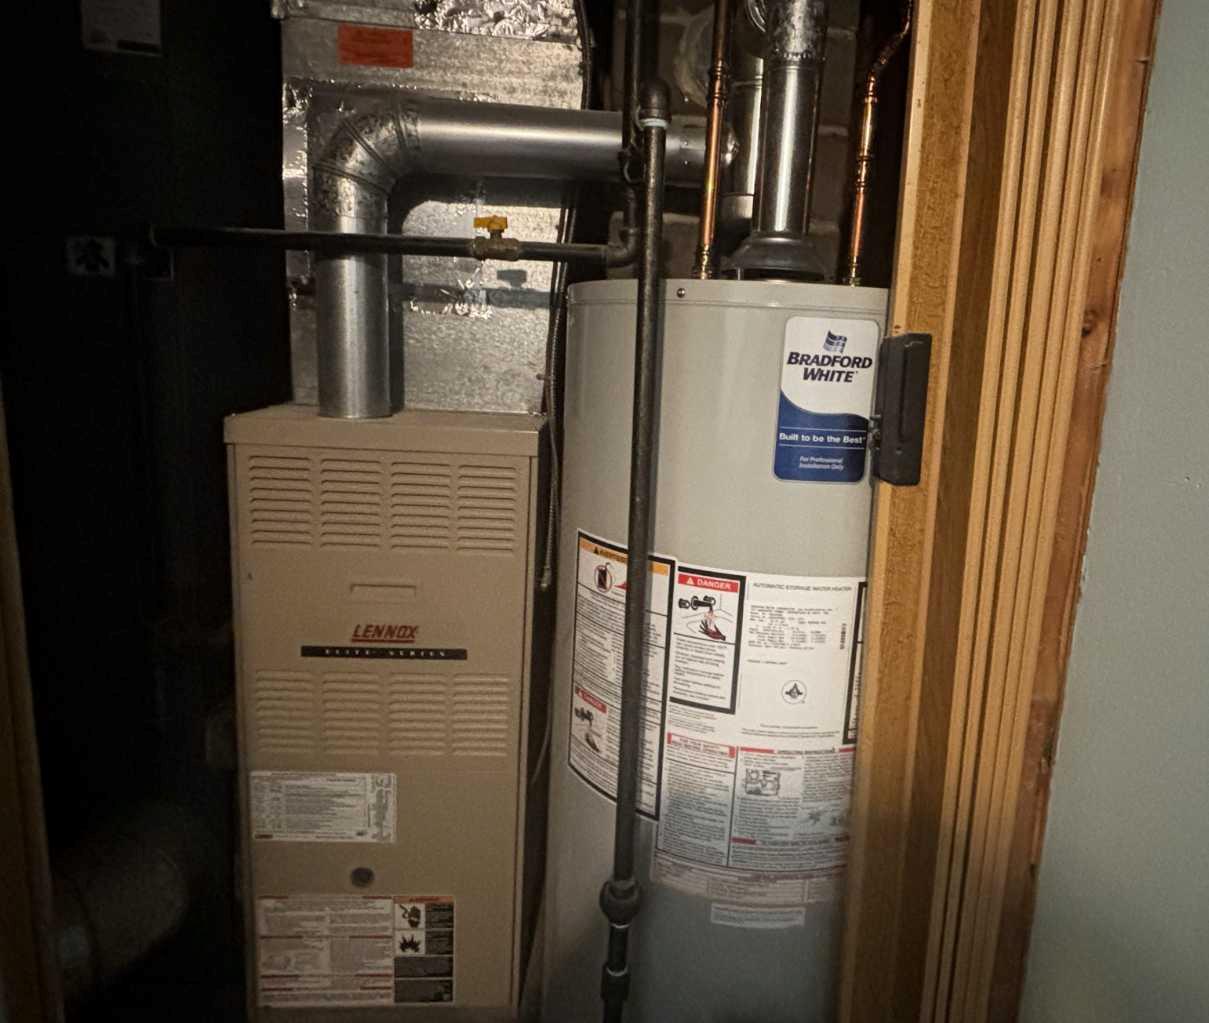
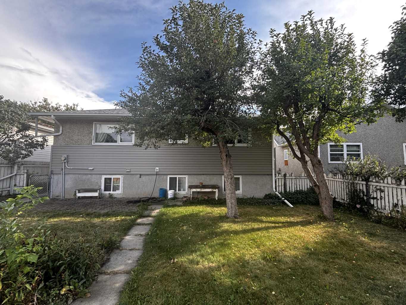
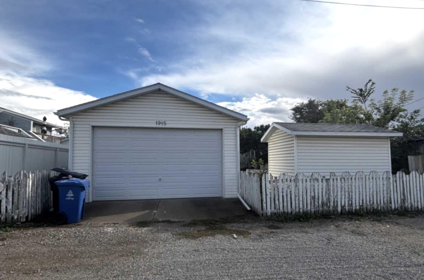
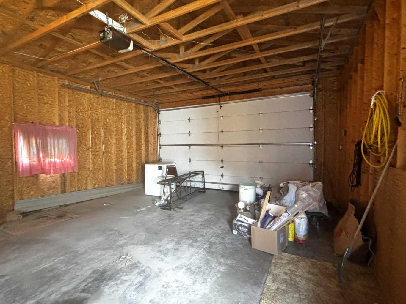
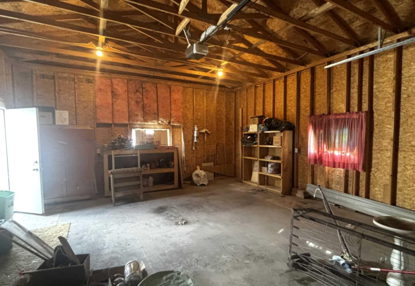
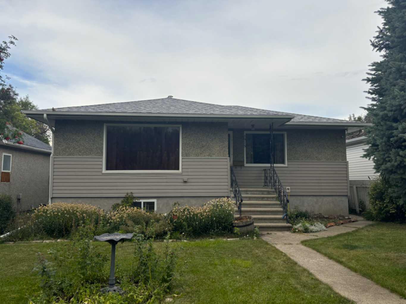
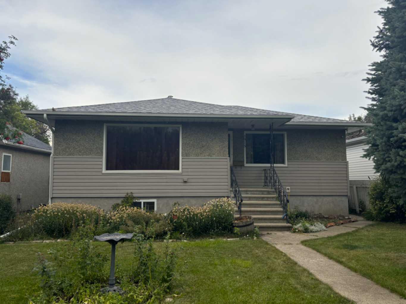
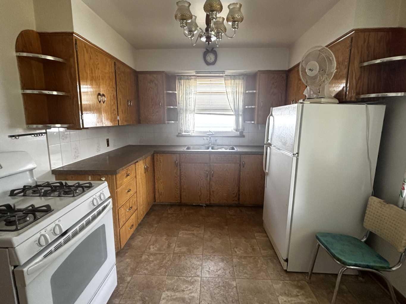
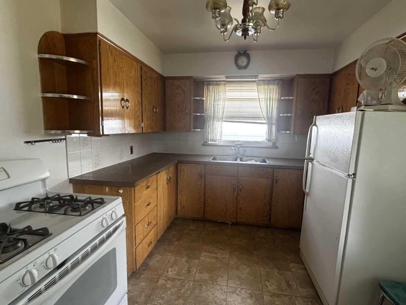
Charming 2+1 Bedroom Bungalow with 70 Years of Family History Full of character and possibilities, this well-loved 856 sq. ft. bungalow has been owned and cared for by the same family for an incredible 70 years. Featuring 2+1 bedrooms and 2 bathrooms, this home offers a wonderful blend of vintage charm, functional living space, and important recent updates. The main floor retains its original hardwood flooring throughout the living room, hallway, and bedrooms, adding warmth and timeless appeal. Vintage light fixtures and select original-style flooring further enhance the home's character, while updated windows provide modern comfort and efficiency. Recent improvements include new shingles and a new hot water tank in 2026, offering peace of mind for the next owner. The basement adds versatility with a third bedroom, bathroom, family room, and a summer kitchen. The lower level was previously used as a suite, offering potential for extended family, guests, or additional living space (buyer to verify suitability and requirements). Outside, enjoy a large yard with a dedicated garden area and established fruit trees. A 20' x 24' detached garage, built in 1994, provides excellent space for parking, storage, hobbies, or workshop use. A rare opportunity to own a home with decades of family history, original character, and plenty of potential to make it your own. Whether you're looking for a comfortable home, additional basement space, or a property with room to garden and enjoy the outdoors, this bungalow is worth a look!
| Street Address: | 1915 1 Avenue N |
| City: | Lethbridge |
| Province/State: | Alberta |
| Postal Code: | N/A |
| County/Parish: | Lethbridge |
| Subdivision: | Westminster |
| Country: | Canada |
| Latitude: | 49.69881160 |
| Longitude: | -112.81409940 |
| MLS® Number: | A2340829 |
| Price: | $309,900 |
| Property Area: | 856 Sq ft |
| Bedrooms: | 3 |
| Bathrooms Half: | 0 |
| Bathrooms Full: | 2 |
| Living Area: | 856 Sq ft |
| Building Area: | 0 Sq ft |
| Year Built: | 1956 |
| Listing Date: | Aug 29, 2026 |
| Garage Spaces: | 2 |
| Property Type: | Residential |
| Property Subtype: | Detached |
| MLS Status: | Active |
Additional Details
| Flooring: | N/A |
| Construction: | Mixed |
| Parking: | Double Garage Detached |
| Appliances: | Dryer,Freezer,Garage Control(s),Gas Stove,Refrigerator,Washer |
| Stories: | N/A |
| Zoning: | R-L(W)P |
| Fireplace: | N/A |
| Amenities: | Sidewalks,Street Lights |
Utilities & Systems
| Heating: | Forced Air,Natural Gas |
| Cooling: | None |
| Property Type | Residential |
| Building Type | Detached |
| Square Footage | 856 sqft |
| Community Name | Westminster |
| Subdivision Name | Westminster |
| Title | Fee Simple |
| Land Size | 6,650 sqft |
| Built in | 1956 |
| Annual Property Taxes | Contact listing agent |
| Parking Type | Garage |
Bedrooms
| Above Grade | 2 |
Bathrooms
| Total | 2 |
| Partial | 0 |
Interior Features
| Appliances Included | Dryer, Freezer, Garage Control(s), Gas Stove, Refrigerator, Washer |
| Flooring | Hardwood, Linoleum, Other |
Building Features
| Features | Sump Pump(s), Vinyl Windows |
| Construction Material | Mixed |
| Structures | Patio |
Heating & Cooling
| Cooling | None |
| Heating Type | Forced Air, Natural Gas |
Exterior Features
| Exterior Finish | Mixed |
Neighbourhood Features
| Community Features | Sidewalks, Street Lights |
| Amenities Nearby | Sidewalks, Street Lights |
Parking
| Parking Type | Garage |
| Total Parking Spaces | 2 |
Interior Size
| Total Finished Area: | 856 sq ft |
| Total Finished Area (Metric): | 79.52 sq m |
Room Count
| Bedrooms: | 3 |
| Bathrooms: | 2 |
| Full Bathrooms: | 2 |
| Rooms Above Grade: | 4 |
Lot Information
| Lot Size: | 6,650 sq ft |
| Lot Size (Acres): | 0.15 acres |
| Frontage: | 45 ft |
Legal
| Legal Description: | Plan 904C Block A Lots 7 & 8 excepting thereout: the westerly 1.43 meters in perpendicular width throughout lot 7 |
| Title to Land: | Fee Simple |
- Sump Pump(s)
- Vinyl Windows
- Garden
- Dryer
- Freezer
- Garage Control(s)
- Gas Stove
- Refrigerator
- Washer
- Full
- Sidewalks
- Street Lights
- Mixed
- Basement
- Gas
- Poured Concrete
- Back Yard
- Rectangular Lot
- Double Garage Detached
- Patio
Floor plan information is not available for this property.
Monthly Payment Breakdown
Loading Walk Score...
What's Nearby?
Powered by Yelp