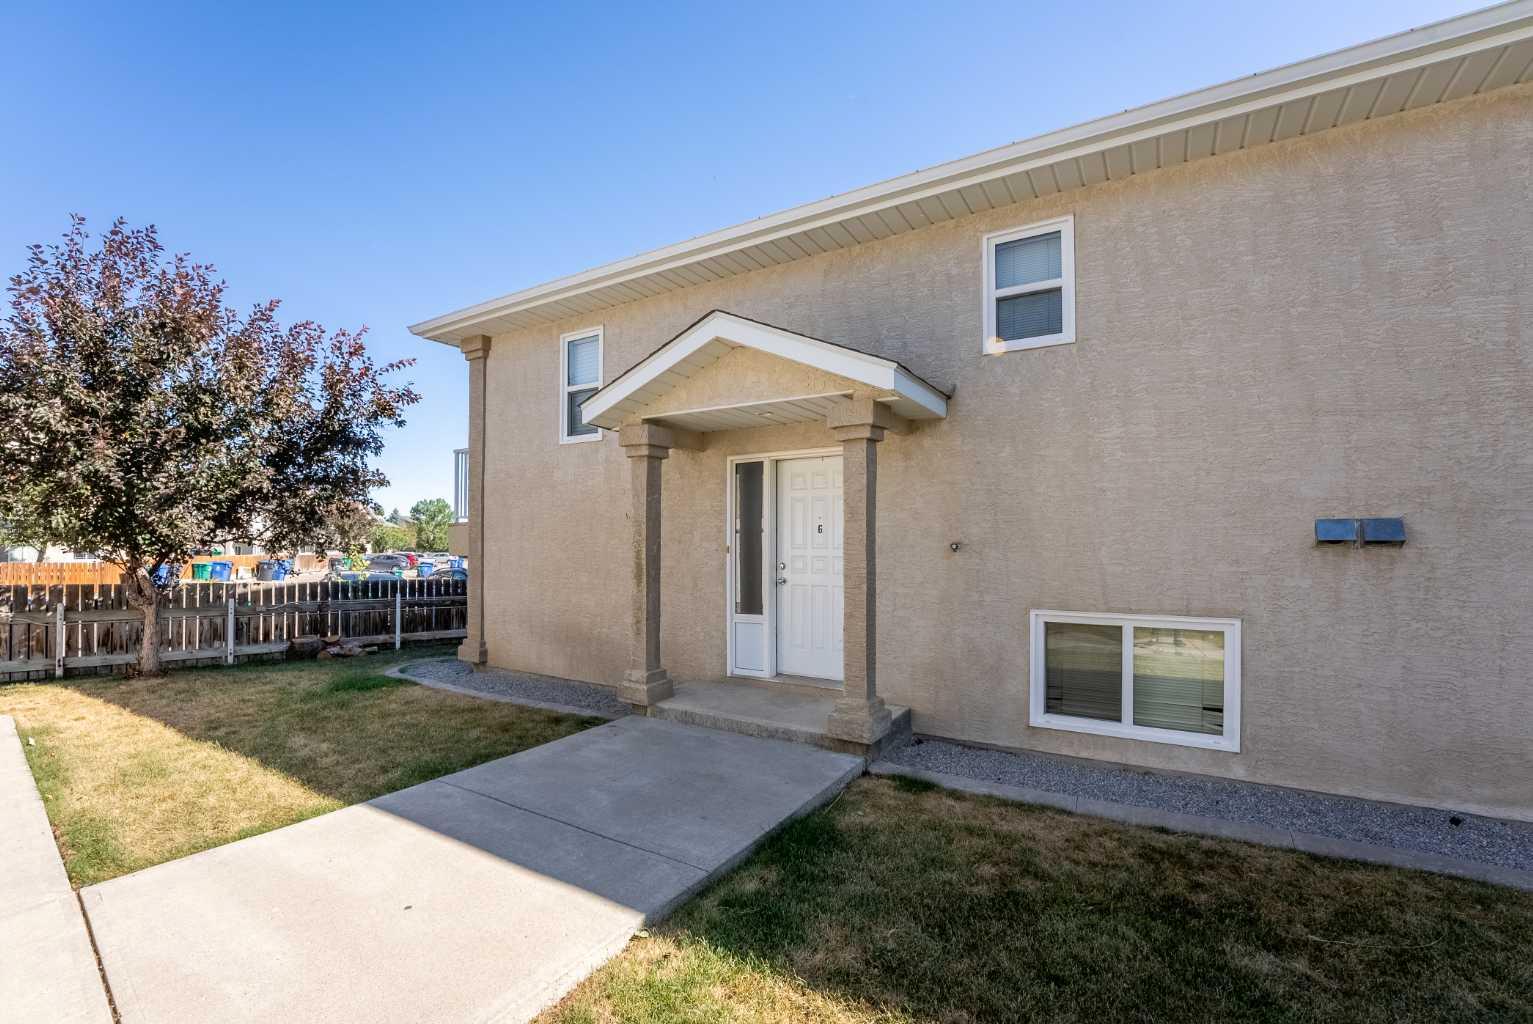
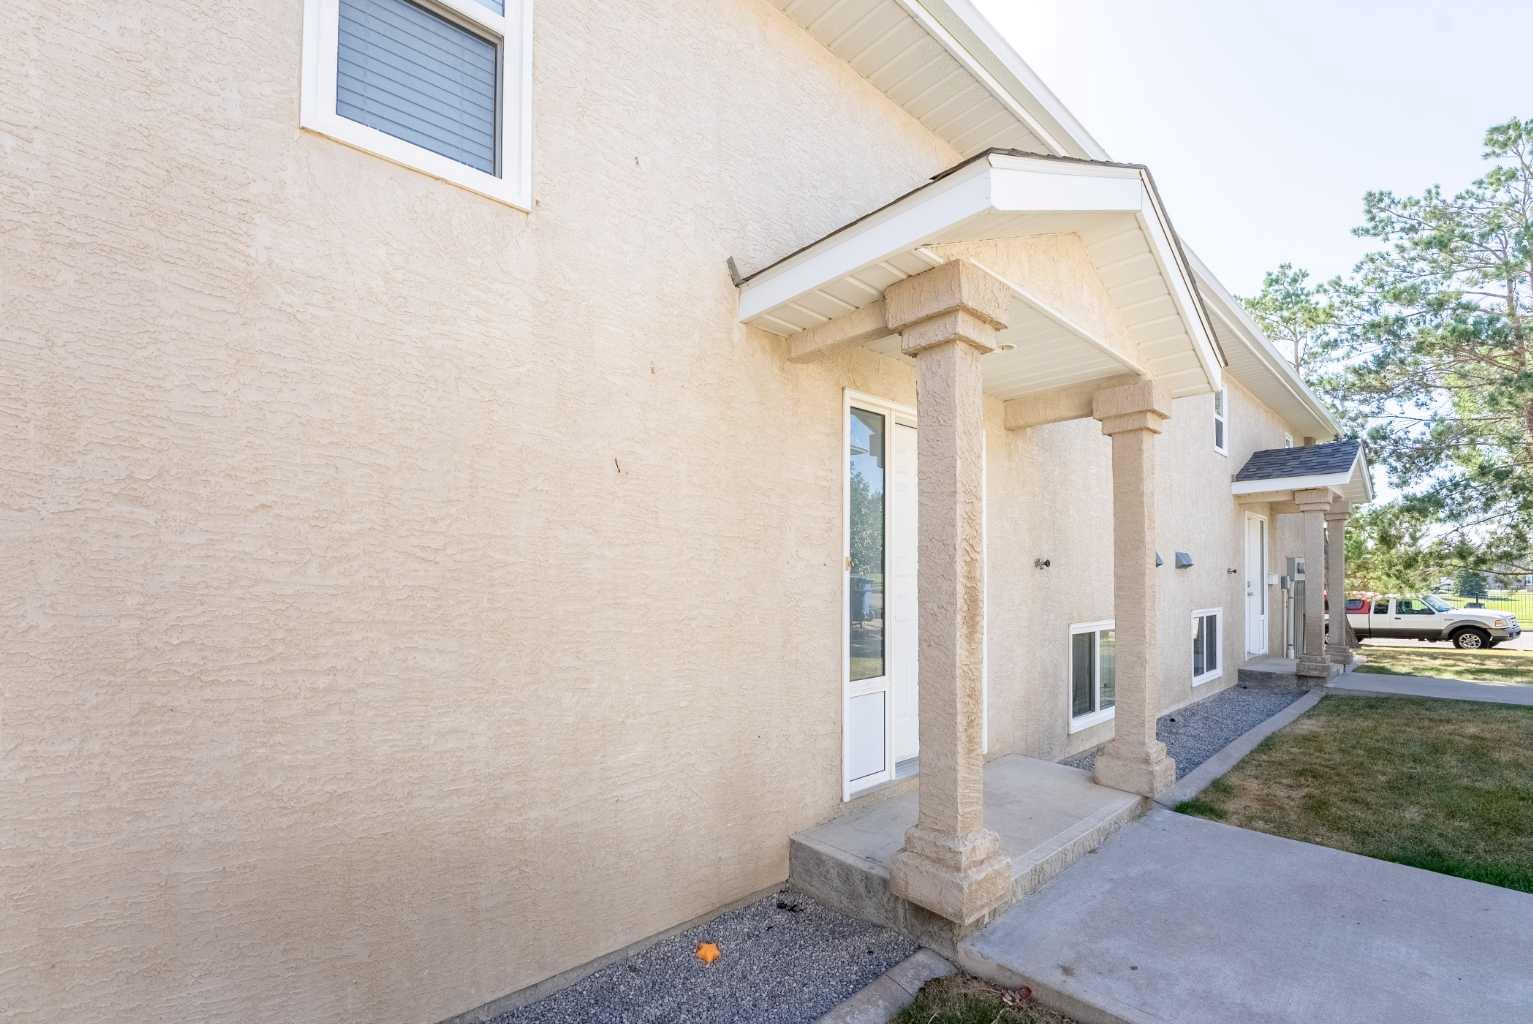
6, 5 Tartan Boulevard W, Lethbridge, Alberta
Condo For Sale in Lethbridge, Alberta
$255,000
-
Property Type
 Condo
Condo
-
Bedrooms
 3
3
-
Bath
 2
2
-
Garage
 0
0
-
Sq Ft
 641
641
-
Year Built
 2003
2003
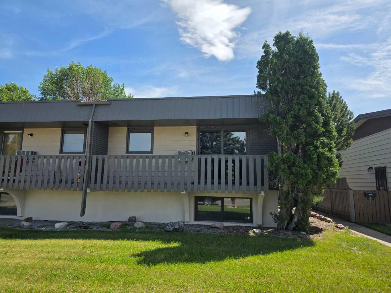
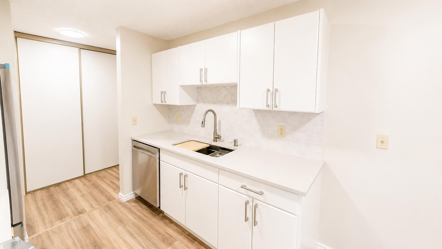
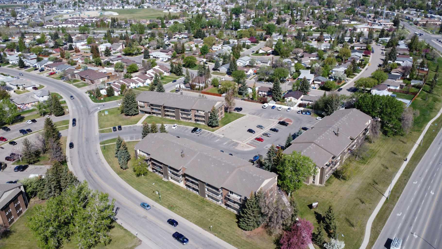
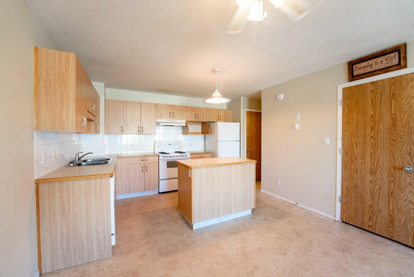
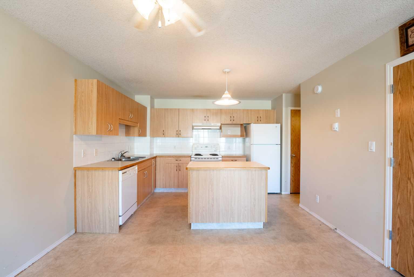
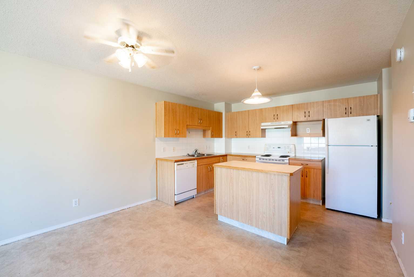
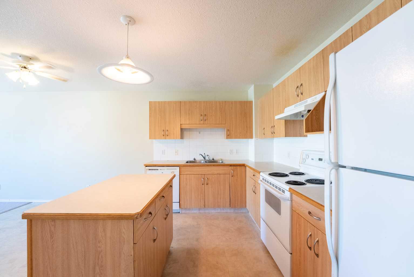
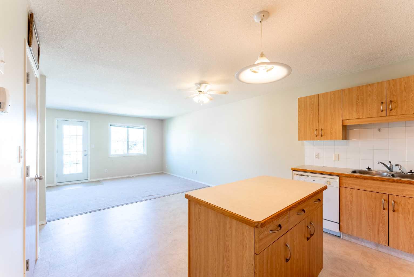
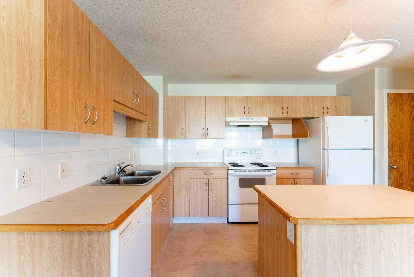
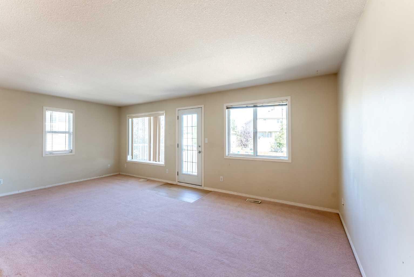
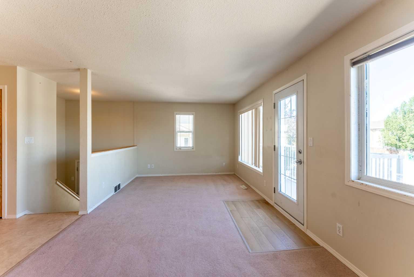
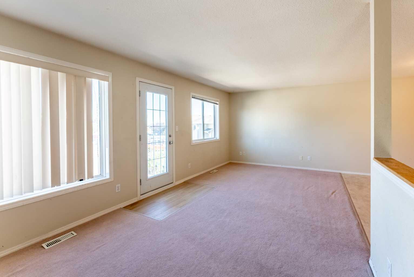
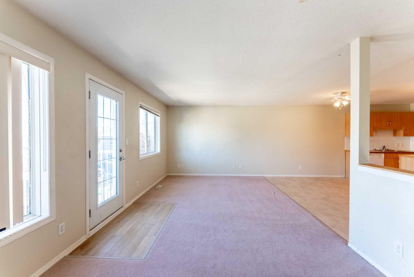
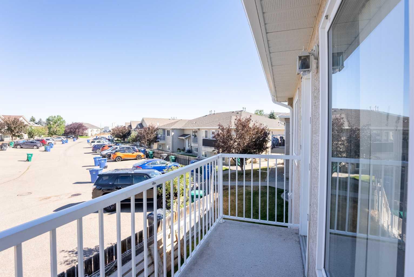
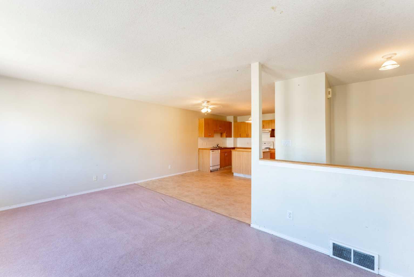
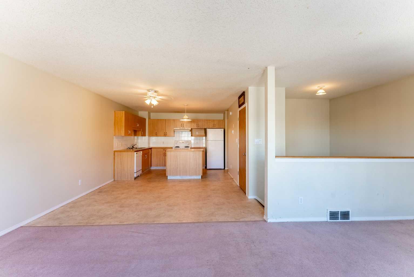
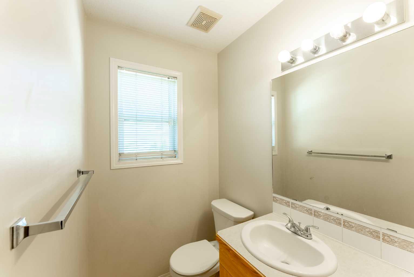
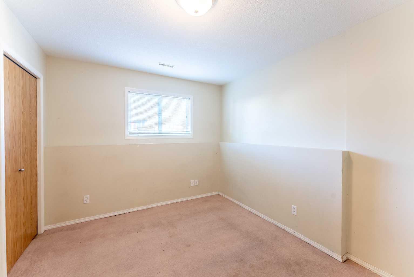
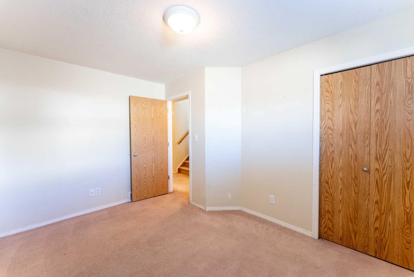
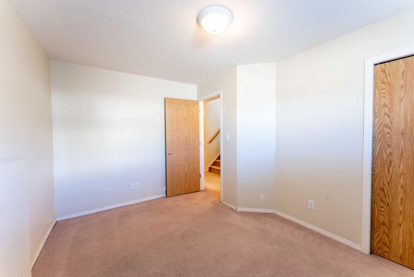
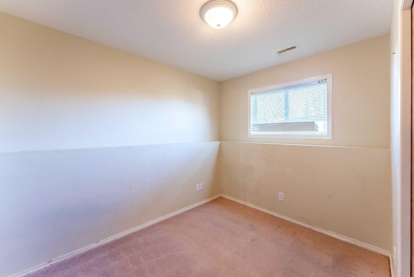
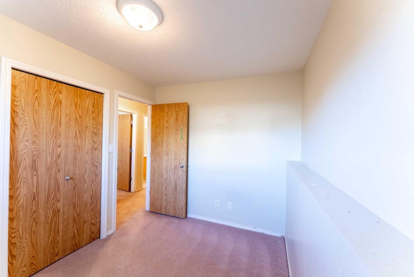
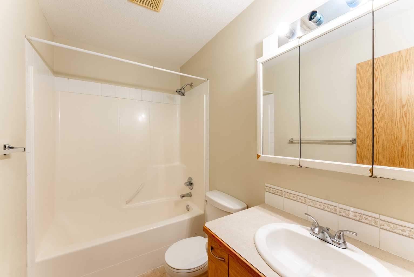
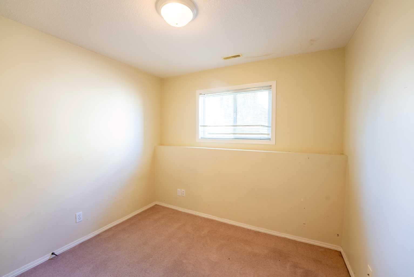
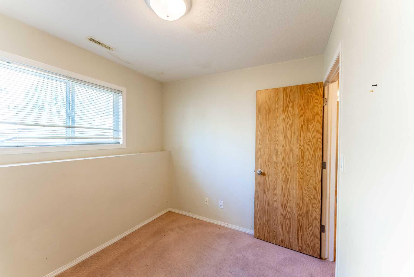
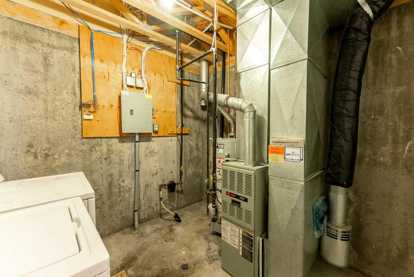
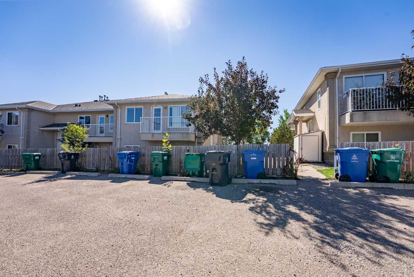
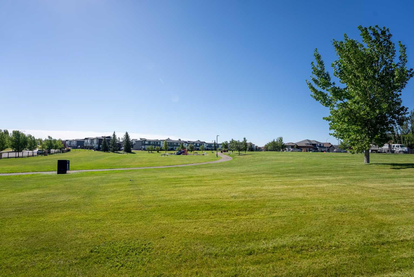
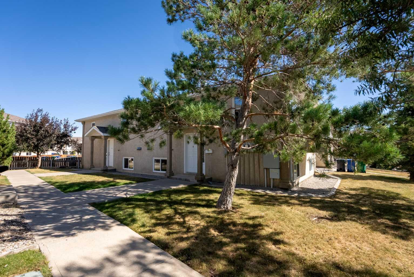
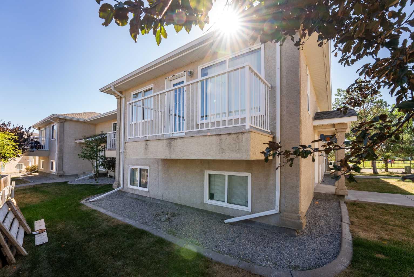
Welcome to this well-located 3-bedroom, 2-bathroom condo in desirable West Highlands, directly across the street from a beautiful park, playground and pond. Whether you're looking to stop renting, purchase your first home, invest in a rental property, or find a convenient home close to the University of Lethbridge, this property offers plenty of possibilities. The home features a functional layout with all three bedrooms located on the lower level, helping keep the sleeping areas comfortable and cool during the summer months. Upstairs, enjoy a bright living space and your own private balcony — a great spot to relax at the end of the day. The unit includes off-street parking with an assigned stall, along with all appliances and window coverings. Condo fees include snow removal, yard irrigation and maintenance, reserve fund contributions and professional management fees, making ownership simple and affordable. Location is another major advantage! You're on the University side of Lethbridge with quick access to schools, parks, shopping, restaurants, groceries and everyday amenities. Many of the things you need are just a short walk or drive away. The property is vacant and ready for immediate possession, making showings easy and allowing you to move quickly. WHY RENT WHEN YOU CAN OWN? For qualified owner-occupied buyers, speak with your mortgage professional to learn what options are available to you. Whether you're buying your first home or adding another property to your investment portfolio, this West Highlands condo deserves a look. Contact your favourite REALTOR® and book your private showing today!
| Street Address: | 6, 5 Tartan Boulevard W |
| City: | Lethbridge |
| Province/State: | Alberta |
| Postal Code: | N/A |
| County/Parish: | Lethbridge |
| Subdivision: | West Highlands |
| Country: | Canada |
| Latitude: | 49.69609622 |
| Longitude: | -112.89915530 |
| MLS® Number: | A2341081 |
| Price: | $255,000 |
| Property Area: | 641 Sq ft |
| Bedrooms: | 3 |
| Bathrooms Half: | 1 |
| Bathrooms Full: | 1 |
| Living Area: | 641 Sq ft |
| Building Area: | 0 Sq ft |
| Year Built: | 2003 |
| Listing Date: | Aug 29, 2026 |
| Garage Spaces: | 0 |
| Property Type: | Residential |
| Property Subtype: | Row/Townhouse |
| MLS Status: | Pending |
Additional Details
| Flooring: | N/A |
| Construction: | Concrete,Stucco |
| Parking: | Assigned,Stall |
| Appliances: | Dishwasher,Range Hood,Refrigerator,Stove(s),Washer/Dryer |
| Stories: | N/A |
| Zoning: | R-100 |
| Fireplace: | N/A |
| Amenities: | Park,Playground,Shopping Nearby,Sidewalks,Street Lights,Walking/Bike Paths |
Utilities & Systems
| Heating: | Forced Air,Natural Gas |
| Cooling: | None |
| Property Type | Residential |
| Building Type | Row/Townhouse |
| Square Footage | 641 sqft |
| Community Name | West Highlands |
| Subdivision Name | West Highlands |
| Title | Fee Simple |
| Land Size | 3,786 sqft |
| Built in | 2003 |
| Annual Property Taxes | Contact listing agent |
| Parking Type | Assigned |
| Time on MLS Listing | 22 days |
Bedrooms
| Above Grade | 3 |
Bathrooms
| Total | 2 |
| Partial | 1 |
Interior Features
| Appliances Included | Dishwasher, Range Hood, Refrigerator, Stove(s), Washer/Dryer |
| Flooring | Carpet, Linoleum |
Building Features
| Features | Ceiling Fan(s), Kitchen Island, Laminate Counters, No Smoking Home, Open Floorplan, Primary Downstairs |
| Style | Attached |
| Construction Material | Concrete, Stucco |
| Building Amenities | None |
| Structures | None |
Heating & Cooling
| Cooling | None |
| Heating Type | Forced Air, Natural Gas |
Exterior Features
| Exterior Finish | Concrete, Stucco |
Neighbourhood Features
| Community Features | Park, Playground, Shopping Nearby, Sidewalks, Street Lights, Walking/Bike Paths |
| Pets Allowed | Yes |
| Amenities Nearby | Park, Playground, Shopping Nearby, Sidewalks, Street Lights, Walking/Bike Paths |
Maintenance or Condo Information
| Maintenance Fees | $290 Monthly |
| Maintenance Fees Include | Insurance, Maintenance Grounds, Reserve Fund Contributions, Snow Removal |
Parking
| Parking Type | Assigned |
| Total Parking Spaces | 2 |
Interior Size
| Total Finished Area: | 641 sq ft |
| Total Finished Area (Metric): | 59.52 sq m |
| Main Level: | 641 sq ft |
| Below Grade: | 609 sq ft |
Room Count
| Bedrooms: | 3 |
| Bathrooms: | 2 |
| Full Bathrooms: | 1 |
| Half Bathrooms: | 1 |
| Rooms Above Grade: | 3 |
Lot Information
| Lot Size: | 3,786 sq ft |
| Lot Size (Acres): | 0.09 acres |
| Frontage: | 35 ft |
Legal
| Legal Description: | PLAN 0313149 LOT 11 |
| Title to Land: | Fee Simple |
- Ceiling Fan(s)
- Kitchen Island
- Laminate Counters
- No Smoking Home
- Open Floorplan
- Primary Downstairs
- Balcony
- Dishwasher
- Range Hood
- Refrigerator
- Stove(s)
- Washer/Dryer
- None
- Full
- Park
- Playground
- Shopping Nearby
- Sidewalks
- Street Lights
- Walking/Bike Paths
- Concrete
- Stucco
- Poured Concrete
- Back Lane
- Landscaped
- Lawn
- Level
- Assigned
- Stall
Floor plan information is not available for this property.
Monthly Payment Breakdown
Loading Walk Score...
What's Nearby?
Powered by Yelp
REALTOR® Details
Colin Harms
- (403) 308-3308
- [email protected]
- SUTTON GROUP - LETHBRIDGE