8514 87 Street , Grande Prairie, Alberta
Residential For Sale in Grande Prairie, Alberta
$639,900
-
Property Type
 Residential
-
Bedrooms
 5
-
Bath
 3
-
Garage
 2
-
Sq Ft
 1,352
-
Year Built
 2026
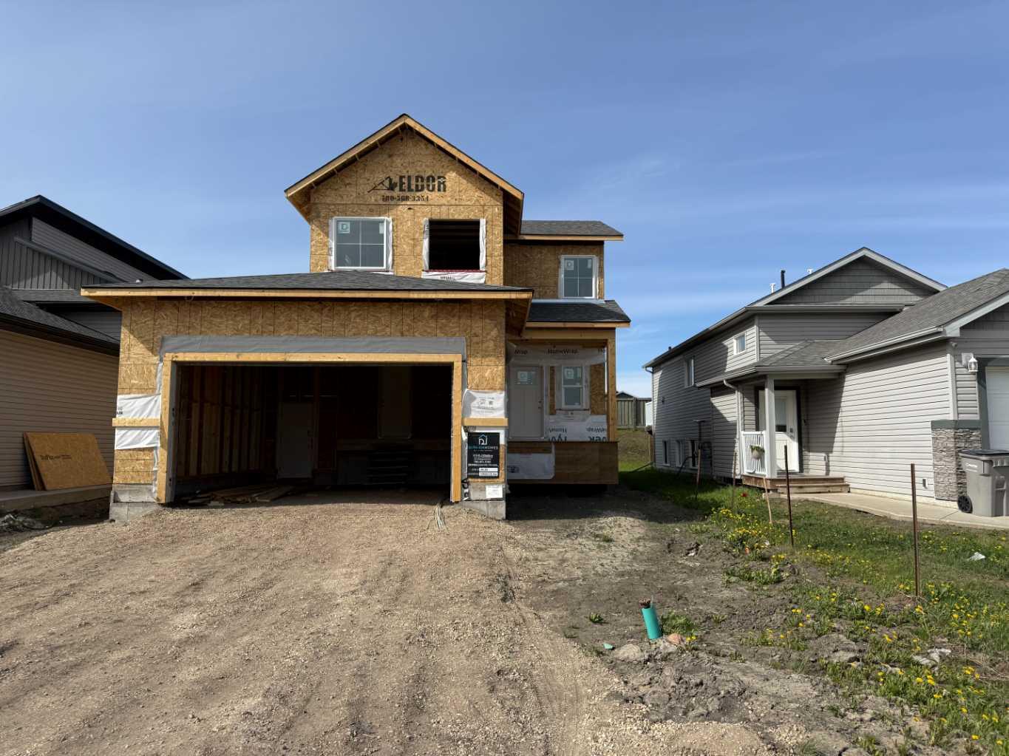
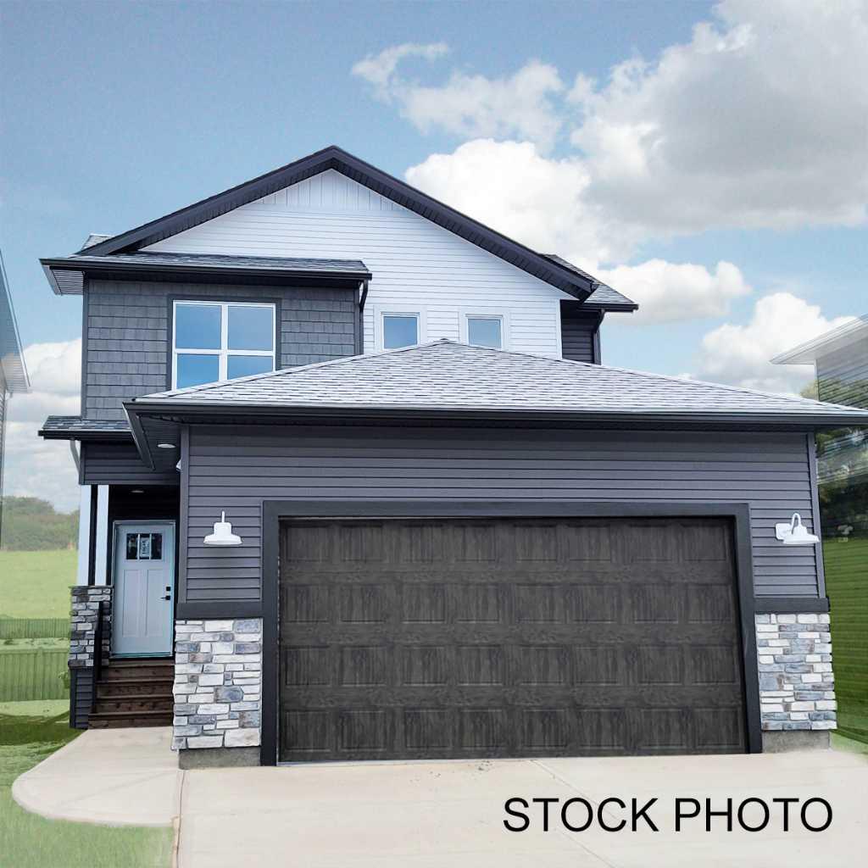
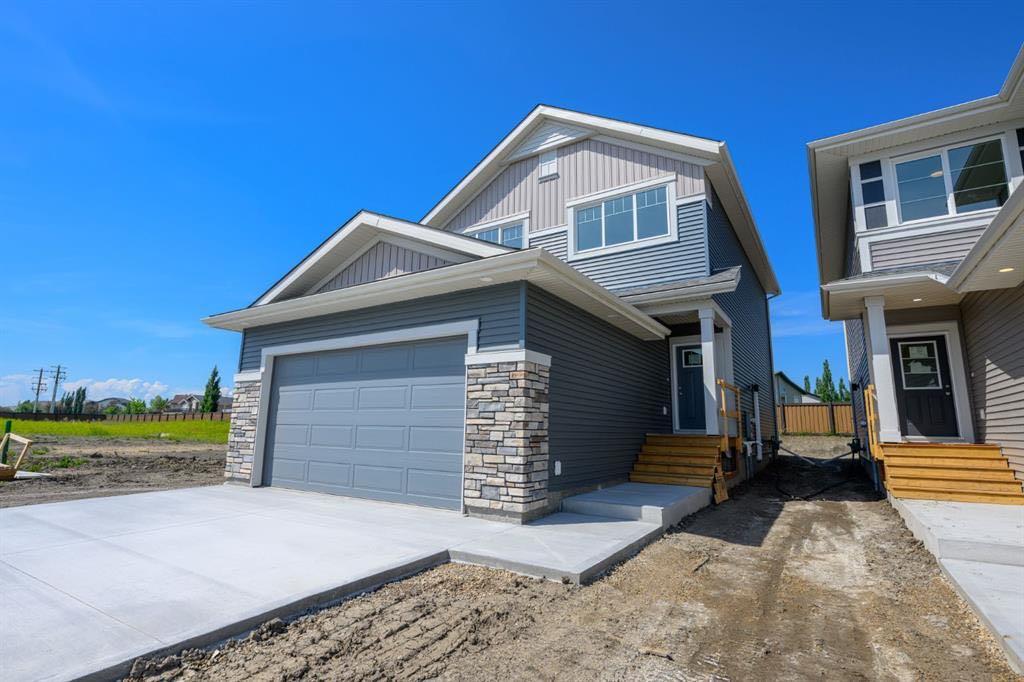
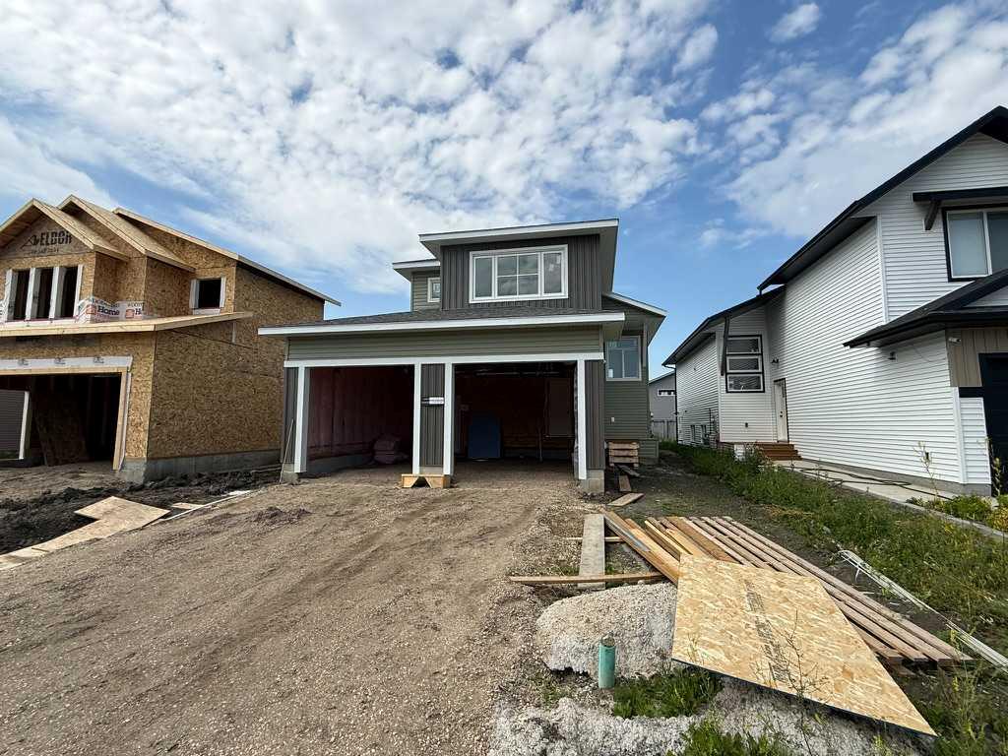
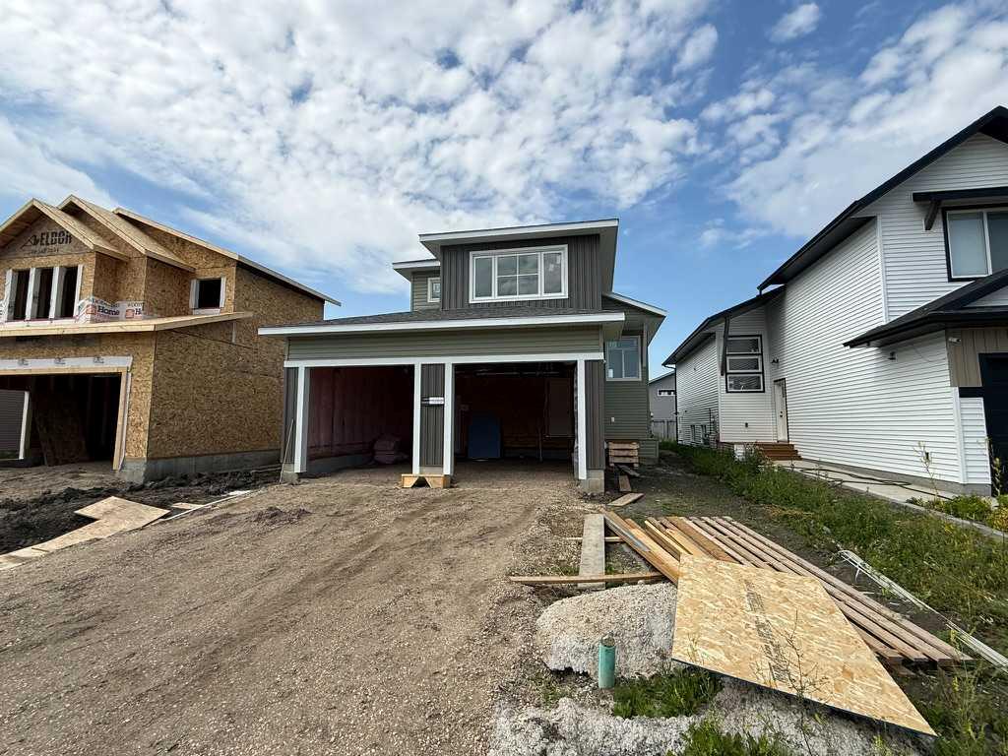
$5,000 BONUS Allowance! Dirham Homes Job #2533 - The Camden - Welcome to this brand new modified bi-level home with fully completed secondary suite. This suited home features two completely self contained living spaces, with 3 bedrooms and 2 bathrooms upstairs, and 2 bedrooms and 1 bathroom downstairs, each with a separate entrance and separate garage space for ultimate privacy. Upstairs, the main suite features an open concept dining, kitchen and living area, filled with natural light.. The modern kitchen has a central island with eating bar, and a large pantry -offering a functional space for both cooking and entertaining. The spacious primary bedroom located above the garage includes a private ensuite and walk in closet, while two additional bedrooms share a full bathroom on the main floor. The lower level features a fully independent 2-bedroom, 1-bathroom suite, complete with its own modern kitchen, living area, and private laundry facilities—ideal for rental income or extended family. Each unit enjoys its own single garage, offering secure parking and additional storage space. Located in the desirable neighbourhood of Fieldbrook, this versatile home is perfect for homeowners and investors alike. Don't miss your chance to own this incredible property!
| Street Address: | 8514 87 Street |
| City: | Grande Prairie |
| Province/State: | Alberta |
| Postal Code: | N/A |
| County/Parish: | Grande Prairie |
| Subdivision: | Fieldbrook |
| Country: | Canada |
| Latitude: | 55.15893341 |
| Longitude: | -118.75470704 |
| MLS® Number: | A2340038 |
| Price: | $639,900 |
| Property Area: | 1,352 Sq ft |
| Bedrooms: | 5 |
| Bathrooms Half: | 0 |
| Bathrooms Full: | 3 |
| Living Area: | 1,352 Sq ft |
| Building Area: | 0 Sq ft |
| Year Built: | 2026 |
| Listing Date: | Aug 25, 2026 |
| Garage Spaces: | 2 |
| Property Type: | Residential |
| Property Subtype: | Detached |
| MLS Status: | Active |
Additional Details
| Flooring: | N/A |
| Construction: | Vinyl Siding |
| Parking: | Double Garage Attached |
| Appliances: | See Remarks |
| Stories: | N/A |
| Zoning: | RG |
| Fireplace: | N/A |
| Amenities: | Playground,Schools Nearby,Walking/Bike Paths |
Utilities & Systems
| Heating: | Forced Air |
| Cooling: | None |
| Property Type | Residential |
| Building Type | Detached |
| Square Footage | 1,352 sqft |
| Community Name | Fieldbrook |
| Subdivision Name | Fieldbrook |
| Title | Fee Simple |
| Land Size | 4,596 sqft |
| Built in | 2026 |
| Annual Property Taxes | Contact listing agent |
| Parking Type | Garage |
| Time on MLS Listing | 82 days |
Bedrooms
| Above Grade | 3 |
Bathrooms
| Total | 3 |
| Partial | 0 |
Interior Features
| Appliances Included | See Remarks |
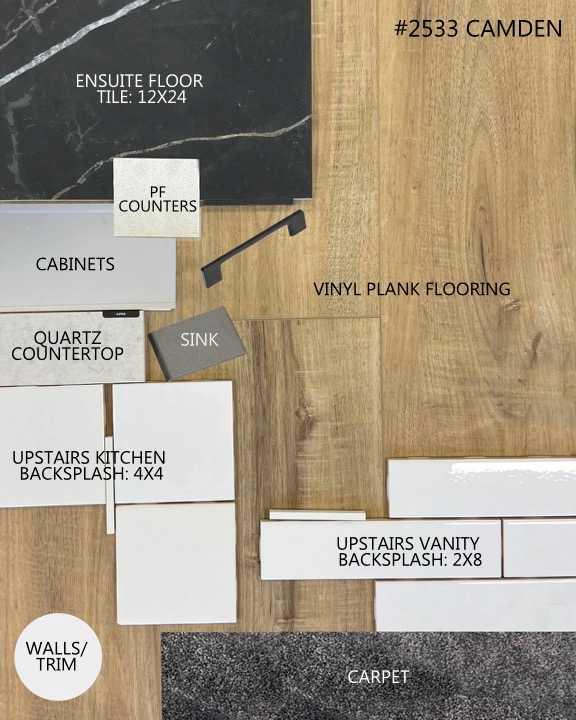
| Flooring | Carpet, Vinyl Plank |
Building Features
| Features | Kitchen Island, No Animal Home, No Smoking Home, Open Floorplan, Pantry, See Remarks, Walk-In Closet(s) |
| Construction Material | Vinyl Siding |
| Structures | None |
Heating & Cooling
| Cooling | None |
| Heating Type | Forced Air |
Exterior Features
| Exterior Finish | Vinyl Siding |
Neighbourhood Features
| Community Features | Playground, Schools Nearby, Walking/Bike Paths |
| Amenities Nearby | Playground, Schools Nearby, Walking/Bike Paths |
Parking
| Parking Type | Garage |
| Total Parking Spaces | 4 |
Interior Size
| Total Finished Area: | 1,352 sq ft |
| Total Finished Area (Metric): | 125.60 sq m |
Room Count
| Bedrooms: | 5 |
| Bathrooms: | 3 |
| Full Bathrooms: | 3 |
| Rooms Above Grade: | 3 |
Lot Information
| Lot Size: | 4,596 sq ft |
| Lot Size (Acres): | 0.11 acres |
| Frontage: | 35 ft |
- Kitchen Island
- No Animal Home
- No Smoking Home
- Open Floorplan
- Pantry
- See Remarks
- Walk-In Closet(s)
- None
- Full
- Playground
- Schools Nearby
- Walking/Bike Paths
- Vinyl Siding
- Poured Concrete
- Back Yard
- Double Garage Attached
Floor plan information is not available for this property.
Monthly Payment Breakdown
Loading Walk Score...
What's Nearby?
Powered by Yelp
REALTOR® Details
Kim Lissoway
- (780) 814-1090
- kim@mylifestyleagents.ca
- RE/MAX Grande Prairie