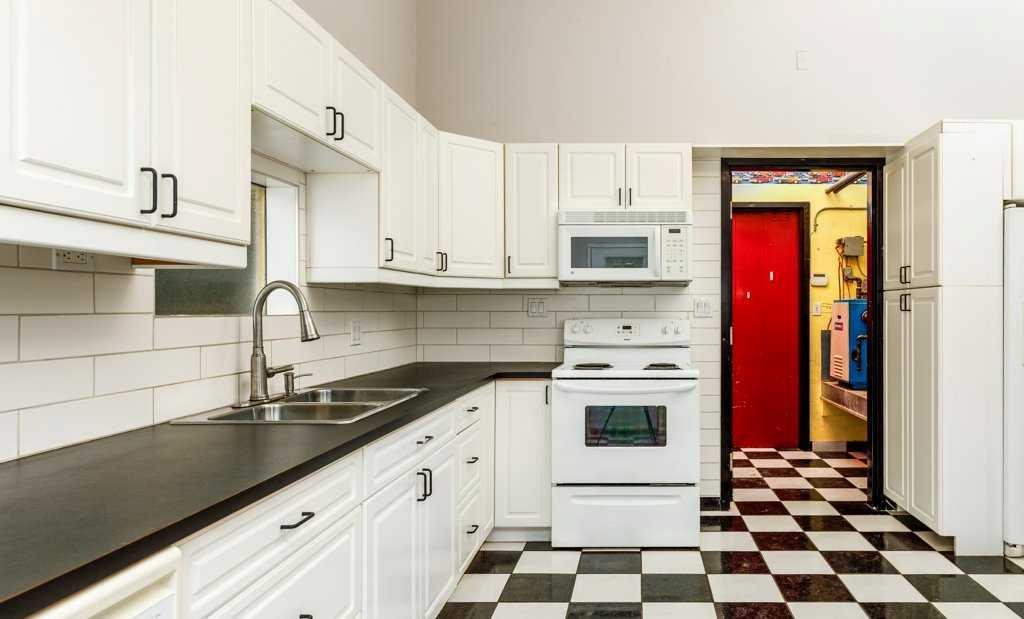
425016 Range Road 10 , Rural Ponoka County, Alberta
Residential For Sale in Rural Ponoka County, Alberta
$530,000
-
Property Type
 Residential
-
Bedrooms
 3
3
-
Bath
 2
2
-
Garage
 2
2
-
Sq Ft
 2,204
2,204
-
Year Built
 2006
2006
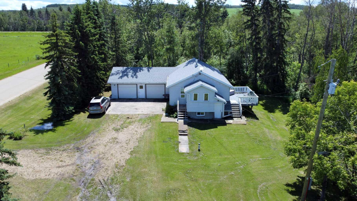
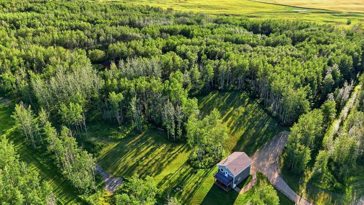
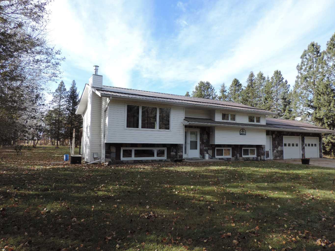
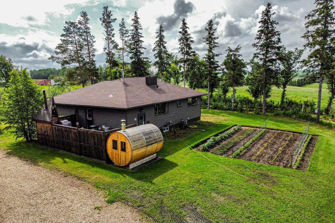
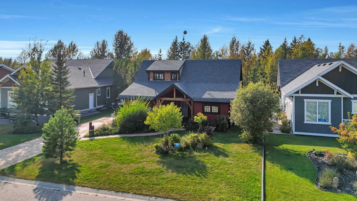
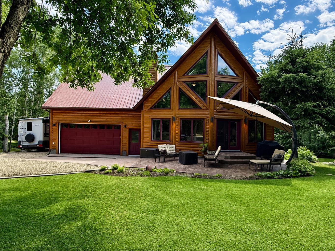
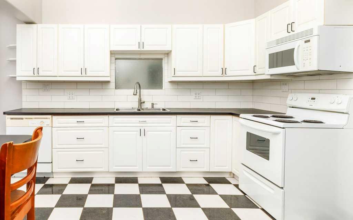
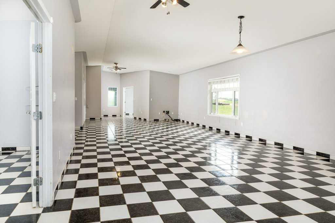
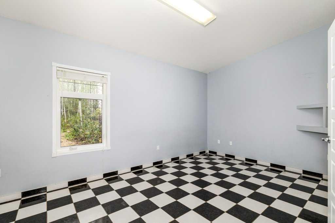
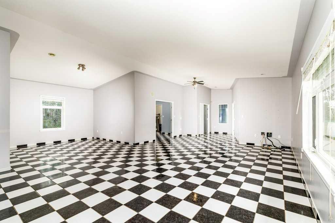
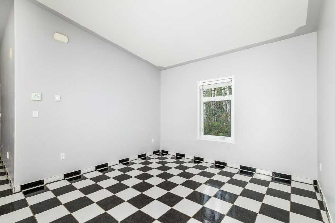
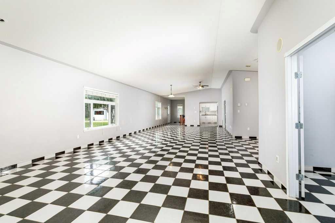
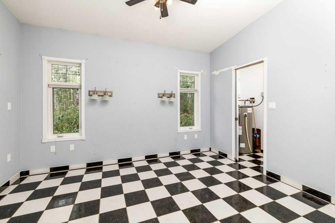
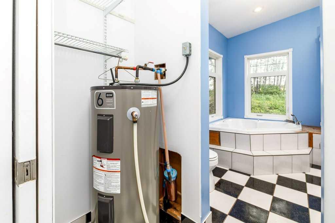
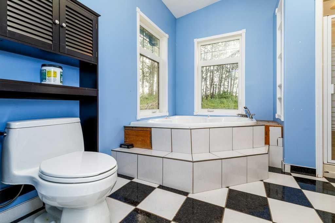
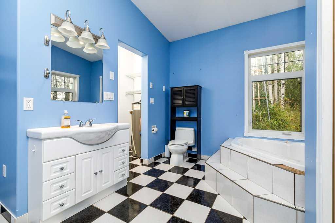
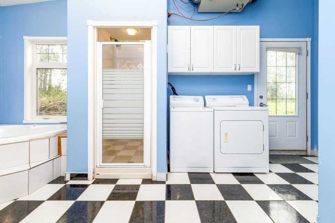
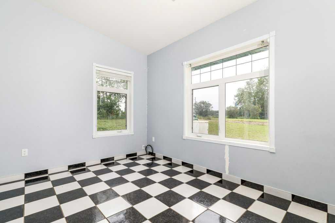
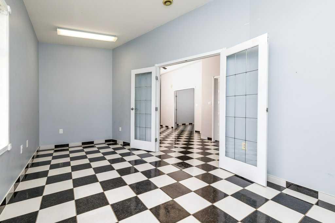
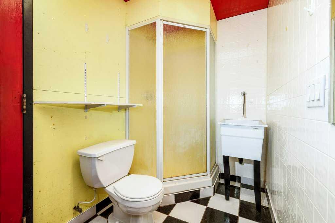
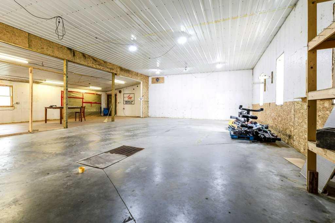
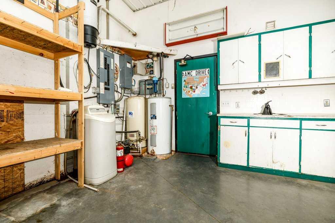
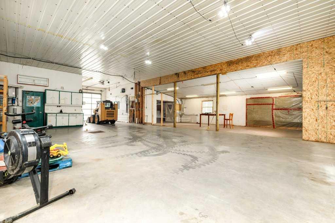
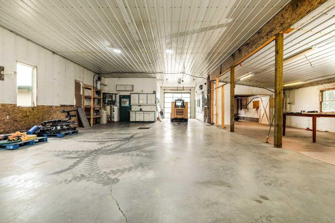
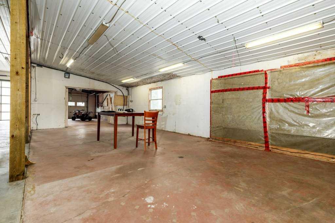
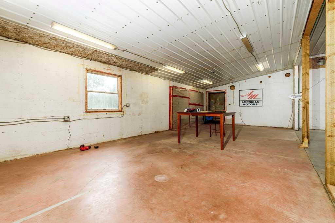
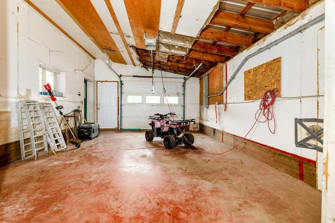
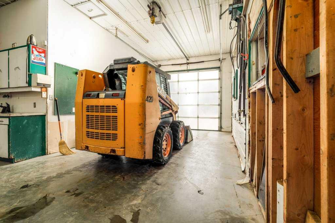
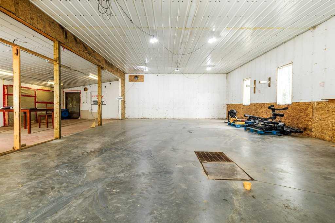
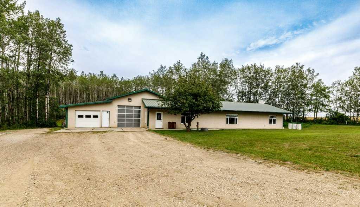
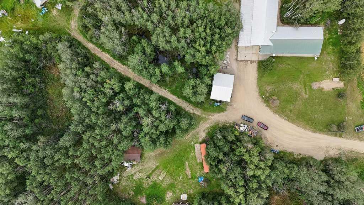
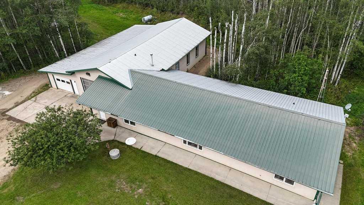
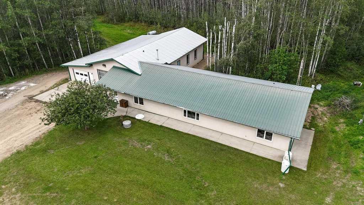
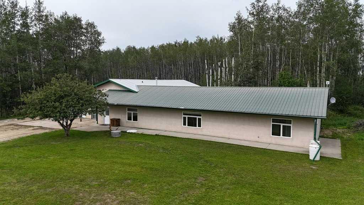
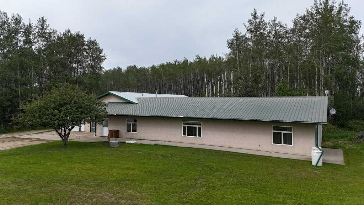
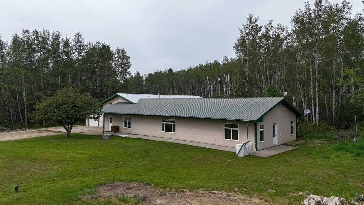
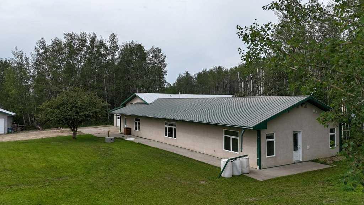
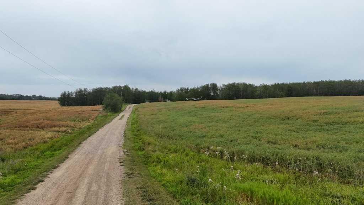
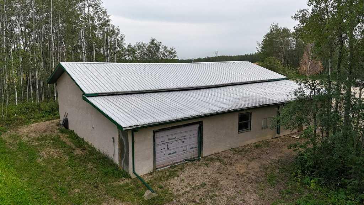
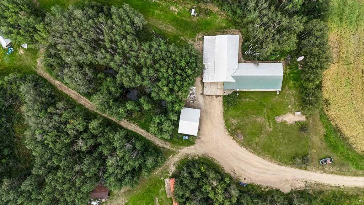
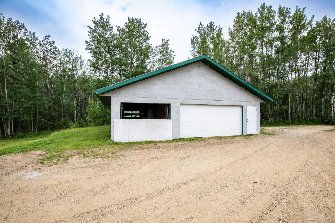
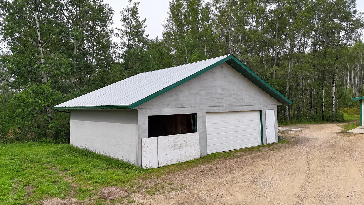
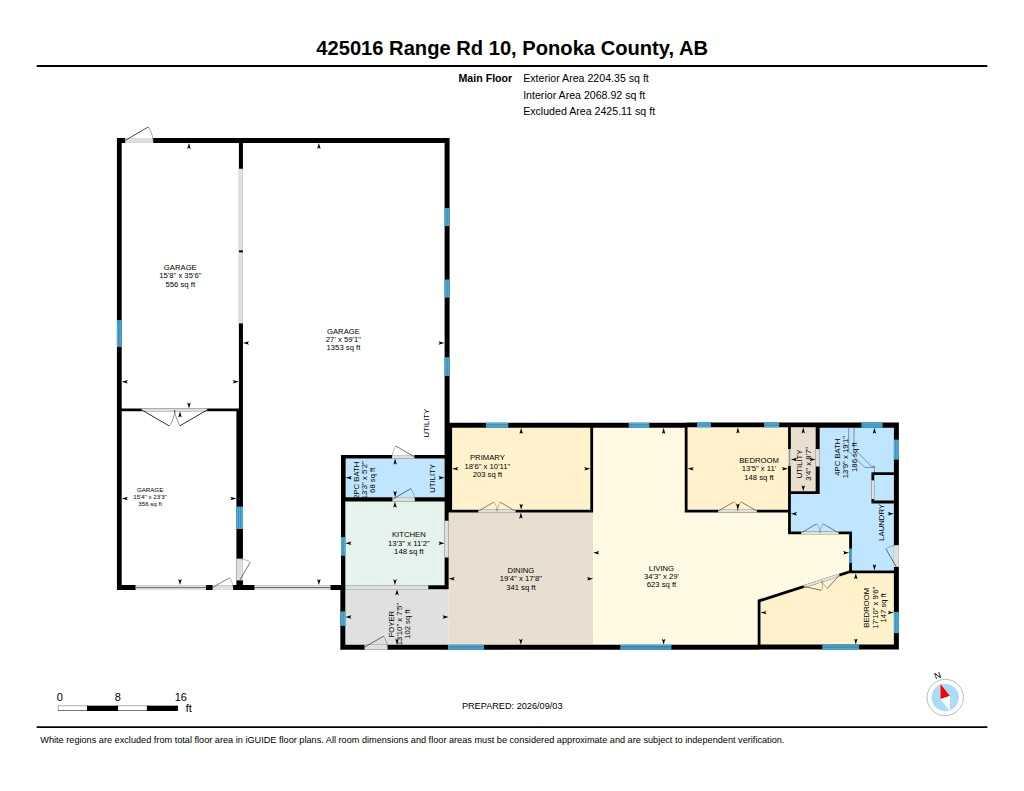
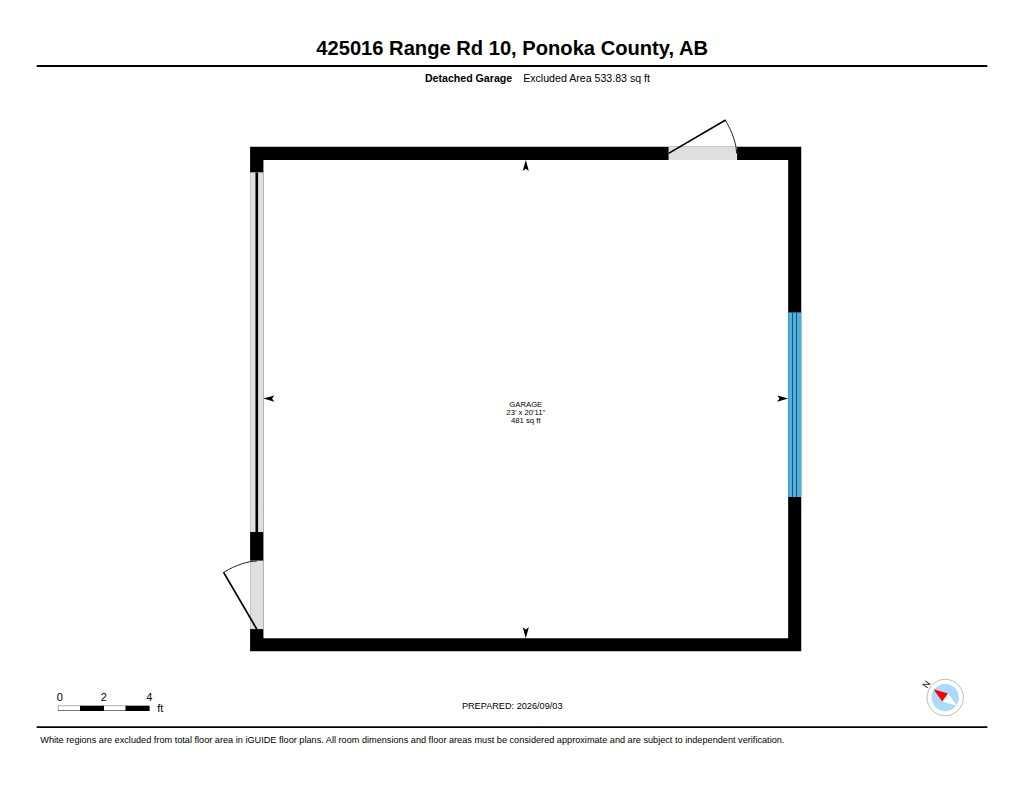
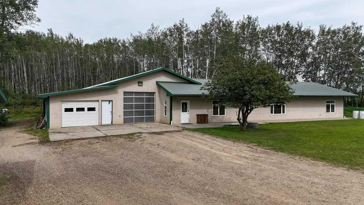
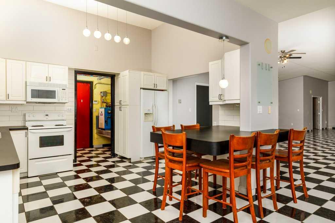
Private, well-treed 5-acre property located on pavement near Gull Lake! This unique shop-house offers convenient main-floor living, with the home built on a slab and directly attached to a spacious shop. The living area features three bedrooms and two bathrooms, with one bedroom that could easily be converted into a home office. The property also has a newer septic tank. The attached shop provides excellent space for vehicles, equipment, hobbies or a home-based business, featuring a 12-foot ceiling and 9-foot overhead Sunshine door. A double detached garage offers additional storage and has the potential to be converted into a triple garage. Surrounded by mature trees, this peaceful acreage provides plenty of privacy while remaining easily accessible. Enjoy country living close to Gull Lake, approximately 15 minutes from Rimbey and 21 minutes from Ponoka. A great opportunity for anyone looking for privacy, convenience, main- floor living, and exceptional shop and garage space!
| Street Address: | 425016 Range Road 10 |
| City: | Rural Ponoka County |
| Province/State: | Alberta |
| Postal Code: | N/A |
| County/Parish: | Ponoka County |
| Subdivision: | NONE |
| Country: | Canada |
| Latitude: | 52.65745660 |
| Longitude: | -114.00542230 |
| MLS® Number: | A2339683 |
| Price: | $530,000 |
| Property Area: | 2,204 Sq ft |
| Bedrooms: | 3 |
| Bathrooms Half: | 1 |
| Bathrooms Full: | 1 |
| Living Area: | 2,204 Sq ft |
| Building Area: | 0 Sq ft |
| Year Built: | 2006 |
| Listing Date: | Sep 07, 2026 |
| Garage Spaces: | 2 |
| Property Type: | Residential |
| Property Subtype: | Detached |
| MLS Status: | Active |
Additional Details
| Flooring: | N/A |
| Construction: | Stucco |
| Parking: | Double Garage Detached,Quad or More Attached |
| Appliances: | Dishwasher,Electric Stove,Refrigerator,Washer/Dryer |
| Stories: | N/A |
| Zoning: | AG |
| Fireplace: | N/A |
| Amenities: | Other |
Utilities & Systems
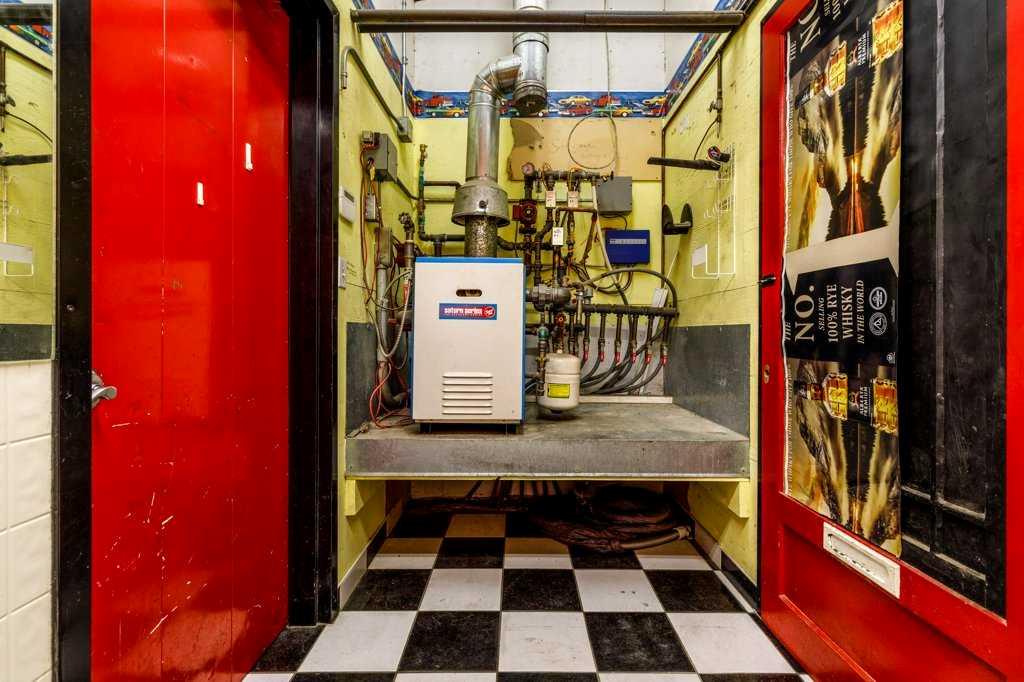
| Heating: | In Floor,Natural Gas |
| Cooling: | None |
| Water Source: | Well |
| Sewer: | Open Discharge,Septic Tank |
| Property Type | Residential |
| Building Type | Detached |
| Square Footage | 2,204 sqft |
| Community Name | NONE |
| Subdivision Name | NONE |
| Title | Fee Simple |
| Land Size | 217,800 sqft |
| Built in | 2006 |
| Annual Property Taxes | Contact listing agent |
| Parking Type | Garage |
Bedrooms
| Above Grade | 3 |
Bathrooms
| Total | 2 |
| Partial | 1 |
Interior Features
| Appliances Included | Dishwasher, Electric Stove, Refrigerator, Washer/Dryer |
| Flooring | Tile |
Building Features
| Features | Open Floorplan |
| Construction Material | Stucco |
| Structures | Front Porch |
Heating & Cooling
| Cooling | None |
| Heating Type | In Floor, Natural Gas |
Exterior Features
| Exterior Finish | Stucco |
Neighbourhood Features
| Community Features | Other |
| Amenities Nearby | Other |
Parking
| Parking Type | Garage |
| Total Parking Spaces | 2 |
Interior Size
| Total Finished Area: | 2,204 sq ft |
| Total Finished Area (Metric): | 204.76 sq m |
Room Count
| Bedrooms: | 3 |
| Bathrooms: | 2 |
| Full Bathrooms: | 1 |
| Half Bathrooms: | 1 |
| Rooms Above Grade: | 7 |
Lot Information
| Lot Size: | 217,800 sq ft |
| Lot Size (Acres): | 5.00 acres |
- Open Floorplan
- Other
- Dishwasher
- Electric Stove
- Refrigerator
- Washer/Dryer
- None
- Stucco
- Many Trees
- Double Garage Detached
- Quad or More Attached
- Front Porch
Floor plan information is not available for this property.
Monthly Payment Breakdown
Loading Walk Score...
What's Nearby?
Powered by Yelp
REALTOR® Details
Shantel Campbell
- (403) 396-0721
- [email protected]
- Royal LePage Network Realty Corp.