460 Summer Crescent , Rural Ponoka County, Alberta
Residential For Sale in Rural Ponoka County, Alberta
$584,900
-
Property Type
 Residential
-
Bedrooms
 3
3
-
Bath
 2
2
-
Garage
 0
0
-
Sq Ft
 1,523
1,523
-
Year Built
 2009
2009
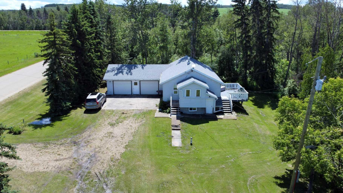
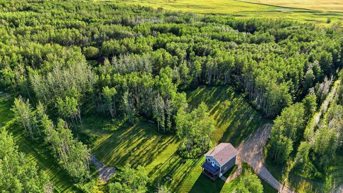
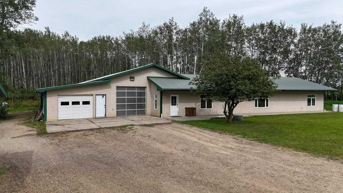
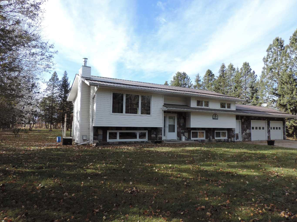
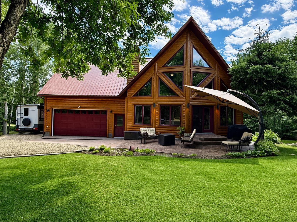
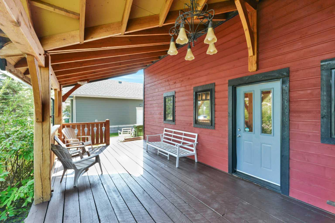
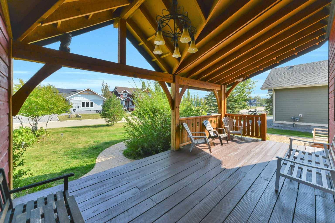
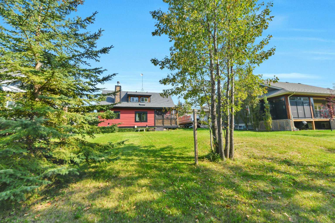
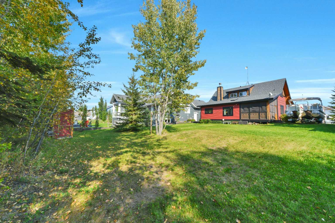
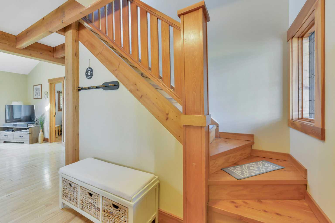
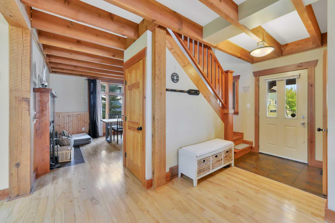
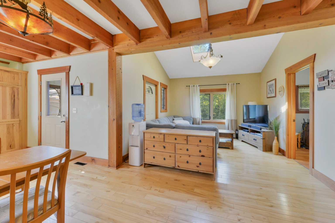
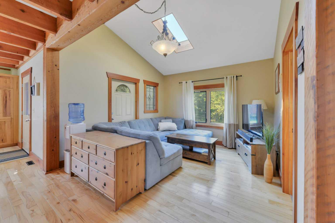
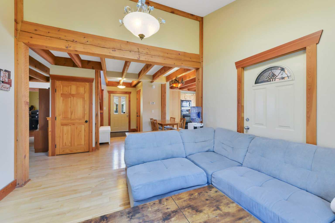
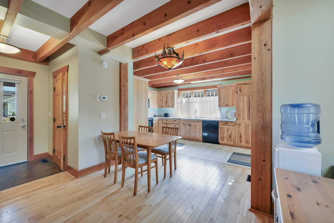
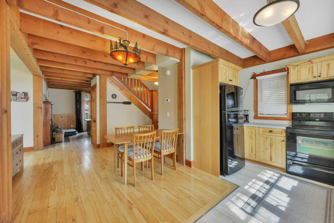
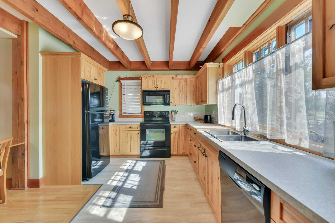
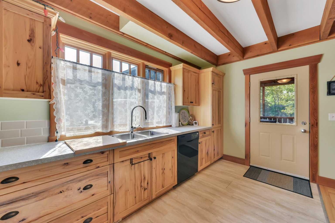
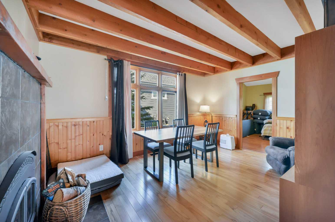
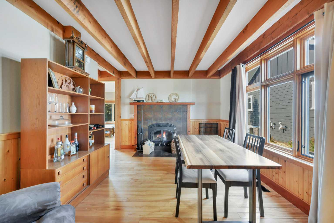
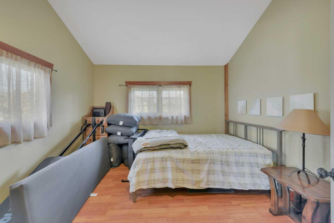
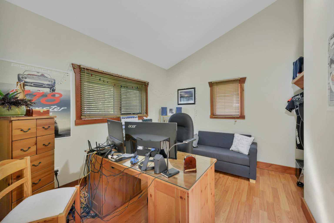
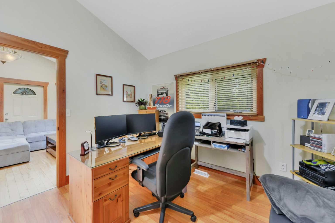
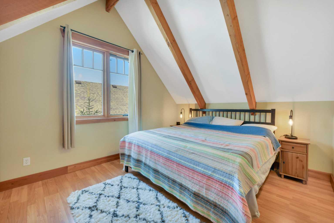
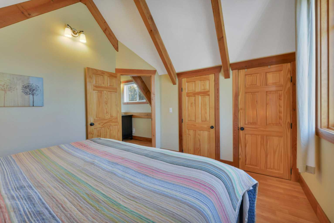
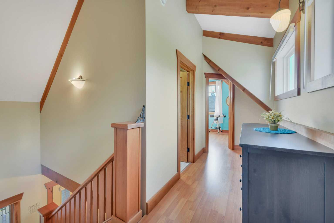
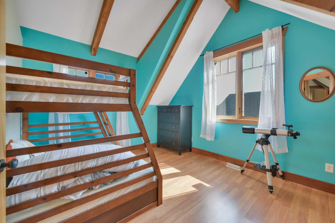
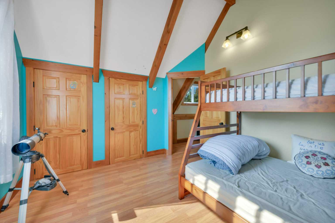
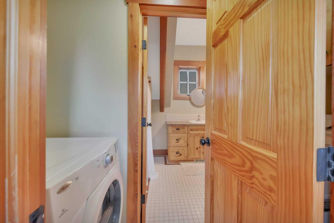
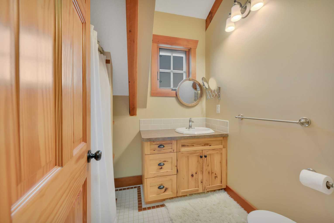
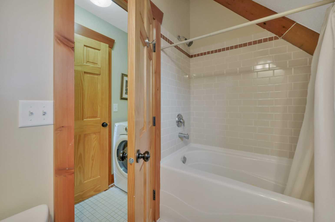
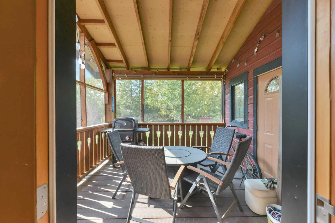
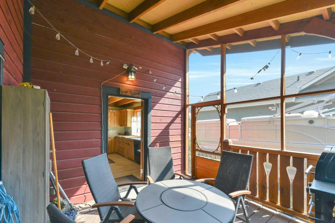
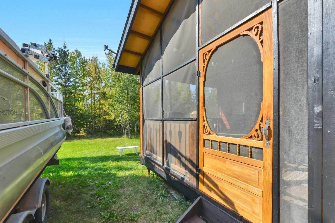
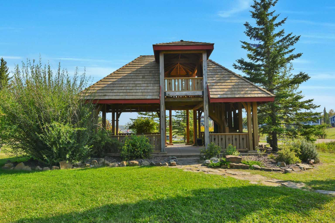
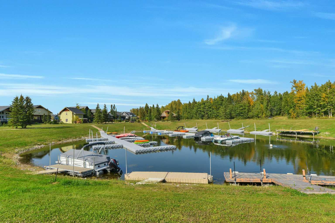
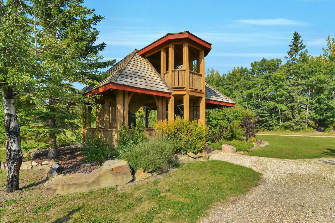
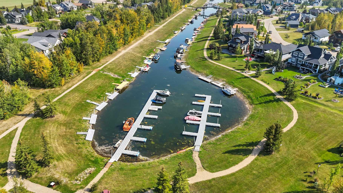
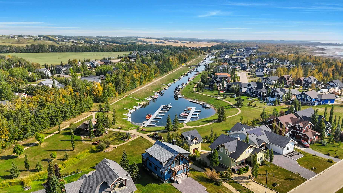
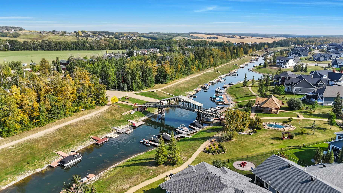
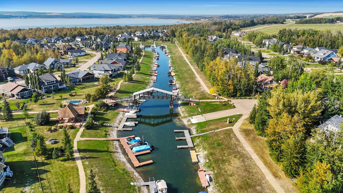
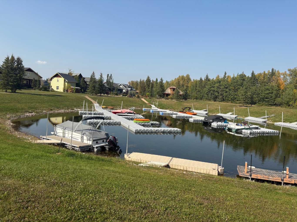
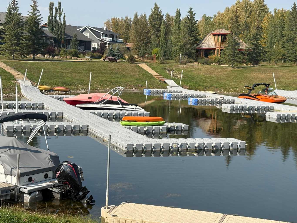
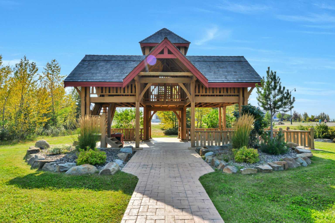
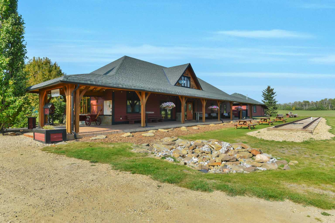
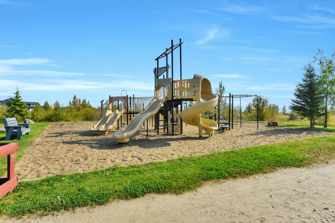
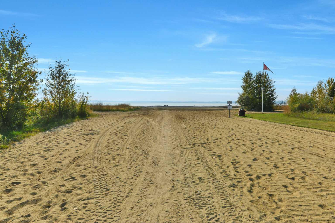
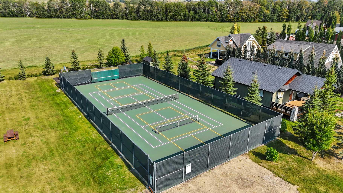
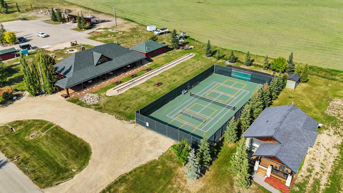
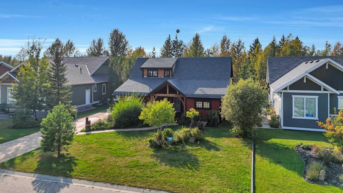
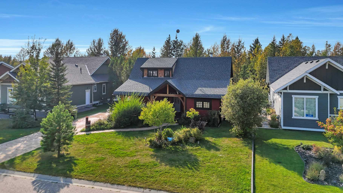
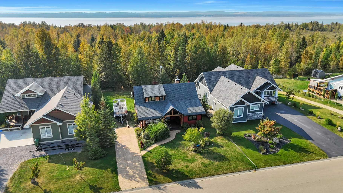
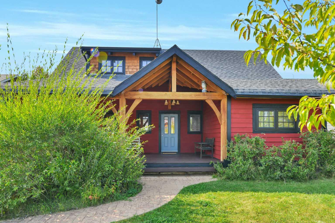
Welcome to this charming year-round home in the sought-after Meridian Beach community on the northeast side of Gull Lake. This beautiful home is set on a generous 9,000+ sq ft lot and offers three bedrooms plus an office, making it ideal for both family living and working from home. Thoughtful design and natural elements are showcased throughout, with durable cedar siding and rugged fir beams. Recent updates include a roof that is approximately five years old, some updated windows, and a washer replaced in 2024. The furnace has been inspected and cleaned annually for peace of mind. Adding to the appeal, this home comes with a large, highly desirable private boat slip in the canal, included in the list price. Other bonuses include a concrete driveway and pathways, hot water on demand, and an enclosed screened back porch for relaxing summer evenings. This vibrant lakeside development is renowned for its canal and timeless cottage-country ambiance, offering a lifestyle of relaxation and recreation. Residents can enjoy pavilions, boat launches, playgrounds, and a wide range of sports facilities including tennis and basketball. Meridian Beach features two sandy beaches, a spring-fed kilometer-long boating canal, nature trails, and walking paths throughout, as well as architecturally unique footbridges, and a large community hall. Whether you’re seeking a relaxing retreat or an active lakeside lifestyle, this Meridian Beach property offers the perfect blend of natural beauty and recreational opportunities. Less than an hour drive from Red Deer and within a couple of hours from Calgary or Edmonton. Come and explore lake life at its finest!
| Street Address: | 460 Summer Crescent |
| City: | Rural Ponoka County |
| Province/State: | Alberta |
| Postal Code: | N/A |
| County/Parish: | Ponoka County |
| Subdivision: | Meridian Beach |
| Country: | Canada |
| Latitude: | 52.60113201 |
| Longitude: | -114.01347561 |
| MLS® Number: | A2251376 |
| Price: | $584,900 |
| Property Area: | 1,523 Sq ft |
| Bedrooms: | 3 |
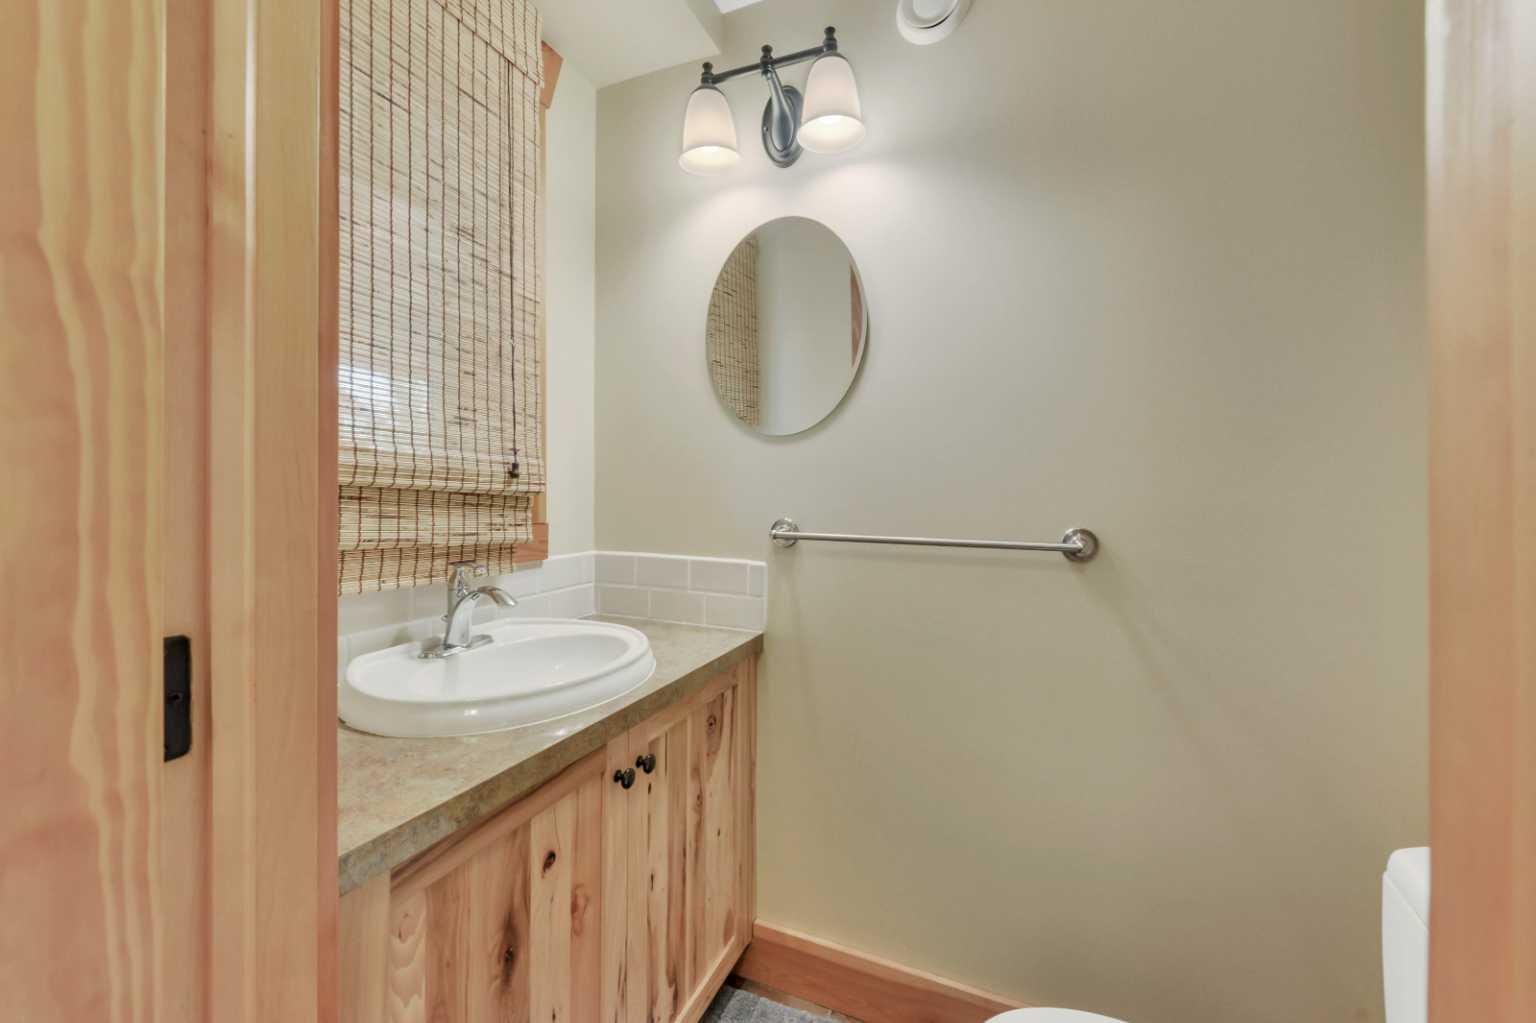
| Bathrooms Half: | 1 |
| Bathrooms Full: | 1 |
| Living Area: | 1,523 Sq ft |
| Building Area: | 0 Sq ft |
| Year Built: | 2009 |
| Listing Date: | Sep 12, 2025 |
| Garage Spaces: | 0 |
| Property Type: | Residential |
| Property Subtype: | Detached |
| MLS Status: | Active |
Additional Details
| Flooring: | N/A |
| Construction: | Cedar,Concrete |
| Parking: | Off Street,Paved |
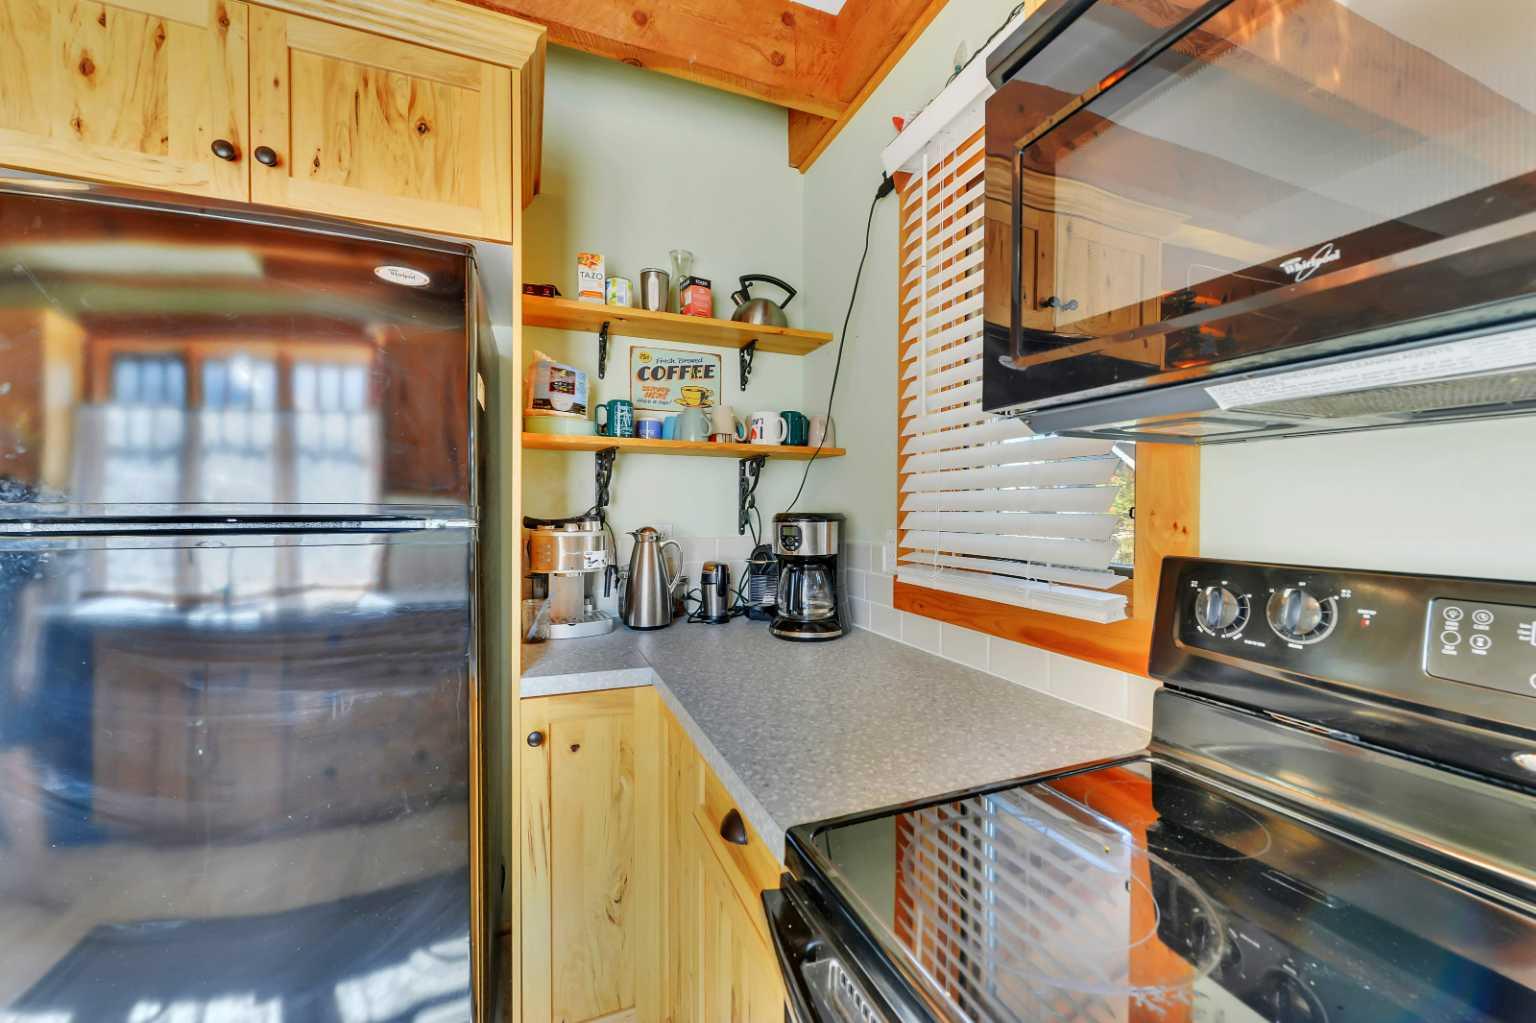
| Appliances: | Dishwasher,Dryer,Refrigerator,Stove(s),Washer |
| Stories: | N/A |
| Zoning: | 5 |
| Fireplace: | N/A |
| Amenities: | Clubhouse,Lake,Park,Playground,Tennis Court(s),Walking/Bike Paths |
Utilities & Systems
| Heating: | Central,Wood Stove |
| Cooling: | None |
| Water Source: | Private |
| Sewer: | Private Sewer |
| Property Type | Residential |
| Building Type | Detached |
| Square Footage | 1,523 sqft |
| Community Name | Meridian Beach |
| Subdivision Name | Meridian Beach |
| Title | Fee Simple |
| Land Size | 9,914 sqft |
| Built in | 2009 |
| Annual Property Taxes | Contact listing agent |
| Parking Type | Off Street |
| Time on MLS Listing | 352 days |
Bedrooms
| Above Grade | 3 |
Bathrooms
| Total | 2 |
| Partial | 1 |
Interior Features
| Appliances Included | Dishwasher, Dryer, Refrigerator, Stove(s), Washer |
| Flooring | Ceramic Tile, Hardwood, Laminate, Vinyl |
Building Features
| Features | Sump Pump(s) |
| Construction Material | Cedar, Concrete |
| Building Amenities | Beach Access, Clubhouse, Gazebo, Park, Picnic Area, Playground, Recreation Facilities |
| Structures | Front Porch, Rear Porch, Screened |
Heating & Cooling
| Cooling | None |
| Heating Type | Central, Wood Stove |
Exterior Features
| Exterior Finish | Cedar, Concrete |
Neighbourhood Features
| Community Features | Clubhouse, Lake, Park, Playground, Tennis Court(s), Walking/Bike Paths |
| Amenities Nearby | Clubhouse, Lake, Park, Playground, Tennis Court(s), Walking/Bike Paths |
Parking
| Parking Type | Off Street |
| Total Parking Spaces | 4 |
Interior Size
| Total Finished Area: | 1,523 sq ft |
| Total Finished Area (Metric): | 141.49 sq m |
| Main Level: | 1,019 sq ft |
| Upper Level: | 505 sq ft |
Room Count
| Bedrooms: | 3 |
| Bathrooms: | 2 |
| Full Bathrooms: | 1 |
| Half Bathrooms: | 1 |
| Rooms Above Grade: | 8 |
Lot Information
| Lot Size: | 9,914 sq ft |
| Lot Size (Acres): | 0.23 acres |
| Frontage: | 67 ft |
- Sump Pump(s)
- BBQ gas line
- Dishwasher
- Dryer
- Refrigerator
- Stove(s)
- Washer
- Beach Access
- Clubhouse
- Gazebo
- Park
- Picnic Area
- Playground
- Recreation Facilities
- Partial
- Lake
- Tennis Court(s)
- Walking/Bike Paths
- Cedar
- Concrete
- Wood Burning Stove
- Piling(s)
- Poured Concrete
- Lawn
- No Neighbours Behind
- Open Lot
- Off Street
- Paved
- Front Porch
- Rear Porch
- Screened
Floor plan information is not available for this property.
Monthly Payment Breakdown
Loading Walk Score...
What's Nearby?
Powered by Yelp
REALTOR® Details
Philippa Gregoire
- (403) 373-4617
- [email protected]
- RE/MAX real estate central alberta