105, 433042 Range Road 221 , Rural Ponoka County, Alberta
Residential For Sale in Rural Ponoka County, Alberta
$625,000
-
Property Type
 Residential
-
Bedrooms
 2
2
-
Bath
 2
2
-
Garage
 2
2
-
Sq Ft
 2,084
2,084
-
Year Built
 2012
2012
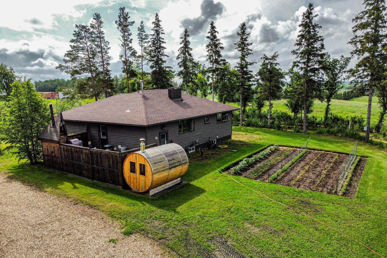
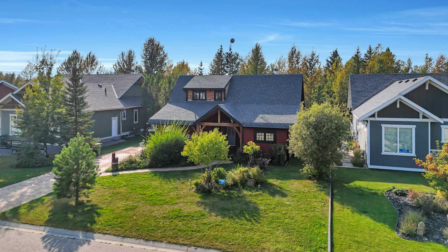
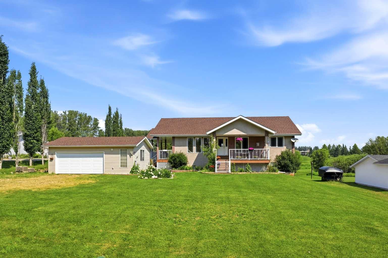
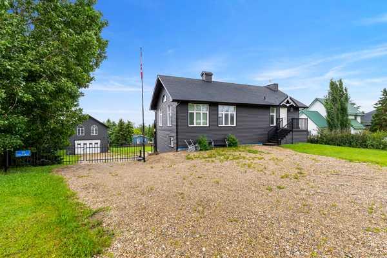
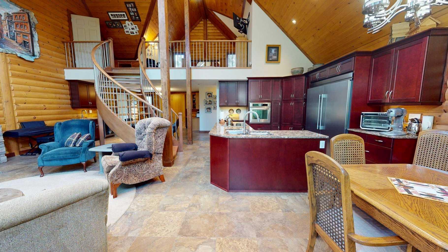
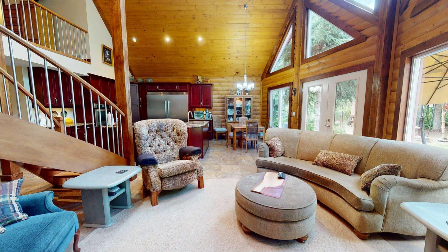
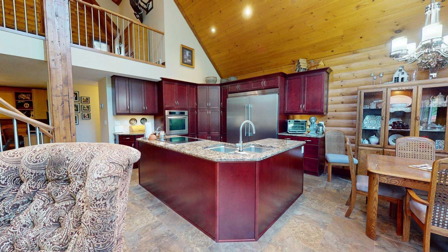
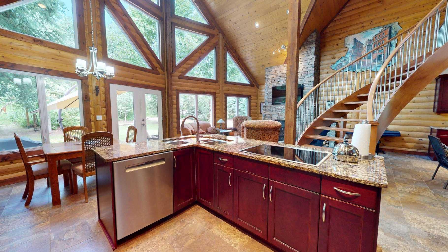
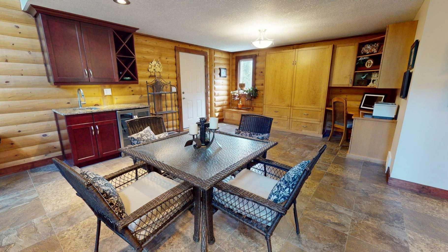
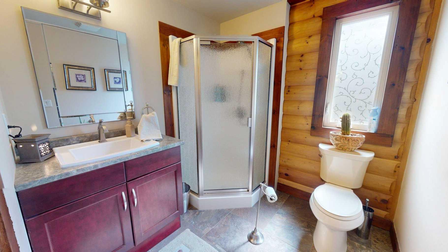
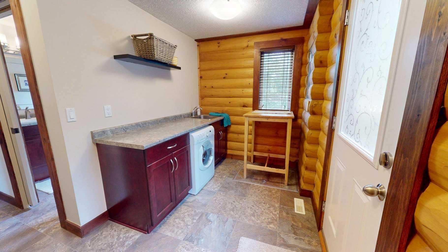
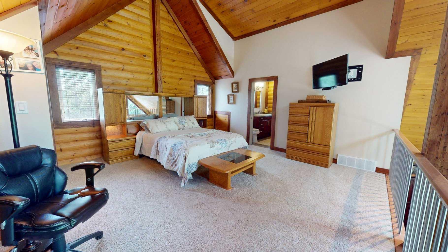
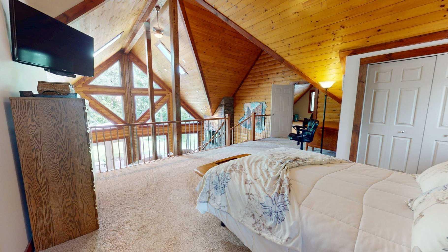
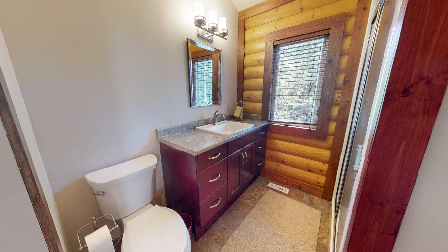
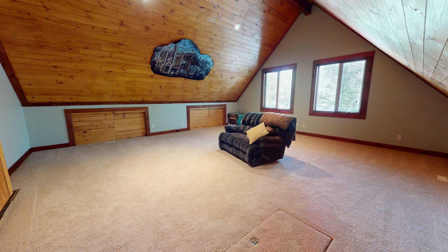
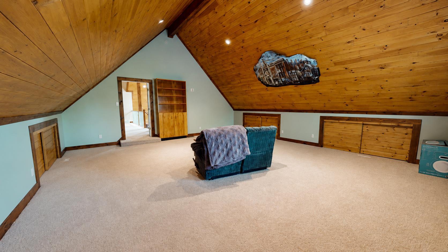
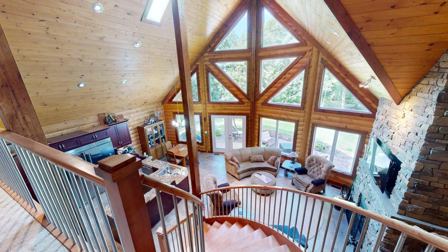
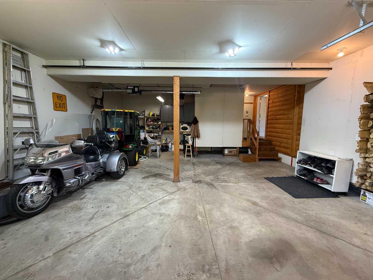
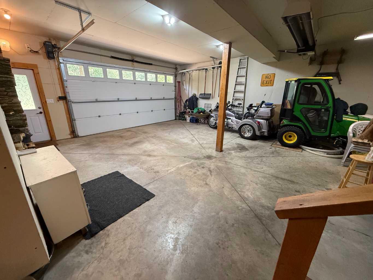
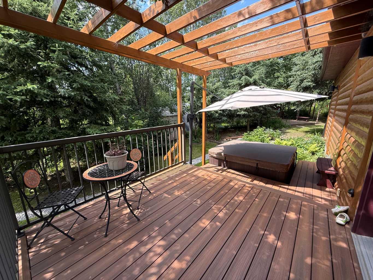
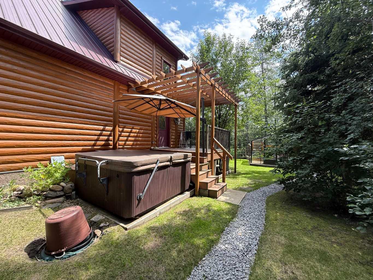
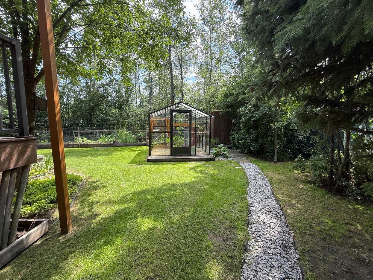
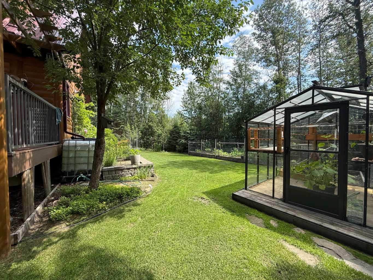
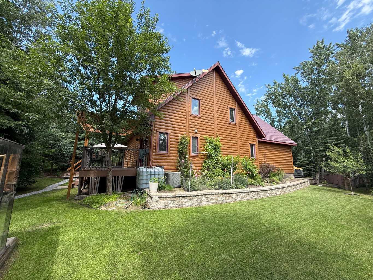
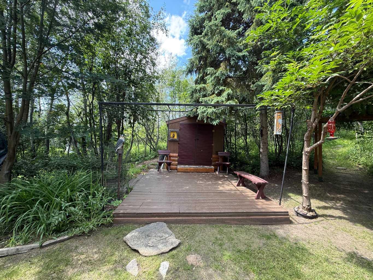
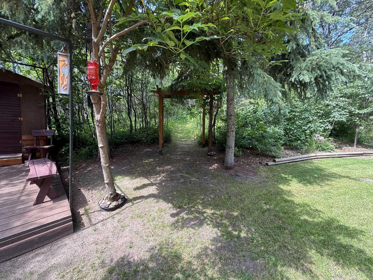
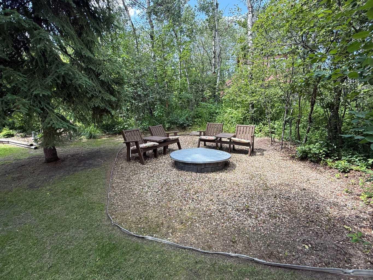
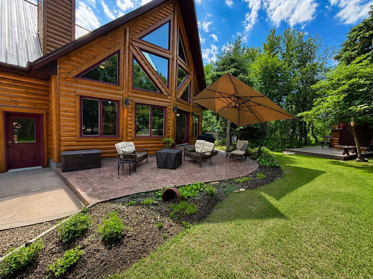
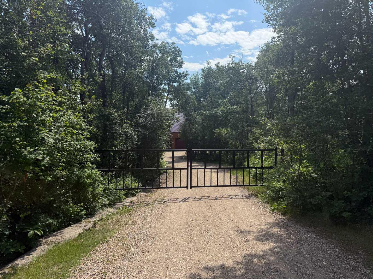
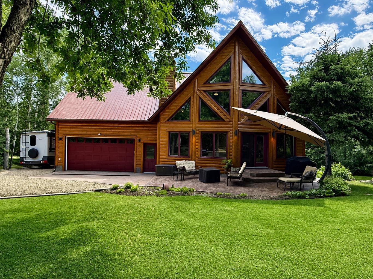
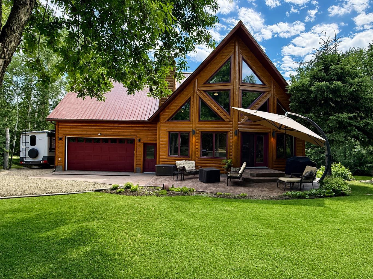
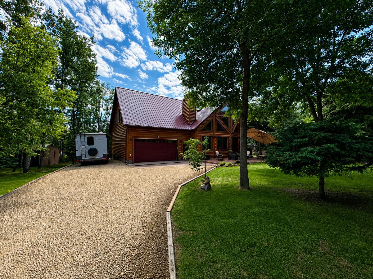
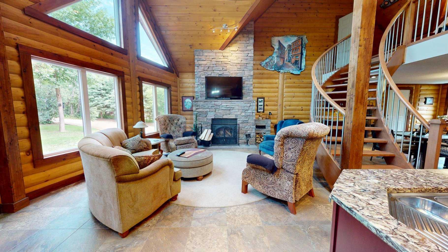
Unique. Timber Block home situated on a private, tastefully treed 0.64-acre property in Central Alberta. Enjoy convenient access to urban amenities and year-round recreational opportunities, with a paved road, municipal water, garbage collection and mail delivery. The property features a secured electric gate, stamped-concrete front patio, treated side deck with an eight-person hot tub, heated 10' x 8' greenhouse, irrigated gardens, apple trees, heated outdoor shower, two storage sheds and a bunkhouse. The interior offers a grand central staircase, upgraded appliances, triple-glazed windows, skylights, air conditioning, a steam shower and a brick wood-burning fireplace. A spacious bonus room above the garage is accessible from the primary bedroom and offers enough space to accommodate two large bedrooms. A selection of furnishings, including three large televisions, is included. A distinctive property offering extensive indoor and outdoor living space.
| Street Address: | 105, 433042 Range Road 221 |
| City: | Rural Ponoka County |
| Province/State: | Alberta |
| Postal Code: | N/A |
| County/Parish: | Ponoka County |
| Subdivision: | Johnston |
| Country: | Canada |
| Latitude: | 52.72303256 |
| Longitude: | -113.07846555 |
| MLS® Number: | A2329278 |
| Price: | $625,000 |
| Property Area: | 2,084 Sq ft |
| Bedrooms: | 2 |
| Bathrooms Half: | 0 |
| Bathrooms Full: | 2 |
| Living Area: | 2,084 Sq ft |
| Building Area: | 0 Sq ft |
| Year Built: | 2012 |
| Listing Date: | Jul 16, 2026 |
| Garage Spaces: | 2 |
| Property Type: | Residential |
| Property Subtype: | Detached |
| MLS Status: | Active |
Additional Details
| Flooring: | N/A |
| Construction: | Wood Frame |
| Parking: | Double Garage Attached,RV Access/Parking |
| Appliances: | Bar Fridge,Central Air Conditioner,Dishwasher,Dryer,Humidifier,Microwave Hood Fan,Refrigerator,Stove(s),Washer |
| Stories: | N/A |
| Zoning: | LR |
| Fireplace: | N/A |
| Amenities: | None |
Utilities & Systems
| Heating: | Fireplace(s),Forced Air,Natural Gas |
| Cooling: | Central Air |
| Water Source: | Cistern |
| Sewer: | Holding Tank |
| Property Type | Residential |
| Building Type | Detached |
| Square Footage | 2,084 sqft |
| Community Name | Johnston |
| Subdivision Name | Johnston |
| Title | Fee Simple |
| Land Size | 27,878 sqft |
| Built in | 2012 |
| Annual Property Taxes | Contact listing agent |
| Parking Type | Garage |
| Time on MLS Listing | 27 days |
Bedrooms
| Above Grade | 2 |
Bathrooms
| Total | 2 |
| Partial | 0 |
Interior Features
| Appliances Included | Bar Fridge, Central Air Conditioner, Dishwasher, Dryer, Humidifier, Microwave Hood Fan, Refrigerator, Stove(s), Washer |
| Flooring | Carpet, Tile |
Building Features
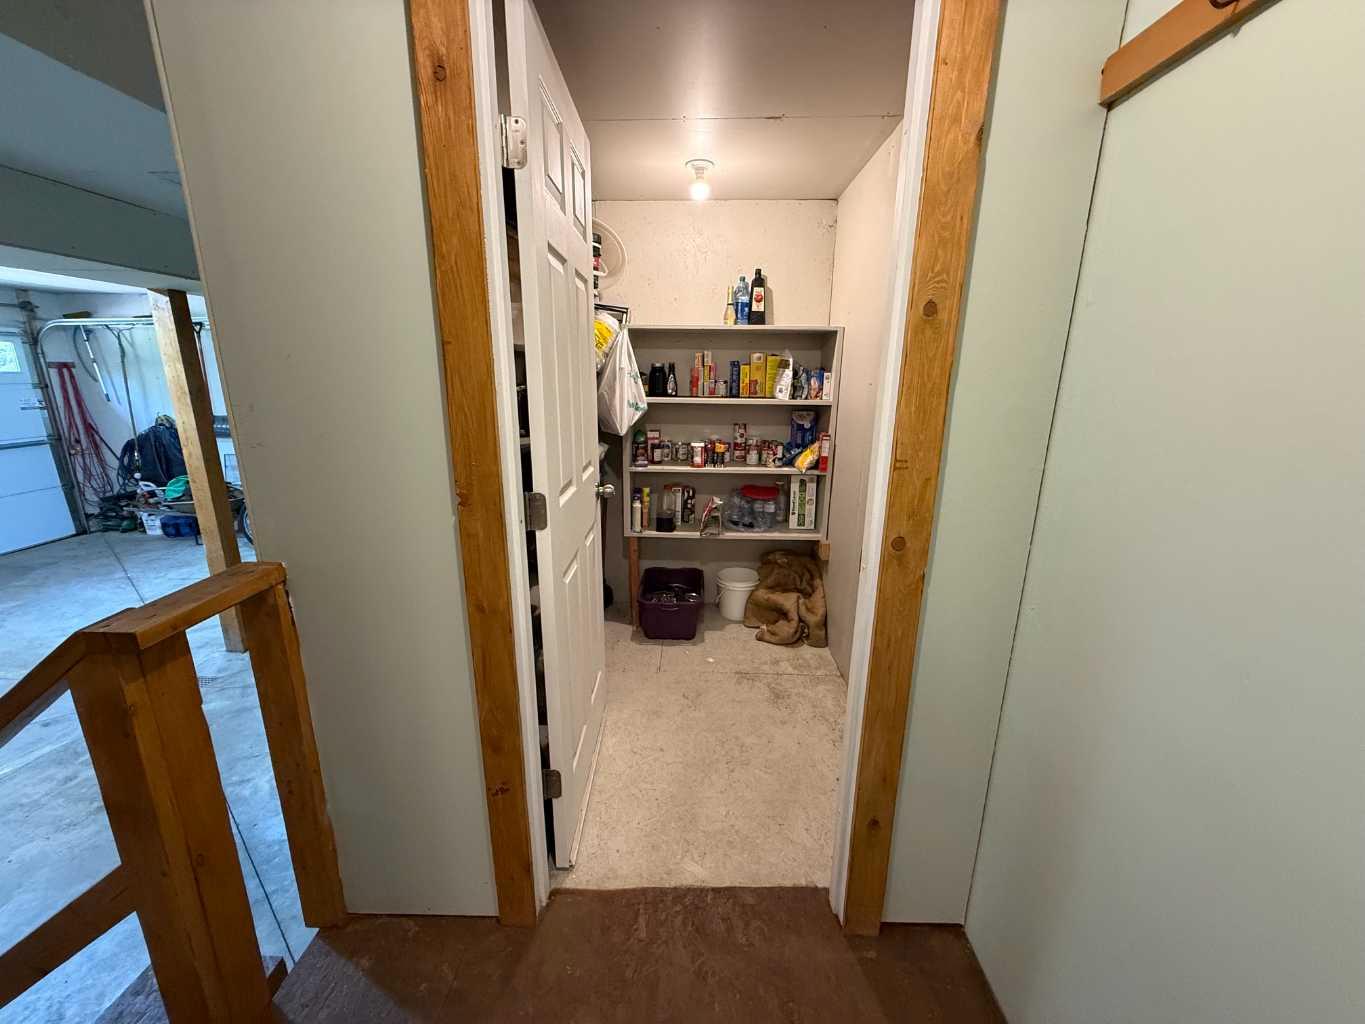
| Features | Bar, Granite Counters, No Animal Home, No Smoking Home, Open Floorplan, Pantry, Vaulted Ceiling(s) |
| Construction Material | Wood Frame |
| Building Amenities | Beach Access, Trash |
| Structures | Awning(s), Deck |
Heating & Cooling
| Cooling | Central Air |
| Heating Type | Fireplace(s), Forced Air, Natural Gas |
Exterior Features
| Exterior Finish | Wood Frame |
Neighbourhood Features
| Community Features | None |
| Amenities Nearby | None |
Parking
| Parking Type | Garage |
| Total Parking Spaces | 2 |
Interior Size
| Total Finished Area: | 2,084 sq ft |
| Total Finished Area (Metric): | 193.61 sq m |
Room Count
| Bedrooms: | 2 |
| Bathrooms: | 2 |
| Full Bathrooms: | 2 |
| Rooms Above Grade: | 2 |
Lot Information
| Lot Size: | 27,878 sq ft |
| Lot Size (Acres): | 0.64 acres |
- Bar
- Granite Counters
- No Animal Home
- No Smoking Home
- Open Floorplan
- Pantry
- Vaulted Ceiling(s)
- Awning(s)
- Barbecue
- Fire Pit
- Private Yard
- Bar Fridge
- Central Air Conditioner
- Dishwasher
- Dryer
- Humidifier
- Microwave Hood Fan
- Refrigerator
- Stove(s)
- Washer
- Beach Access
- Trash
- Crawl Space
- None
- Wood Frame
- Wood Burning
- ICF Block
- Back Yard
- Many Trees
- No Neighbours Behind
- Double Garage Attached
- RV Access/Parking
- Deck
Floor plan information is not available for this property.
Monthly Payment Breakdown
Loading Walk Score...
What's Nearby?
Powered by Yelp