430042 Range Road 220 , Rural Ponoka County, Alberta
Residential For Sale in Rural Ponoka County, Alberta
$575,000
-
Property Type
 Residential
-
Bedrooms
 4
4
-
Bath
 2
2
-
Garage
 2
2
-
Sq Ft
 1,140
1,140
-
Year Built
 1967
1967
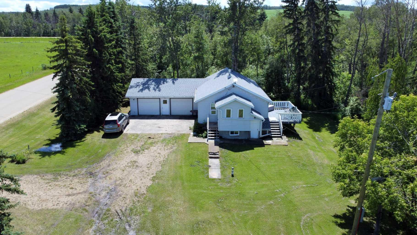
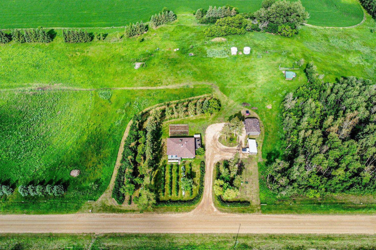
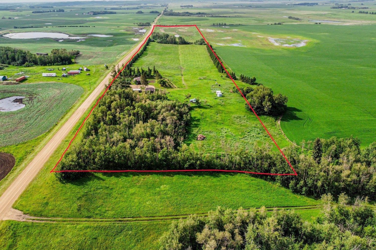
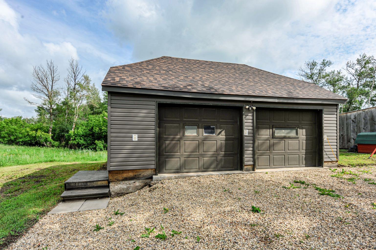
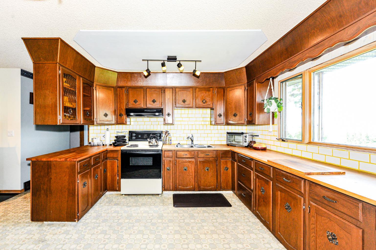
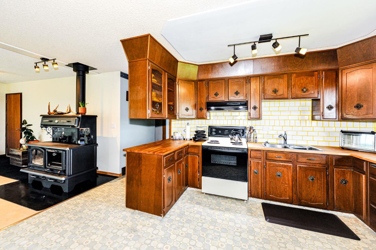
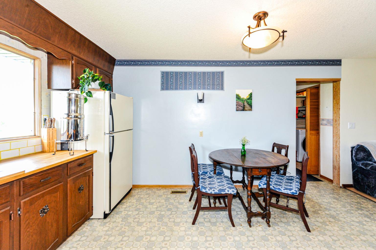
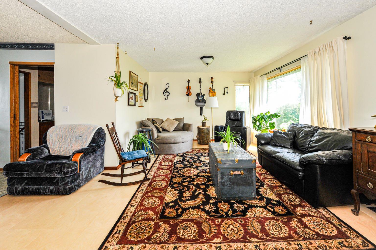
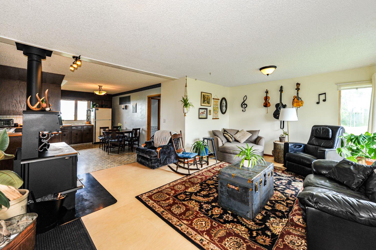
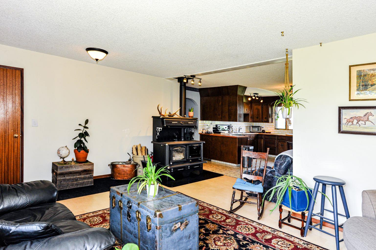
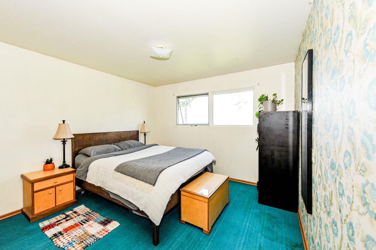
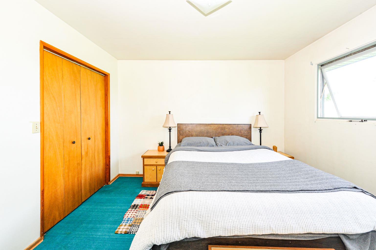
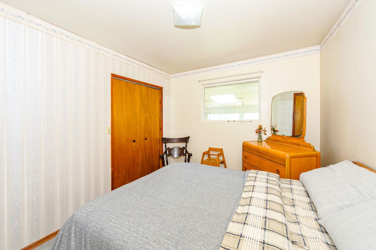
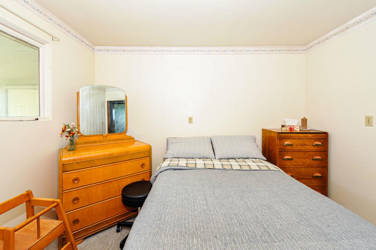
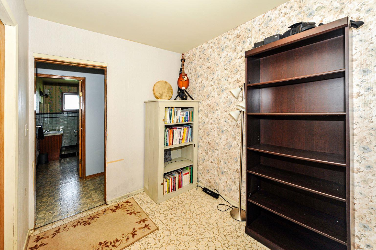
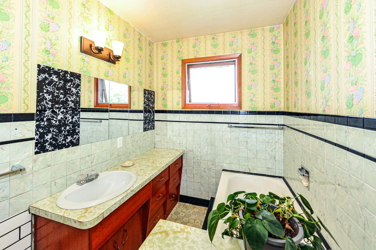
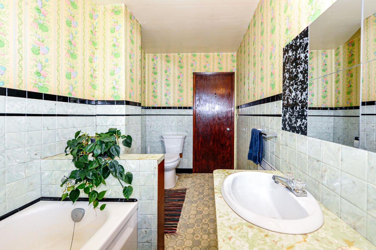
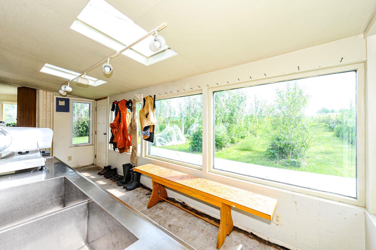
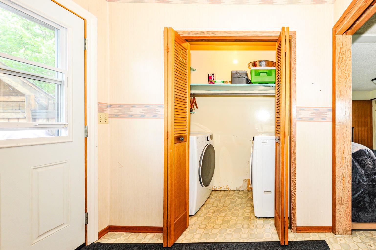
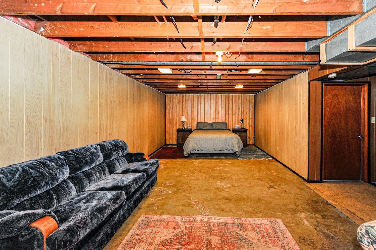
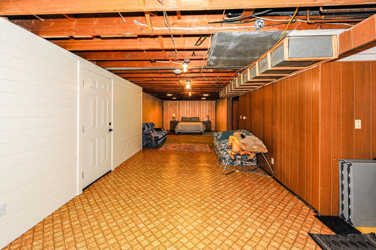
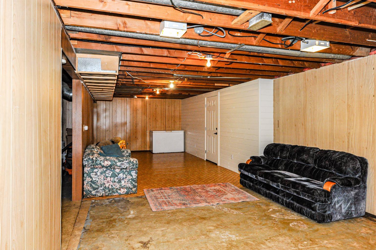
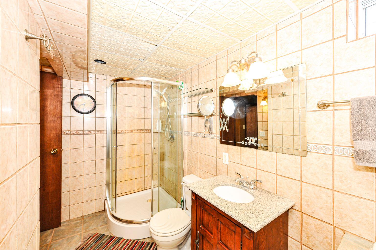
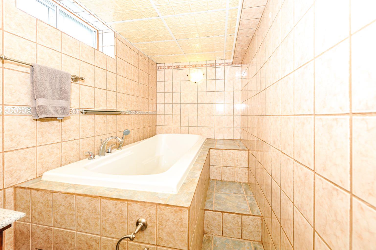
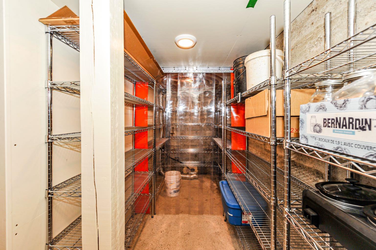
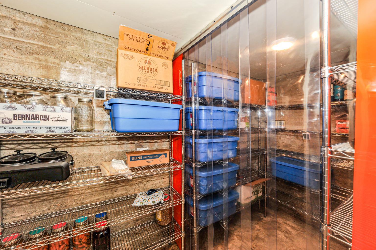
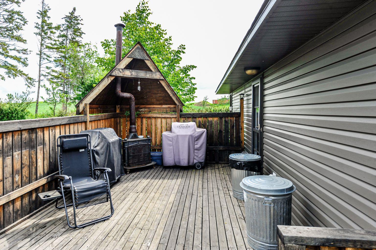
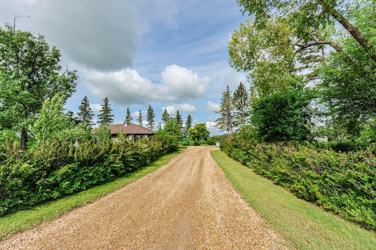
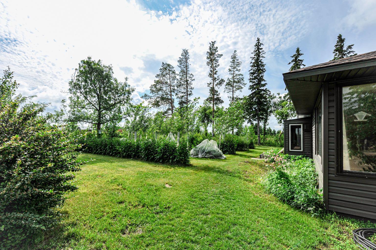
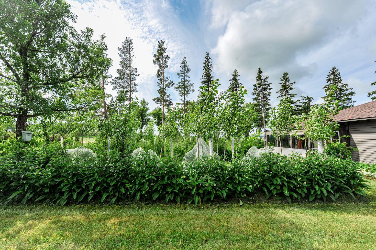
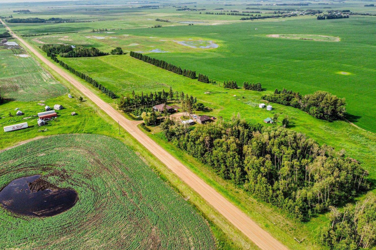
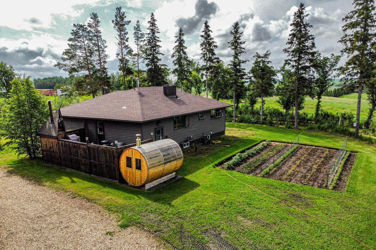
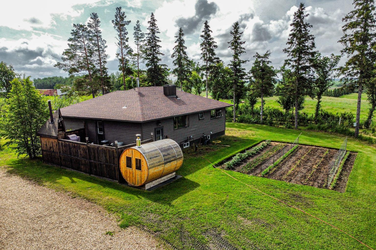
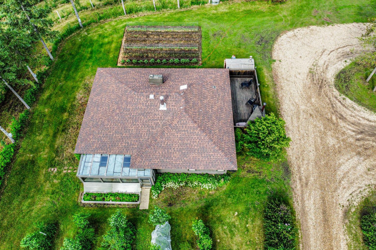
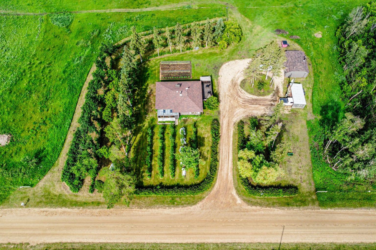
Escape to country living with this beautifully maintained 32.87-acre acreage in Ponoka County, offering the perfect blend of comfort, functionality, and self-sufficient living. This 4-bedroom home features 3 bedrooms on the main floor and 1 downstairs, along with a full bathroom on each level. The bright kitchen has a stunning view of the surrounding greenery, creating a peaceful backdrop for everyday living, while the main floor laundry adds convenience. Stay cozy year-round with the charming high efficiency wood cook stove, newly installed in 2024, and enjoy outdoor entertaining on the deck complete with a natural gas BBQ hookup. Recent home updates include a new washer and dryer (2024) and a new breaker box with power line upgrade (2022). The property is thoughtfully equipped for acreage living, featuring a double detached garage with a gas heater installed in 2022 and new shingles completed in 2025. Downstairs, you'll find a spacious root cellar/cold room that was renovated in 2024 and enhanced with a passive cooling system, making it ideal for food storage and homesteading. Outside, the improvements continue with a newly constructed 200,000-gallon dugout (2024), a thriving young orchard featuring apple, pear, plum, cherry, and other fruit trees, a new perimeter electric fence (2025), and a newly installed livestock watering and pasture irrigation system (2025). Whether you're dreaming of hobby farming, gardening, or simply enjoying the privacy and beauty of rural Alberta, this exceptional acreage offers endless possibilities.
| Street Address: | 430042 Range Road 220 |
| City: | Rural Ponoka County |
| Province/State: | Alberta |
| Postal Code: | N/A |
| County/Parish: | Ponoka County |
| Subdivision: | NONE |
| Country: | Canada |
| Latitude: | 52.67499370 |
| Longitude: | -113.05227160 |
| MLS® Number: | A2325648 |
| Price: | $575,000 |
| Property Area: | 1,140 Sq ft |
| Bedrooms: | 4 |
| Bathrooms Half: | 0 |
| Bathrooms Full: | 2 |
| Living Area: | 1,140 Sq ft |
| Building Area: | 0 Sq ft |
| Year Built: | 1967 |
| Listing Date: | Jul 01, 2026 |
| Garage Spaces: | 2 |
| Property Type: | Residential |
| Property Subtype: | Detached |
| MLS Status: | Active |
Additional Details
| Flooring: | N/A |
| Construction: | Wood Frame |
| Parking: | Double Garage Detached |
| Appliances: | Refrigerator,Stove(s),Washer/Dryer |
| Stories: | N/A |
| Zoning: | AG |
| Fireplace: | N/A |
| Amenities: | None |
Utilities & Systems
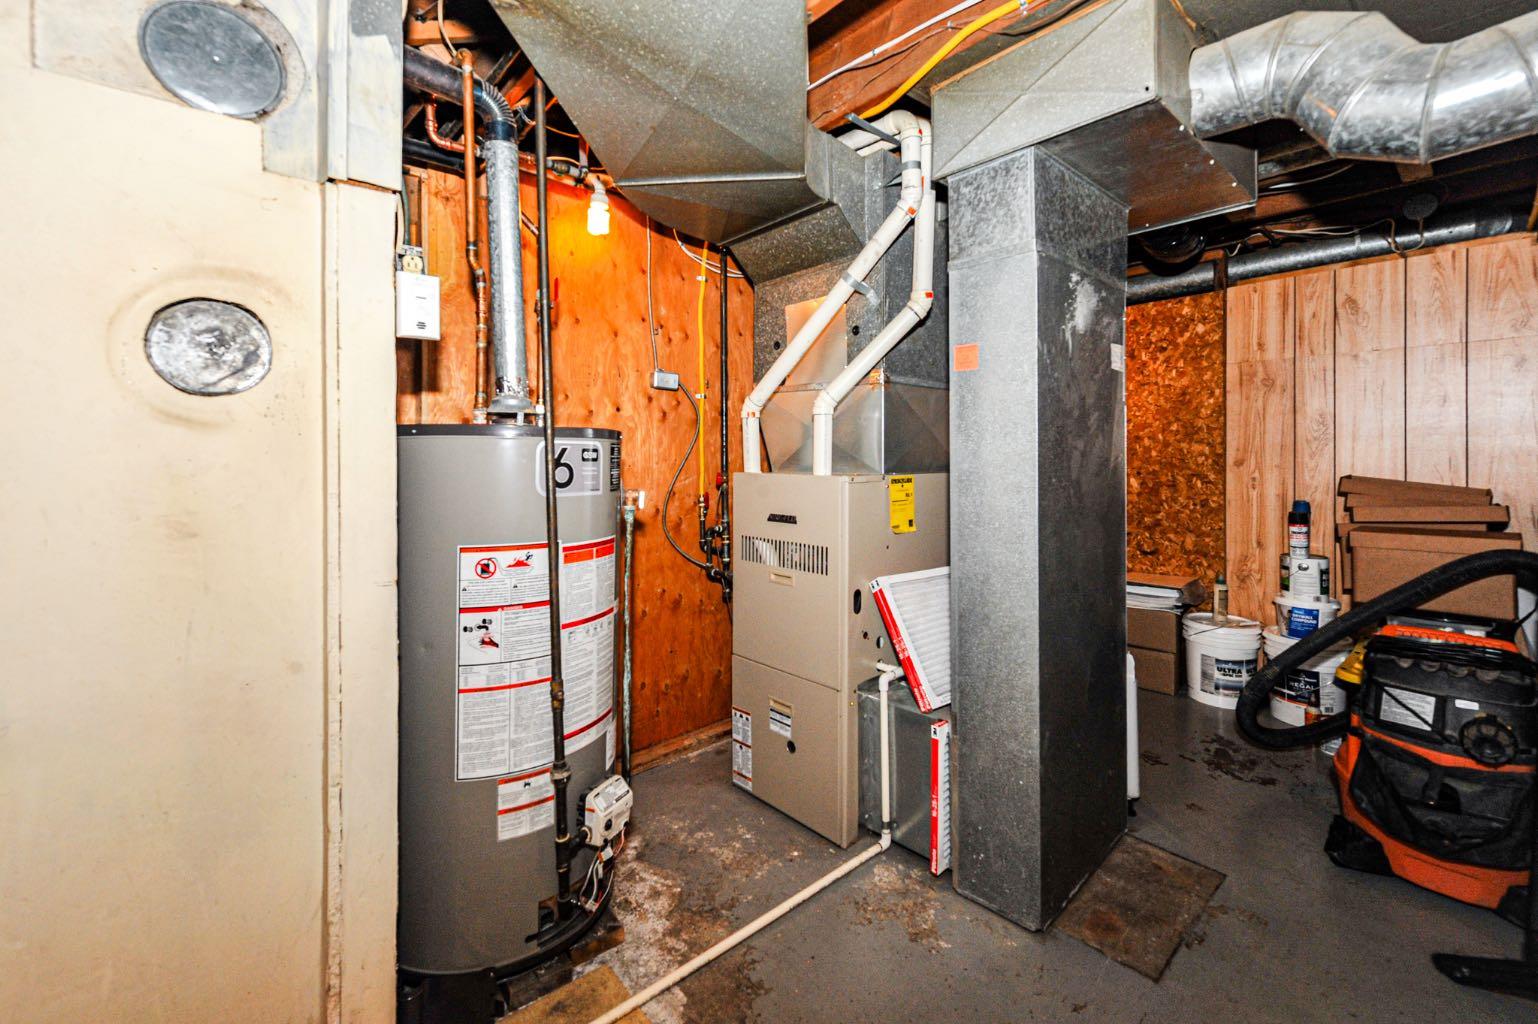
| Heating: | Forced Air,Natural Gas |
| Cooling: | None |
| Water Source: | Well |
| Sewer: | Pump,Septic Tank |
| Property Type | Residential |
| Building Type | Detached |
| Square Footage | 1,140 sqft |
| Community Name | NONE |
| Subdivision Name | NONE |
| Title | Fee Simple |
| Land Size | 1,431,817 sqft |
| Built in | 1967 |
| Annual Property Taxes | Contact listing agent |
| Parking Type | Garage |
| Time on MLS Listing | 40 days |
Bedrooms
| Above Grade | 3 |
Bathrooms
| Total | 2 |
| Partial | 0 |
Interior Features
| Appliances Included | Refrigerator, Stove(s), Washer/Dryer |
| Flooring | Carpet, Linoleum |
Building Features
| Features | See Remarks |
| Construction Material | Wood Frame |
| Structures | Deck, Front Porch |
Heating & Cooling
| Cooling | None |
| Heating Type | Forced Air, Natural Gas |
Exterior Features
| Exterior Finish | Wood Frame |
Neighbourhood Features
| Community Features | None |
| Amenities Nearby | None |
Parking
| Parking Type | Garage |
| Total Parking Spaces | 2 |
Interior Size
| Total Finished Area: | 1,140 sq ft |
| Total Finished Area (Metric): | 105.91 sq m |
Room Count
| Bedrooms: | 4 |
| Bathrooms: | 2 |
| Full Bathrooms: | 2 |
| Rooms Above Grade: | 5 |
Lot Information
| Lot Size: | 1,431,817 sq ft |
| Lot Size (Acres): | 32.87 acres |
- See Remarks
- Garden
- Other
- Private Yard
- Refrigerator
- Stove(s)
- Washer/Dryer
- Full
- None
- Wood Frame
- Wood Burning
- Poured Concrete
- Fruit Trees/Shrub(s)
- Many Trees
- Private
- Double Garage Detached
- Deck
- Front Porch
Floor plan information is not available for this property.
Monthly Payment Breakdown
Loading Walk Score...
What's Nearby?
Powered by Yelp
REALTOR® Details
Lyssana Damron
- (780) 781-9895
- [email protected]
- RE/MAX Real Estate (Edmonton) Ltd.