RR30 , Rural Ponoka County, Alberta
Residential For Sale in Rural Ponoka County, Alberta
$559,900
-
Property Type
 Residential
-
Bedrooms
 6
6
-
Bath
 3
3
-
Garage
 2
2
-
Sq Ft
 1,144
1,144
-
Year Built
 1979
1979
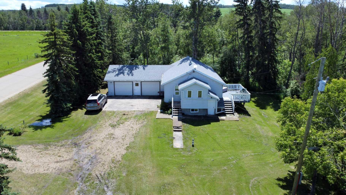
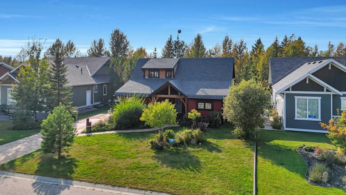
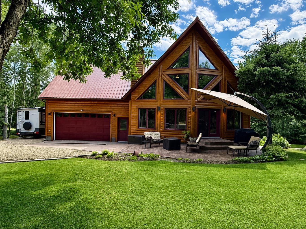
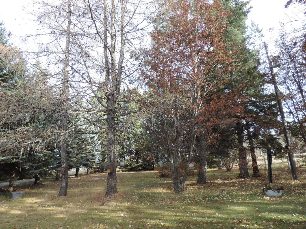
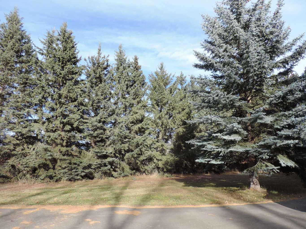
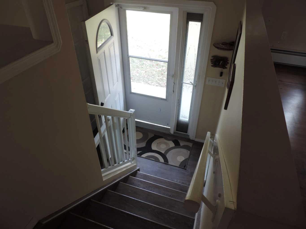
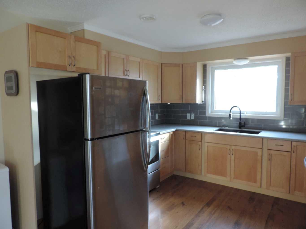
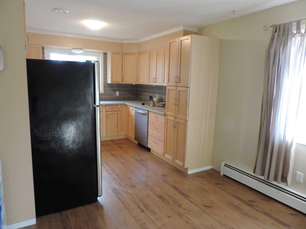
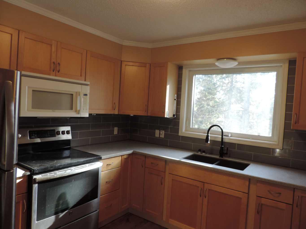
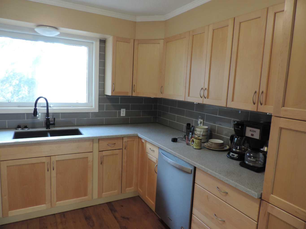
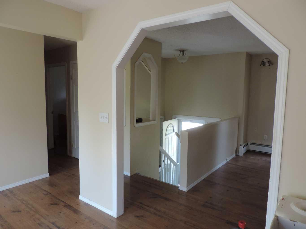
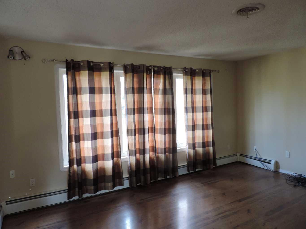
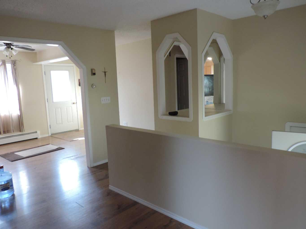
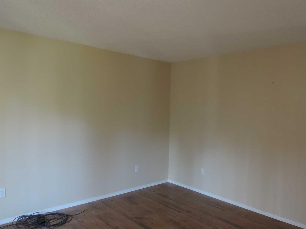
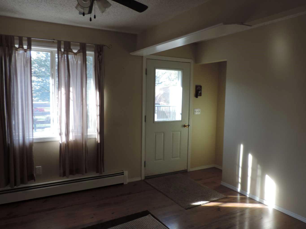
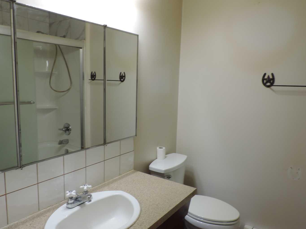
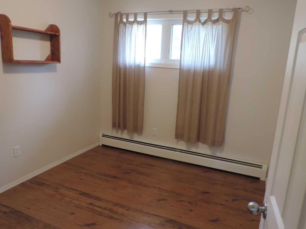
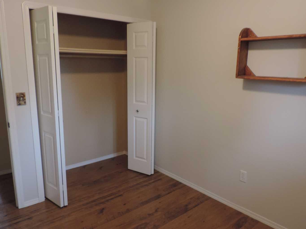
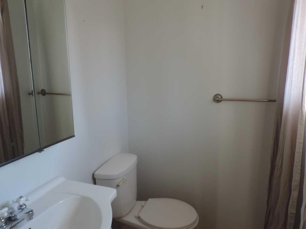
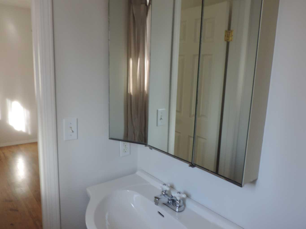
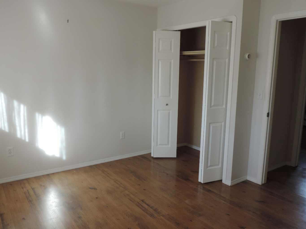
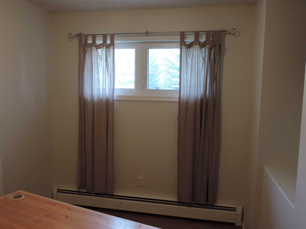
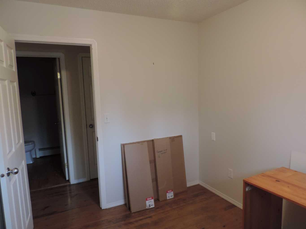
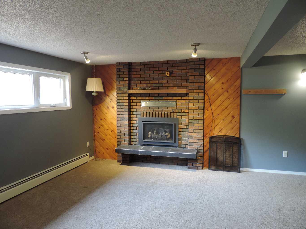
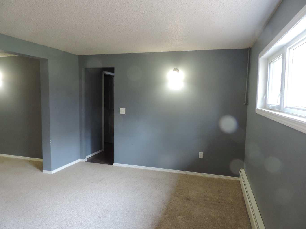
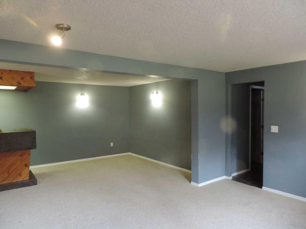
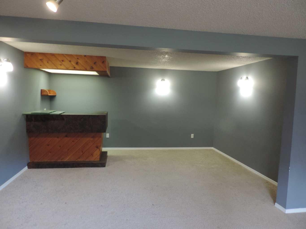
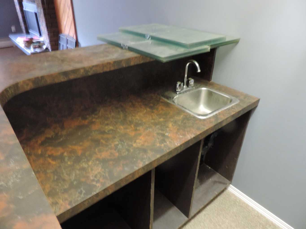
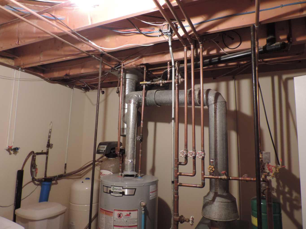
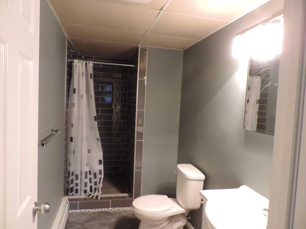
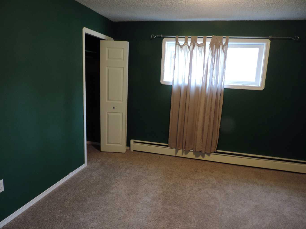
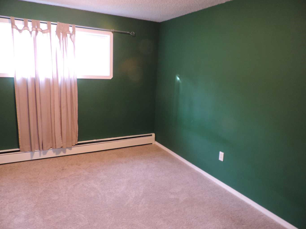
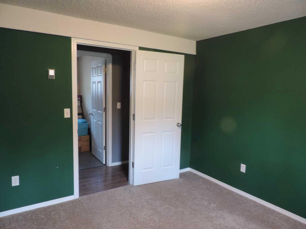
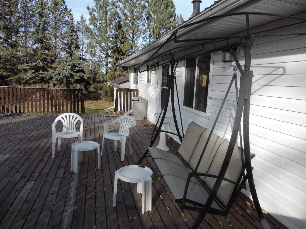
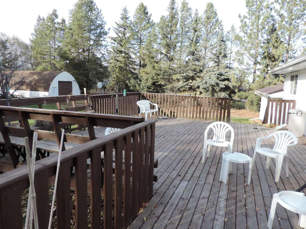
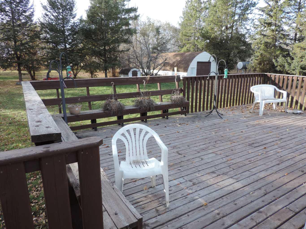
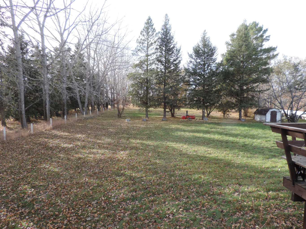
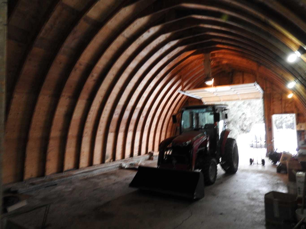
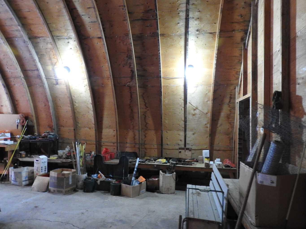
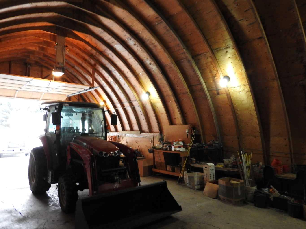
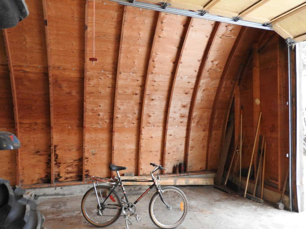
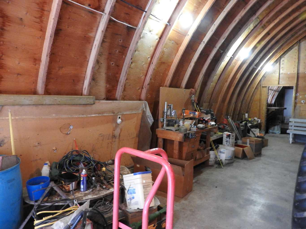
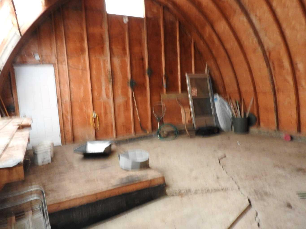
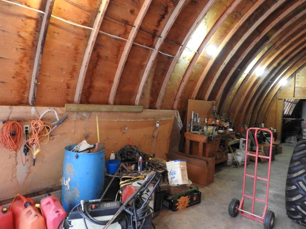
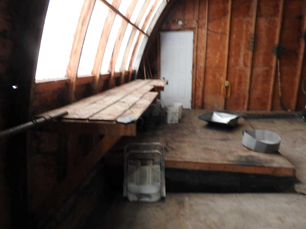
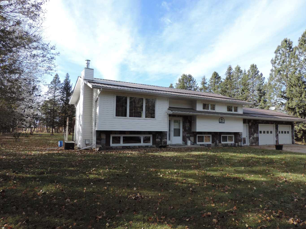
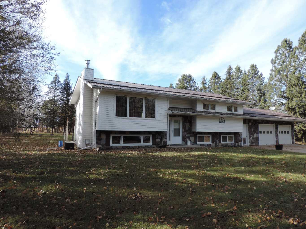
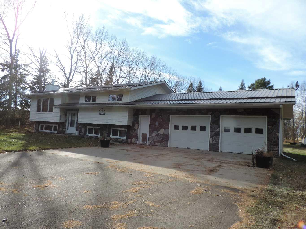
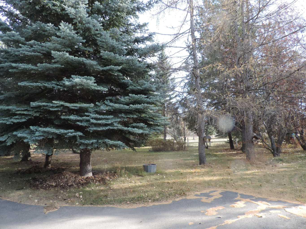
Fantastic location, only five minutes from Rimbey. Rimbey is a great place for fun, commerce, religion and people. There are clubs, activities, a hospital. schools and so much more. The property is 2.99 acres, treed, a garden space, and fences off area for a few animals. This 1144 sq. ft. Bi-level has six bedroom, two four piece bath and a two piece ensuite. The kitchen was just upgraded three years ago to the tune of $40,000.00. The bedrooms are of a comfortable size. Off the kitchen eating area is a doorway to the large deck with seating built in and a view of the west yard. The trees welcome all types of birds through the year! Wild life like, White Deer, Red Fox make a visit from time to time. There is a shop for all the toys you may want to enjoy. The house of heating se is heat efficient with boiler heating. With this type there is heat from corner to corner, not cold spots and very economical. In the hot summer you have air conditioning. The family room sports a wet bar, fire place and large windows making it bright and enjoyable to be there! To round things out, an over size double attached garage gives room for vehicles and mini shop. Great place to call home and have the family enjoy county life at is best! "THERE HAS BEEN A NEW UPDATED AND UPGRADED SEPTIC TANK TO THE SIZE AND CAPACITY FOR THE NEW RULES AND REGULATIONS, AS OF AUGUST 15TH 2026.
| Street Address: | RR30 |
| City: | Rural Ponoka County |
| Province/State: | Alberta |
| Postal Code: | N/A |
| County/Parish: | Ponoka County |
| Subdivision: | NONE |
| Country: | Canada |
| Latitude: | 52.62751617 |
| Longitude: | -114.26653948 |
| MLS® Number: | A2266933 |
| Price: | $559,900 |
| Property Area: | 1,144 Sq ft |
| Bedrooms: | 6 |
| Bathrooms Half: | 1 |
| Bathrooms Full: | 2 |
| Living Area: | 1,144 Sq ft |
| Building Area: | 0 Sq ft |
| Year Built: | 1979 |
| Listing Date: | Oct 23, 2025 |
| Garage Spaces: | 2 |
| Property Type: | Residential |
| Property Subtype: | Detached |
| MLS Status: | Active |
Additional Details
| Flooring: | N/A |
| Construction: | Brick,Mixed,Vinyl Siding |
| Parking: | Double Garage Attached |
| Appliances: | Central Air Conditioner,Dishwasher,Electric Range,Garage Control(s),Microwave,Range Hood,Refrigerator,Washer/Dryer |
| Stories: | N/A |
| Zoning: | CR |
| Fireplace: | N/A |
| Amenities: | None |
Utilities & Systems
| Heating: | Boiler,Natural Gas |
| Cooling: | Central Air |
| Water Source: | Well |
| Sewer: | Holding Tank,Septic Field |
| Property Type | Residential |
| Building Type | Detached |
| Square Footage | 1,144 sqft |
| Community Name | NONE |
| Subdivision Name | NONE |
| Title | Fee Simple |
| Land Size | 130,244 sqft |
| Built in | 1979 |
| Annual Property Taxes | Contact listing agent |
| Parking Type | Garage |
| Time on MLS Listing | 313 days |
Bedrooms
| Above Grade | 3 |
Bathrooms
| Total | 3 |
| Partial | 1 |
Interior Features
| Appliances Included | Central Air Conditioner, Dishwasher, Electric Range, Garage Control(s), Microwave, Range Hood, Refrigerator, Washer/Dryer |
| Flooring | Carpet, Linoleum |
Building Features
| Features | Bar, Ceiling Fan(s), Laminate Counters, No Animal Home, No Smoking Home, See Remarks |
| Construction Material | Brick, Mixed, Vinyl Siding |
| Structures | Deck |
Heating & Cooling
| Cooling | Central Air |
| Heating Type | Boiler, Natural Gas |
Exterior Features
| Exterior Finish | Brick, Mixed, Vinyl Siding |
Neighbourhood Features
| Community Features | None |
| Amenities Nearby | None |
Parking
| Parking Type | Garage |
| Total Parking Spaces | 2 |
Interior Size
| Total Finished Area: | 1,144 sq ft |
| Total Finished Area (Metric): | 106.28 sq m |
Room Count
| Bedrooms: | 6 |
| Bathrooms: | 3 |
| Full Bathrooms: | 2 |
| Half Bathrooms: | 1 |
| Rooms Above Grade: | 5 |
Lot Information
| Lot Size: | 130,244 sq ft |
| Lot Size (Acres): | 2.99 acres |
- Bar
- Ceiling Fan(s)
- Laminate Counters
- No Animal Home
- No Smoking Home
- See Remarks
- Balcony
- Private Yard
- Central Air Conditioner
- Dishwasher
- Electric Range
- Garage Control(s)
- Microwave
- Range Hood
- Refrigerator
- Washer/Dryer
- Full
- None
- Brick
- Mixed
- Vinyl Siding
- Electric
- Poured Concrete
- Wood
- Back Yard
- Front Yard
- Fruit Trees/Shrub(s)
- Garden
- Low Maintenance Landscape
- Many Trees
- Native Plants
- No Neighbours Behind
- Rectangular Lot
- Treed
- Double Garage Attached
- Deck
Floor plan information is not available for this property.
Monthly Payment Breakdown
Loading Walk Score...
What's Nearby?
Powered by Yelp
REALTOR® Details
Dennis Oelhaupl
- (403) 843-8474
- [email protected]
- Maxwell Capital Realty (Rimbey)