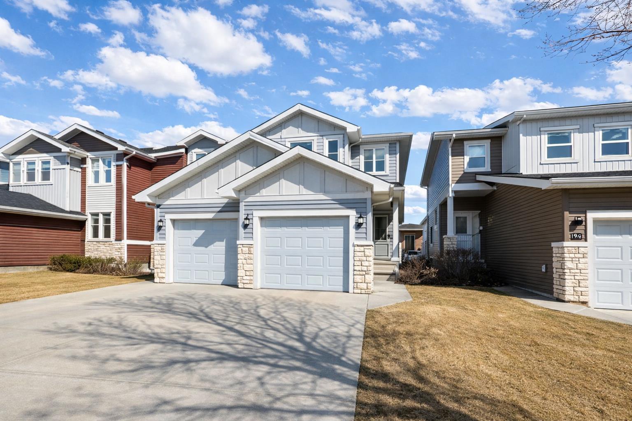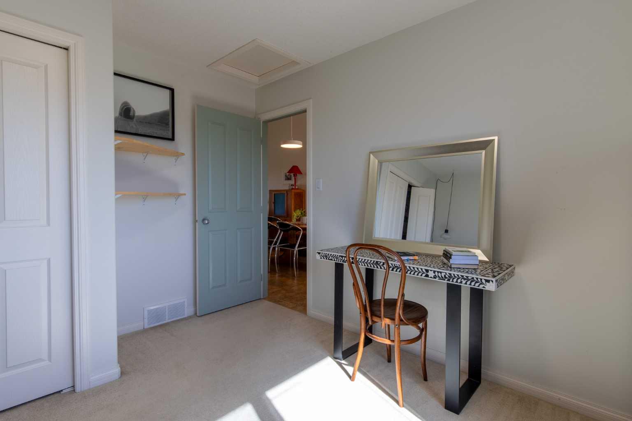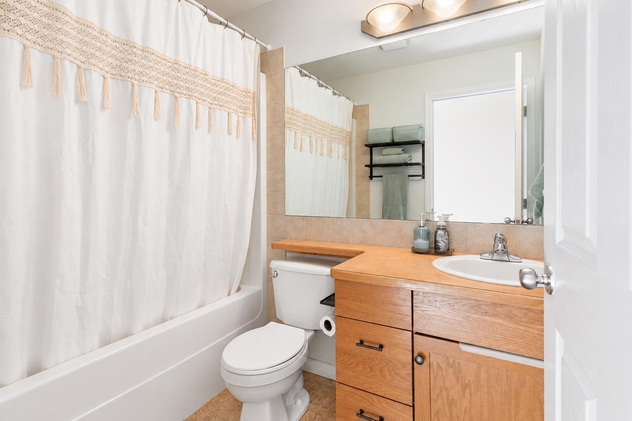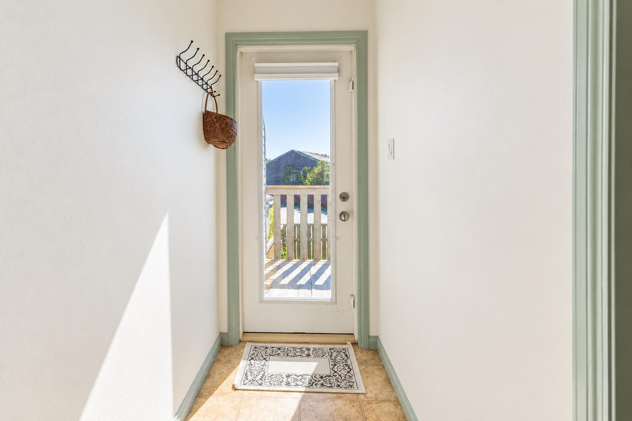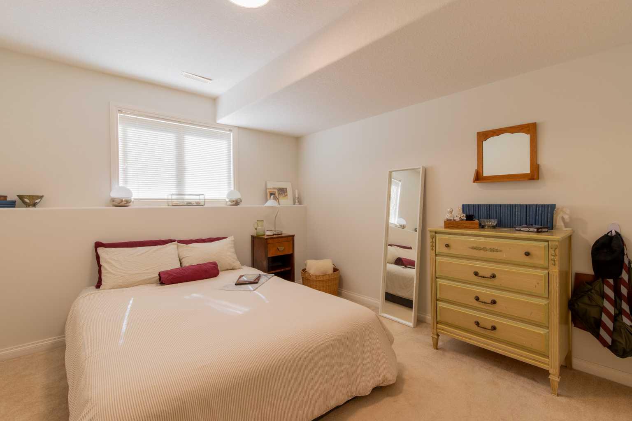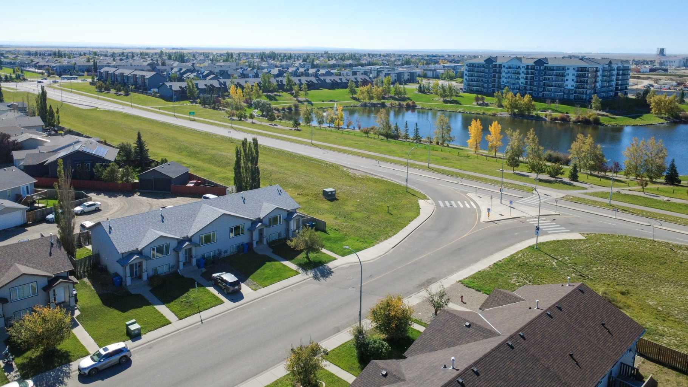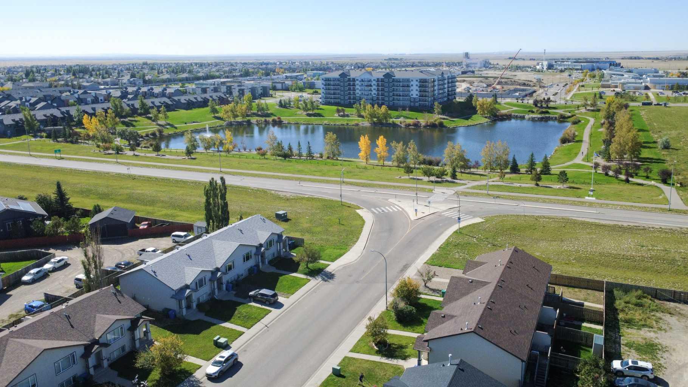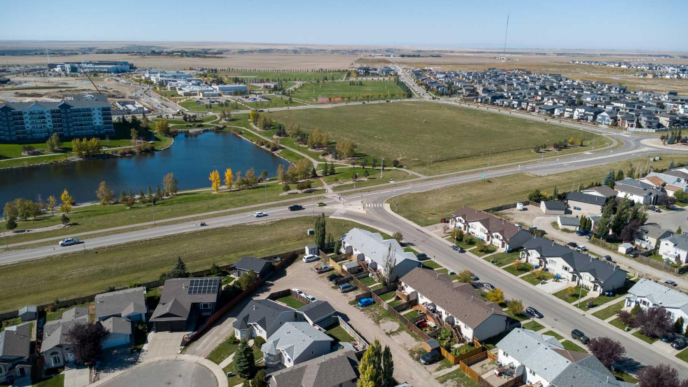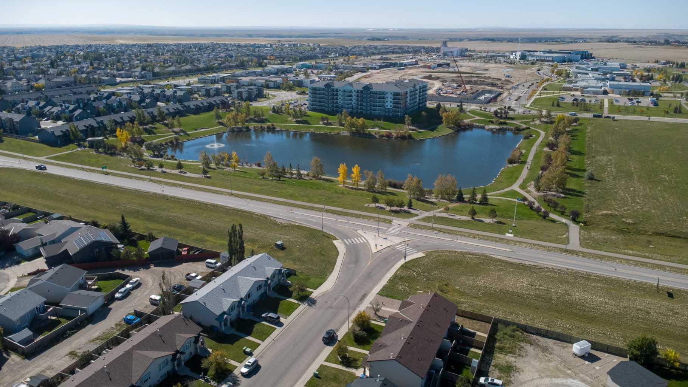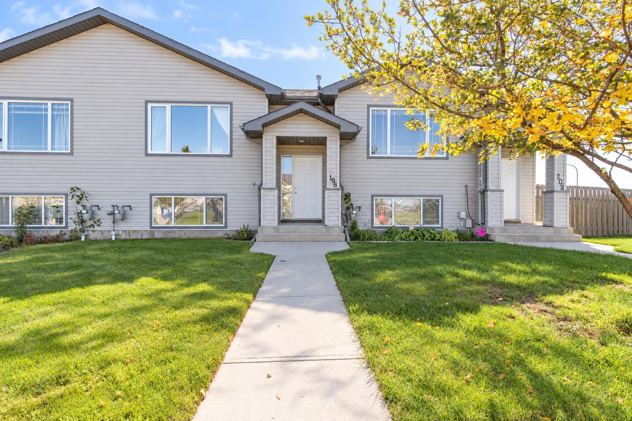
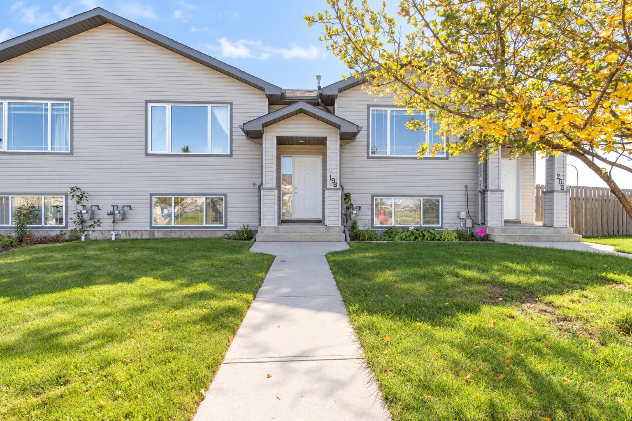
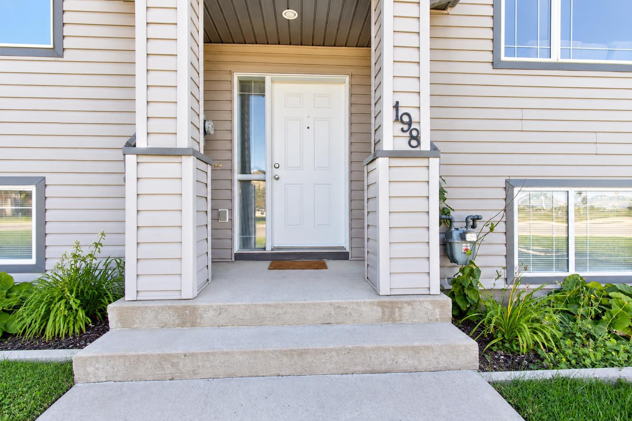
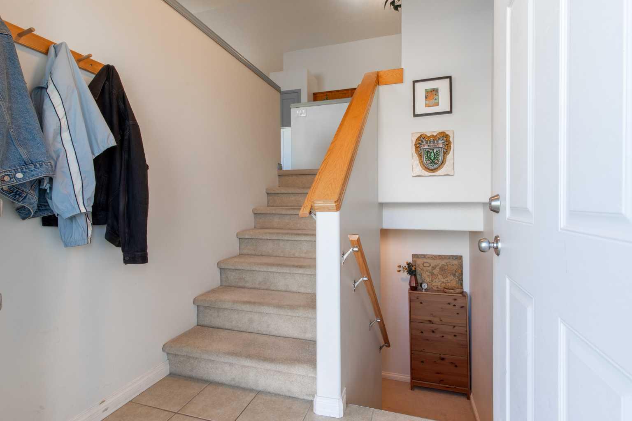
198 Blackfoot Boulevard W, Lethbridge, Alberta
Condo For Sale in Lethbridge, Alberta
$325,000
-
Property Type
 Condo
Condo
-
Bedrooms
 4
4
-
Bath
 2
2
-
Garage
 0
0
-
Sq Ft
 783
783
-
Year Built
 2004
2004
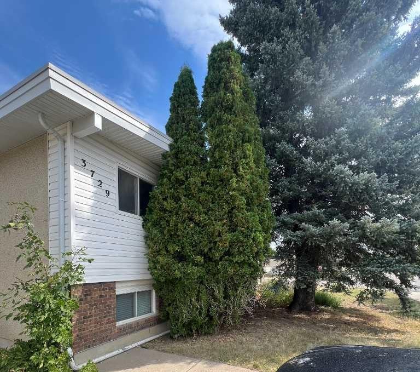
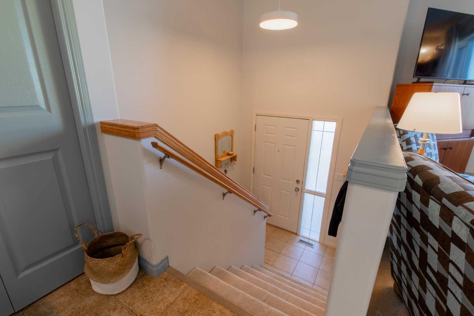
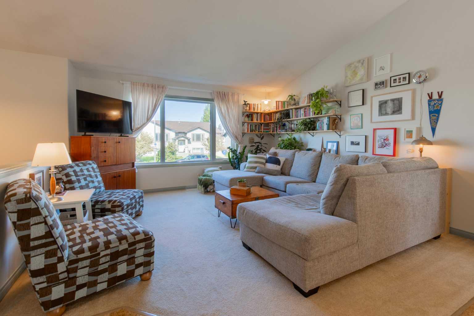
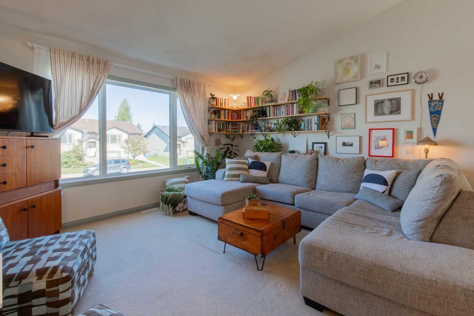
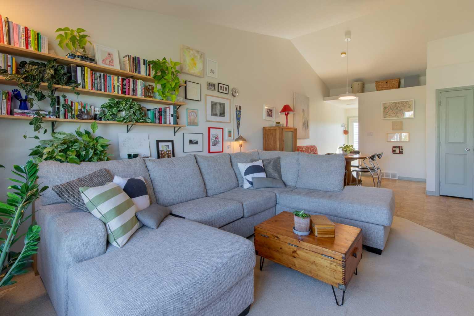
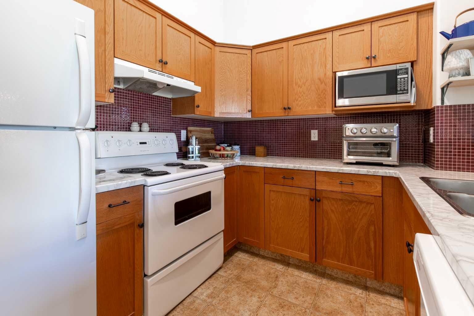
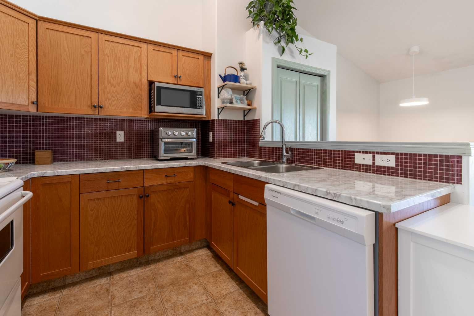
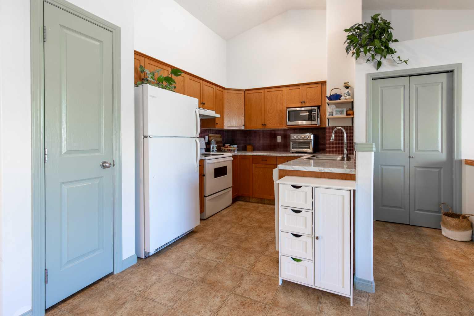
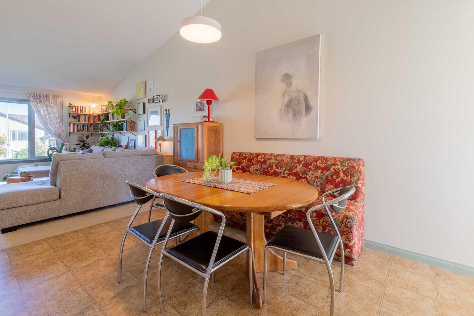
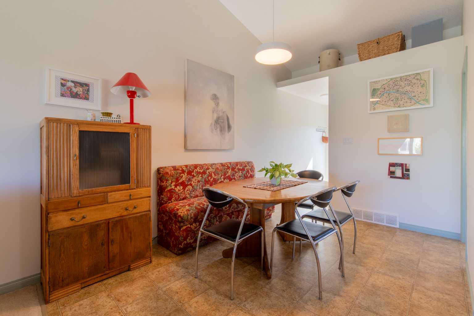
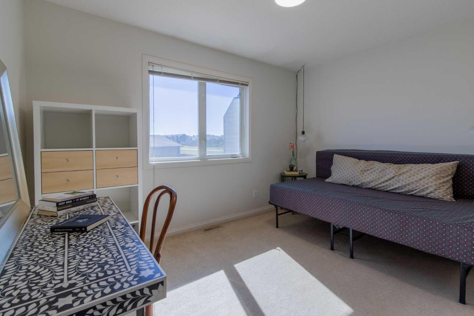
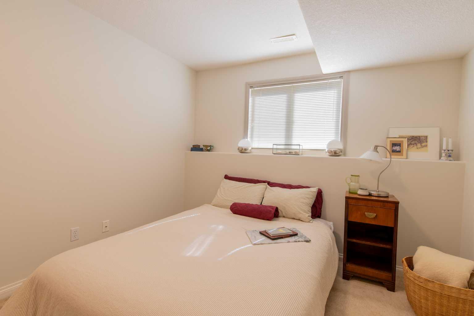
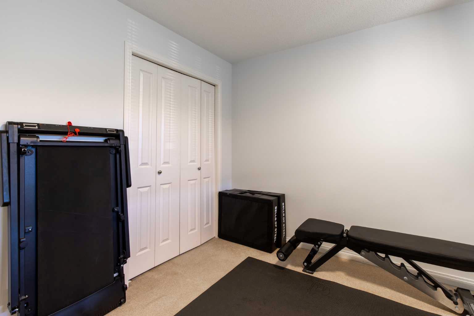
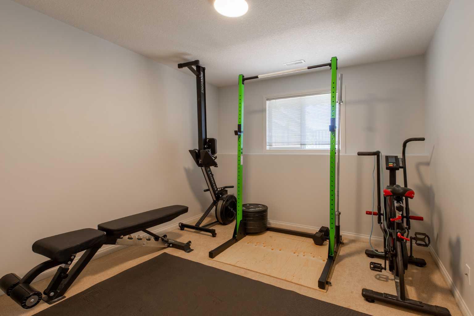
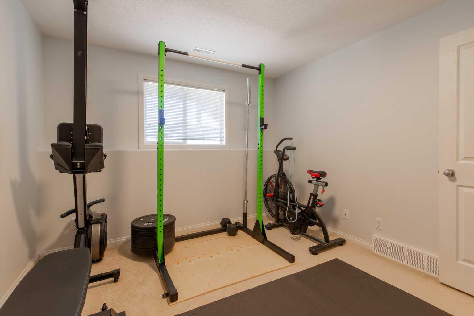
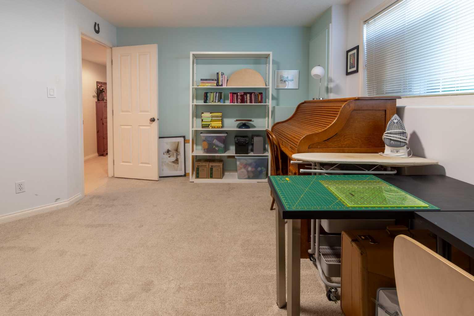
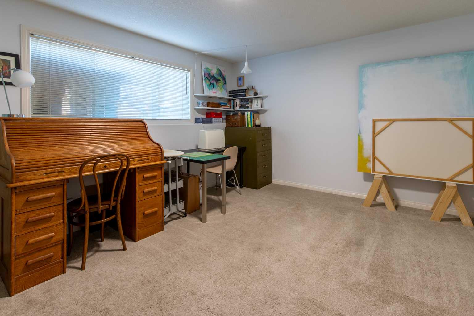
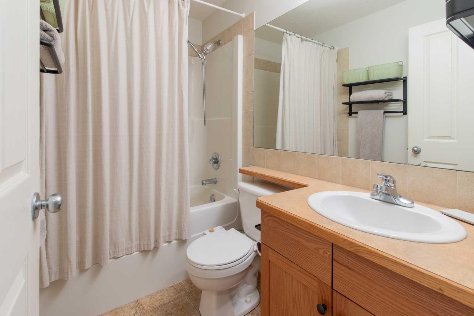
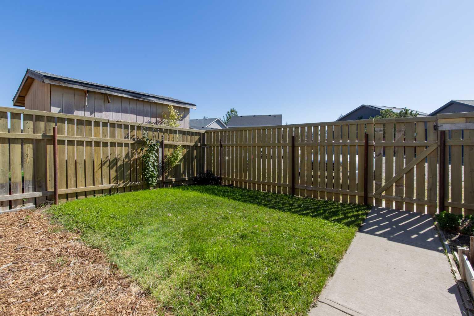
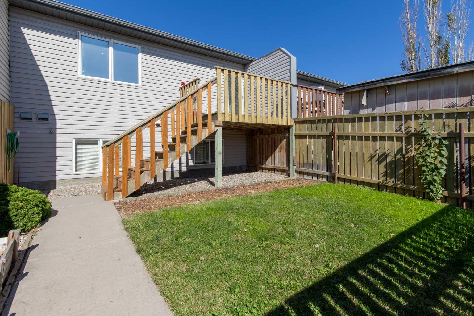
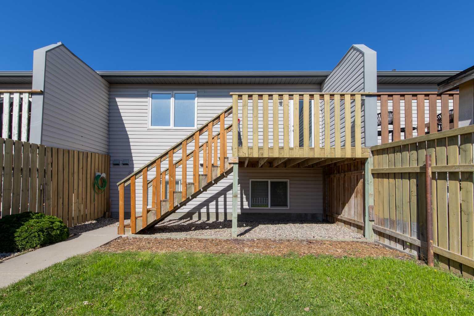
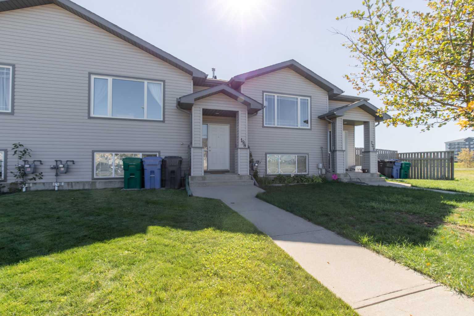
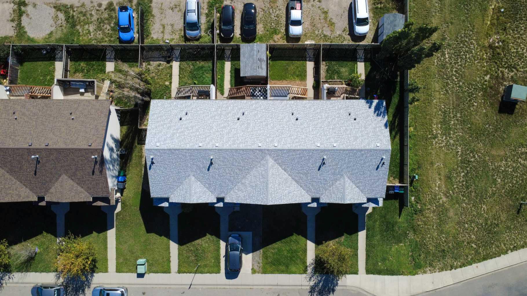
NO CONDO FEES!!! This fantastic West Lethbridge townhome offers the perfect combination of affordability, space, and convenience! Featuring 4 spacious bedrooms and 2 full bathrooms, this home has plenty of room for everyone! Recent updates include new shingles, new front window, fresh paint throughout, and updated kitchen countertops and backsplash, giving the home a fresh and inviting feel! The functional layout offers generously sized bedrooms, comfortable living spaces, your own laundry facilities with brand new washer and dryer and plenty of room to make this property your own! Step outside and enjoy your very own fully fenced backyard, perfect for kids, pets, or simply relaxing outdoors! Whether you're a first-time buyer, a young couple, a single professional looking to get into the market, or an investor searching for a fantastic revenue property, this home has so much to offer! Located in a convenient West Lethbridge neighbourhood, you'll love being close to G.S. Lakie Middle School, a beautiful pond and walking paths, the YMCA, parks, shopping, restaurants, and so many other great amenities! With NO condo fees and so much to offer, this is an opportunity you won't want to miss! Call your REALTOR® and get your viewing booked today!
| Street Address: | 198 Blackfoot Boulevard W |
| City: | Lethbridge |
| Province/State: | Alberta |
| Postal Code: | N/A |
| County/Parish: | Lethbridge |
| Subdivision: | Indian Battle Heights |
| Country: | Canada |
| Latitude: | 49.67704180 |
| Longitude: | -112.90012360 |
| MLS® Number: | A2339665 |
| Price: | $325,000 |
| Property Area: | 783 Sq ft |
| Bedrooms: | 4 |
| Bathrooms Half: | 0 |
| Bathrooms Full: | 2 |
| Living Area: | 783 Sq ft |
| Building Area: | 0 Sq ft |
| Year Built: | 2004 |
| Listing Date: | Sep 23, 2026 |
| Garage Spaces: | 0 |
| Property Type: | Residential |
| Property Subtype: | Row/Townhouse |
| MLS Status: | Active |
Additional Details
| Flooring: | N/A |
| Construction: | Vinyl Siding |
| Parking: | Off Street |
| Appliances: | Dishwasher,Dryer,Microwave,Refrigerator,Stove(s),Washer,Window Coverings |
| Stories: | N/A |
| Zoning: | R-50 |
| Fireplace: | N/A |
| Amenities: | Schools Nearby,Shopping Nearby,Sidewalks,Street Lights,Walking/Bike Paths |
Utilities & Systems
| Heating: | Forced Air |
| Cooling: | None |
| Property Type | Residential |
| Building Type | Row/Townhouse |
| Square Footage | 783 sqft |
| Community Name | Indian Battle Heights |
| Subdivision Name | Indian Battle Heights |
| Title | Fee Simple |
| Land Size | 2,345 sqft |
| Built in | 2004 |
| Annual Property Taxes | Contact listing agent |
| Parking Type | Off Street |
| Time on MLS Listing | 11 days |
Bedrooms
| Above Grade | 1 |
Bathrooms
| Total | 2 |
| Partial | 0 |
Interior Features
| Appliances Included | Dishwasher, Dryer, Microwave, Refrigerator, Stove(s), Washer, Window Coverings |
| Flooring | Carpet, Ceramic Tile, Linoleum |
Building Features
| Features | Laminate Counters, Pantry, Storage |
| Style | Attached |
| Construction Material | Vinyl Siding |
| Structures | Deck |
Heating & Cooling
| Cooling | None |
| Heating Type | Forced Air |
Exterior Features
| Exterior Finish | Vinyl Siding |
Neighbourhood Features
| Community Features | Schools Nearby, Shopping Nearby, Sidewalks, Street Lights, Walking/Bike Paths |
| Amenities Nearby | Schools Nearby, Shopping Nearby, Sidewalks, Street Lights, Walking/Bike Paths |
Parking
| Parking Type | Off Street |
| Total Parking Spaces | 2 |
Interior Size
| Total Finished Area: | 783 sq ft |
| Total Finished Area (Metric): | 72.72 sq m |
Room Count
| Bedrooms: | 4 |
| Bathrooms: | 2 |
| Full Bathrooms: | 2 |
| Rooms Above Grade: | 4 |
Lot Information
| Lot Size: | 2,345 sq ft |
| Lot Size (Acres): | 0.05 acres |
| Frontage: | 22 ft |
- Laminate Counters
- Pantry
- Storage
- Private Yard
- Dishwasher
- Dryer
- Microwave
- Refrigerator
- Stove(s)
- Washer
- Window Coverings
- Full
- Schools Nearby
- Shopping Nearby
- Sidewalks
- Street Lights
- Walking/Bike Paths
- Vinyl Siding
- Poured Concrete
- Back Lane
- Back Yard
- Landscaped
- Off Street
- Deck
Floor plan information is not available for this property.
Monthly Payment Breakdown
Loading Walk Score...
What's Nearby?
Powered by Yelp
REALTOR® Details
ANNE FRENCH
- (403) 894-9537
- anne@locknkeyrealty.ca
- Grassroots Realty Group