82, 5935 63 Street , Red Deer, Alberta
Condo For Sale in Red Deer, Alberta
$189,900
-
Property Type
 Condo
Condo
-
Bedrooms
 3
3
-
Bath
 2
2
-
Garage
 0
0
-
Sq Ft
 1,104
1,104
-
Year Built
 1977
1977
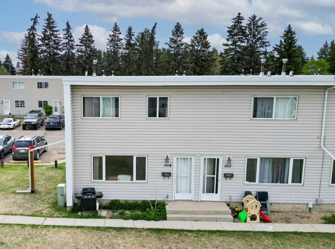
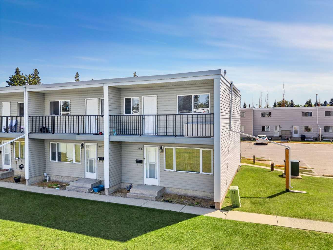
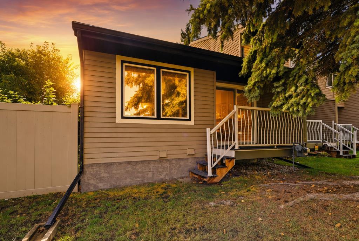
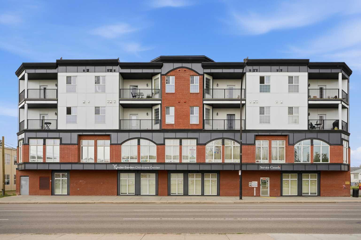
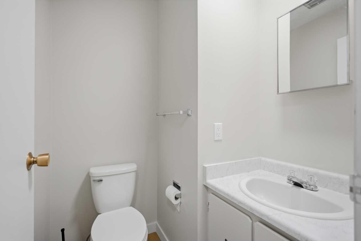
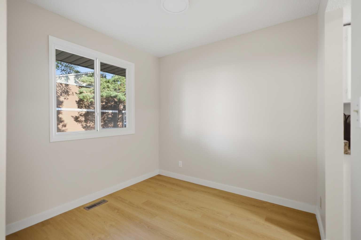
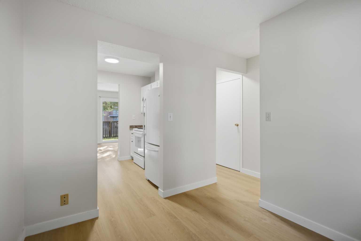
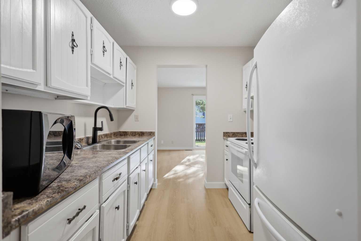
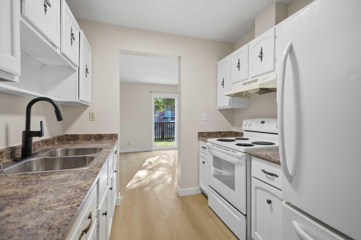
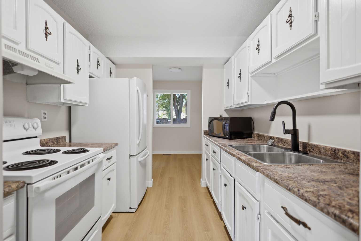
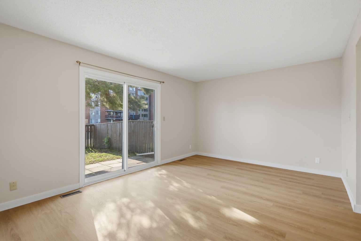
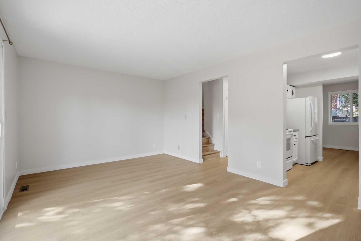
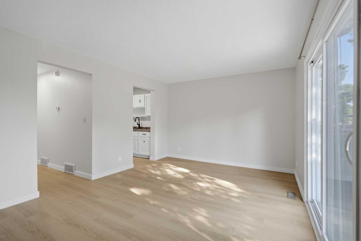
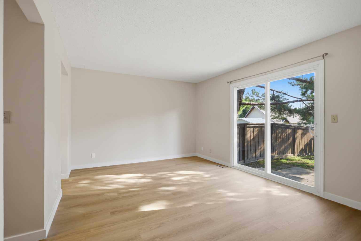
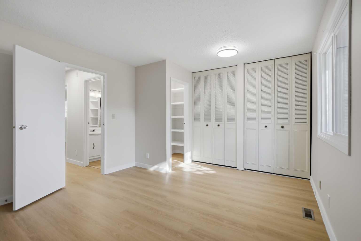
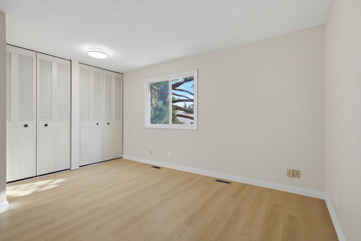
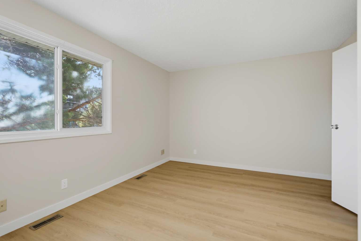
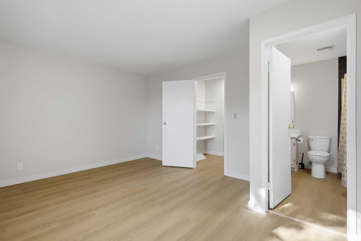
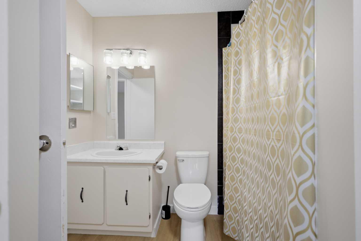
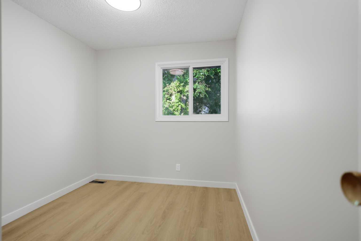
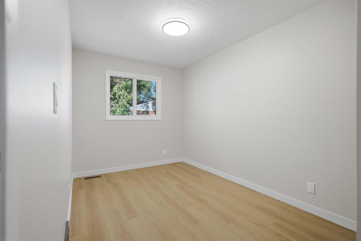
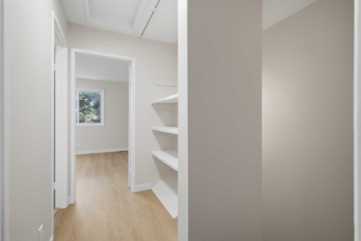
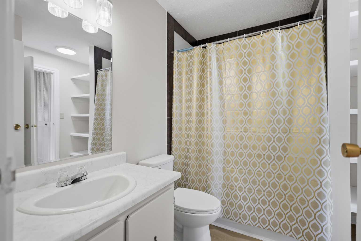
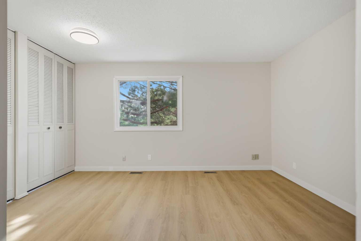
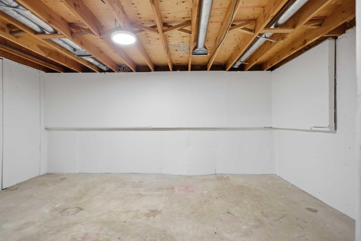
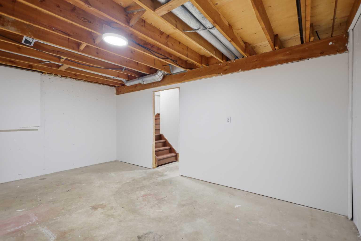
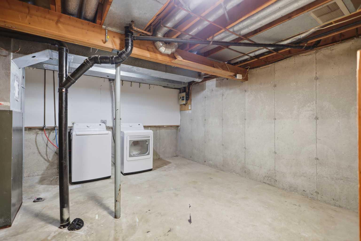
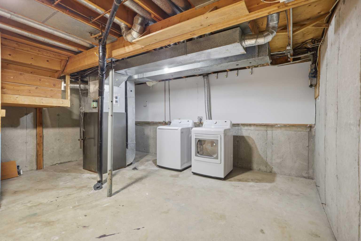
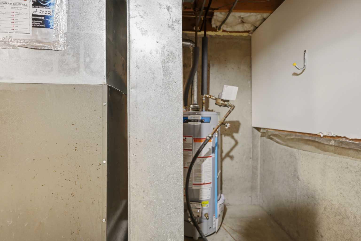
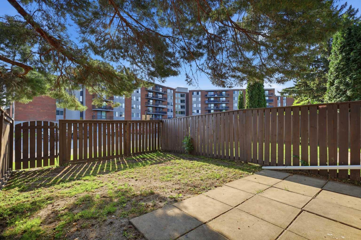
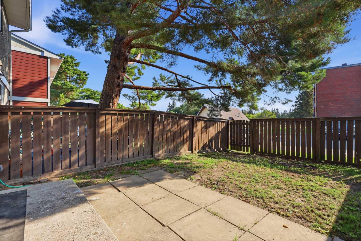
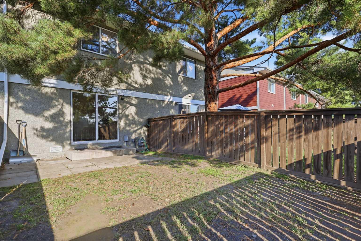
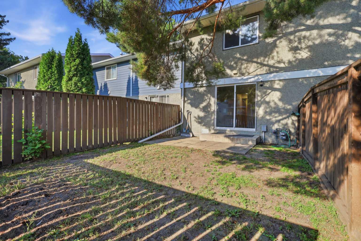
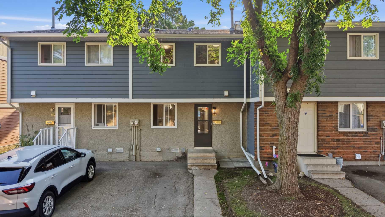
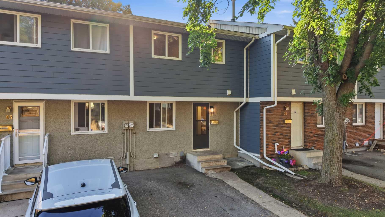
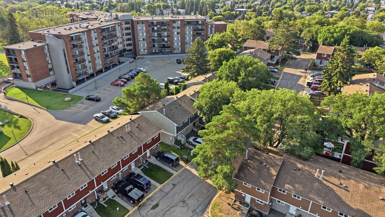
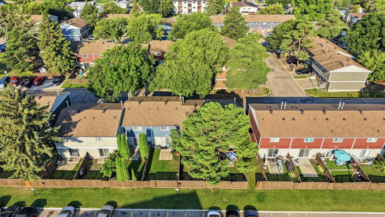
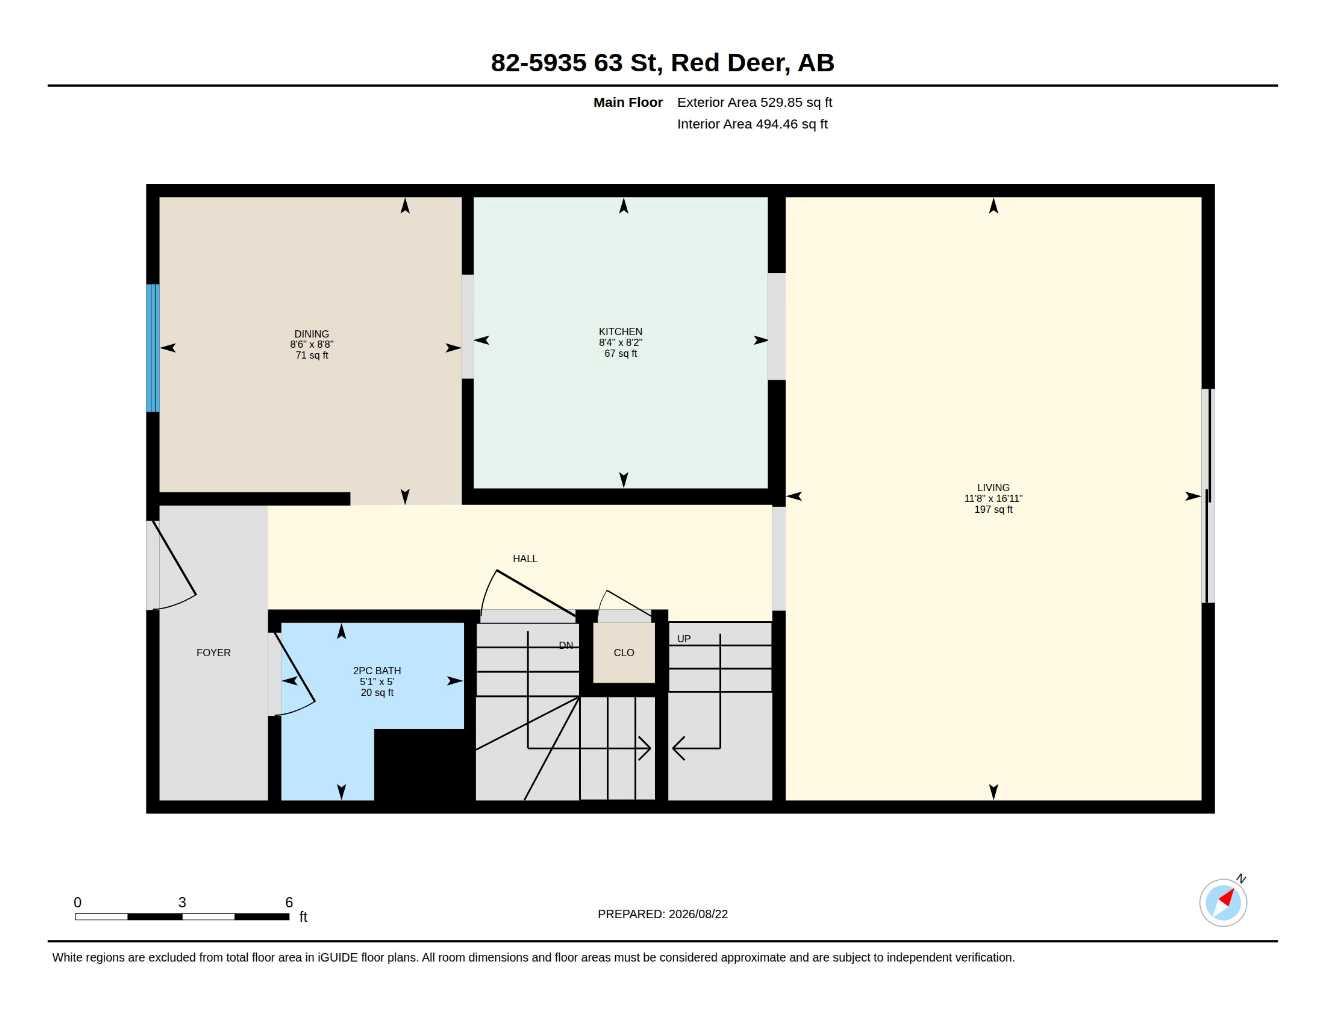
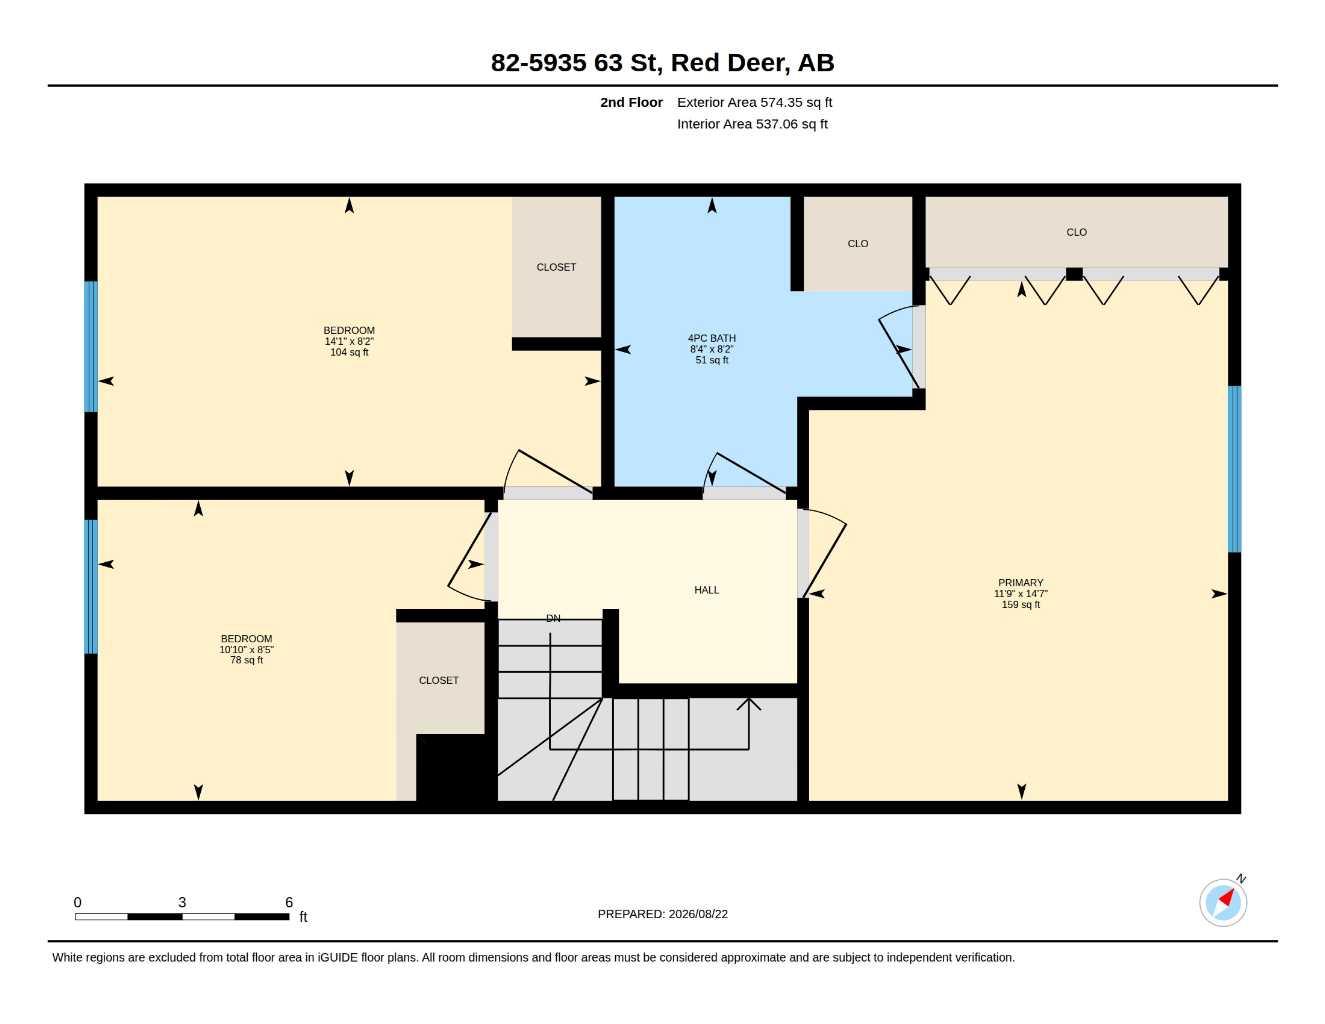
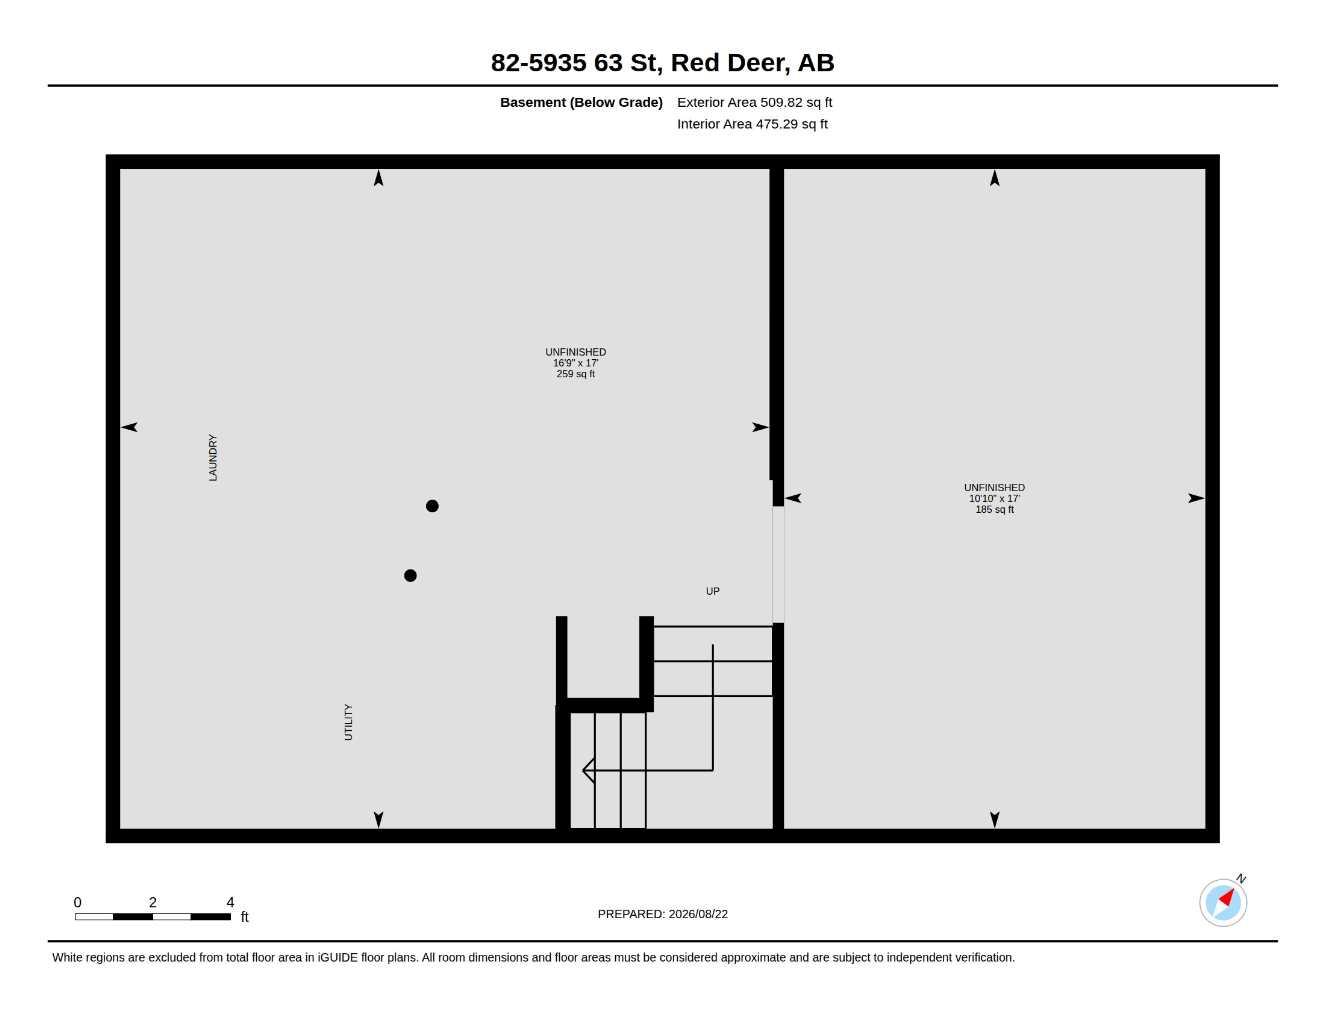
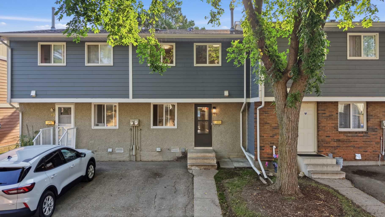
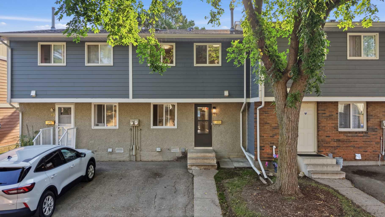
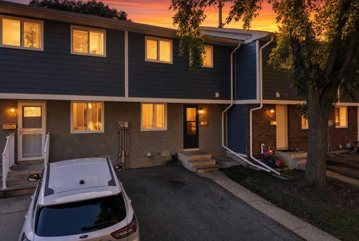
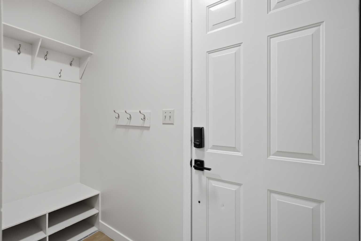
BRIGHT, UPDATED, AND MOVE IN READY! You'll love this recently updated 3 bedroom, 2 bathroom home in Hilltop Estates. This home has been updated and has newer laminate flooring and fresh paint throughout. The main floor features the kitchen/dining/living room area plus a main floor bathroom. Walk out to the fully fenced yard with block patio. The upper level has three bedrooms and full bathroom. The owner's suite is very spacious and features two floor to ceiling closets. The basement is framed and drywalled and can be finished with more living space. The visitor parking is right across from this unit. It's tucked away from the roadways, creating your private sanctuary. It's close to schools, the Dawe Centre, stores, and amenities. Quick Possession is available.
| Street Address: | 82, 5935 63 Street |
| City: | Red Deer |
| Province/State: | Alberta |
| Postal Code: | N/A |
| County/Parish: | Red Deer |
| Subdivision: | Highland Green |
| Country: | Canada |
| Latitude: | 52.28301218 |
| Longitude: | -113.82931978 |
| MLS® Number: | A2339541 |
| Price: | $189,900 |
| Property Area: | 1,104 Sq ft |
| Bedrooms: | 3 |
| Bathrooms Half: | 1 |
| Bathrooms Full: | 1 |
| Living Area: | 1,104 Sq ft |
| Building Area: | 0 Sq ft |
| Year Built: | 1977 |
| Listing Date: | Aug 22, 2026 |
| Garage Spaces: | 0 |
| Property Type: | Residential |
| Property Subtype: | Row/Townhouse |
| MLS Status: | Pending |
Additional Details
| Flooring: | N/A |
| Construction: | Wood Frame |
| Parking: | Asphalt,Off Street |
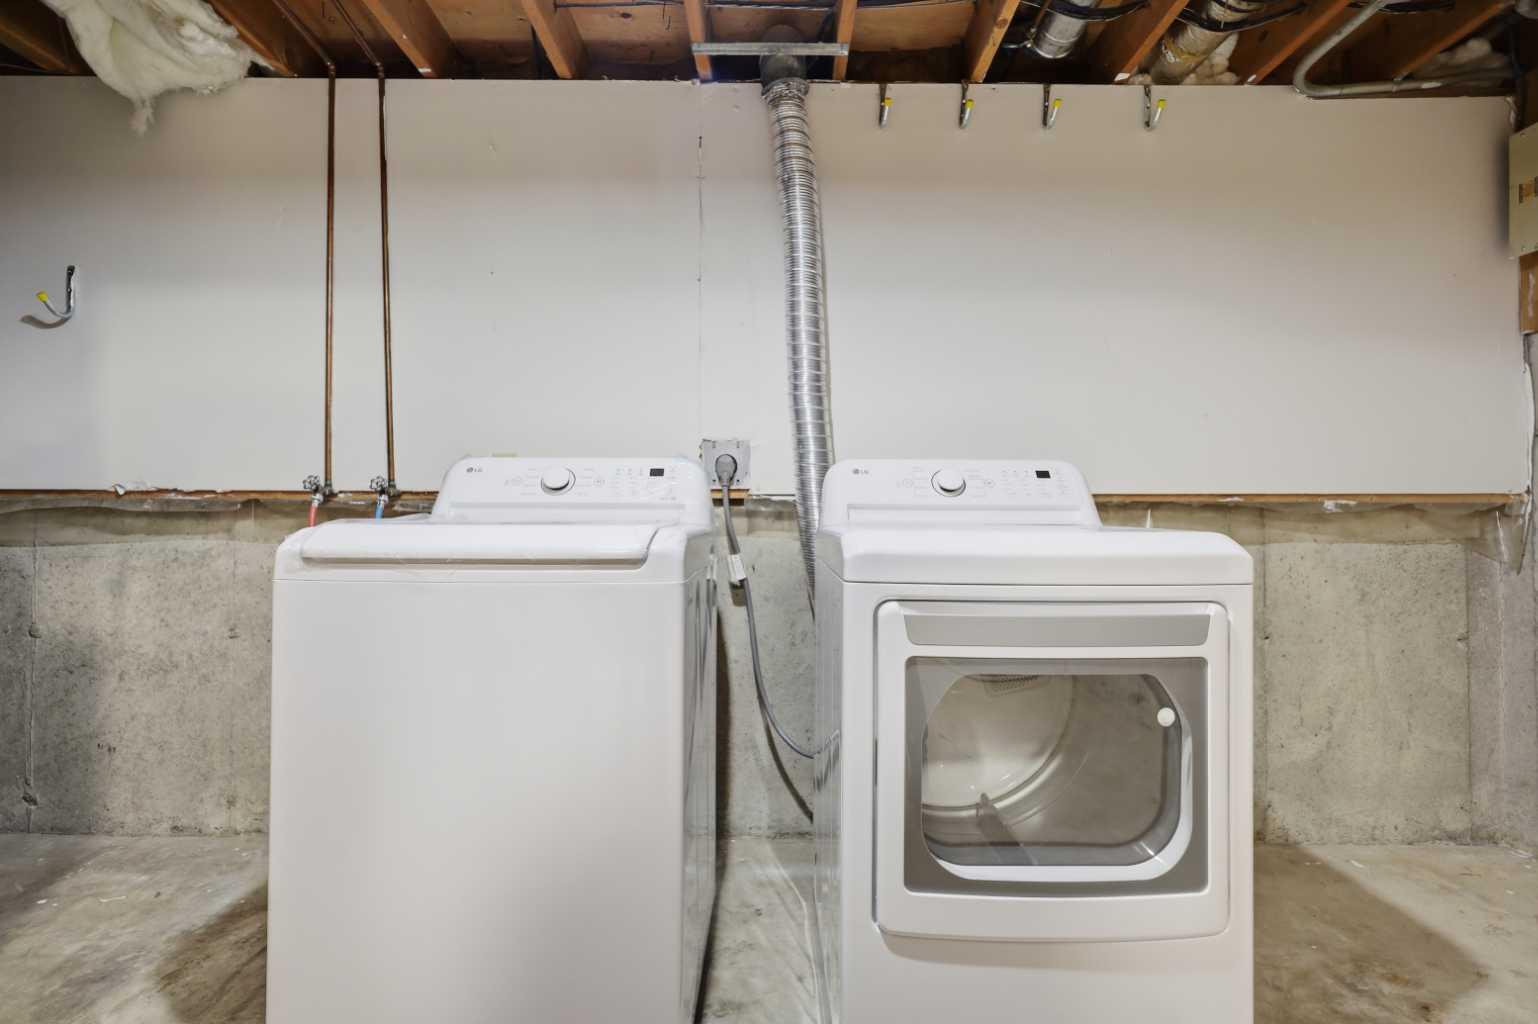
| Appliances: | Dryer,Electric Stove,Microwave,Refrigerator,Washer |
| Stories: | N/A |
| Zoning: | R-H |
| Fireplace: | N/A |
| Amenities: | Park,Playground |
Utilities & Systems
| Heating: | Forced Air |
| Cooling: | None |
| Property Type | Residential |
| Building Type | Row/Townhouse |
| Square Footage | 1,104 sqft |
| Community Name | Highland Green |
| Subdivision Name | Highland Green |
| Title | Fee Simple |
| Land Size | 509 sqft |
| Built in | 1977 |
| Annual Property Taxes | Contact listing agent |
| Parking Type | Asphalt |
| Time on MLS Listing | 13 days |
Bedrooms
| Above Grade | 3 |
Bathrooms
| Total | 2 |
| Partial | 1 |
Interior Features
| Appliances Included | Dryer, Electric Stove, Microwave, Refrigerator, Washer |
| Flooring | Laminate |
Building Features
| Features | Closet Organizers, Laminate Counters, No Animal Home, Storage |
| Style | Attached |
| Construction Material | Wood Frame |
| Building Amenities | Parking, Snow Removal, Trash, Visitor Parking |
| Structures | Patio |
Heating & Cooling
| Cooling | None |
| Heating Type | Forced Air |
Exterior Features
| Exterior Finish | Wood Frame |
Neighbourhood Features
| Community Features | Park, Playground |
| Pets Allowed | Restrictions |
| Amenities Nearby | Park, Playground |
Maintenance or Condo Information
| Maintenance Fees | $400 Monthly |
| Maintenance Fees Include | Insurance, Maintenance Grounds, Professional Management, Reserve Fund Contributions |
Parking
| Parking Type | Asphalt |
| Total Parking Spaces | 1 |
Interior Size
| Total Finished Area: | 1,104 sq ft |
| Total Finished Area (Metric): | 102.56 sq m |
| Main Level: | 530 sq ft |
| Upper Level: | 574 sq ft |
Room Count
| Bedrooms: | 3 |
| Bathrooms: | 2 |
| Full Bathrooms: | 1 |
| Half Bathrooms: | 1 |
| Rooms Above Grade: | 6 |
Lot Information
| Lot Size: | 509 sq ft |
| Lot Size (Acres): | 0.01 acres |
- Closet Organizers
- Laminate Counters
- No Animal Home
- Storage
- None
- Dryer
- Electric Stove
- Microwave
- Refrigerator
- Washer
- Parking
- Snow Removal
- Trash
- Visitor Parking
- Full
- Park
- Playground
- Wood Frame
- Poured Concrete
- Back Yard
- Asphalt
- Off Street
- Patio
Floor plan information is not available for this property.
Monthly Payment Breakdown
Loading Walk Score...
What's Nearby?
Powered by Yelp
REALTOR® Details
Lisa Suarez
- (403) 782-3171
- [email protected]
- Royal LePage Lifestyles Realty