4014 Shannon Drive , Olds, Alberta
Residential For Sale in Olds, Alberta
$349,900
-
Property Type
 Residential
-
Bedrooms
 2
2
-
Bath
 1
1
-
Garage
 1
1
-
Sq Ft
 1,090
1,090
-
Year Built
 1995
1995
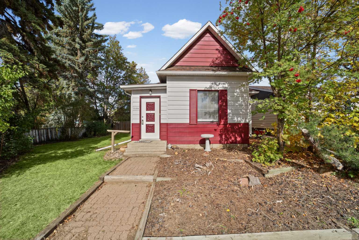
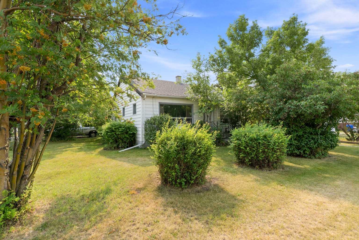
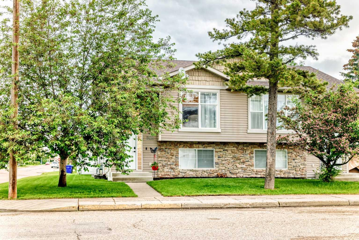
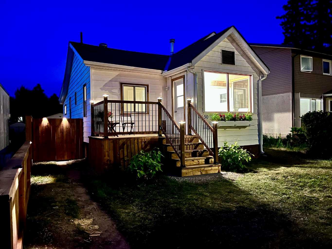
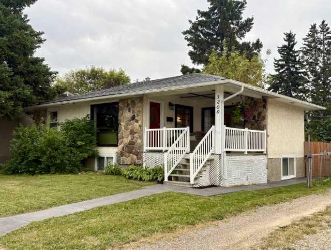
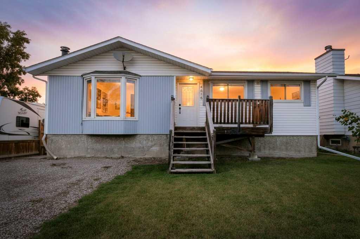
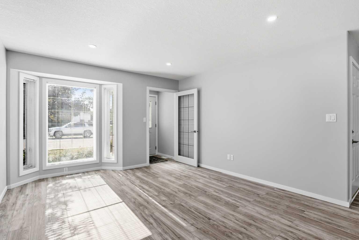
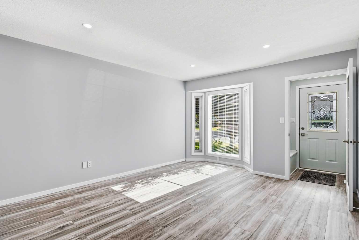
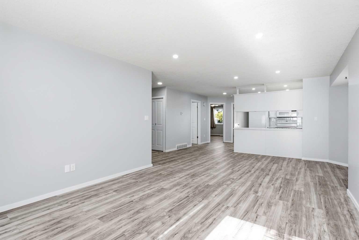
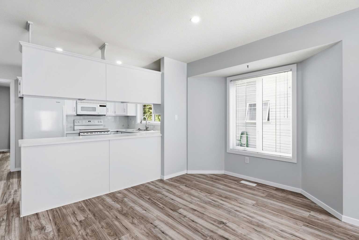
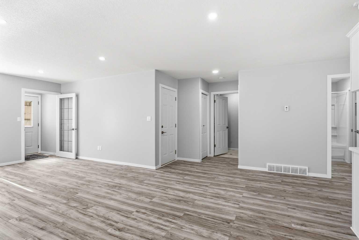
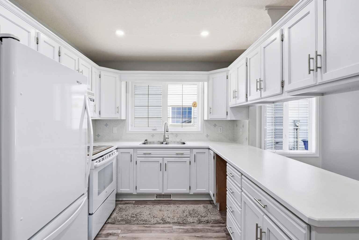
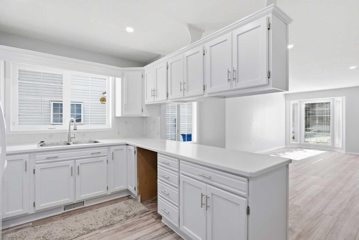
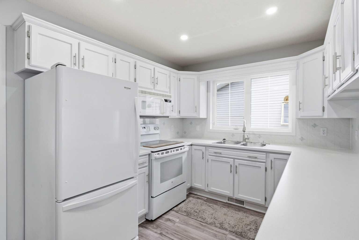
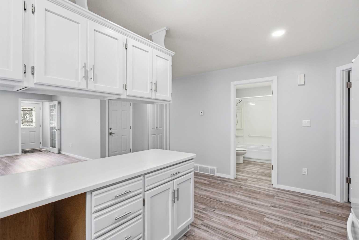
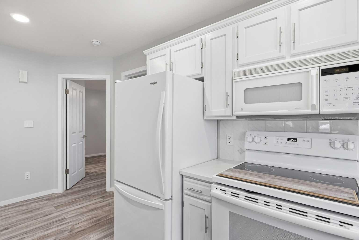
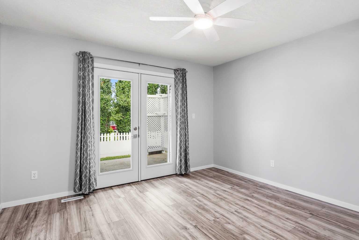
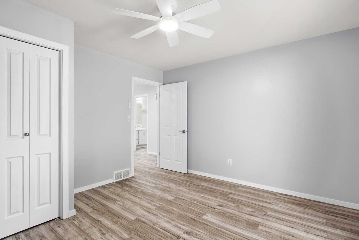
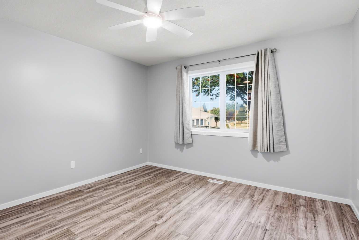
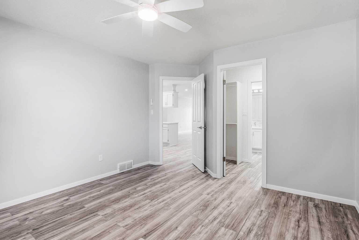
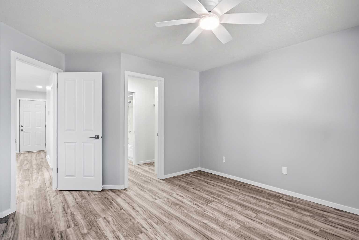
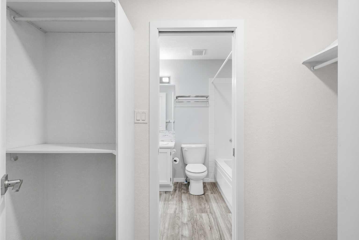
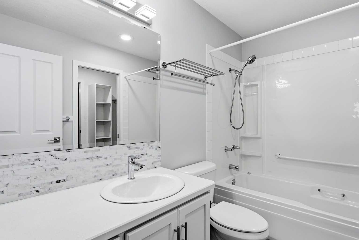
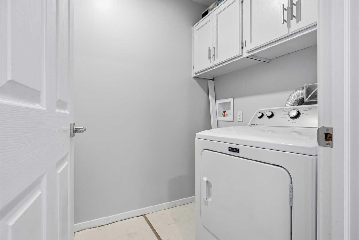
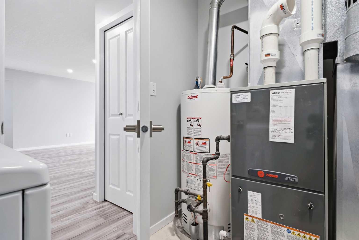
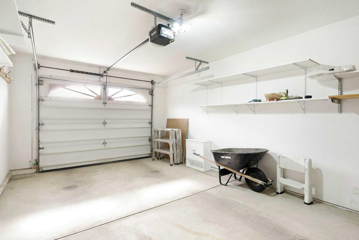
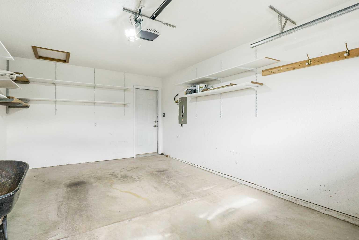
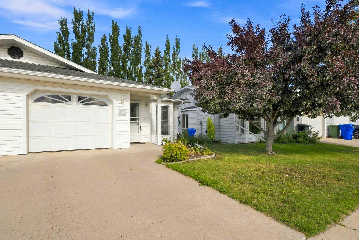
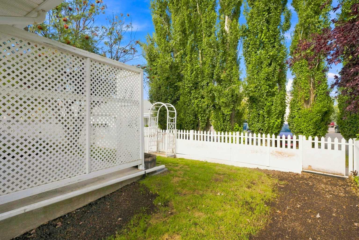
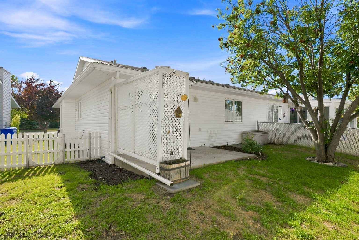
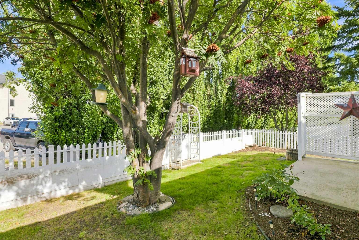
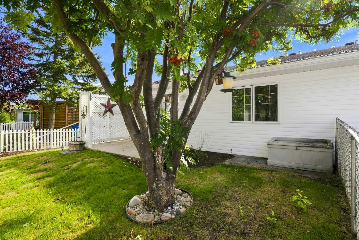
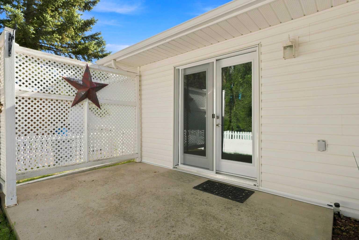
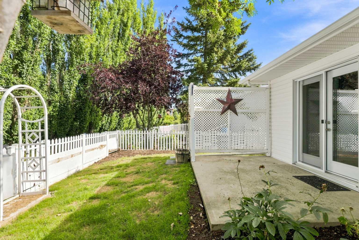
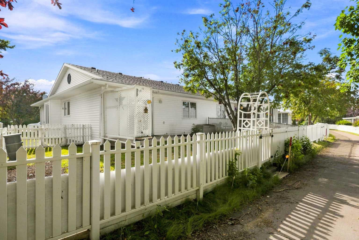
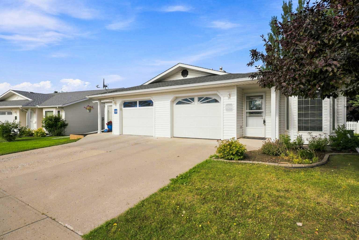
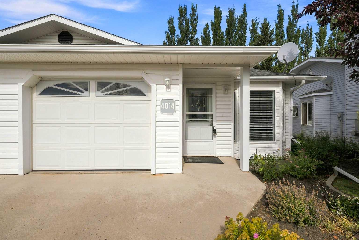
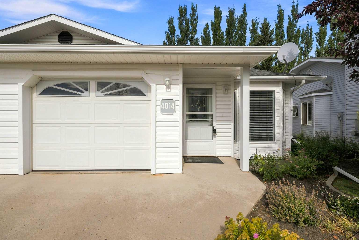
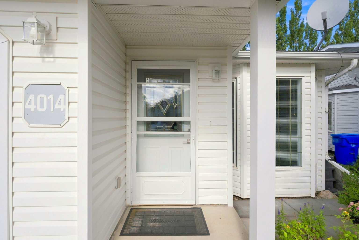
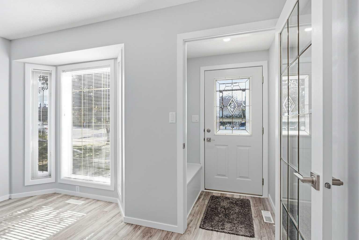
Welcome to comfortable and convenient 55+ adult living in this bright and inviting half duplex bungalow, ideally located close to the hospital! This well-designed home offers 2 bedrooms and 1 bathroom, perfect for those seeking low-maintenance living without sacrificing space. The sun-filled interior features large windows that bring in an abundance of natural light throughout the main living areas. The spacious kitchen provides plenty of counter space and storage, making meal prep and entertaining easy and enjoyable. The primary bedroom includes a walk-in closet and direct access to the main floor bathroom for added convenience. The second bedroom features garden doors leading directly to the west-facing backyard—perfect for enjoying afternoon sun or stepping out onto the patio. Outside, you’ll find a partially fenced yard and a great space to relax or garden. A single attached garage adds everyday convenience and additional storage. This home has had a complete makeover, including removal of all poly b pipe, commercial 25 year flooring, all new light fixtures, and ceiling fans, all new door handles and a new garden door at the west entrance. This home has been completely re-painted. Located in a desirable area close to essential amenities, this home offers the perfect blend of comfort, functionality, and lifestyle. Don’t miss your opportunity to enjoy easy living in a welcoming community!
| Street Address: | 4014 Shannon Drive |
| City: | Olds |
| Province/State: | Alberta |
| Postal Code: | N/A |
| County/Parish: | Mountain View County |
| Subdivision: | NONE |
| Country: | Canada |
| Latitude: | 51.80022733 |
| Longitude: | -114.11710040 |
| MLS® Number: | A2339313 |
| Price: | $349,900 |
| Property Area: | 1,090 Sq ft |
| Bedrooms: | 2 |
| Bathrooms Half: | 0 |
| Bathrooms Full: | 1 |
| Living Area: | 1,090 Sq ft |
| Building Area: | 0 Sq ft |
| Year Built: | 1995 |
| Listing Date: | Aug 20, 2026 |
| Garage Spaces: | 1 |
| Property Type: | Residential |
| Property Subtype: | Semi Detached (Half Duplex) |
| MLS Status: | Active |
Additional Details
| Flooring: | N/A |
| Construction: | Vinyl Siding,Wood Frame |
| Parking: | Single Garage Attached |
| Appliances: | Dishwasher,Dryer,Electric Stove,Garage Control(s),Microwave,Refrigerator |
| Stories: | N/A |
| Zoning: | R2 |
| Fireplace: | N/A |
| Amenities: | Schools Nearby,Shopping Nearby,Sidewalks,Street Lights |
Utilities & Systems
| Heating: | Forced Air |
| Cooling: | None |
| Property Type | Residential |
| Building Type | Semi Detached (Half Duplex) |
| Square Footage | 1,090 sqft |
| Community Name | NONE |
| Subdivision Name | NONE |
| Title | Fee Simple |
| Land Size | 2,884 sqft |
| Built in | 1995 |
| Annual Property Taxes | Contact listing agent |
| Parking Type | Garage |
| Time on MLS Listing | 31 days |
Bedrooms
| Above Grade | 2 |
Bathrooms
| Total | 1 |
| Partial | 0 |
Interior Features
| Appliances Included | Dishwasher, Dryer, Electric Stove, Garage Control(s), Microwave, Refrigerator |
| Flooring | Linoleum, Vinyl Plank |
Building Features
| Features | Ceiling Fan(s), See Remarks |
| Construction Material | Vinyl Siding, Wood Frame |
| Structures | Deck |
Heating & Cooling
| Cooling | None |
| Heating Type | Forced Air |
Exterior Features
| Exterior Finish | Vinyl Siding, Wood Frame |
Neighbourhood Features
| Community Features | Schools Nearby, Shopping Nearby, Sidewalks, Street Lights |
| Amenities Nearby | Schools Nearby, Shopping Nearby, Sidewalks, Street Lights |
Parking
| Parking Type | Garage |
| Total Parking Spaces | 2 |
Interior Size
| Total Finished Area: | 1,090 sq ft |
| Total Finished Area (Metric): | 101.26 sq m |
| Main Level: | 1,090 sq ft |
Room Count
| Bedrooms: | 2 |
| Bathrooms: | 1 |
| Full Bathrooms: | 1 |
| Rooms Above Grade: | 5 |
Lot Information
| Lot Size: | 2,884 sq ft |
| Lot Size (Acres): | 0.07 acres |
| Frontage: | 30 ft |
- Ceiling Fan(s)
- See Remarks
- Garden
- Other
- Dishwasher
- Dryer
- Electric Stove
- Garage Control(s)
- Microwave
- Refrigerator
- Crawl Space
- Schools Nearby
- Shopping Nearby
- Sidewalks
- Street Lights
- Vinyl Siding
- Wood Frame
- Poured Concrete
- Back Yard
- Few Trees
- Landscaped
- Single Garage Attached
- Deck
Floor plan information is not available for this property.
Monthly Payment Breakdown
Loading Walk Score...
What's Nearby?
Powered by Yelp