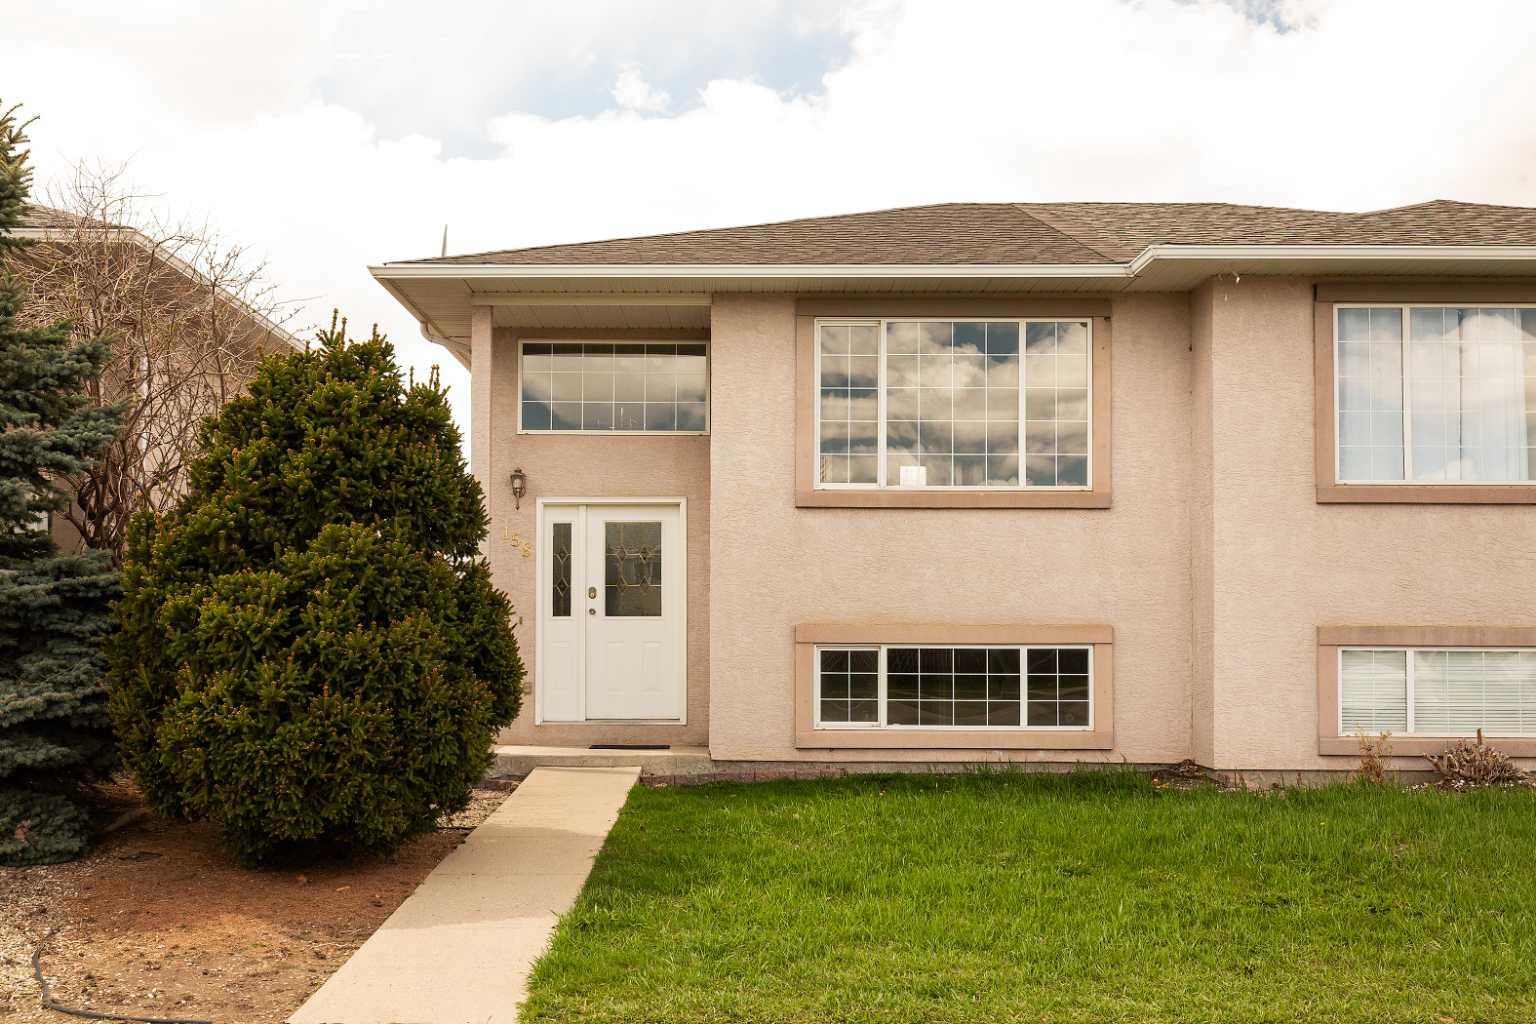
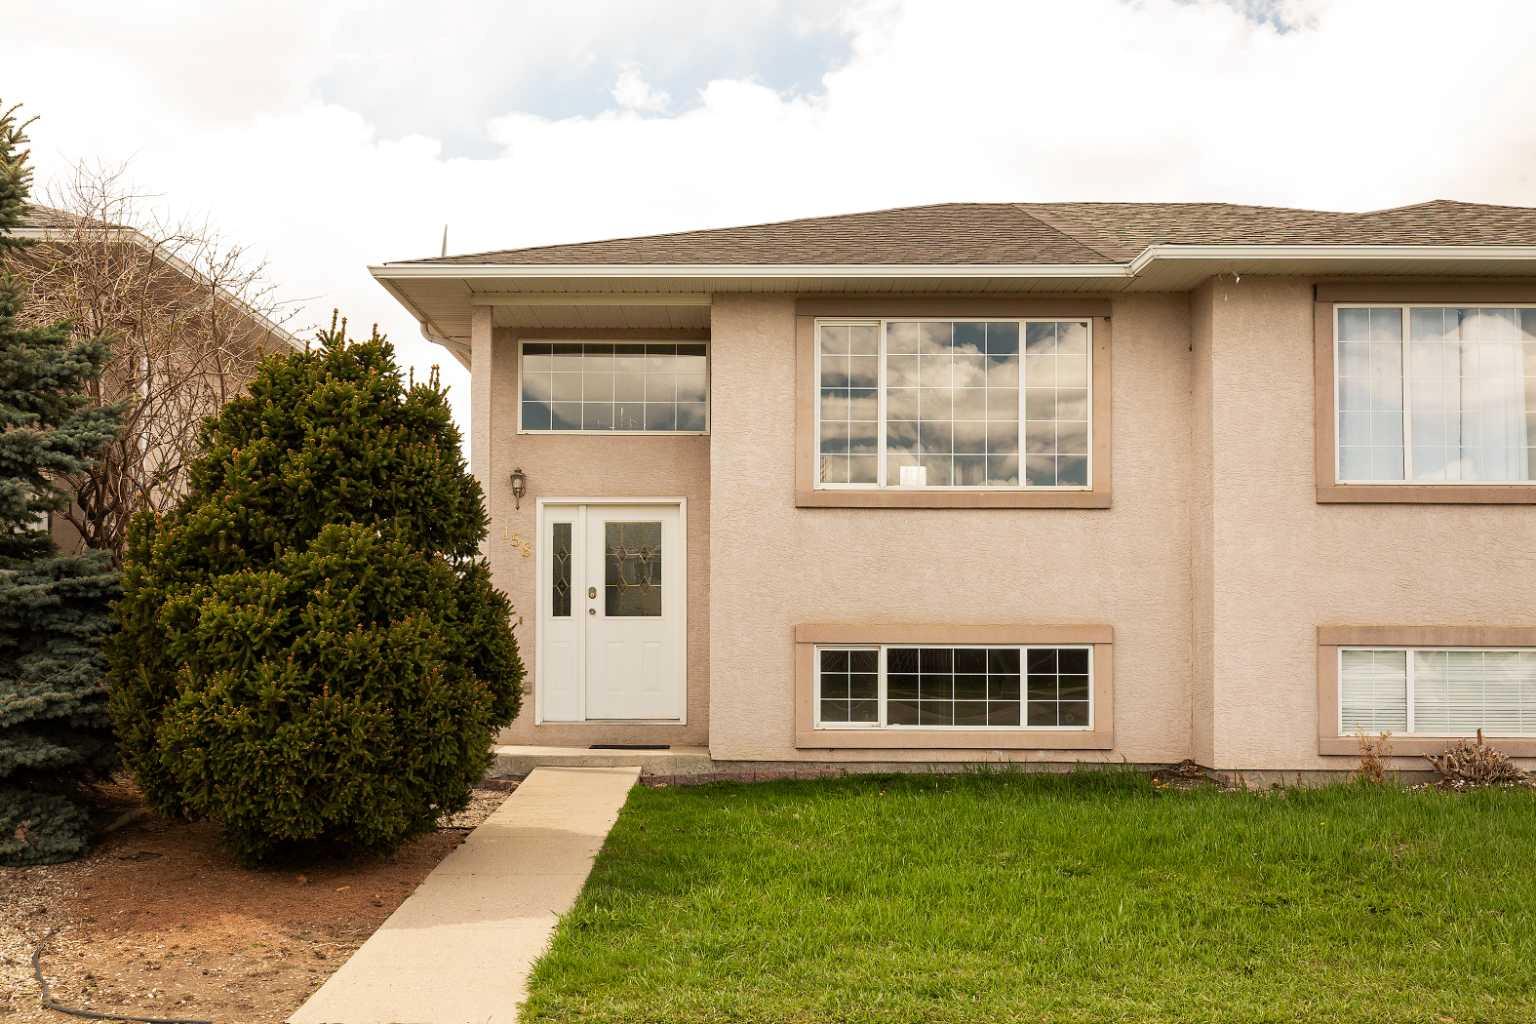
158 Jerry Potts Boulevard W, Lethbridge, Alberta
Residential For Sale in Lethbridge, Alberta
$299,000
-
Property Type
 Residential
-
Bedrooms
 3
3
-
Bath
 2
2
-
Garage
 0
0
-
Sq Ft
 676
676
-
Year Built
 2001
2001
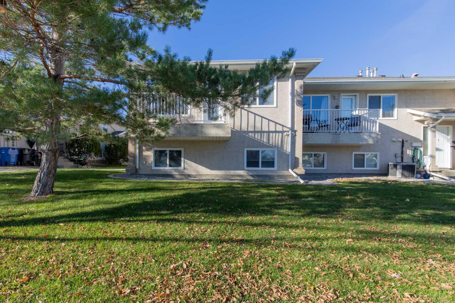
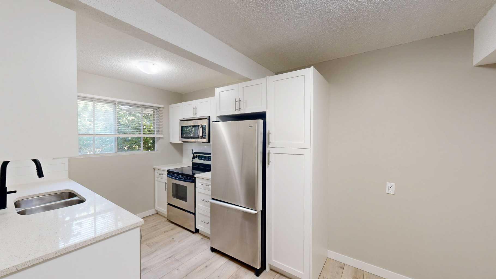
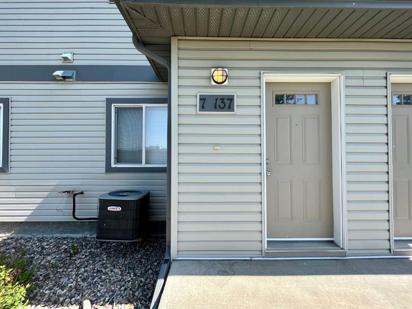
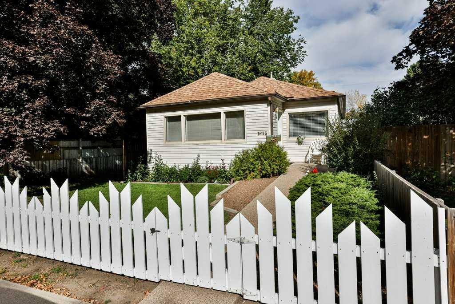
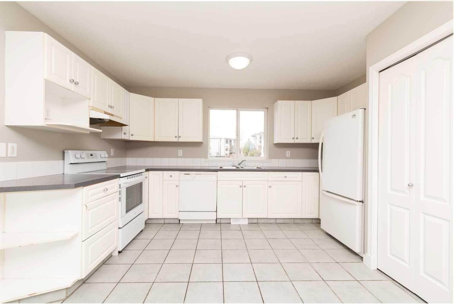
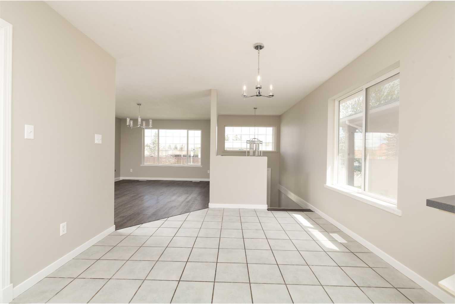
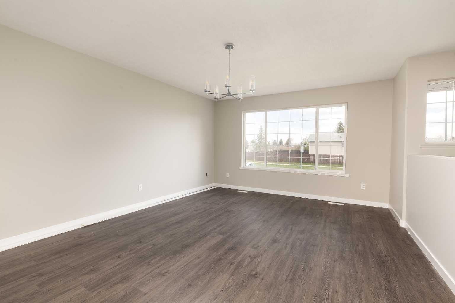
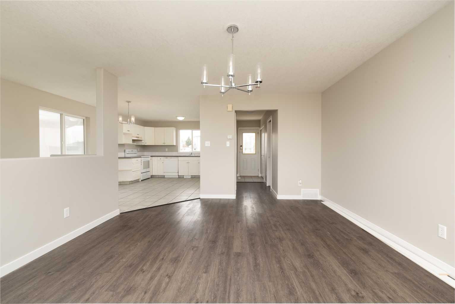
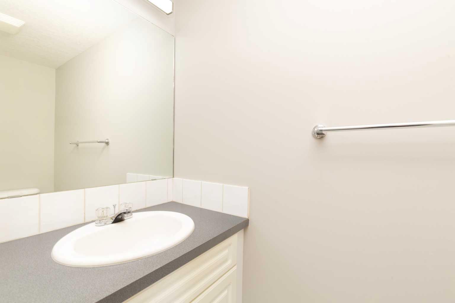
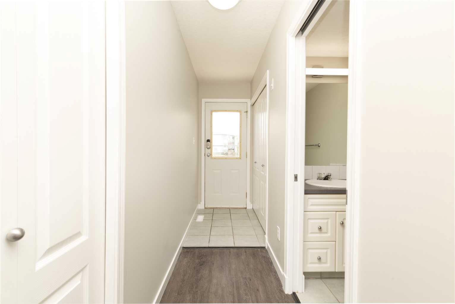
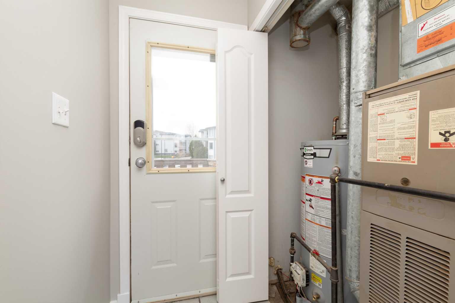
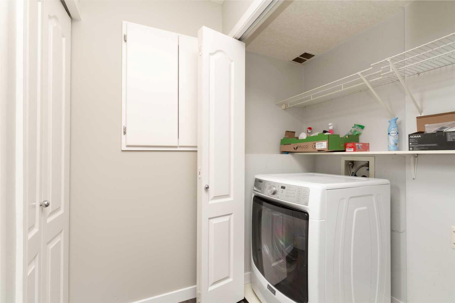
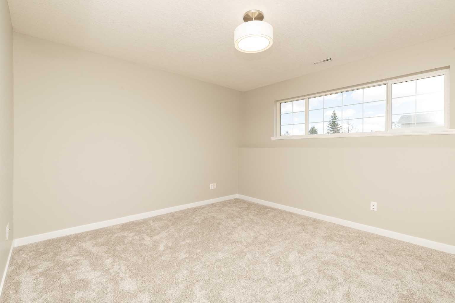
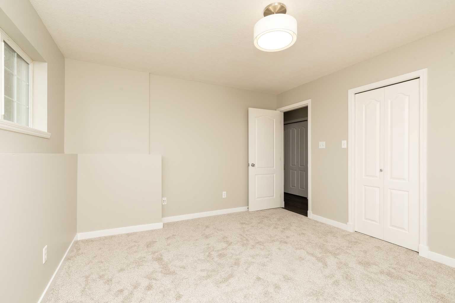
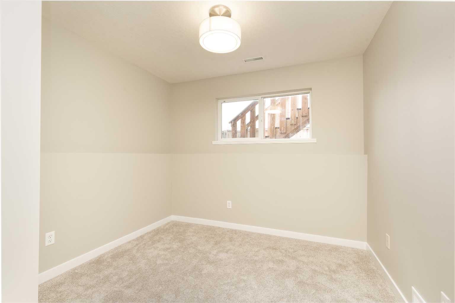
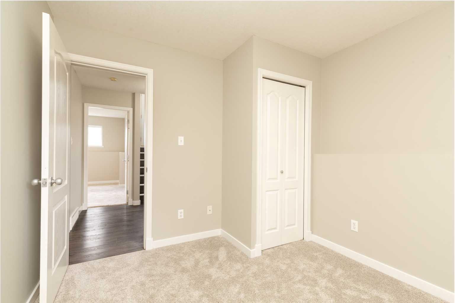
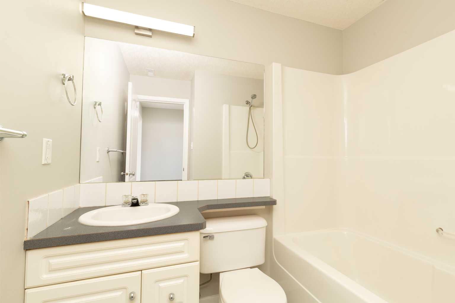
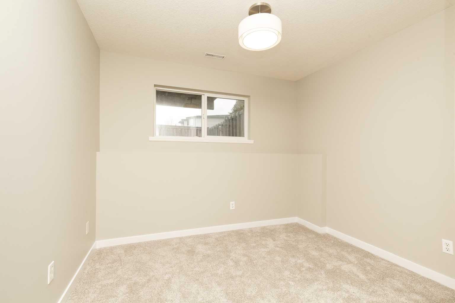
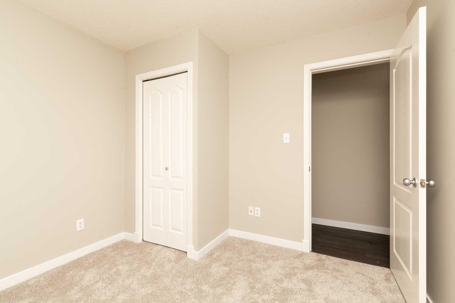
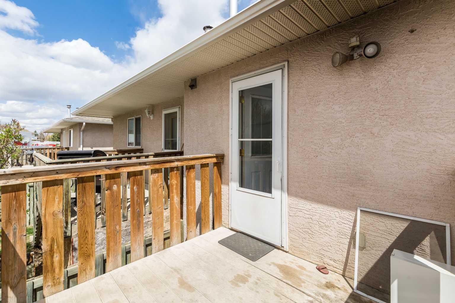
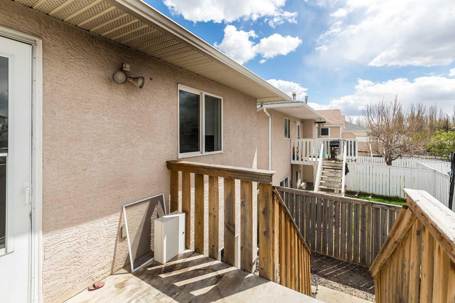
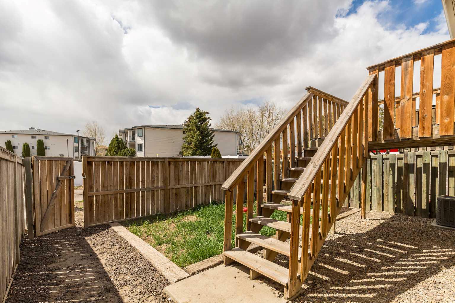
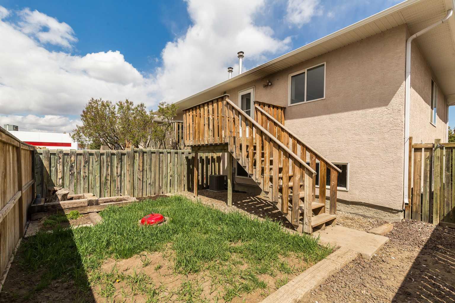
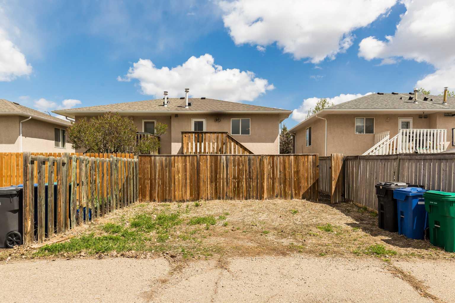
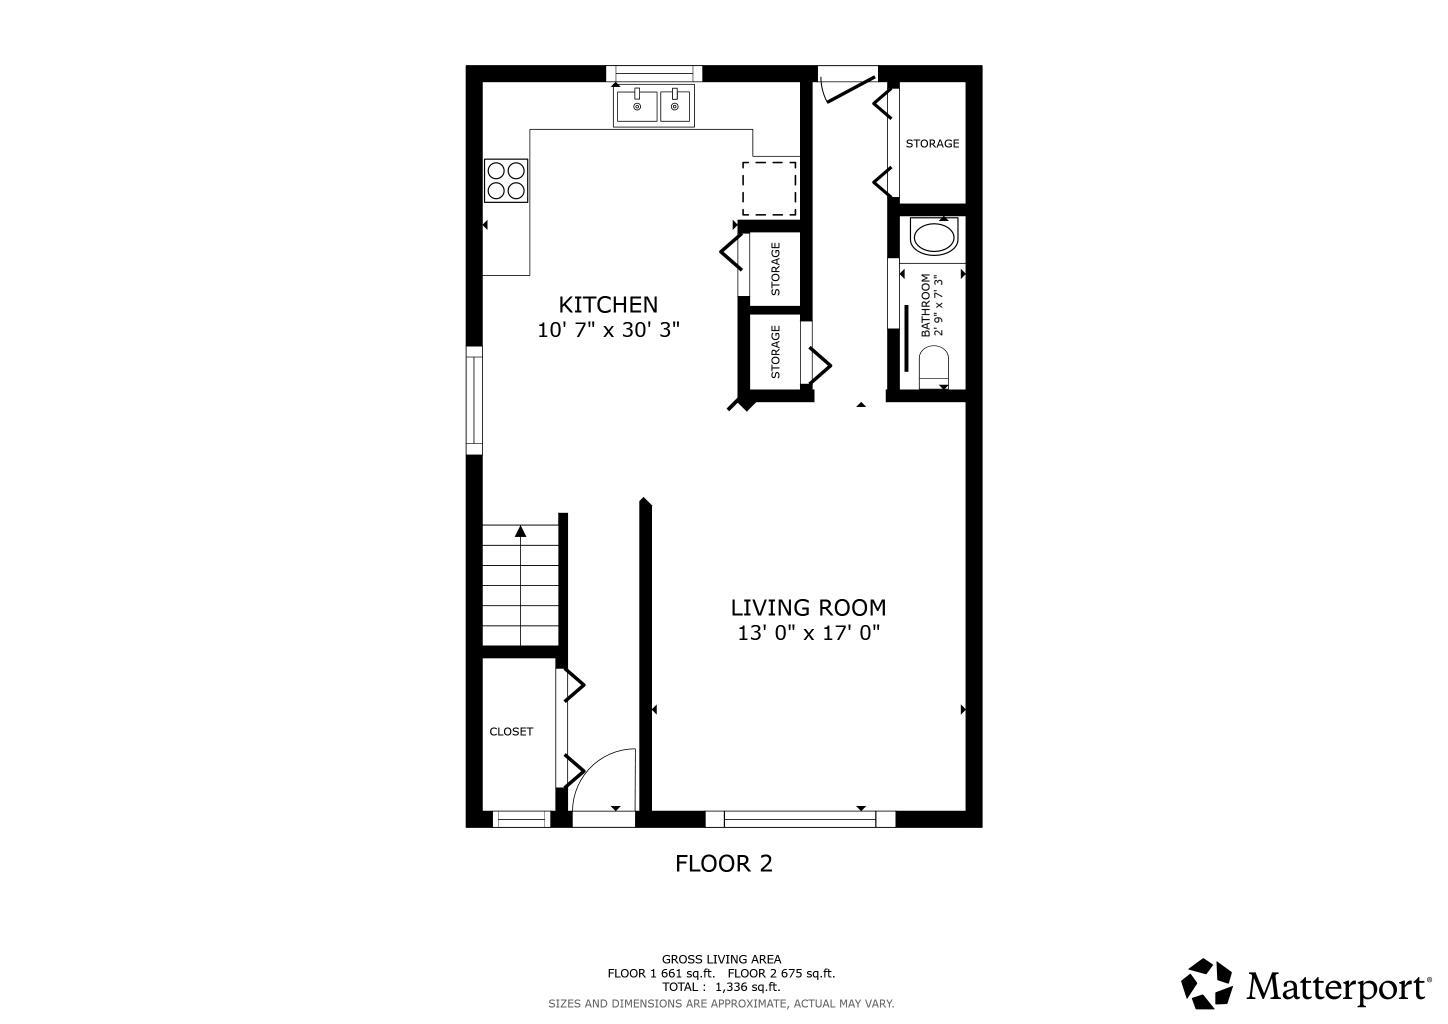
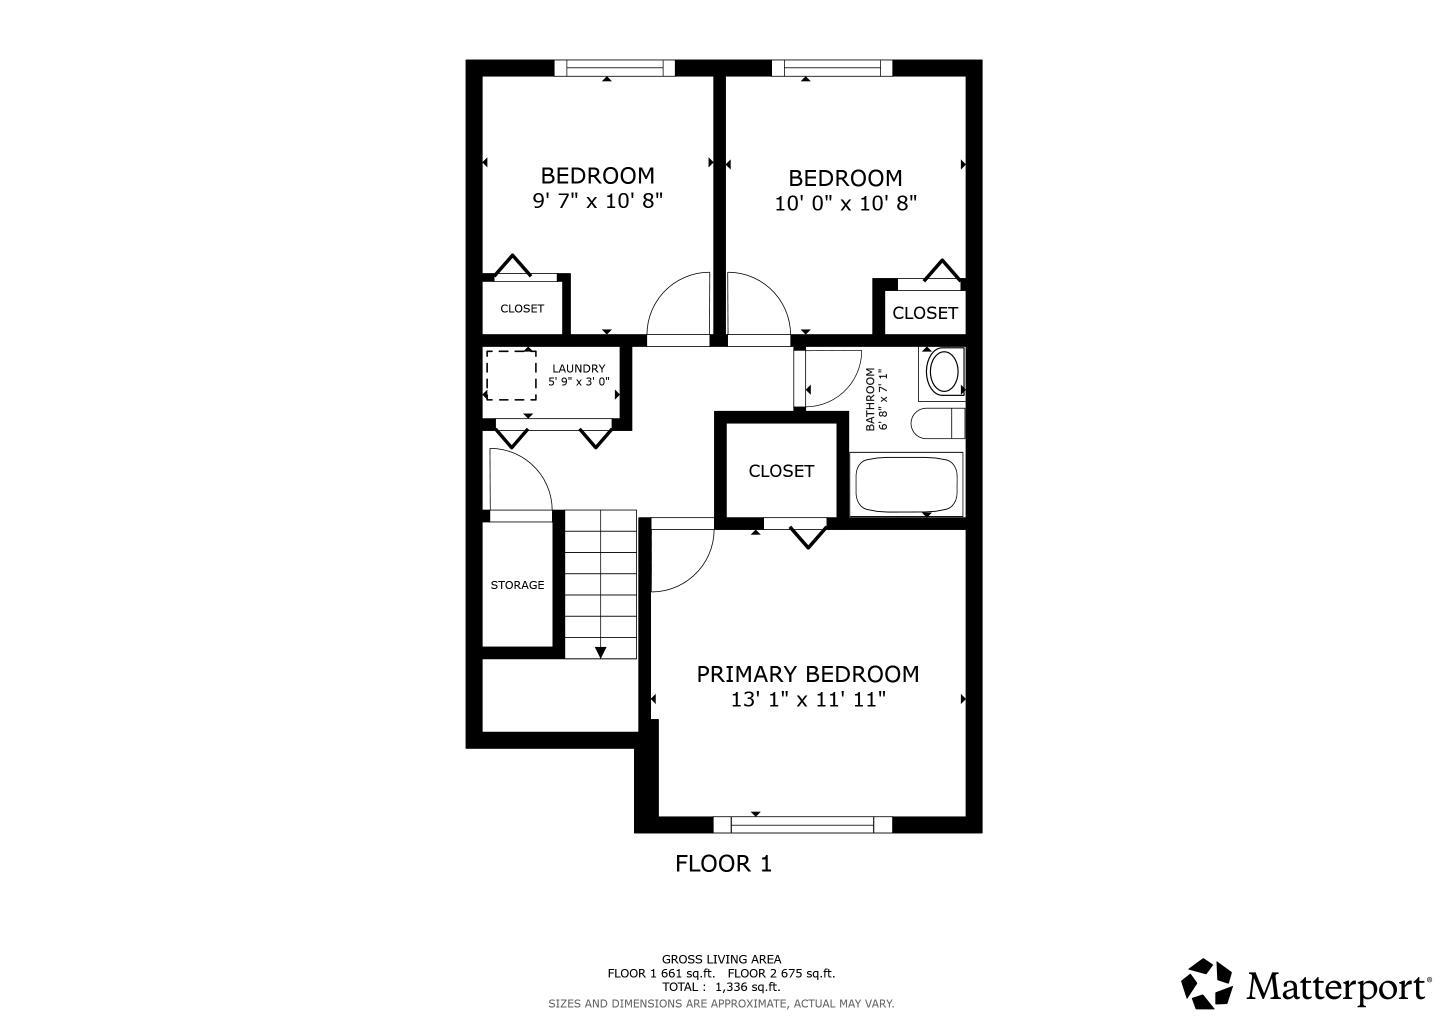
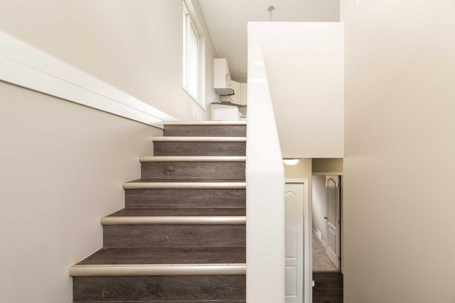
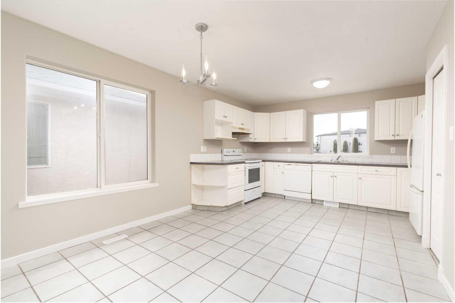
Welcome to this updated 1/2 duplex located directly across from Mike Mountain Horse School. With a functional layout, plenty of recent updates, and room for the whole family, this is a great option for first time buyers, families, or investors. The main floor features a bright open concept kitchen, dining area, and living room, giving you a comfortable space for everyday living and entertaining. Just off the hallway is a convenient 1/2 bathroom with easy access to the rear deck. Downstairs you will find 3 good sized bedrooms, a full bathroom, and a dedicated laundry area. Recent improvements include fresh paint, updated lighting, new baseboards throughout, and new carpet in all 3 basement bedrooms. Central air conditioning keeps the home comfortable through the summer, while 2 rear parking stalls off the back alley provide convenient off street parking. With a great location close to schools and plenty of updates already completed, this home is ready for its next owner.
| Street Address: | 158 Jerry Potts Boulevard W |
| City: | Lethbridge |
| Province/State: | Alberta |
| Postal Code: | N/A |
| County/Parish: | Lethbridge |
| Subdivision: | Indian Battle Heights |
| Country: | Canada |
| Latitude: | 49.68355340 |
| Longitude: | -112.89219520 |
| MLS® Number: | A2339037 |
| Price: | $299,000 |
| Property Area: | 676 Sq ft |
| Bedrooms: | 3 |
| Bathrooms Half: | 1 |
| Bathrooms Full: | 1 |
| Living Area: | 676 Sq ft |
| Building Area: | 0 Sq ft |
| Year Built: | 2001 |
| Listing Date: | Aug 20, 2026 |
| Garage Spaces: | 0 |
| Property Type: | Residential |
| Property Subtype: | Semi Detached (Half Duplex) |
| MLS Status: | Active |
Additional Details
| Flooring: | N/A |
| Construction: | Stucco,Wood Frame |
| Parking: | Off Street,Rear Drive |
| Appliances: | See Remarks |
| Stories: | N/A |
| Zoning: | R-50 |
| Fireplace: | N/A |
| Amenities: | Park,Playground,Schools Nearby,Shopping Nearby |
Utilities & Systems
| Heating: | Forced Air |
| Cooling: | Central Air |
| Property Type | Residential |
| Building Type | Semi Detached (Half Duplex) |
| Square Footage | 676 sqft |
| Community Name | Indian Battle Heights |
| Subdivision Name | Indian Battle Heights |
| Title | Fee Simple |
| Land Size | 2,497 sqft |
| Built in | 2001 |
| Annual Property Taxes | Contact listing agent |
| Parking Type | Off Street |
| Time on MLS Listing | 34 days |
Bedrooms
| Above Grade | 3 |
Bathrooms
| Total | 2 |
| Partial | 1 |
Interior Features
| Appliances Included | See Remarks |
| Flooring | Carpet, Tile, Vinyl |
Building Features
| Features | See Remarks |
| Construction Material | Stucco, Wood Frame |
| Structures | Deck |
Heating & Cooling
| Cooling | Central Air |
| Heating Type | Forced Air |
Exterior Features
| Exterior Finish | Stucco, Wood Frame |
Neighbourhood Features
| Community Features | Park, Playground, Schools Nearby, Shopping Nearby |
| Amenities Nearby | Park, Playground, Schools Nearby, Shopping Nearby |
Parking
| Parking Type | Off Street |
| Total Parking Spaces | 2 |
Interior Size
| Total Finished Area: | 676 sq ft |
| Total Finished Area (Metric): | 62.80 sq m |
Room Count
| Bedrooms: | 3 |
| Bathrooms: | 2 |
| Full Bathrooms: | 1 |
| Half Bathrooms: | 1 |
| Rooms Above Grade: | 2 |
Lot Information
| Lot Size: | 2,497 sq ft |
| Lot Size (Acres): | 0.06 acres |
| Frontage: | 26 ft |
- See Remarks
- Private Yard
- Full
- Park
- Playground
- Schools Nearby
- Shopping Nearby
- Stucco
- Wood Frame
- Poured Concrete
- Back Yard
- Landscaped
- Standard Shaped Lot
- Off Street
- Rear Drive
- Deck
Floor plan information is not available for this property.
Monthly Payment Breakdown
Loading Walk Score...
What's Nearby?
Powered by Yelp
REALTOR® Details
JUSTIN MYER
- (403) 894-6937
- justin@viewlethbridge.com
- Lethbridge Real Estate.com