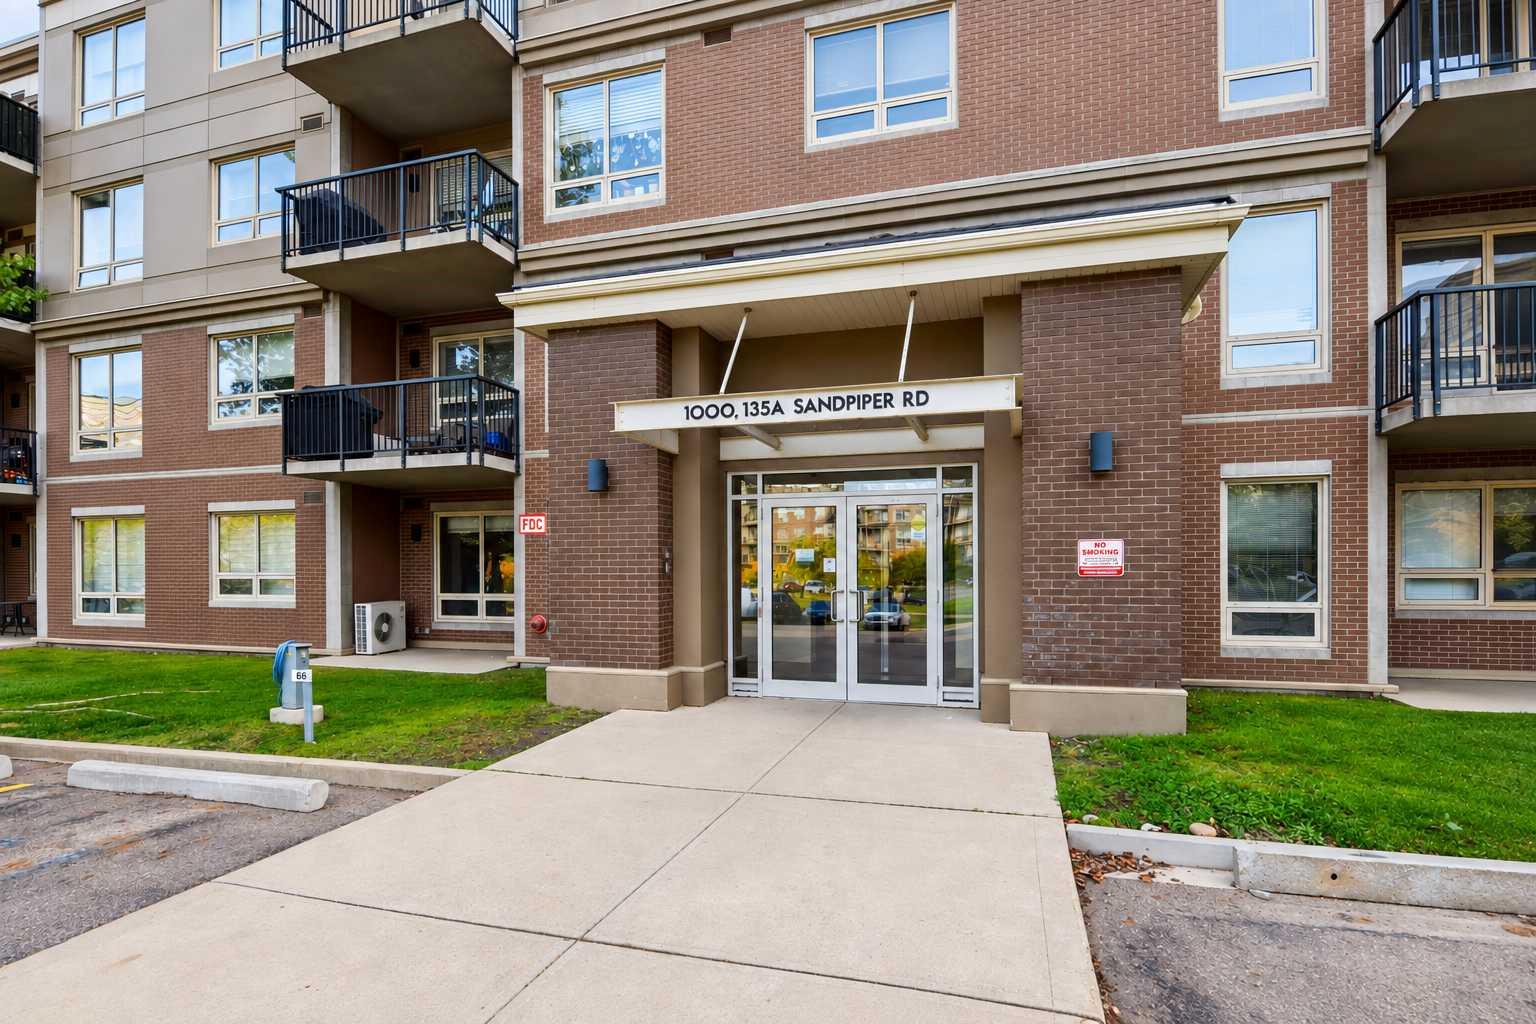
1207, 135A Sandpiper Road , Fort McMurray, Alberta
Condo For Sale in Fort McMurray, Alberta
$241,000
-
Property Type
 Condo
Condo
-
Bedrooms
 2
2
-
Bath
 2
2
-
Garage
 0
0
-
Sq Ft
 956
956
-
Year Built
 2009
2009
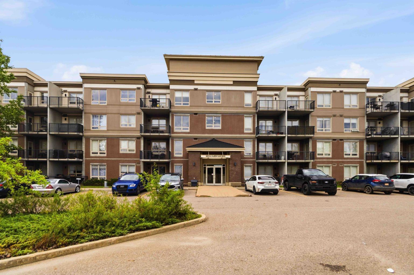
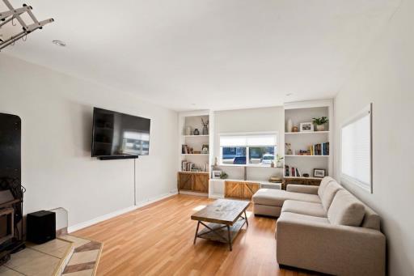
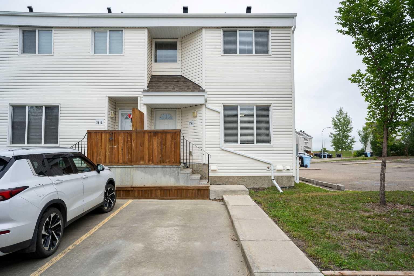
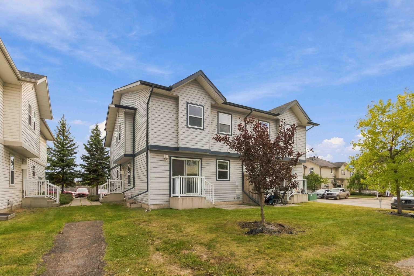
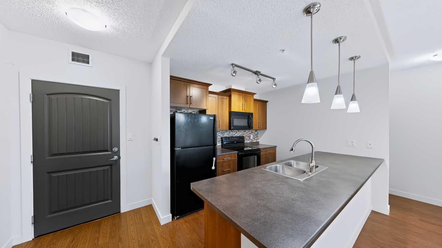
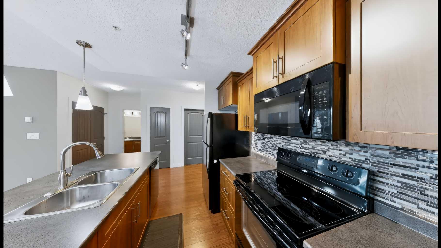
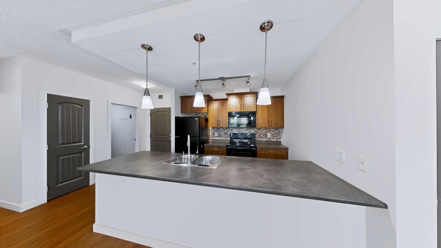
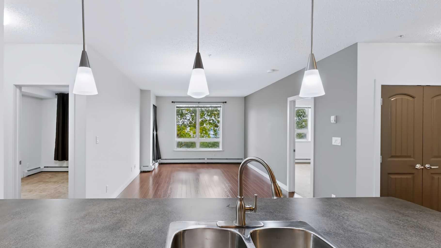
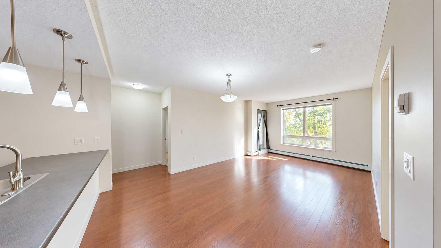
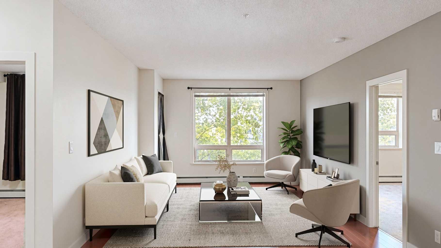
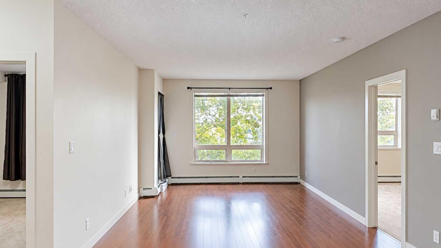
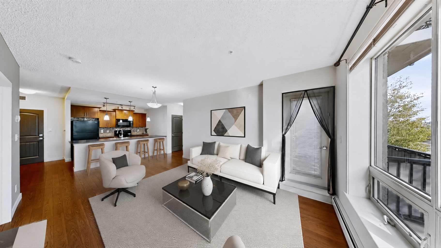
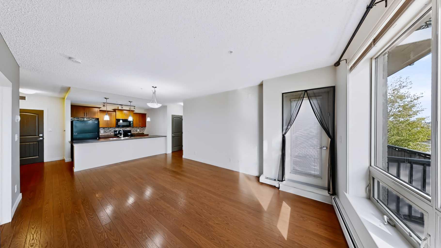
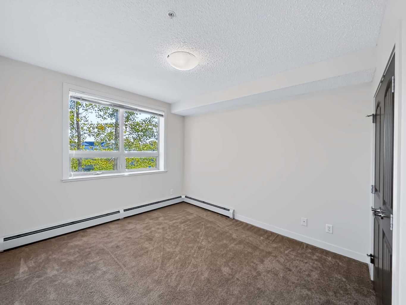
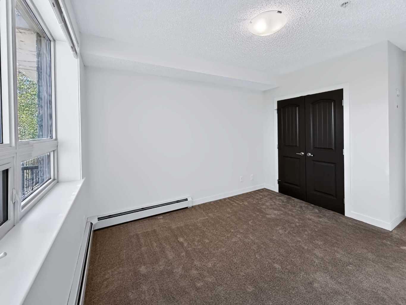
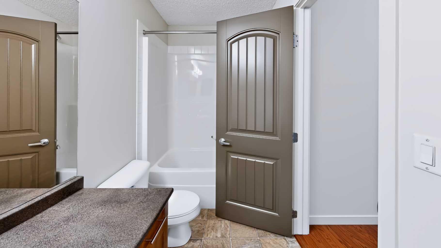
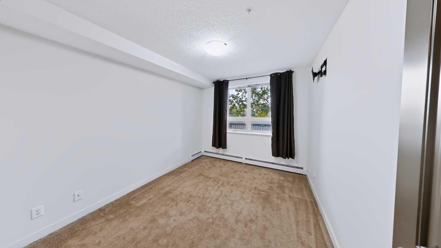
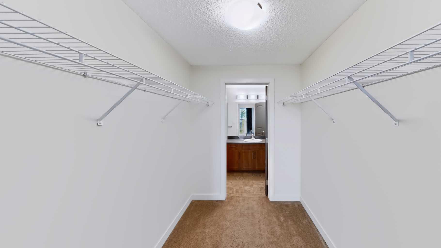
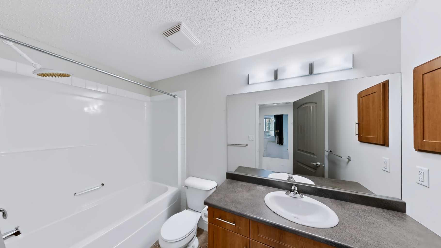
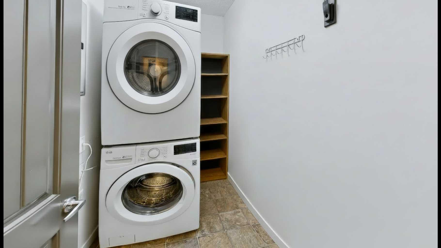
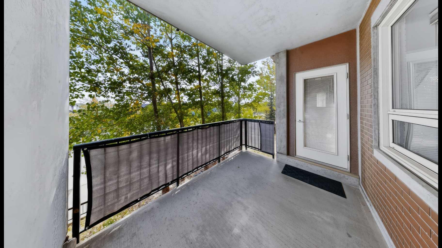
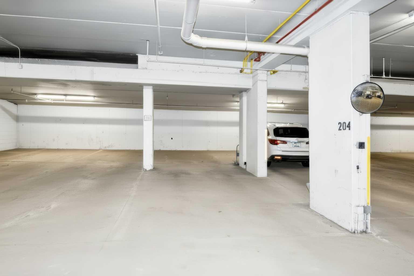
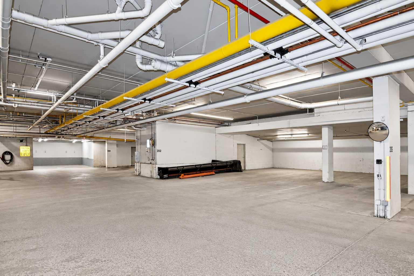
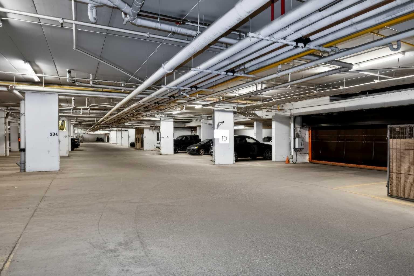
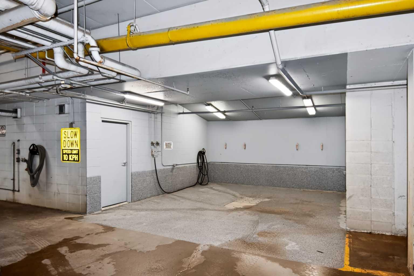
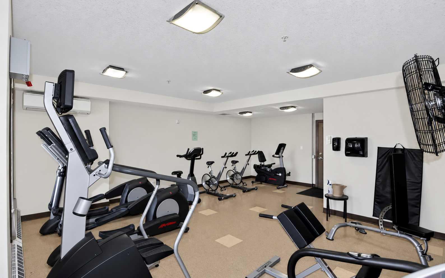
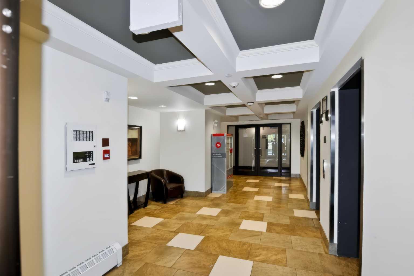
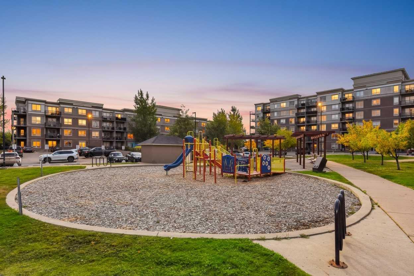
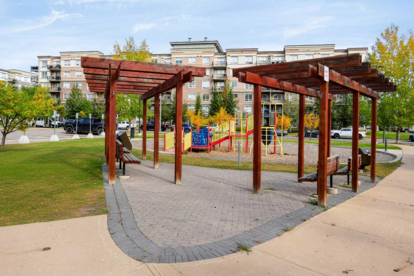
2 BEDROOMS, 2 BATHROOMS, TITLED TANDEM PARKING FOR 2 VEHICLES, AND A TITLED STORAGE LOCKER. Welcome to 1207-135A Sandpiper Road in The Summits at Eagle Ridge. This condo has the space and conveniences that make everyday life easier, with a kitchen equipped with a refrigerator, electric range, dishwasher, and over-the-range microwave. Step onto the balcony and enjoy the tree-lined view and added privacy. With a gas BBQ hookup, it’s a lovely spot to cook dinner or unwind at the end of the day. Inside, the primary bedroom has a walk-in closet and a four-piece ensuite. There’s also a second bedroom, a second bathroom, and a separate in-suite laundry room with a stackable washer and dryer. The heated underground tandem parking is particularly convenient. It’s directly across from the entry, so you can drive straight in, and it’s beside the included wand wash and recycling and garbage room. Both the parking and storage locker are titled. Residents also have access to a gym and park area, with shopping, restaurants, schools, transit, and walking trails nearby. Come see how this one feels in person. Book your private showing today.
| Street Address: | 1207, 135A Sandpiper Road |
| City: | Fort McMurray |
| Province/State: | Alberta |
| Postal Code: | N/A |
| County/Parish: | Wood Buffalo |
| Subdivision: | Eagle Ridge |
| Country: | Canada |
| Latitude: | 56.75353268 |
| Longitude: | -111.44262344 |
| MLS® Number: | A2348273 |
| Price: | $241,000 |
| Property Area: | 956 Sq ft |
| Bedrooms: | 2 |
| Bathrooms Half: | 0 |
| Bathrooms Full: | 2 |
| Living Area: | 956 Sq ft |
| Building Area: | 0 Sq ft |
| Year Built: | 2009 |
| Listing Date: | Sep 24, 2026 |
| Garage Spaces: | 0 |
| Property Type: | Residential |
| Property Subtype: | Apartment |
| MLS Status: | Active |
Additional Details
| Flooring: | N/A |
| Construction: | Mixed |
| Parking: | Guest,Heated Garage,See Remarks,Stall,Tandem,Titled,Underground |
| Appliances: | Dishwasher,Electric Range,Microwave Hood Fan,Refrigerator,Washer/Dryer Stacked,Window Coverings |
| Stories: | N/A |
| Zoning: | R5 |
| Fireplace: | N/A |
| Amenities: | Park,Playground,Pond,Schools Nearby,Shopping Nearby,Sidewalks,Street Lights |
Utilities & Systems
| Heating: | Baseboard |
| Cooling: | None |
| Property Type | Residential |
| Building Type | Apartment |
| Storeys | 6 |
| Square Footage | 956 sqft |
| Community Name | Eagle Ridge |
| Subdivision Name | Eagle Ridge |
| Title | Fee Simple |
| Land Size | Unknown |
| Built in | 2009 |
| Annual Property Taxes | Contact listing agent |
| Parking Type | Underground |
| Time on MLS Listing | 2 days |
Bedrooms
| Above Grade | 2 |
Bathrooms
| Total | 2 |
| Partial | 0 |
Interior Features
| Appliances Included | Dishwasher, Electric Range, Microwave Hood Fan, Refrigerator, Washer/Dryer Stacked, Window Coverings |
| Flooring | Carpet, Laminate, Vinyl |
Building Features
| Features | Closet Organizers, Kitchen Island, Recreation Facilities, See Remarks, Walk-In Closet(s) |
| Style | Attached |
| Construction Material | Mixed |
| Building Amenities | Car Wash, Elevator(s), Fitness Center, Park |
| Structures | Balcony(s) |
Heating & Cooling
| Cooling | None |
| Heating Type | Baseboard |
Exterior Features
| Exterior Finish | Mixed |
Neighbourhood Features
| Community Features | Park, Playground, Pond, Schools Nearby, Shopping Nearby, Sidewalks, Street Lights |
| Pets Allowed | Restrictions |
| Amenities Nearby | Park, Playground, Pond, Schools Nearby, Shopping Nearby, Sidewalks, Street Lights |
Maintenance or Condo Information
| Maintenance Fees | $612 Monthly |
| Maintenance Fees Include | Amenities of HOA/Condo, Common Area Maintenance, Heat, Insurance, Maintenance Grounds, Professional Management, Reserve Fund Contributions, See Remarks, Sewer, Snow Removal, Trash, Water |
Parking
| Parking Type | Underground |
| Total Parking Spaces | 2 |
Interior Size
| Total Finished Area: | 956 sq ft |
| Total Finished Area (Metric): | 88.81 sq m |
Room Count
| Bedrooms: | 2 |
| Bathrooms: | 2 |
| Full Bathrooms: | 2 |
| Rooms Above Grade: | 4 |
Lot Information
- Closet Organizers
- Kitchen Island
- Recreation Facilities
- See Remarks
- Walk-In Closet(s)
- Balcony
- BBQ gas line
- Lighting
- Other
- Playground
- Storage
- Dishwasher
- Electric Range
- Microwave Hood Fan
- Refrigerator
- Washer/Dryer Stacked
- Window Coverings
- Car Wash
- Elevator(s)
- Fitness Center
- Park
- Pond
- Schools Nearby
- Shopping Nearby
- Sidewalks
- Street Lights
- Mixed
- Guest
- Heated Garage
- Stall
- Tandem
- Titled
- Underground
- Balcony(s)
Floor plan information is not available for this property.
Monthly Payment Breakdown
Loading Walk Score...
What's Nearby?
Powered by Yelp
REALTOR® Details
Jessica Curran
- (780) 838-9817
- contact@jessicacurranrealtor.com
- People 1st Realty