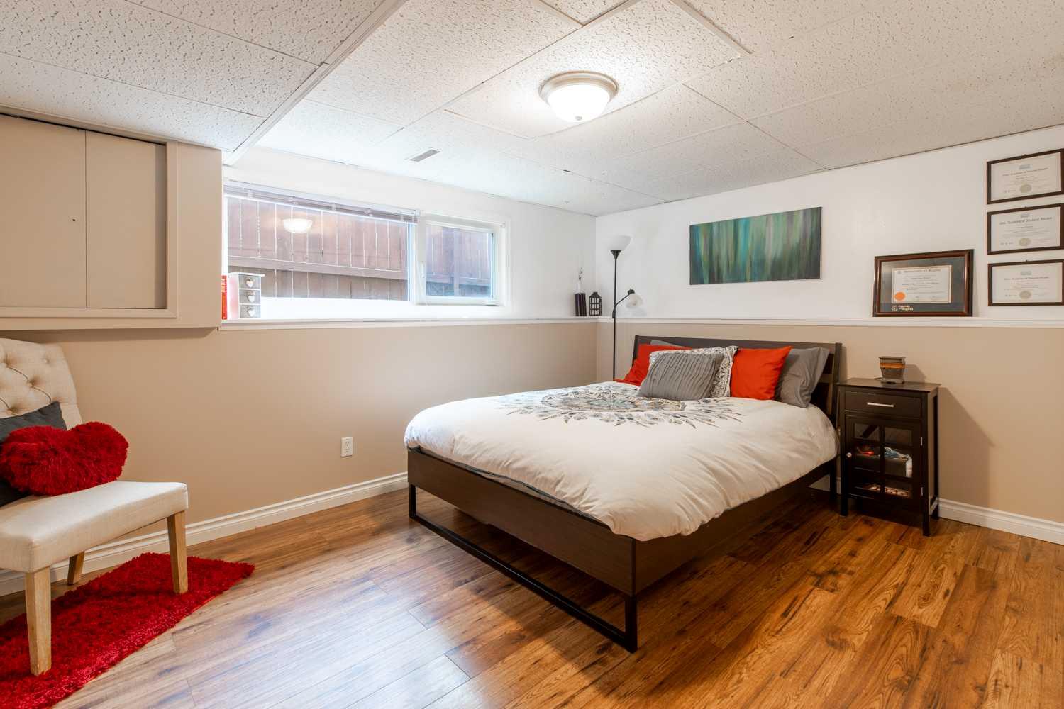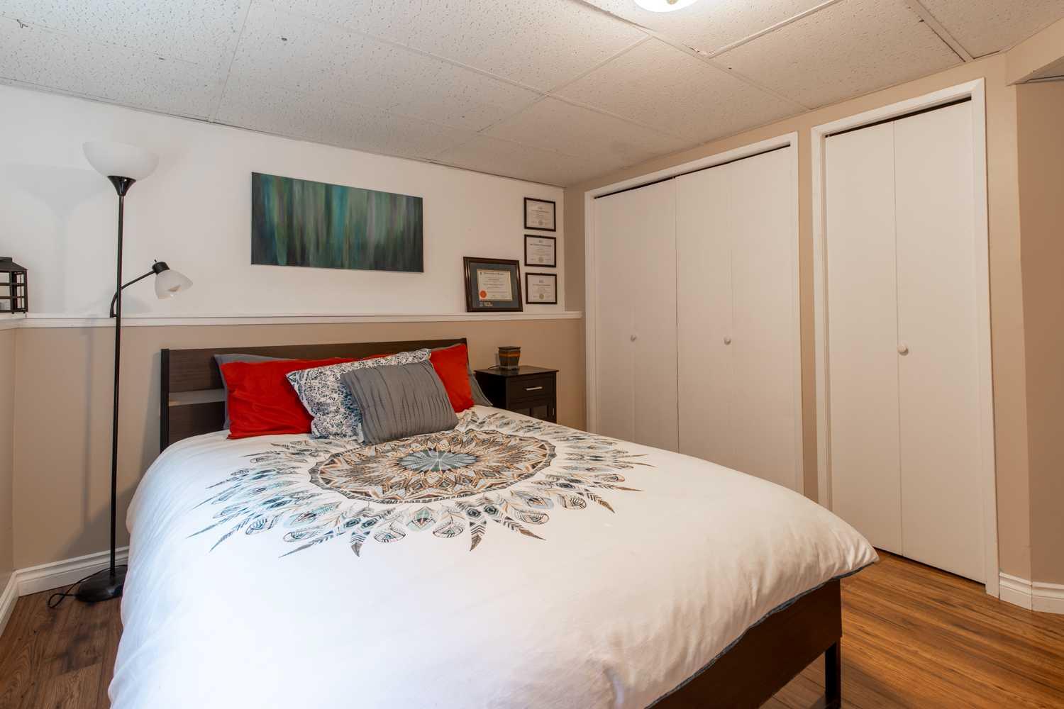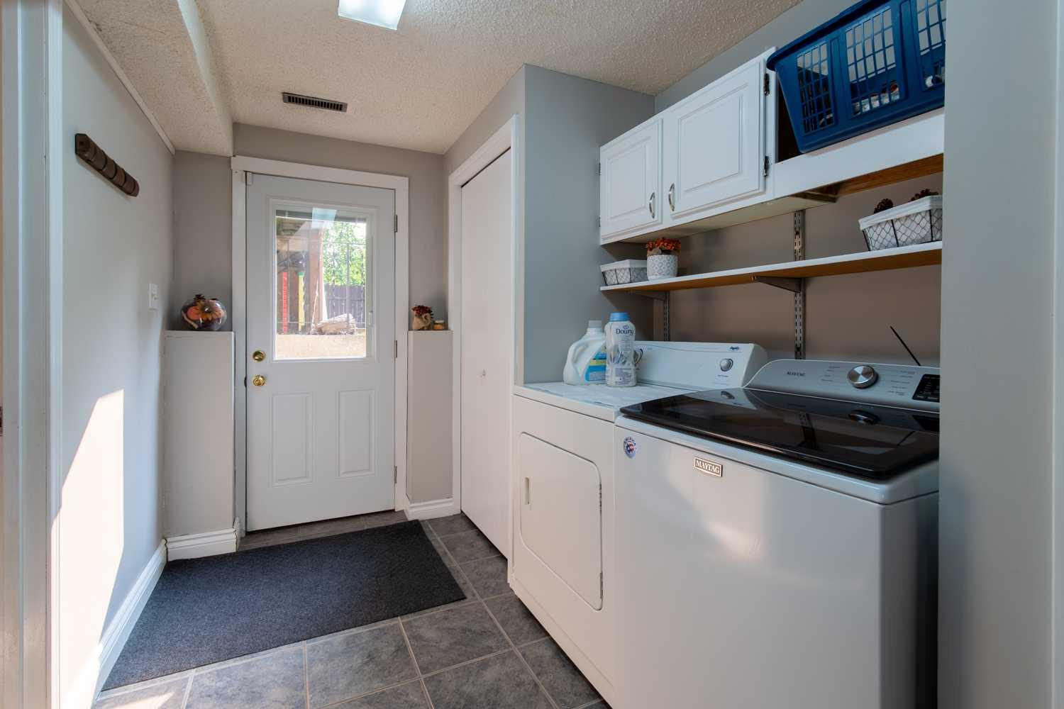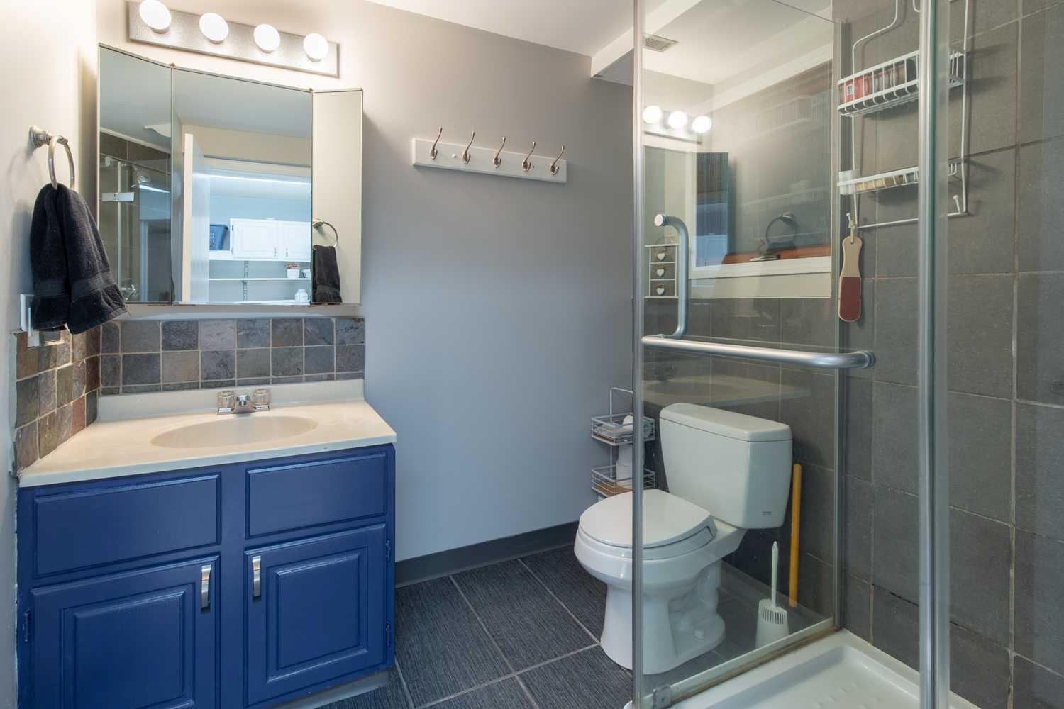
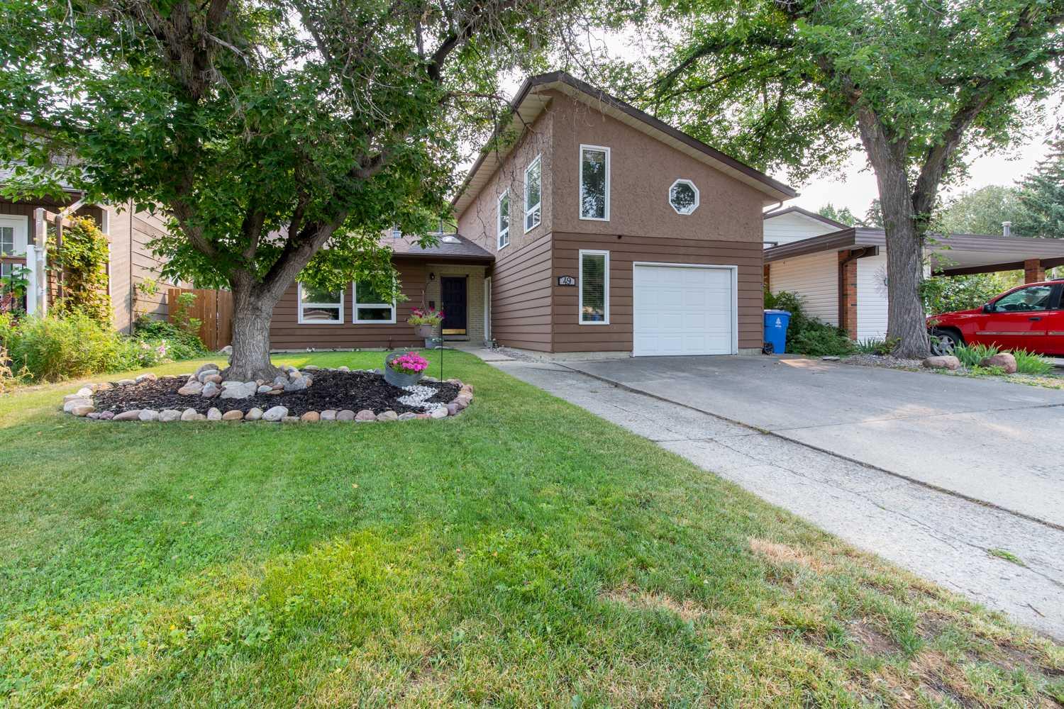
49 Iroquois Crescent W, Lethbridge, Alberta
Residential For Sale in Lethbridge, Alberta
$455,000
-
Property Type
 Residential
-
Bedrooms
 5
-
Bath
 3
-
Garage
 1
-
Sq Ft
 1,473
-
Year Built
 1981
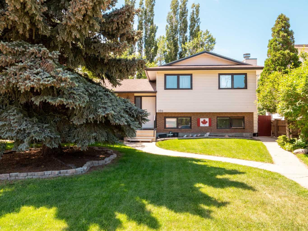
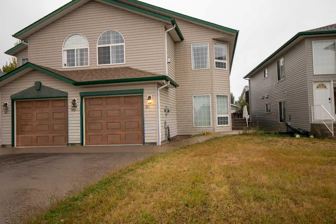
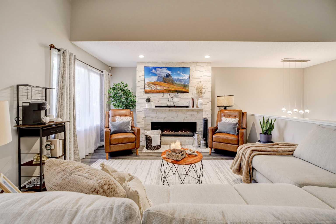
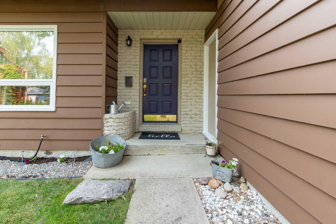
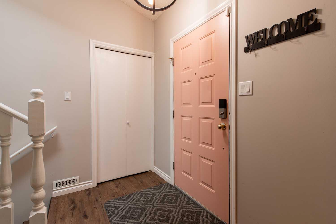
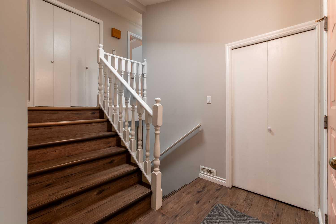
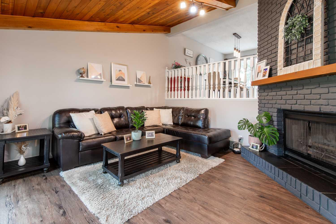
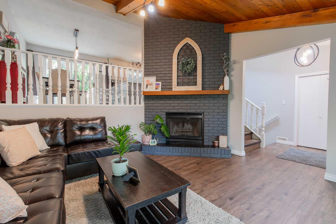
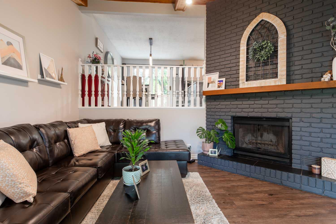
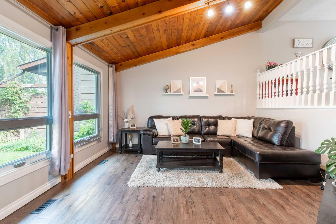
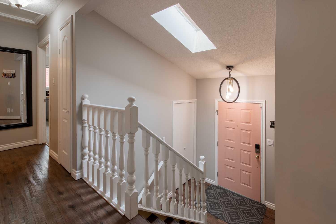
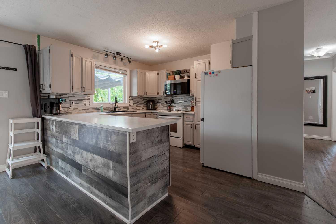
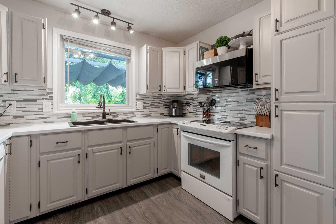
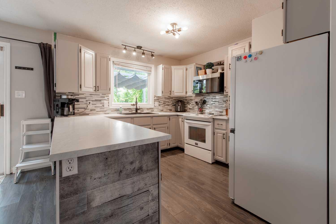
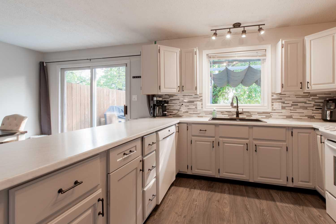
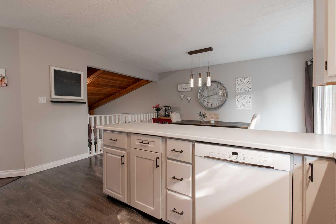
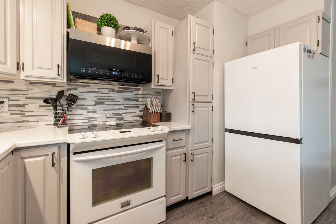
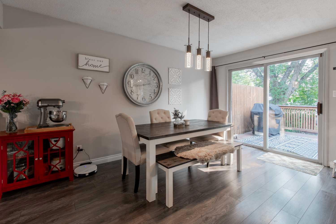
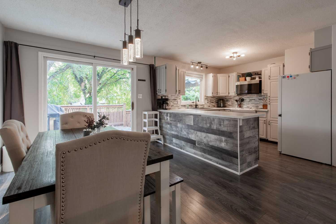
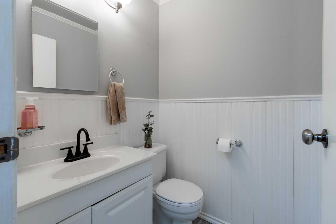
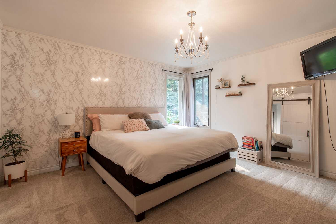
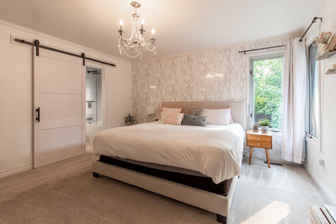
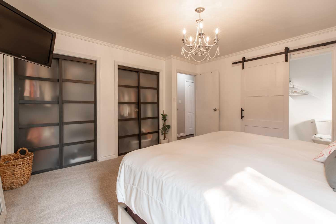
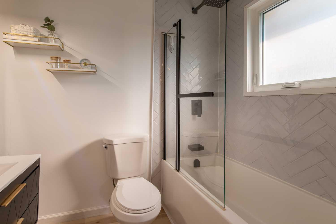
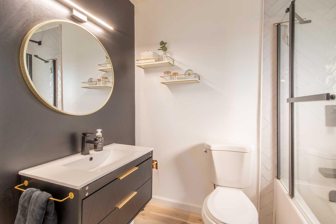
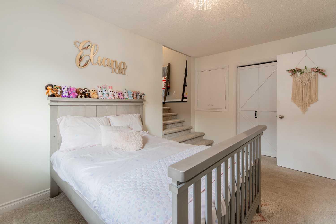
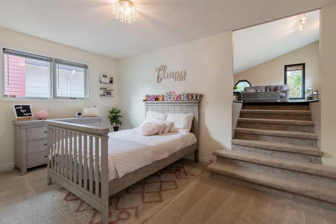
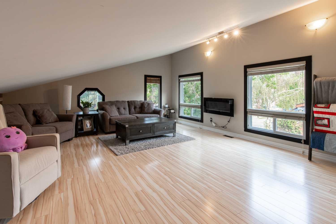
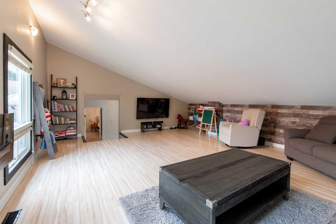
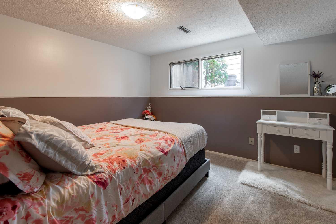
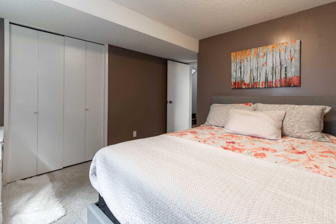
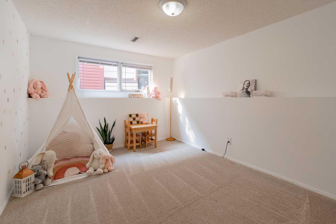
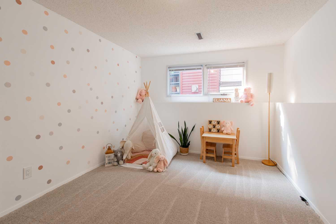
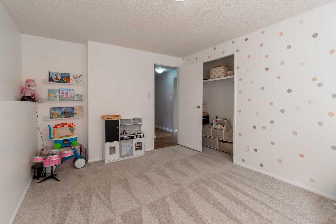
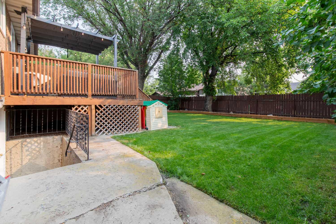
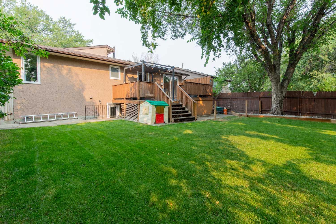
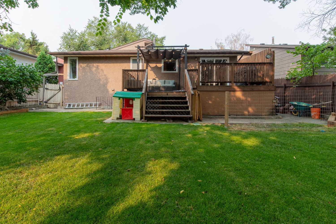
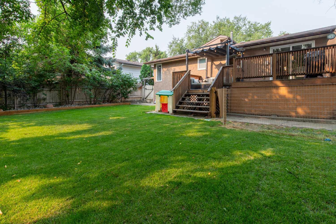
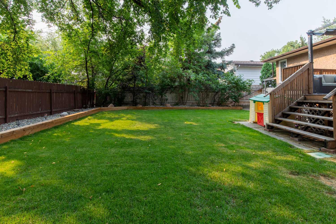
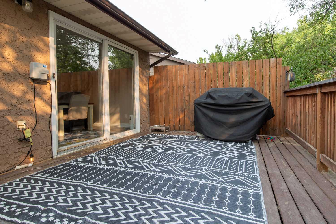
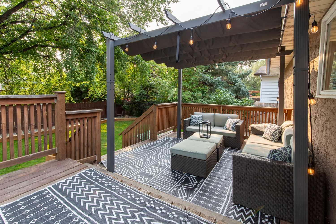
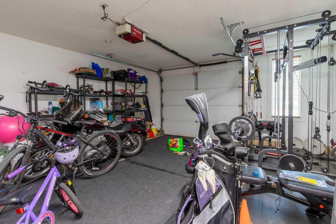
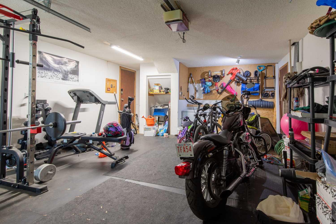
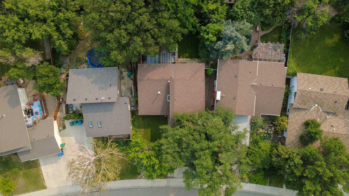
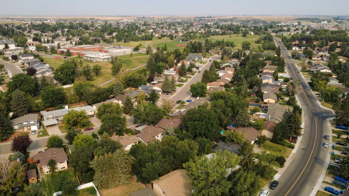
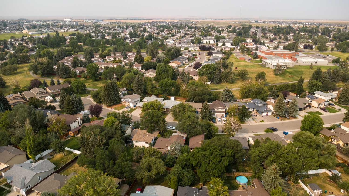
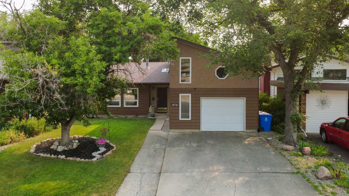
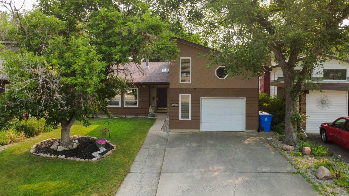
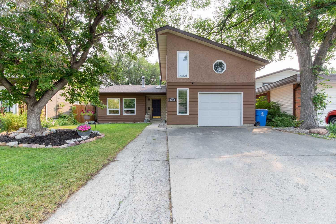
This well cared for home is a great option for someone looking for some character in their home! Vaulted ceilings, cozy fireplace, gorgeous yard and a bonus family room make this home truly one of a kind. A brand new hot water tank in 2026, furnace, AC and rear underground sprinklers done in 2019 and it's across the street from Coalbanks Trail/Iroquois Park! With 5 bedrooms, 2.5 bathrooms, multiple living areas, oversized single garage and a lovely entertaining area with spacious kitchen and dining room - you'll love all this home has to offer!
| Street Address: | 49 Iroquois Crescent W |
| City: | Lethbridge |
| Province/State: | Alberta |
| Postal Code: | N/A |
| County/Parish: | Lethbridge |
| Subdivision: | Indian Battle Heights |
| Country: | Canada |
| Latitude: | 49.68398570 |
| Longitude: | -112.88747050 |
| MLS® Number: | A2338031 |
| Price: | $455,000 |
| Property Area: | 1,473 Sq ft |
| Bedrooms: | 5 |
| Bathrooms Half: | 1 |
| Bathrooms Full: | 2 |
| Living Area: | 1,473 Sq ft |
| Building Area: | 0 Sq ft |
| Year Built: | 1981 |
| Listing Date: | Oct 03, 2026 |
| Garage Spaces: | 1 |
| Property Type: | Residential |
| Property Subtype: | Detached |
| MLS Status: | Active |
Additional Details
| Flooring: | N/A |
| Construction: | Composite Siding,Stucco |
| Parking: | Single Garage Attached |
| Appliances: | Central Air Conditioner,Dishwasher,Refrigerator,Stove(s),Washer/Dryer |
| Stories: | N/A |
| Zoning: | R-L |
| Fireplace: | N/A |
| Amenities: | Park,Playground,Schools Nearby,Shopping Nearby,Sidewalks,Street Lights,Walking/Bike Paths |
Utilities & Systems
| Heating: | Forced Air |
| Cooling: | Central Air |
| Property Type | Residential |
| Building Type | Detached |
| Square Footage | 1,473 sqft |
| Community Name | Indian Battle Heights |
| Subdivision Name | Indian Battle Heights |
| Title | Fee Simple |
| Land Size | 5,834 sqft |
| Built in | 1981 |
| Annual Property Taxes | Contact listing agent |
| Parking Type | Garage |
| Time on MLS Listing | 8 days |
Bedrooms
| Above Grade | 2 |
Bathrooms
| Total | 3 |
| Partial | 1 |
Interior Features
| Appliances Included | Central Air Conditioner, Dishwasher, Refrigerator, Stove(s), Washer/Dryer |
| Flooring | Vinyl |
Building Features
| Features | Closet Organizers, Laminate Counters, Open Floorplan, Skylight(s), Storage, Vaulted Ceiling(s) |
| Construction Material | Composite Siding, Stucco |
| Structures | Deck |
Heating & Cooling
| Cooling | Central Air |
| Heating Type | Forced Air |
Exterior Features
| Exterior Finish | Composite Siding, Stucco |
Neighbourhood Features
| Community Features | Park, Playground, Schools Nearby, Shopping Nearby, Sidewalks, Street Lights, Walking/Bike Paths |
| Amenities Nearby | Park, Playground, Schools Nearby, Shopping Nearby, Sidewalks, Street Lights, Walking/Bike Paths |
Parking
| Parking Type | Garage |
| Total Parking Spaces | 2 |
Interior Size
| Total Finished Area: | 1,473 sq ft |
| Total Finished Area (Metric): | 136.85 sq m |
Room Count
| Bedrooms: | 5 |
| Bathrooms: | 3 |
| Full Bathrooms: | 2 |
| Half Bathrooms: | 1 |
| Rooms Above Grade: | 2 |
Lot Information
| Lot Size: | 5,834 sq ft |
| Lot Size (Acres): | 0.13 acres |
| Frontage: | 49 ft |
- Closet Organizers
- Laminate Counters
- Open Floorplan
- Skylight(s)
- Storage
- Vaulted Ceiling(s)
- Other
- Central Air Conditioner
- Dishwasher
- Refrigerator
- Stove(s)
- Washer/Dryer
- Full
- Park
- Playground
- Schools Nearby
- Shopping Nearby
- Sidewalks
- Street Lights
- Walking/Bike Paths
- Composite Siding
- Stucco
- Brick Facing
- Living Room
- Mantle
- Wood Burning
- Poured Concrete
- Back Yard
- City Lot
- Landscaped
- Single Garage Attached
- Deck
Floor plan information is not available for this property.
Monthly Payment Breakdown
Principal & Interest:
$0
Property Tax:
$0
Home Insurance:
$0
HOA Fees:
$0
PMI:
$0
Total Monthly Payment:
$0
Chart Mortgage:
Loading Walk Score...
What's Nearby?
Powered by Yelp
REALTOR® Details
Davie Salcedo
- (403) 393-5272
- davie@sahteam.ca
- Grassroots Realty Group