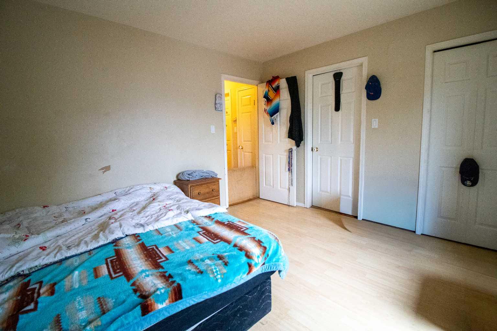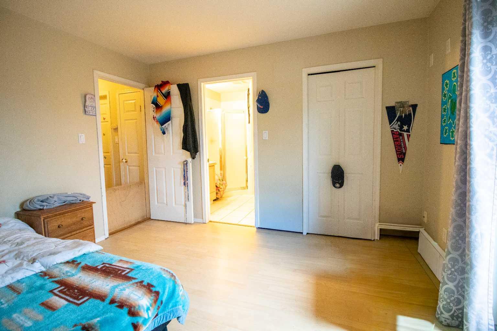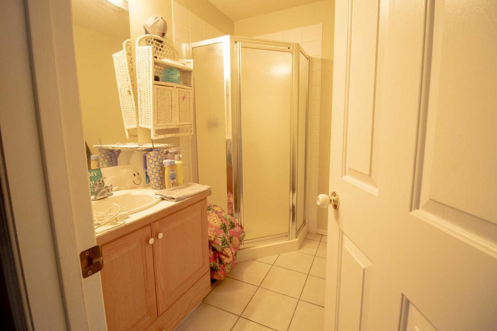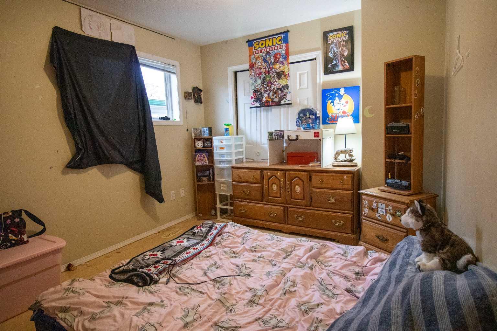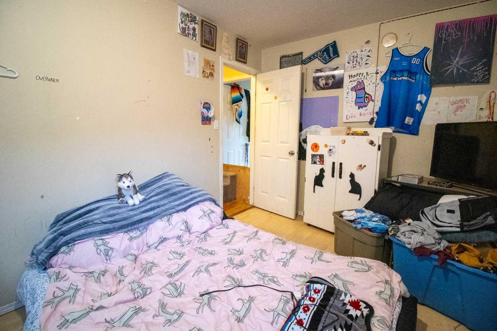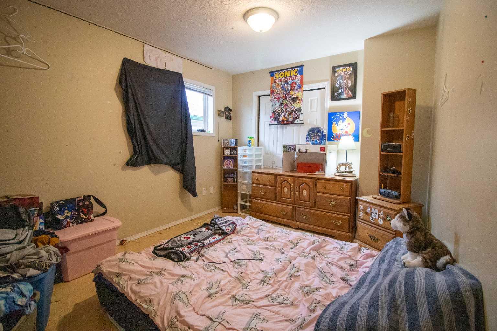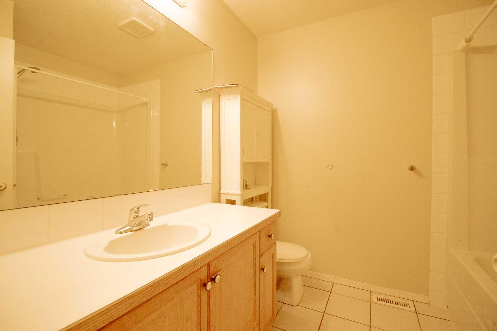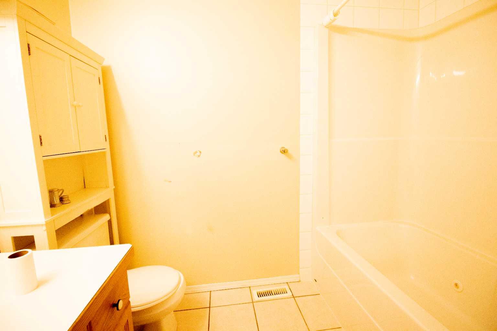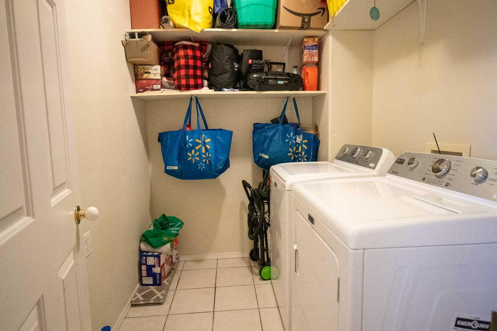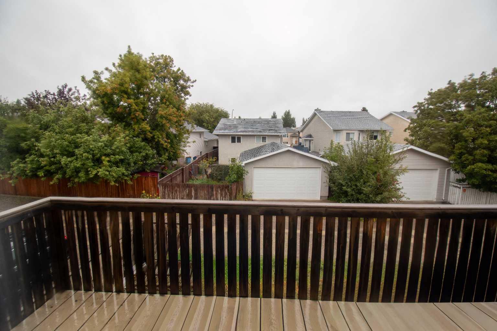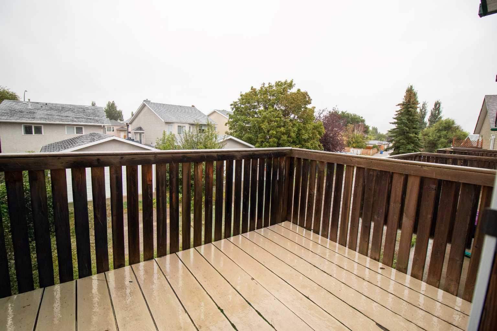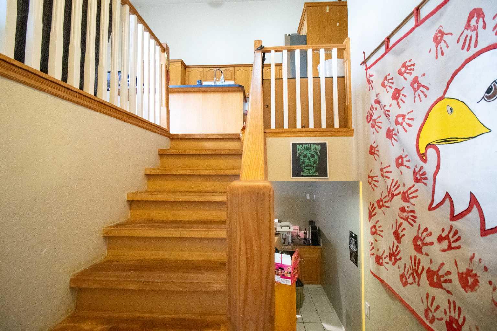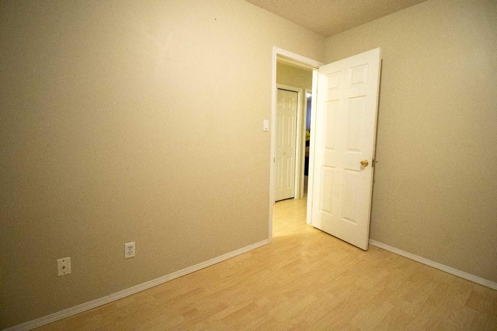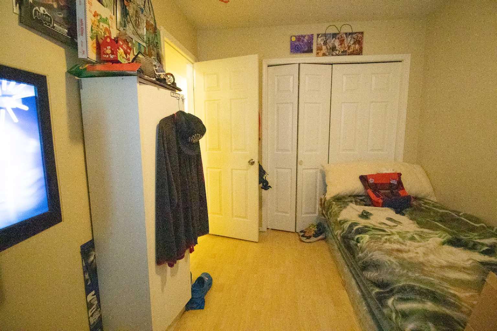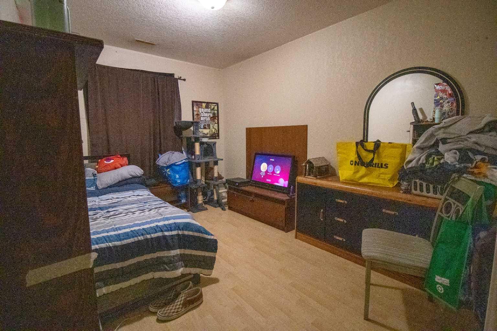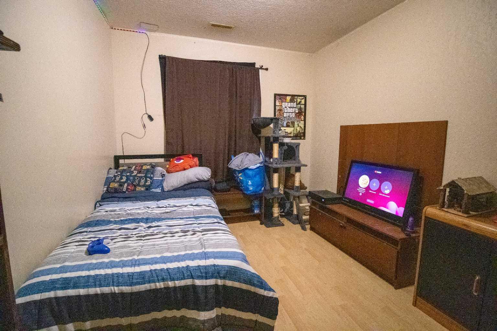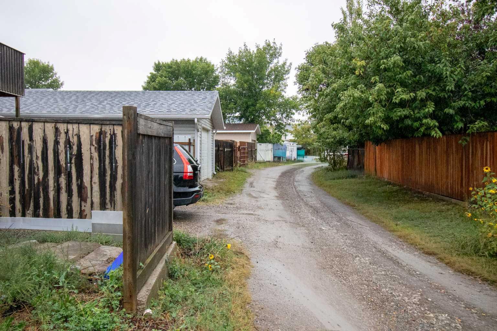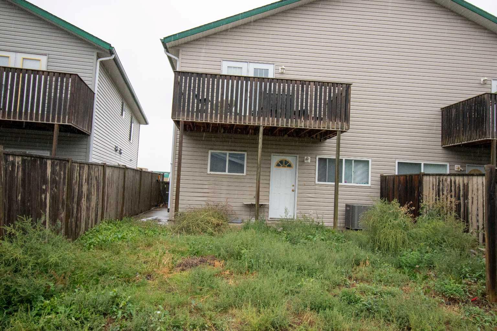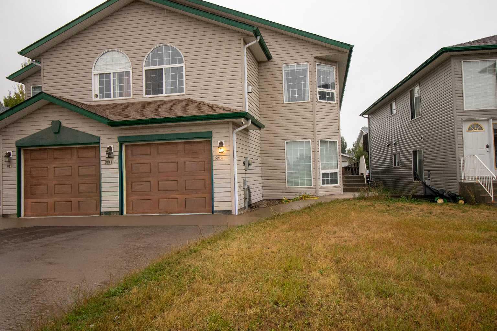
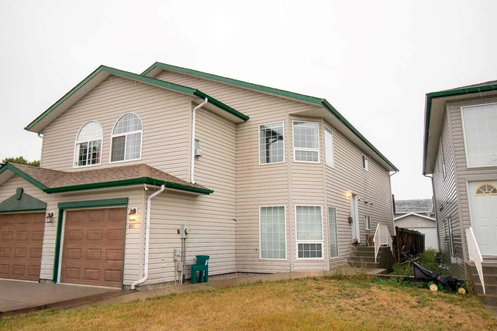
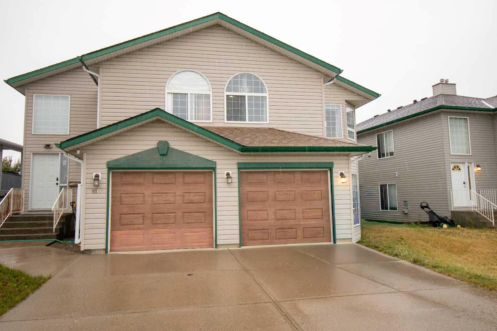
818 Red Crow Boulevard W, Lethbridge, Alberta
Residential For Sale in Lethbridge, Alberta
$365,000
-
Property Type
 Residential
-
Bedrooms
 5
5
-
Bath
 3
3
-
Garage
 1
1
-
Sq Ft
 1,059
1,059
-
Year Built
 1998
1998
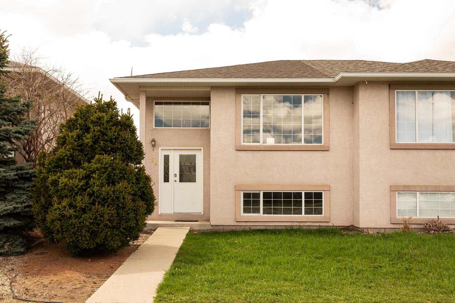
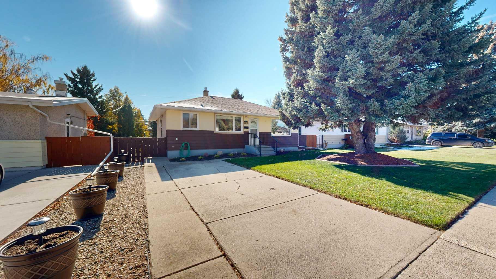
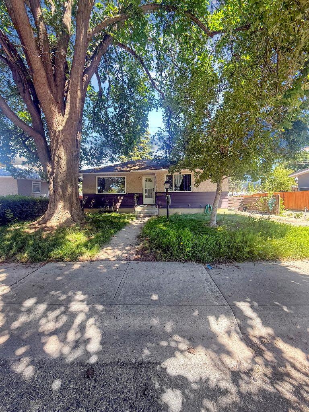
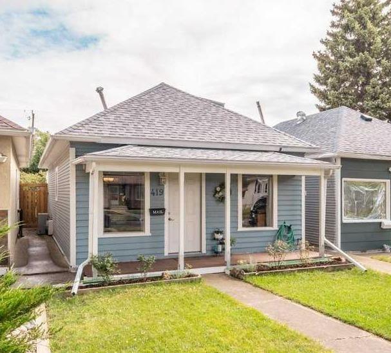
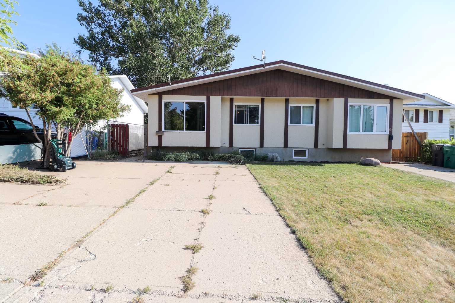
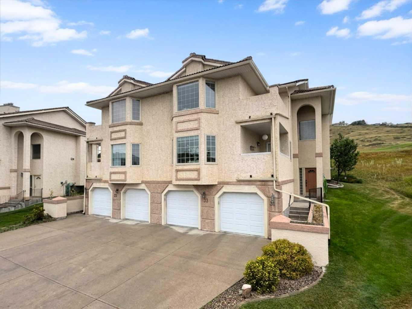
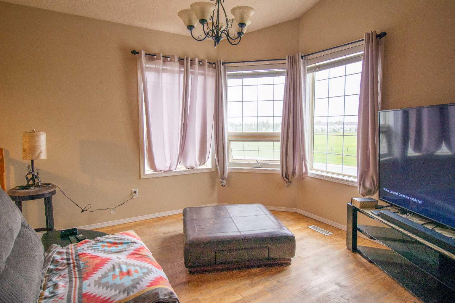
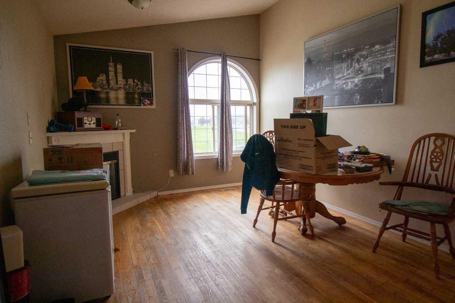
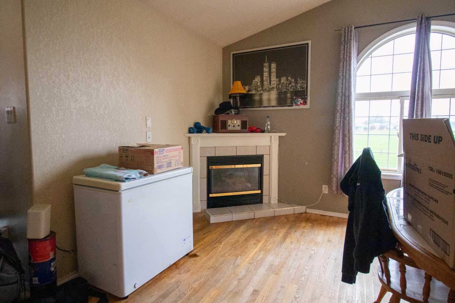
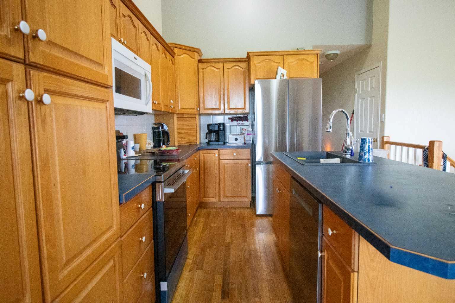
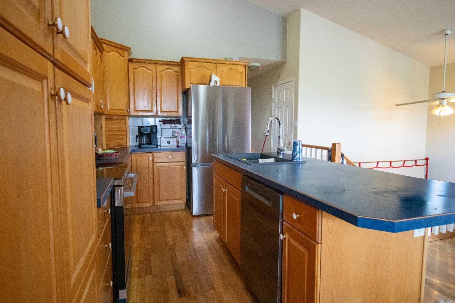
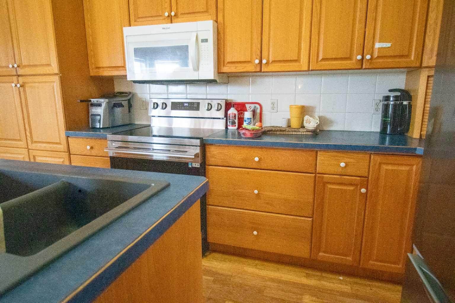
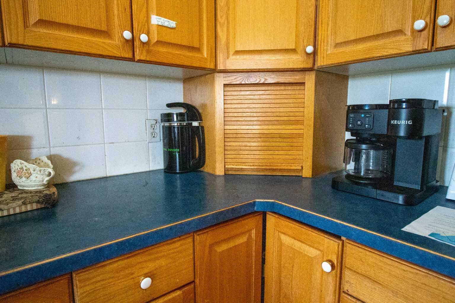
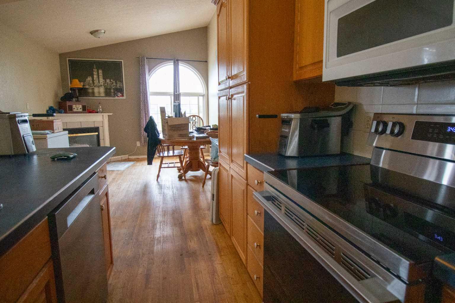
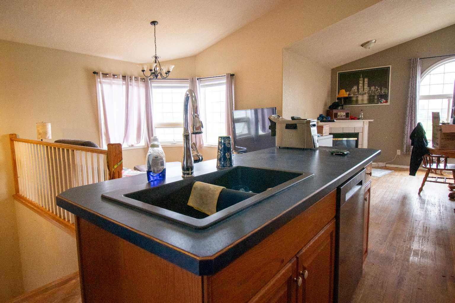
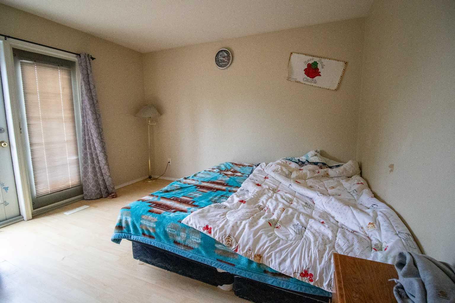
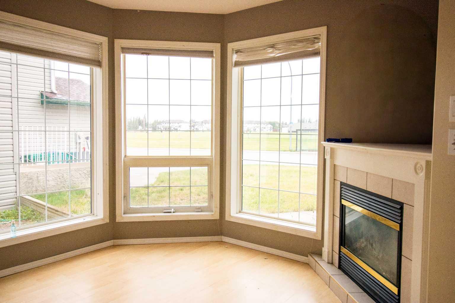
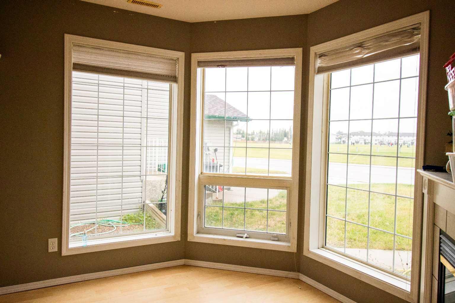
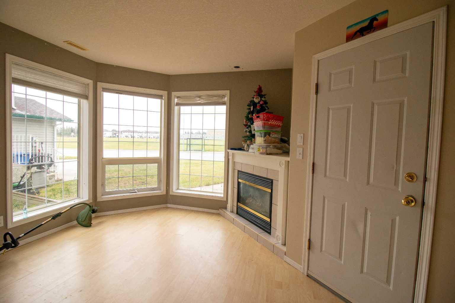
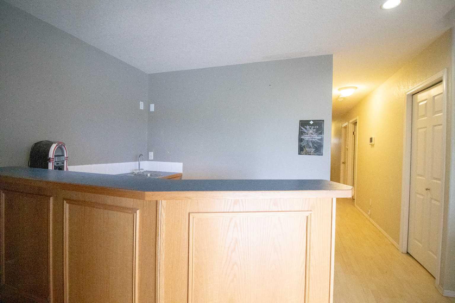
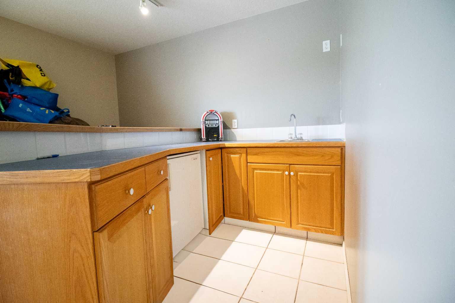
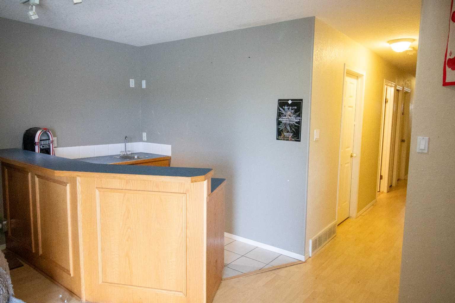
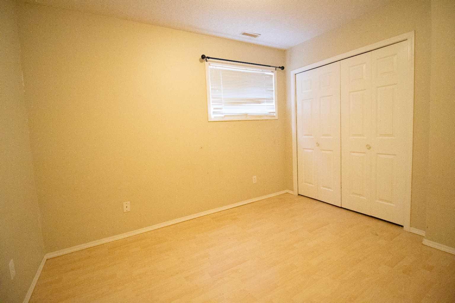
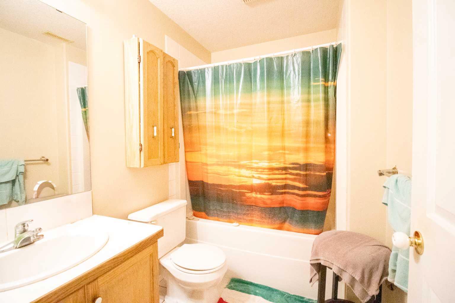
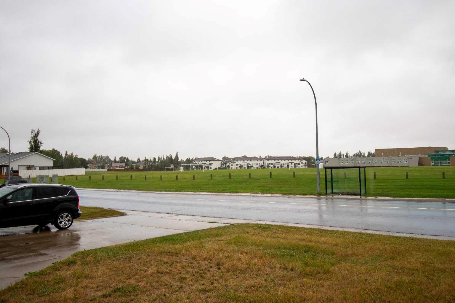
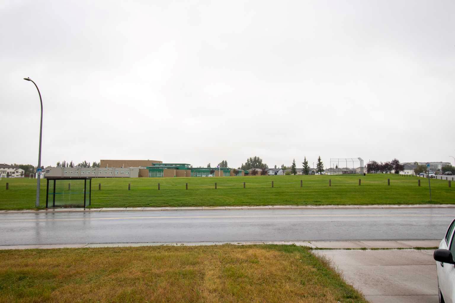
Looking for a home that’s got five bedrooms, three bathrooms, a single attached garage, and room for a little personality? You just found it. This bi-level is move-in ready today, with a few easy opportunities to add your own touches. No need to become best friends with a contractor — unless you want to! The park is right across the street, so the kids can burn off some energy while you enjoy a little peace and quiet. And downstairs, the wet bar is ready for game nights, entertaining, or simply pretending you’re running the neighbourhood’s coolest basement pub. Great for a family, first-time buyer, or investor looking for a revenue property. Bring your favourite realtor, come have a look, and see if this could be your next home! Some pictures have had personal belongings removed with AI.
| Street Address: | 818 Red Crow Boulevard W |
| City: | Lethbridge |
| Province/State: | Alberta |
| Postal Code: | N/A |
| County/Parish: | Lethbridge |
| Subdivision: | Indian Battle Heights |
| Country: | Canada |
| Latitude: | 49.67979200 |
| Longitude: | -112.89491100 |
| MLS® Number: | A2344923 |
| Price: | $365,000 |
| Property Area: | 1,059 Sq ft |
| Bedrooms: | 5 |
| Bathrooms Half: | 0 |
| Bathrooms Full: | 3 |
| Living Area: | 1,059 Sq ft |
| Building Area: | 0 Sq ft |
| Year Built: | 1998 |
| Listing Date: | Sep 12, 2026 |
| Garage Spaces: | 1 |
| Property Type: | Residential |
| Property Subtype: | Semi Detached (Half Duplex) |
| MLS Status: | Active |
Additional Details
| Flooring: | N/A |
| Construction: | Vinyl Siding |
| Parking: | Single Garage Attached |
| Appliances: | Central Air Conditioner,Dishwasher,Dryer,Refrigerator,Stove(s),Wall/Window Air Conditioner,Washer |
| Stories: | N/A |
| Zoning: | R-L |
| Fireplace: | N/A |
| Amenities: | Park,Playground,Schools Nearby,Shopping Nearby,Sidewalks,Street Lights,Walking/Bike Paths |
Utilities & Systems
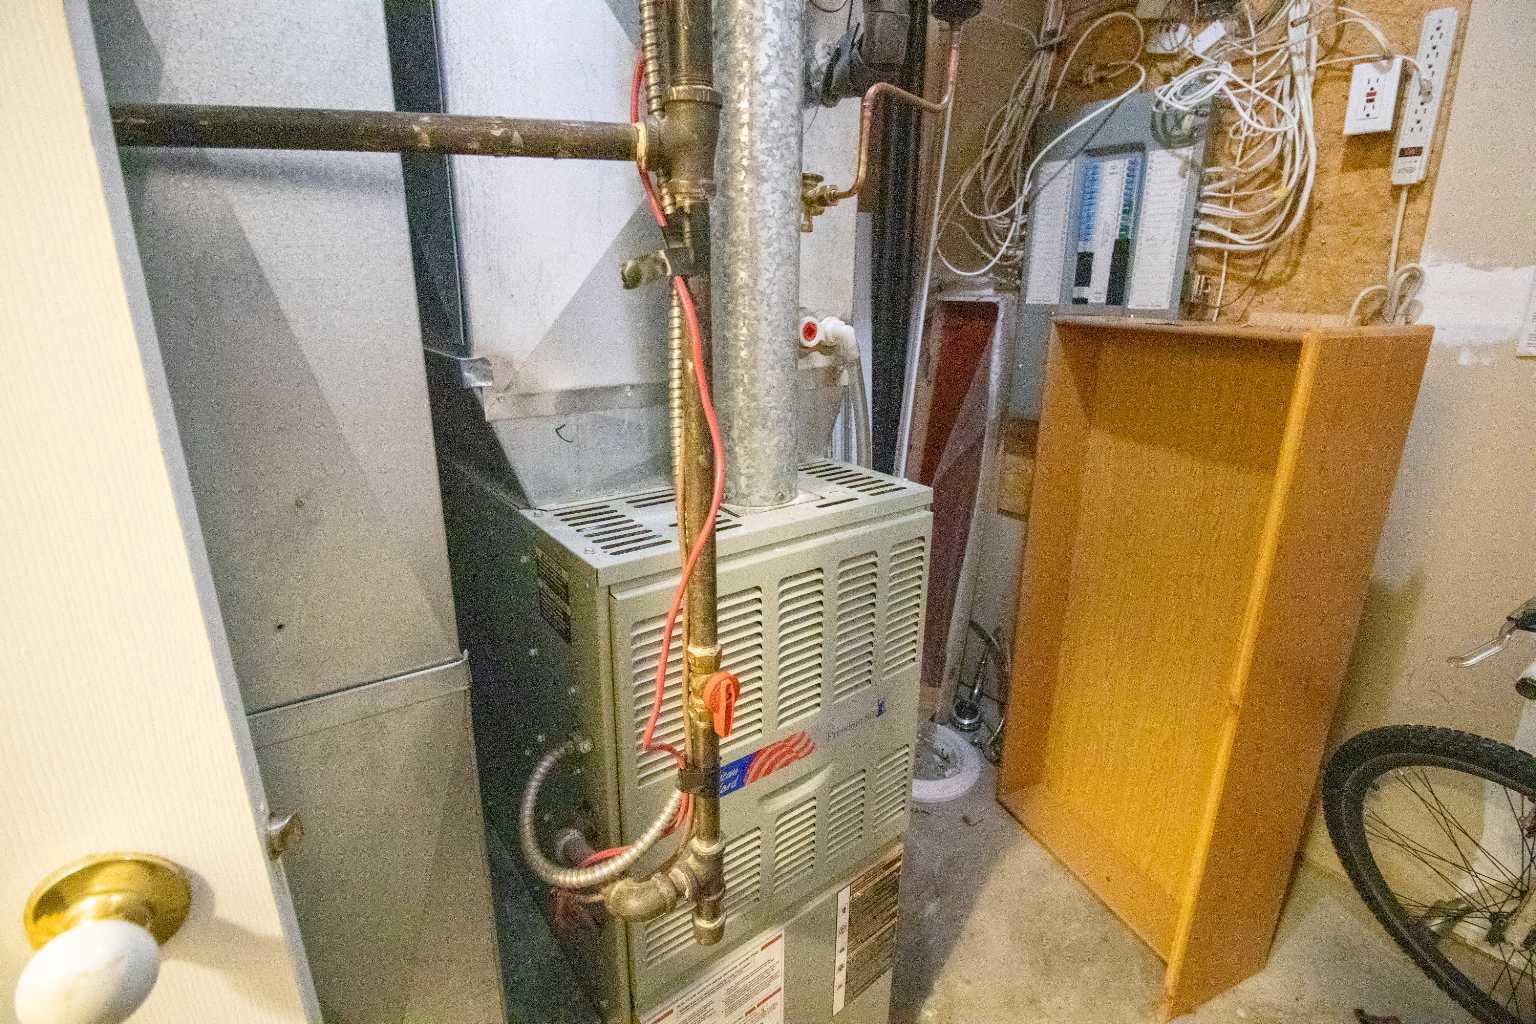
| Heating: | Forced Air,Natural Gas |
| Cooling: | Central Air |
| Water Source: | Public |
| Sewer: | Public Sewer |
| Property Type | Residential |
| Building Type | Semi Detached (Half Duplex) |
| Square Footage | 1,059 sqft |
| Community Name | Indian Battle Heights |
| Subdivision Name | Indian Battle Heights |
| Title | Fee Simple |
| Land Size | 3,103 sqft |
| Built in | 1998 |
| Annual Property Taxes | Contact listing agent |
| Parking Type | Garage |
| Time on MLS Listing | 4 days |
Bedrooms
| Above Grade | 2 |
Bathrooms
| Total | 3 |
| Partial | 0 |
Interior Features
| Appliances Included | Central Air Conditioner, Dishwasher, Dryer, Refrigerator, Stove(s), Wall/Window Air Conditioner, Washer |
| Flooring | Hardwood, Laminate, Linoleum |
Building Features
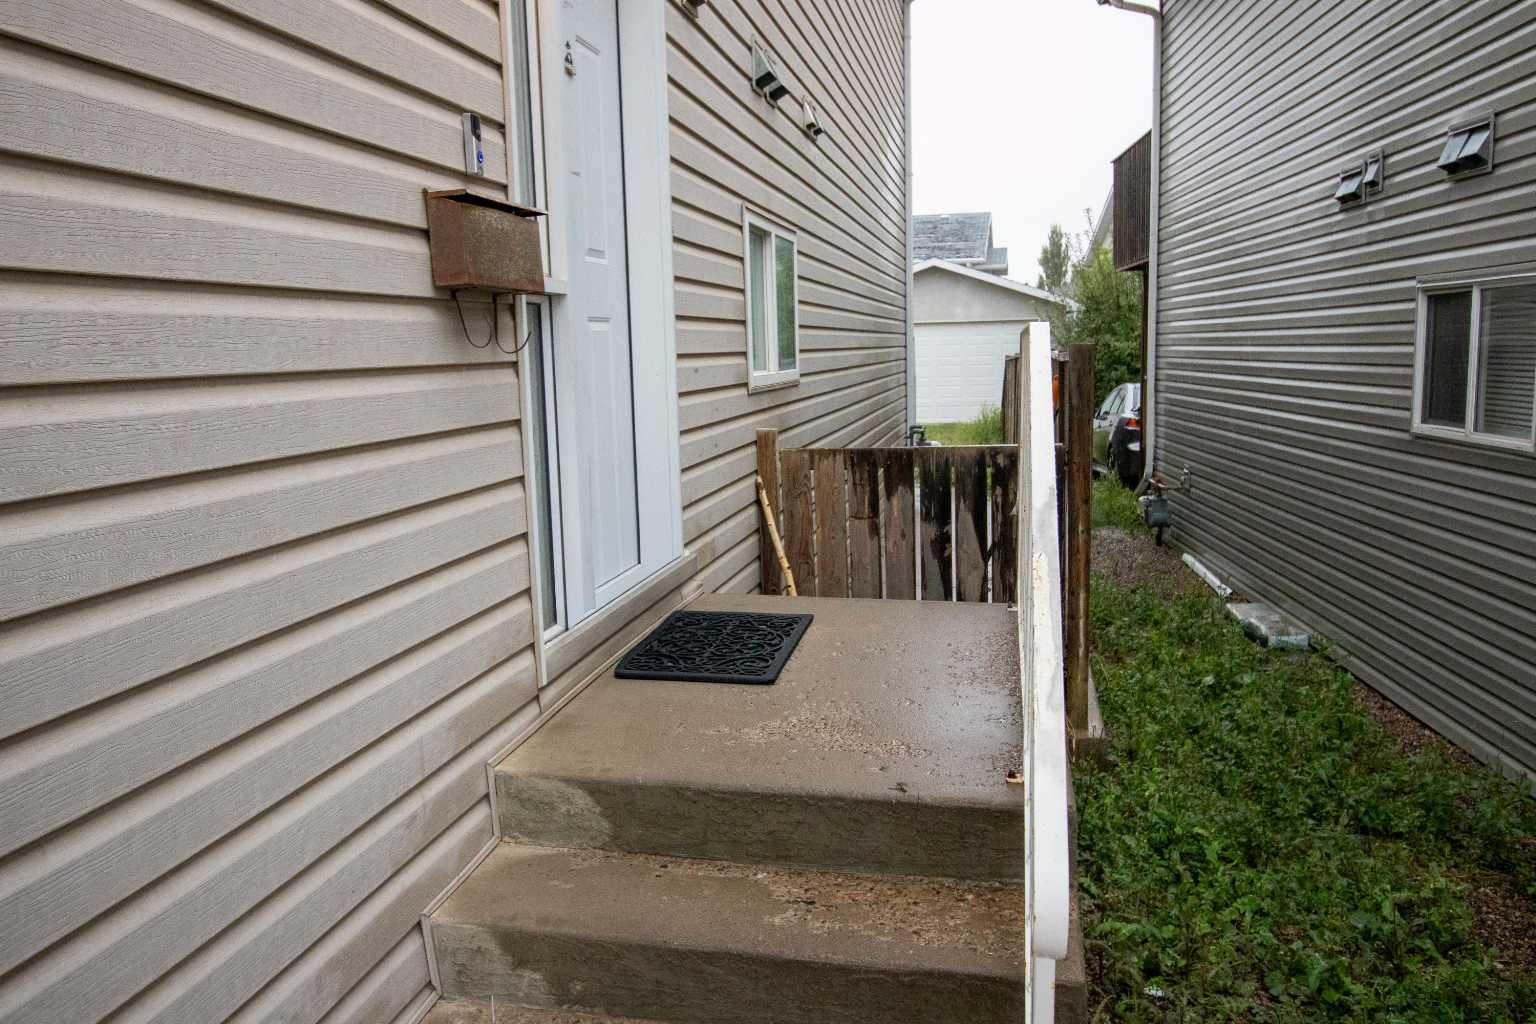
| Features | Bar, Central Vacuum, Kitchen Island, Open Floorplan, Pantry, Separate Entrance |
| Construction Material | Vinyl Siding |
| Structures | Balcony(s), Covered, Patio, Rear Porch |
Heating & Cooling
| Cooling | Central Air |
| Heating Type | Forced Air, Natural Gas |
Exterior Features
| Exterior Finish | Vinyl Siding |
Neighbourhood Features
| Community Features | Park, Playground, Schools Nearby, Shopping Nearby, Sidewalks, Street Lights, Walking/Bike Paths |
| Amenities Nearby | Park, Playground, Schools Nearby, Shopping Nearby, Sidewalks, Street Lights, Walking/Bike Paths |
Parking
| Parking Type | Garage |
| Total Parking Spaces | 3 |
Interior Size
| Total Finished Area: | 1,059 sq ft |
| Total Finished Area (Metric): | 98.38 sq m |
| Main Level: | 1,059 sq ft |
| Below Grade: | 955 sq ft |
Room Count
| Bedrooms: | 5 |
| Bathrooms: | 3 |
| Full Bathrooms: | 3 |
| Rooms Above Grade: | 5 |
Lot Information
| Lot Size: | 3,103 sq ft |
| Lot Size (Acres): | 0.07 acres |
| Frontage: | 29 ft |
- Bar
- Central Vacuum
- Kitchen Island
- Open Floorplan
- Pantry
- Separate Entrance
- Private Entrance
- Rain Gutters
- Central Air Conditioner
- Dishwasher
- Dryer
- Refrigerator
- Stove(s)
- Wall/Window Air Conditioner
- Washer
- Full
- Park
- Playground
- Schools Nearby
- Shopping Nearby
- Sidewalks
- Street Lights
- Walking/Bike Paths
- Vinyl Siding
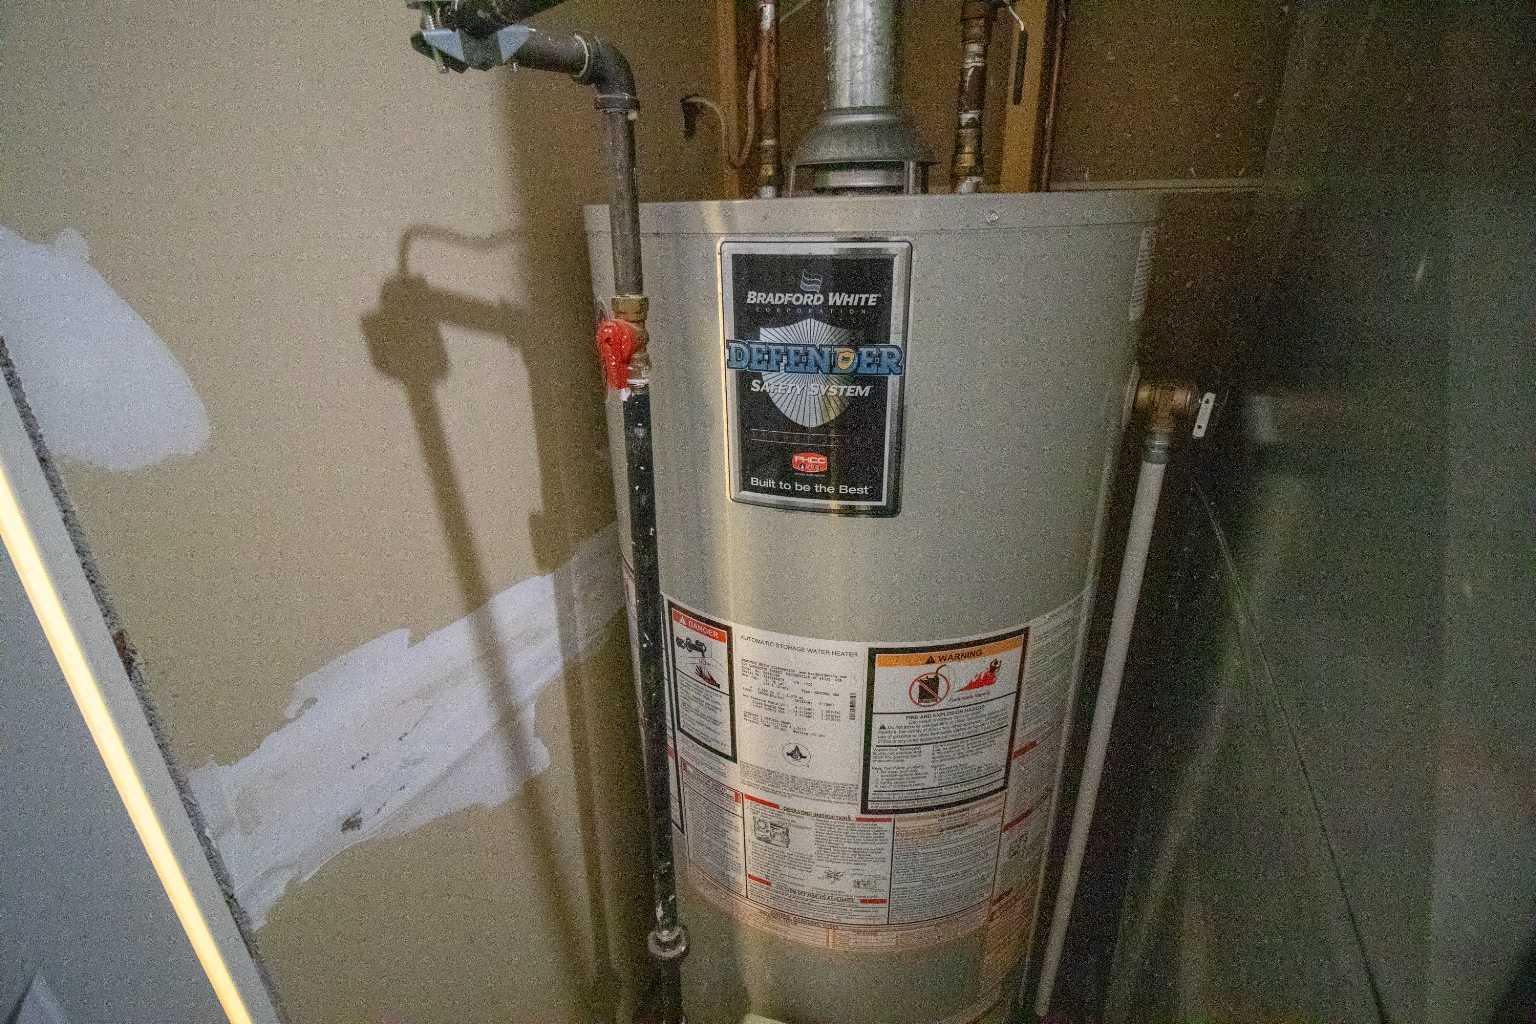
- Gas
- Poured Concrete
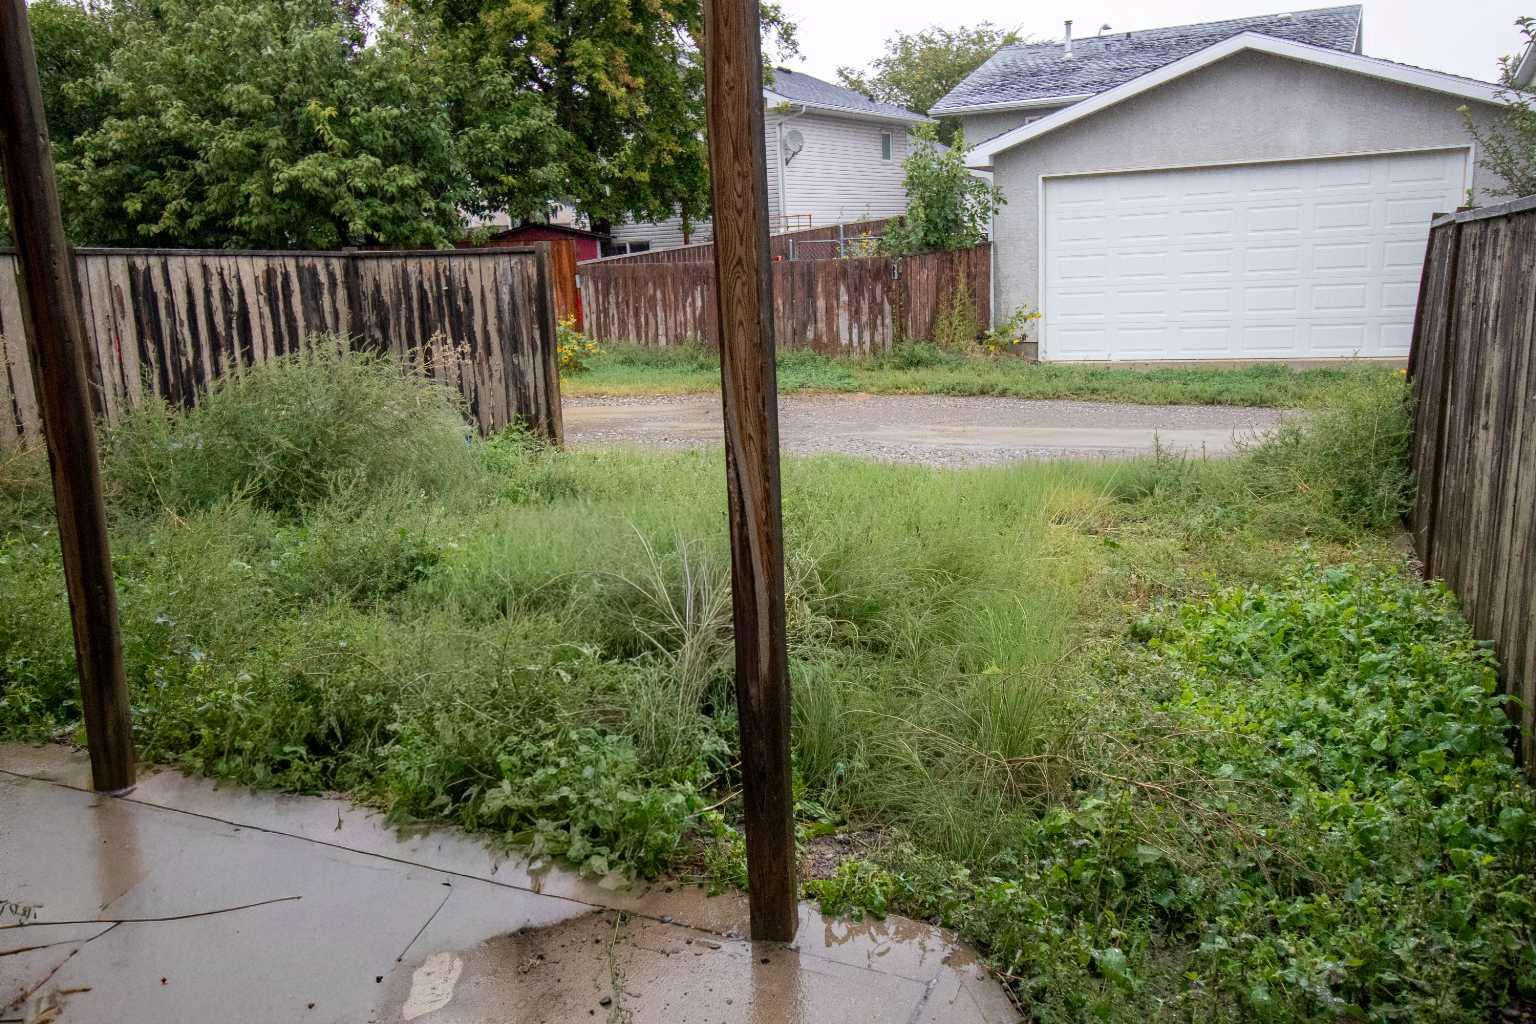
- Back Lane
- Back Yard
- Front Yard
- Lawn
- Rectangular Lot
- Single Garage Attached
- Balcony(s)
- Covered
- Patio
- Rear Porch
Floor plan information is not available for this property.
Monthly Payment Breakdown
Loading Walk Score...
What's Nearby?
Powered by Yelp