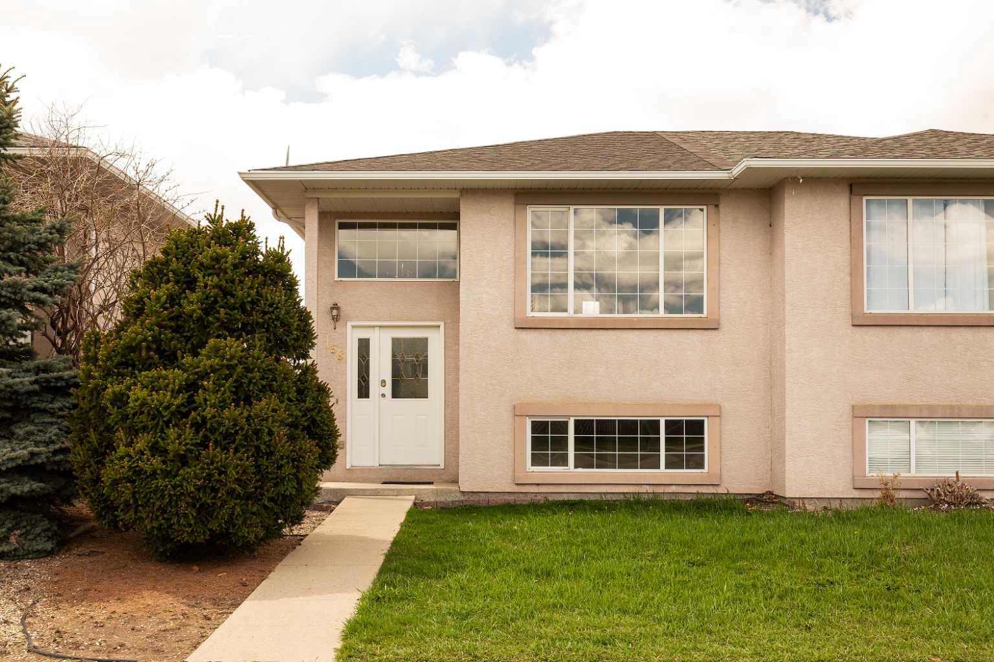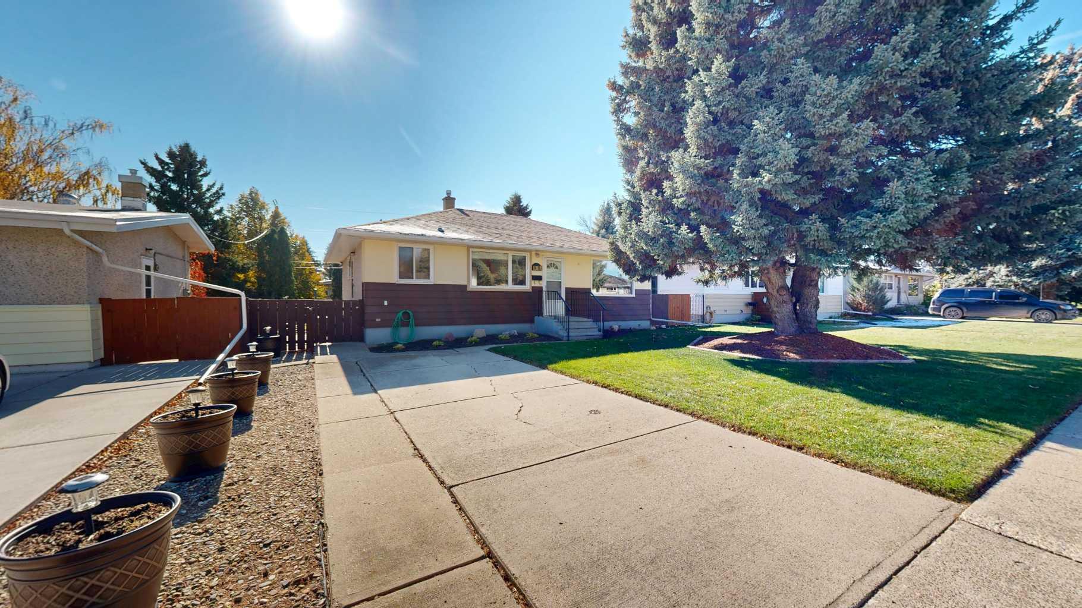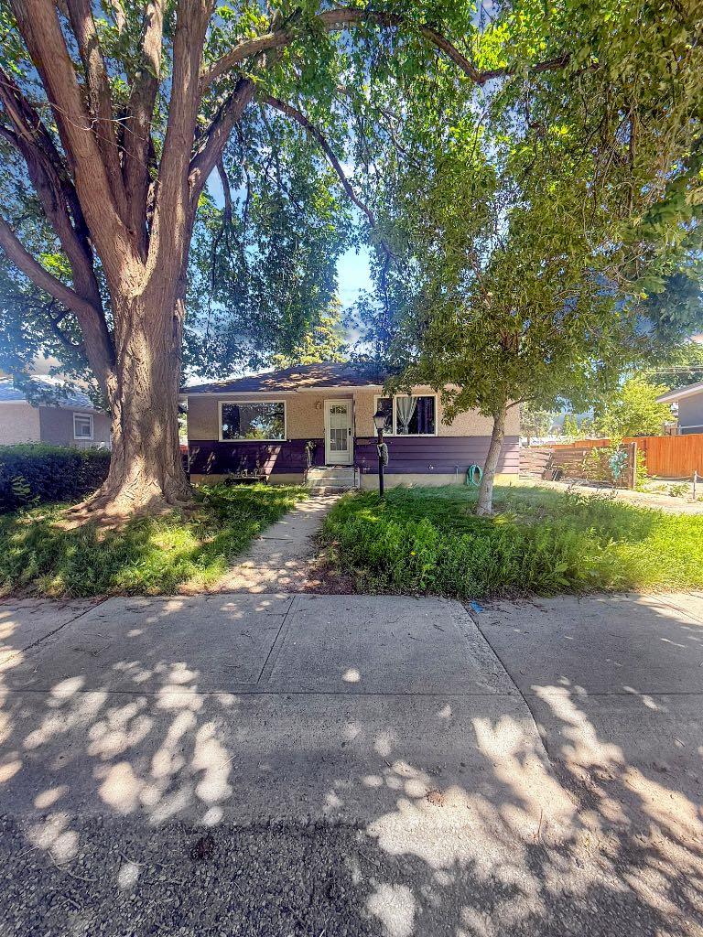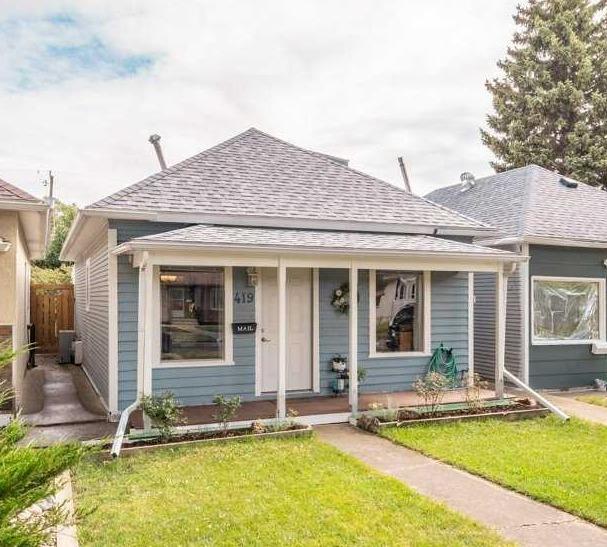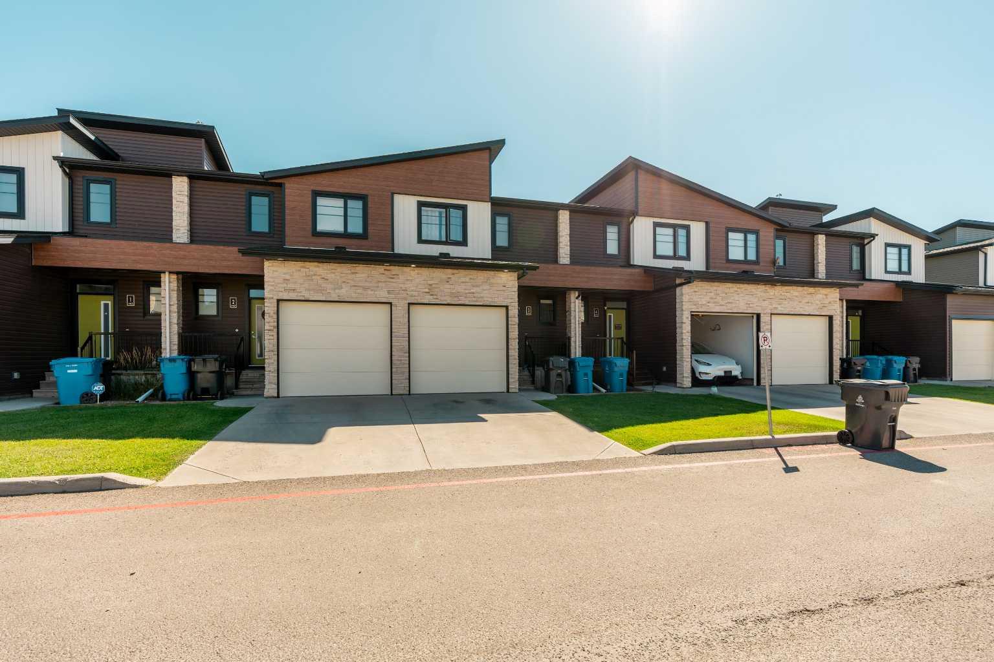
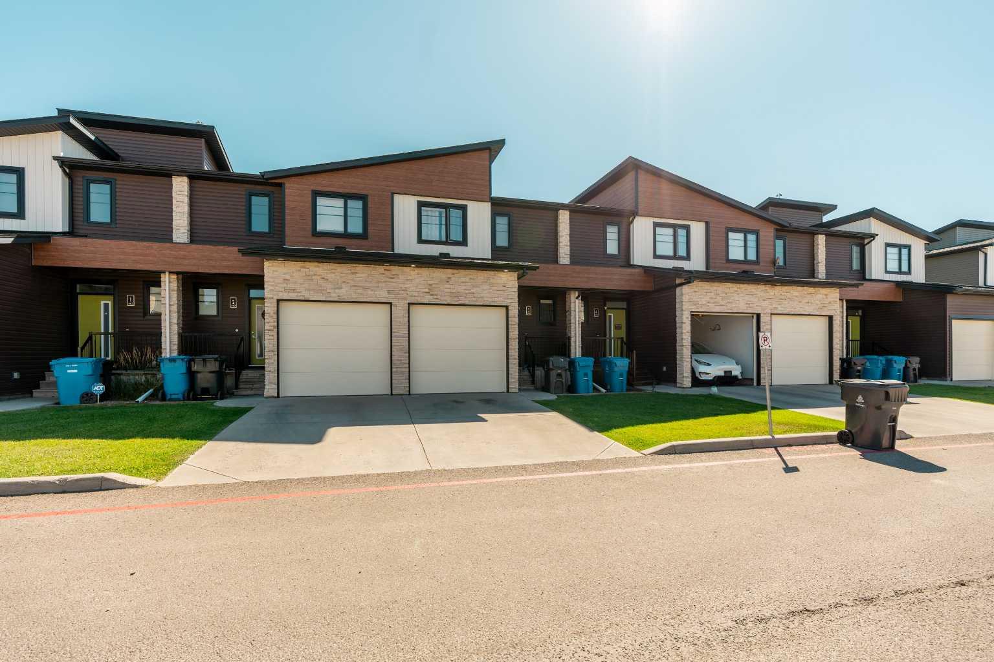
3, 462 Highlands Boulevard W, Lethbridge, Alberta
Condo For Sale in Lethbridge, Alberta
$364,900
-
Property Type
 Condo
Condo
-
Bedrooms
 3
3
-
Bath
 3
3
-
Garage
 1
1
-
Sq Ft
 1,195
1,195
-
Year Built
 2015
2015
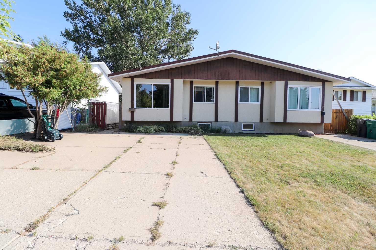
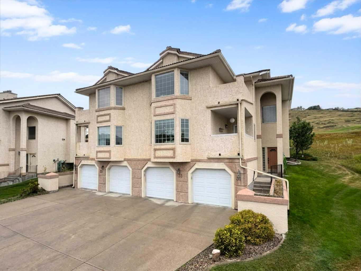
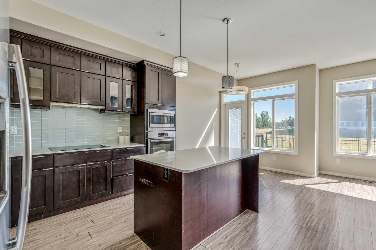
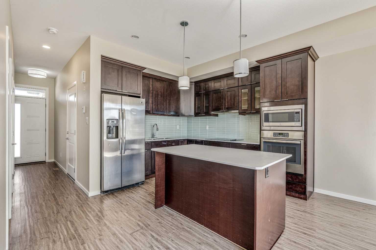
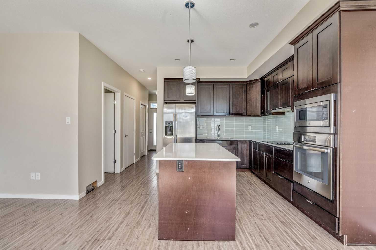
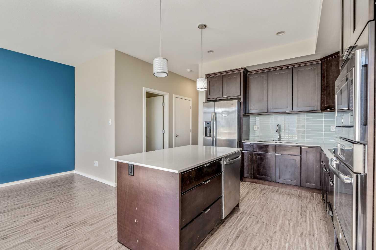
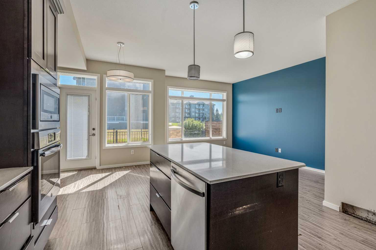
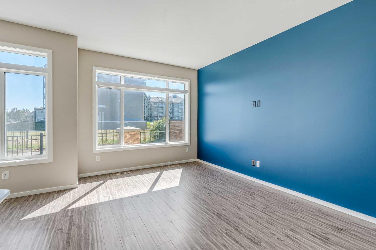
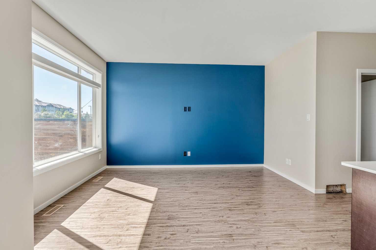
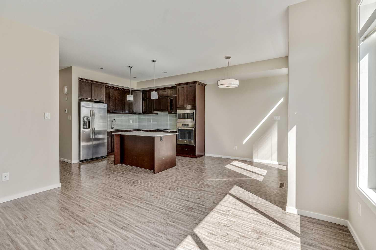
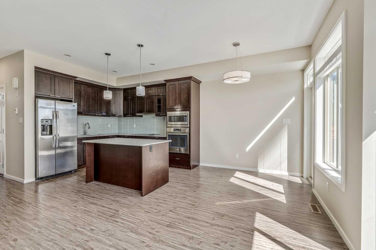
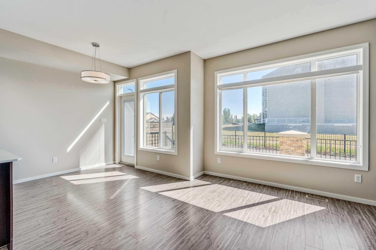
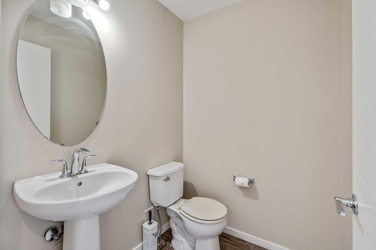
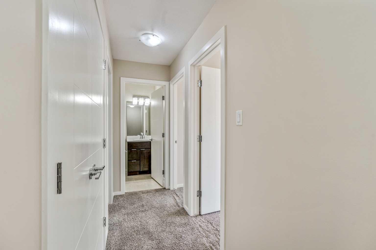
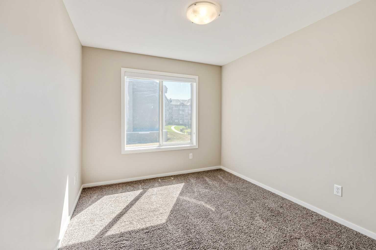
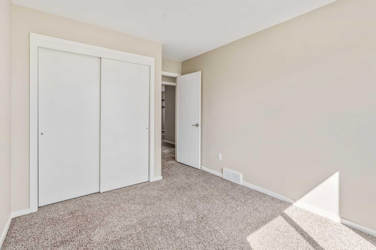
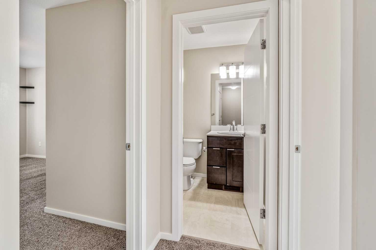
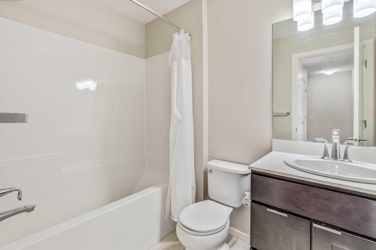
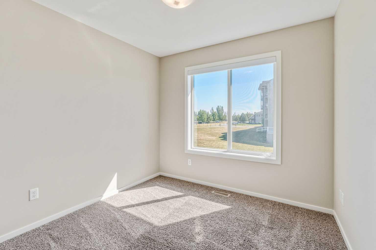
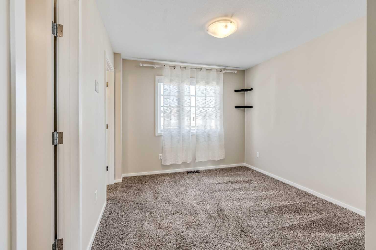
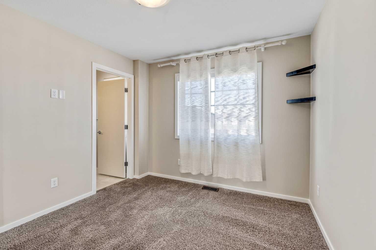
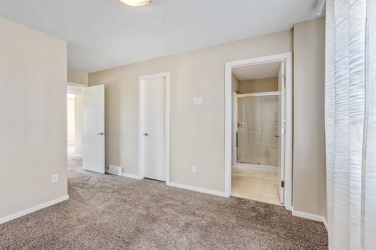
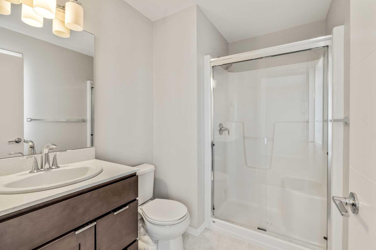
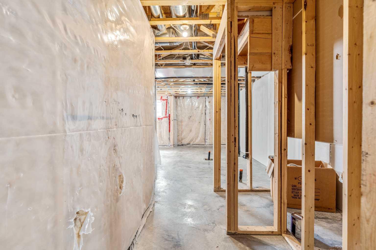
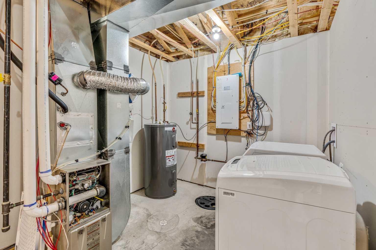
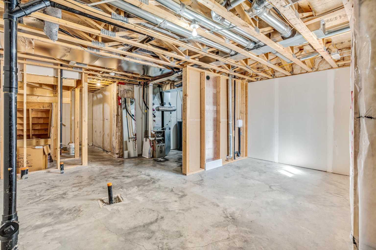
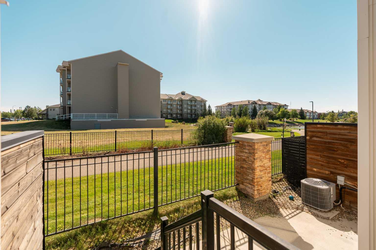
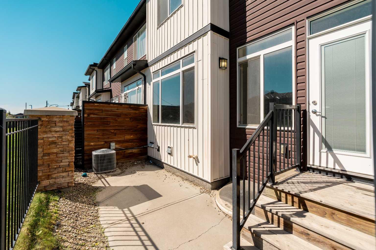
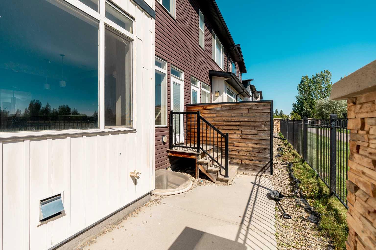
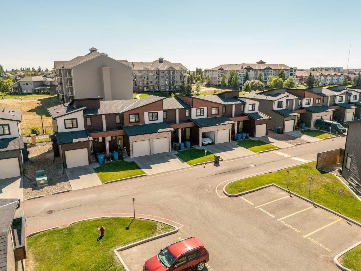
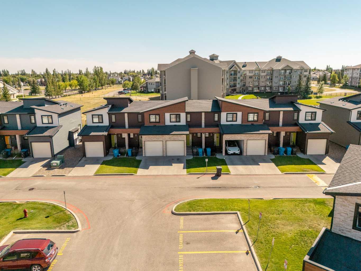
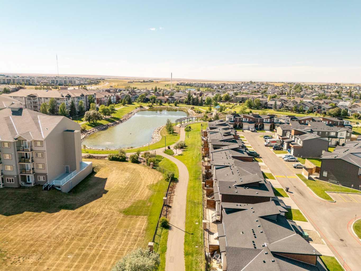
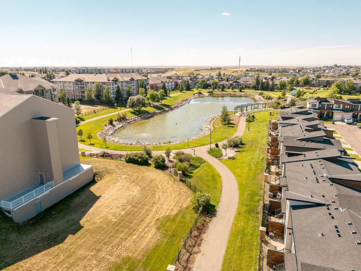
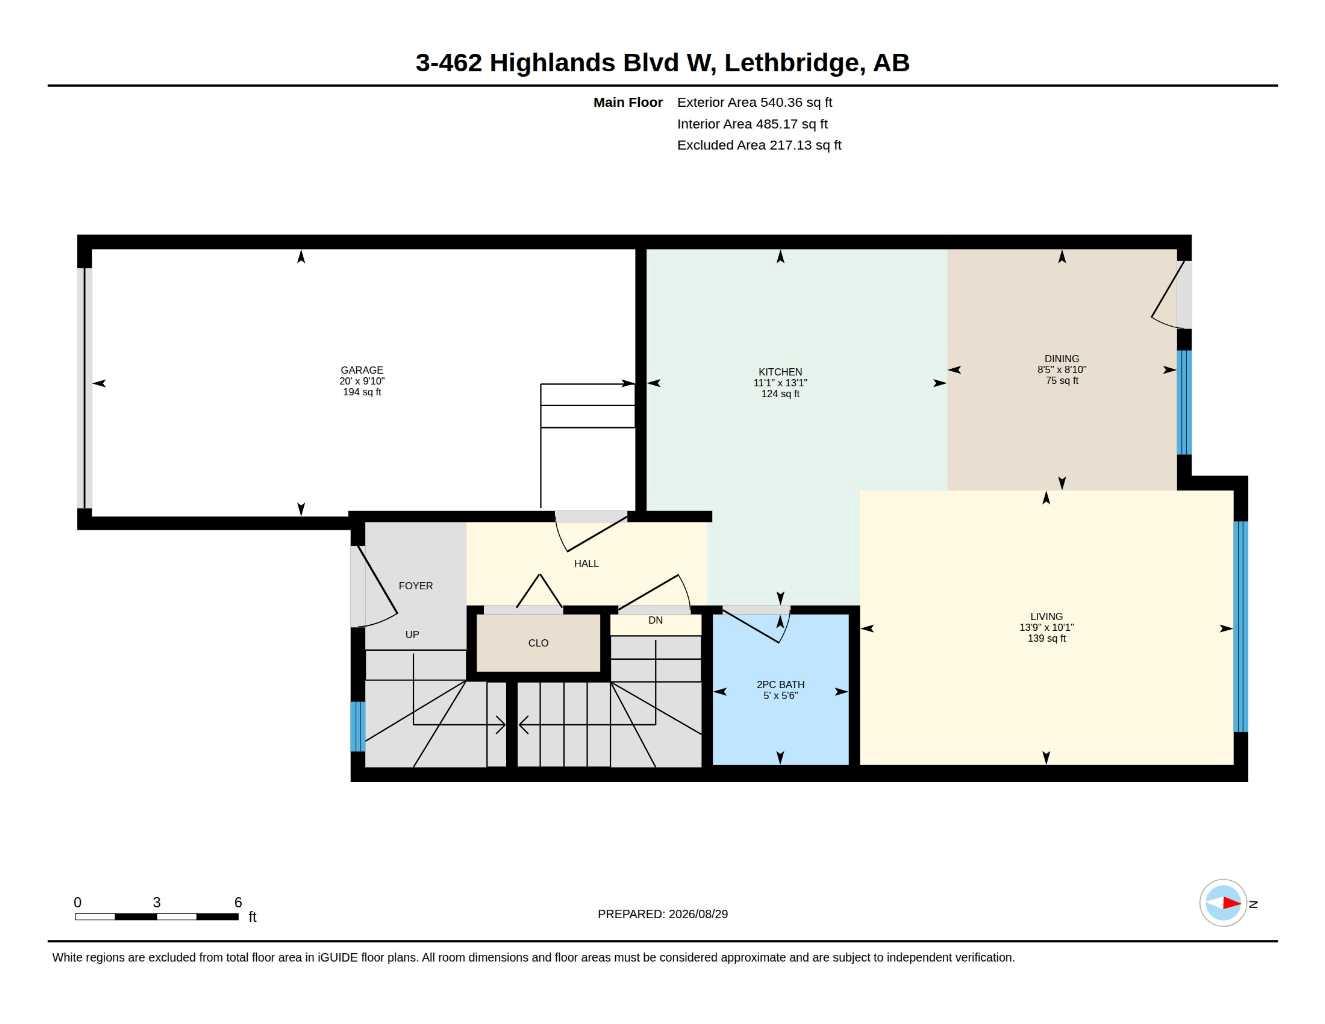
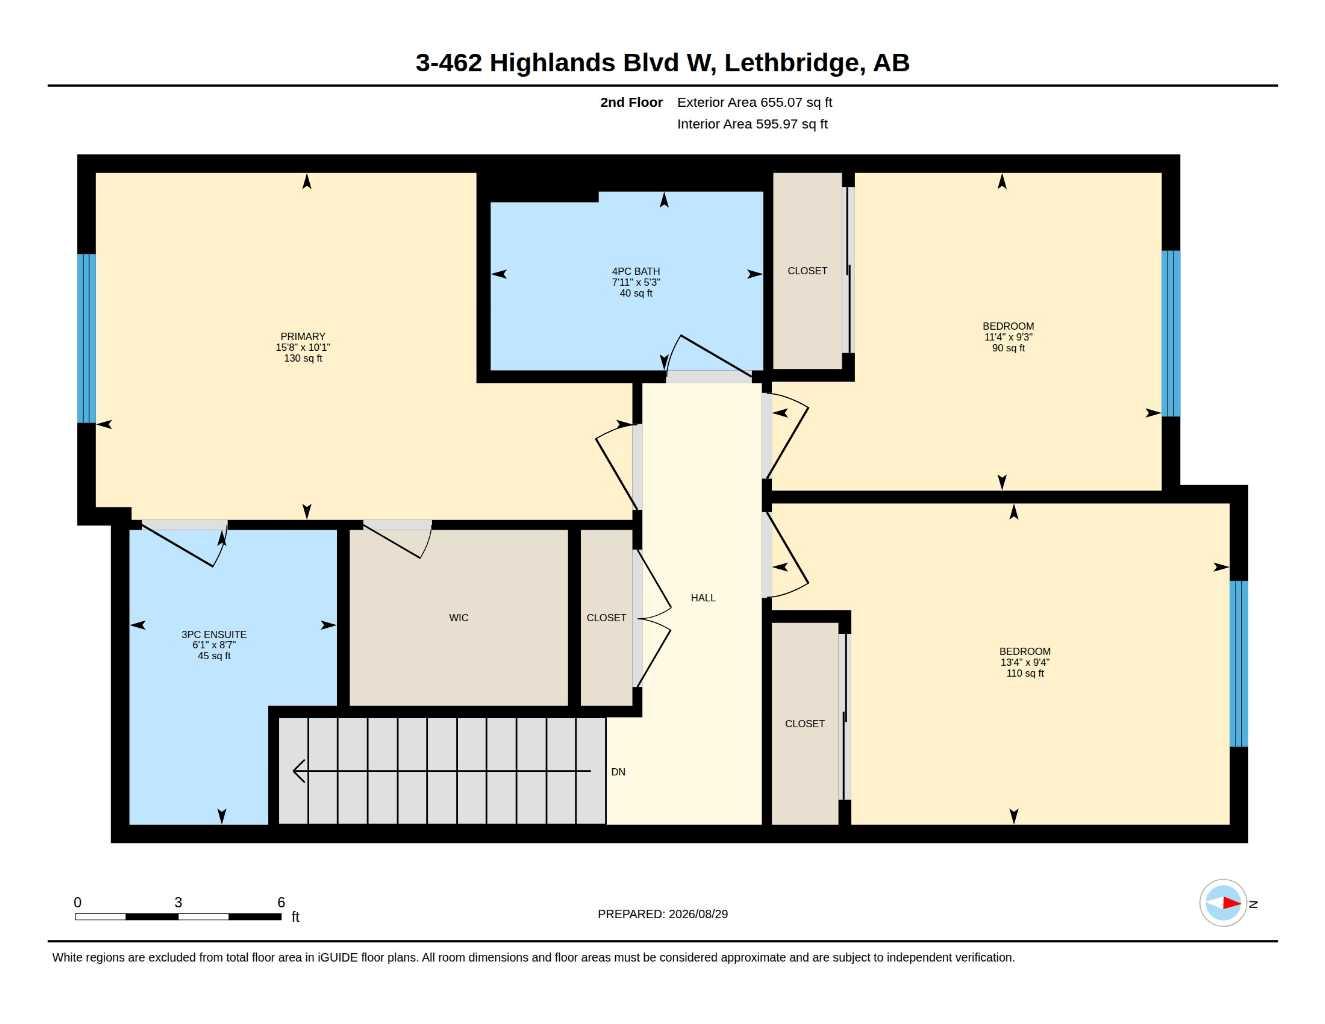
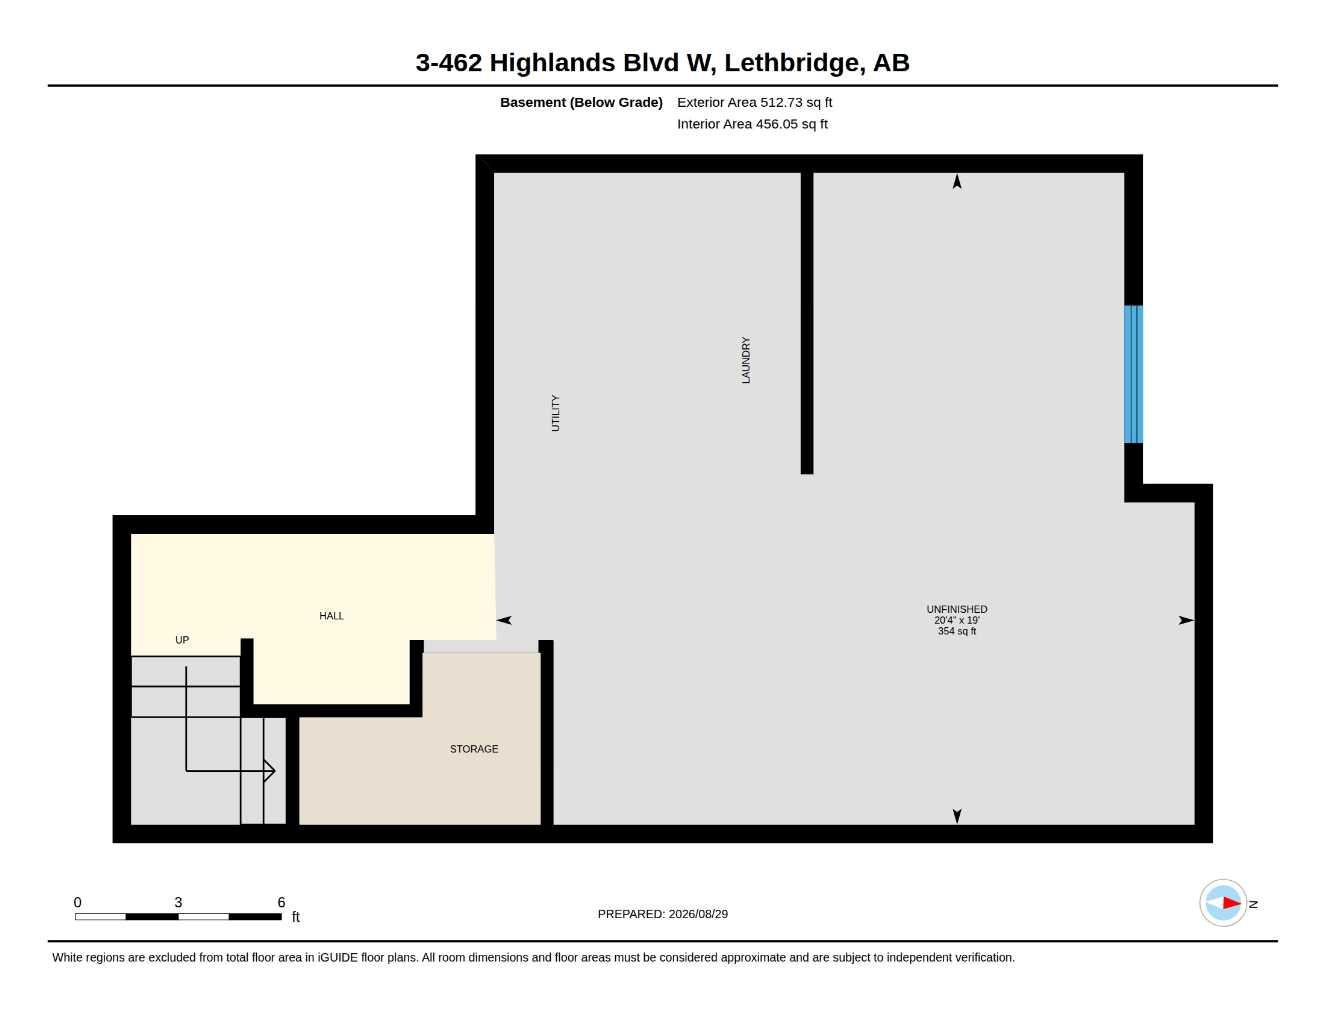
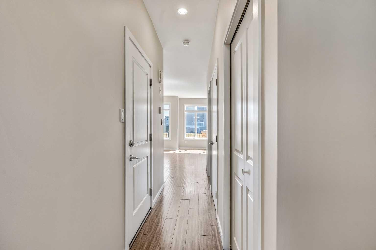
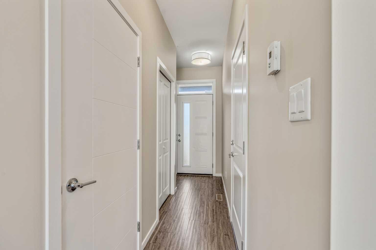
Welcome to this beautiful three-bedroom, 2.5-bathroom condo offering bright, spacious living in a fantastic location. The main floor features an open-concept layout with large windows, a modern kitchen with ample cabinetry and quality appliances, a spacious dining and living area perfect for everyday living and entertaining. Upstairs are three generously sized bedrooms, including a primary suite with a private ensuite and plenty of closet space. The unfinished basement offers plenty of potential for future development. Enjoy the convenience of an attached single garage and a backyard that backs onto a walkway leading to a beautiful lake. The Whole condo has just been painted!!
| Street Address: | 3, 462 Highlands Boulevard W |
| City: | Lethbridge |
| Province/State: | Alberta |
| Postal Code: | N/A |
| County/Parish: | Lethbridge |
| Subdivision: | West Highlands |
| Country: | Canada |
| Latitude: | 49.69305925 |
| Longitude: | -112.89804443 |
| MLS® Number: | A2341210 |
| Price: | $364,900 |
| Property Area: | 1,195 Sq ft |
| Bedrooms: | 3 |
| Bathrooms Half: | 1 |
| Bathrooms Full: | 2 |
| Living Area: | 1,195 Sq ft |
| Building Area: | 0 Sq ft |
| Year Built: | 2015 |
| Listing Date: | Aug 30, 2026 |
| Garage Spaces: | 1 |
| Property Type: | Residential |
| Property Subtype: | Row/Townhouse |
| MLS Status: | Active |
Additional Details
| Flooring: | N/A |
| Construction: | Wood Frame |
| Parking: | Concrete Driveway,Single Garage Attached |
| Appliances: | Built-In Oven,Dishwasher,Electric Cooktop,Microwave,Refrigerator |
| Stories: | N/A |
| Zoning: | R-75 |
| Fireplace: | N/A |
| Amenities: | Lake,Park,Playground,Schools Nearby,Shopping Nearby |
Utilities & Systems
| Heating: | Forced Air |
| Cooling: | Central Air |
| Property Type | Residential |
| Building Type | Row/Townhouse |
| Square Footage | 1,195 sqft |
| Community Name | West Highlands |
| Subdivision Name | West Highlands |
| Title | Fee Simple |
| Land Size | 10,030 sqft |
| Built in | 2015 |
| Annual Property Taxes | Contact listing agent |
| Parking Type | Garage |
| Time on MLS Listing | 31 days |
Bedrooms
| Above Grade | 3 |
Bathrooms
| Total | 3 |
| Partial | 1 |
Interior Features
| Appliances Included | Built-In Oven, Dishwasher, Electric Cooktop, Microwave, Refrigerator |
| Flooring | Carpet, Laminate, Tile |
Building Features
| Features | Kitchen Island, Open Floorplan |
| Style | Attached |
| Construction Material | Wood Frame |
| Building Amenities | None |
| Structures | None |
Heating & Cooling
| Cooling | Central Air |
| Heating Type | Forced Air |
Exterior Features
| Exterior Finish | Wood Frame |
Neighbourhood Features
| Community Features | Lake, Park, Playground, Schools Nearby, Shopping Nearby |
| Pets Allowed | Yes |
| Amenities Nearby | Lake, Park, Playground, Schools Nearby, Shopping Nearby |
Maintenance or Condo Information
| Maintenance Fees | $180 Monthly |
| Maintenance Fees Include | Common Area Maintenance, Insurance, Professional Management, Reserve Fund Contributions, Snow Removal |
Parking
| Parking Type | Garage |
| Total Parking Spaces | 2 |
Interior Size
| Total Finished Area: | 1,195 sq ft |
| Total Finished Area (Metric): | 111.02 sq m |
Room Count
| Bedrooms: | 3 |
| Bathrooms: | 3 |
| Full Bathrooms: | 2 |
| Half Bathrooms: | 1 |
| Rooms Above Grade: | 6 |
Lot Information
| Lot Size: | 10,030 sq ft |
| Lot Size (Acres): | 0.23 acres |
Legal
| Legal Description: | CONDOMINIUM PLAN 1512470 UNIT 116 |
| Title to Land: | Fee Simple |
- Kitchen Island
- Open Floorplan
- None
- Built-In Oven
- Dishwasher
- Electric Cooktop
- Microwave
- Refrigerator
- Full
- Lake
- Park
- Playground
- Schools Nearby
- Shopping Nearby
- Wood Frame
- Poured Concrete
- Landscaped
- Concrete Driveway
- Single Garage Attached
Floor plan information is not available for this property.
Monthly Payment Breakdown
Loading Walk Score...
What's Nearby?
Powered by Yelp
REALTOR® Details
Joanne Feist
- (403) 315-0658
- joanne.feist11@gmail.com
- Southern Sky Real Estate