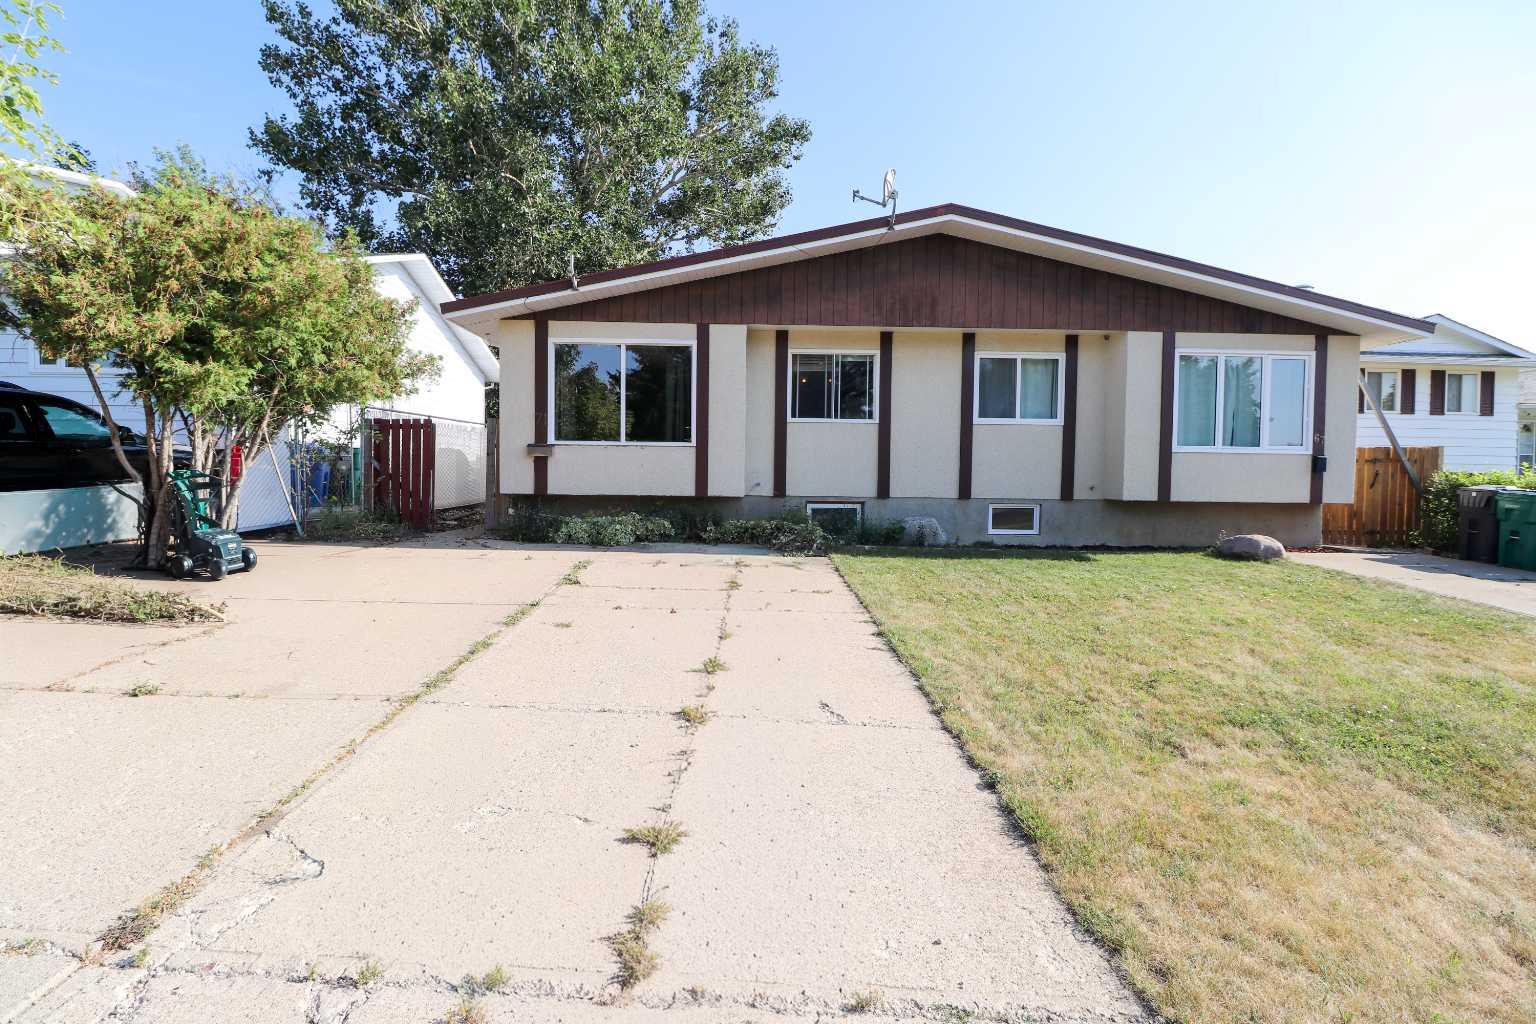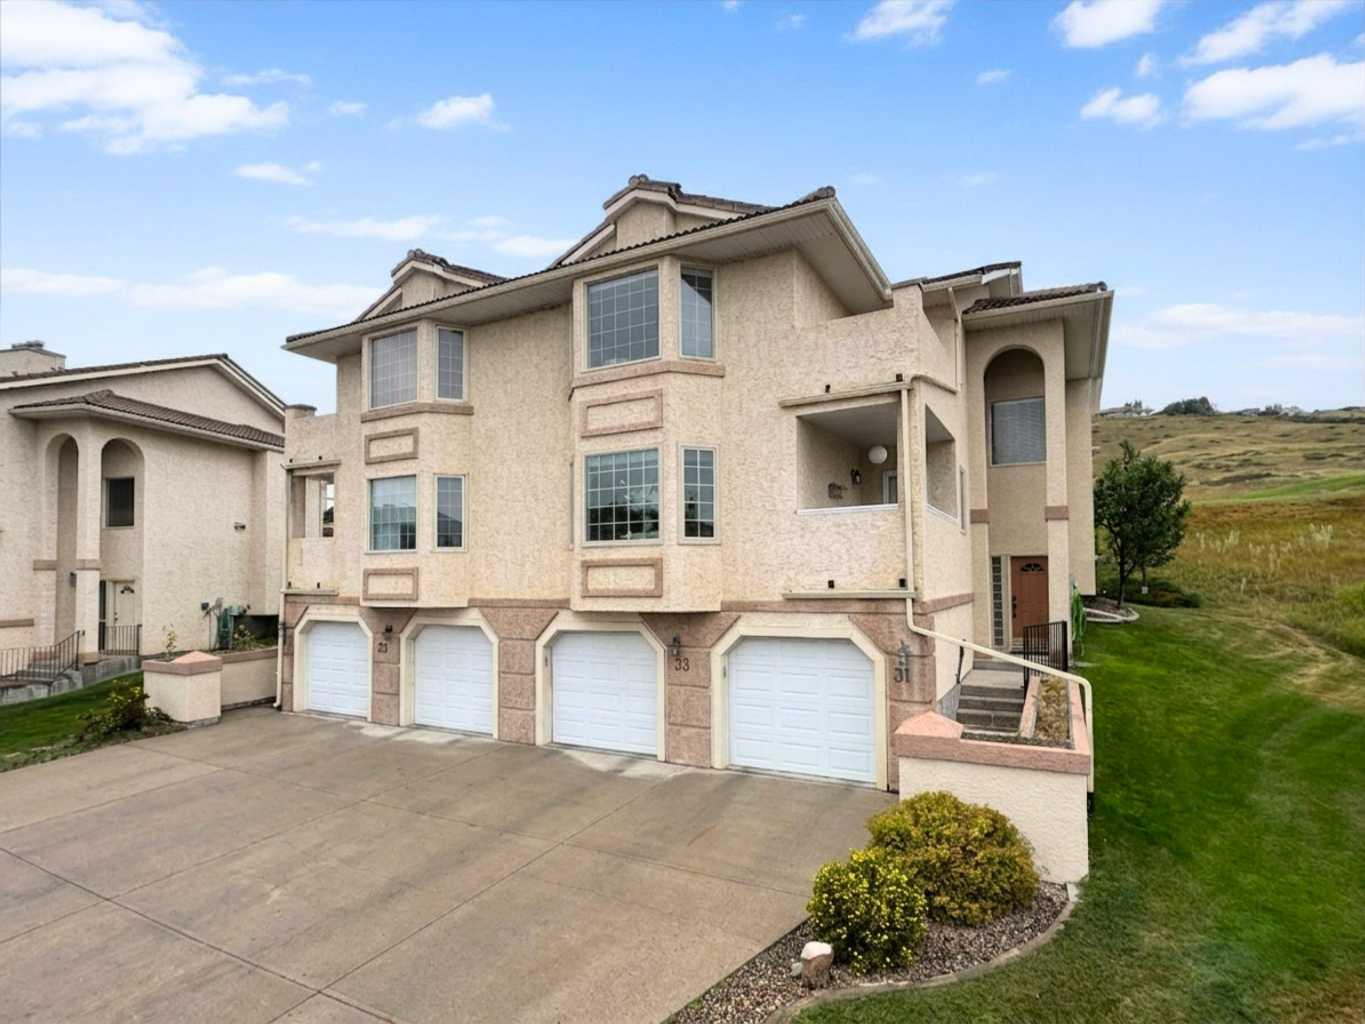
106 Ojibwa Place W, Lethbridge, Alberta
Residential For Sale in Lethbridge, Alberta
$365,000
-
Property Type
 Residential
-
Bedrooms
 4
4
-
Bath
 2
2
-
Garage
 0
0
-
Sq Ft
 1,081
1,081
-
Year Built
 1982
1982
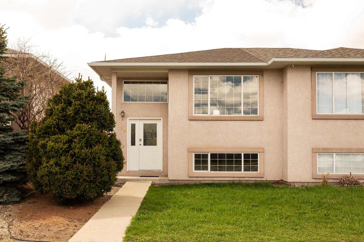
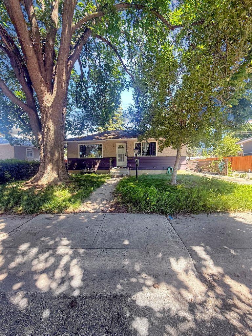
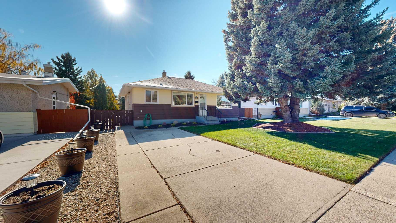
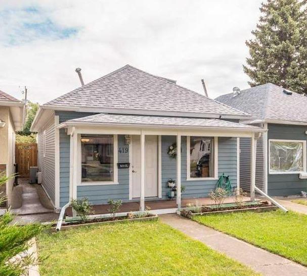
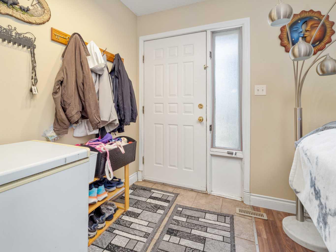
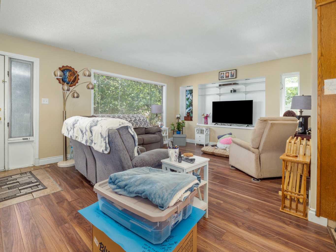
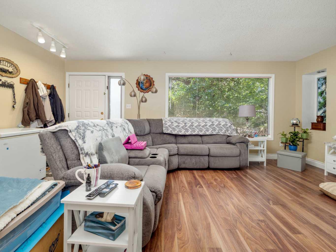
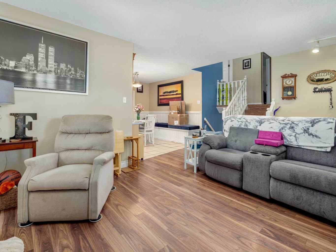
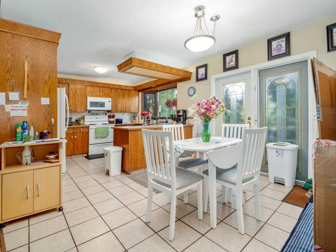
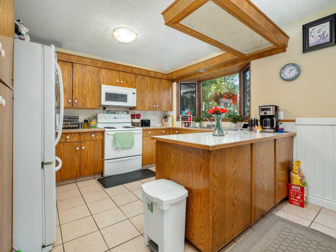
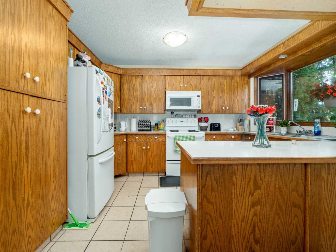
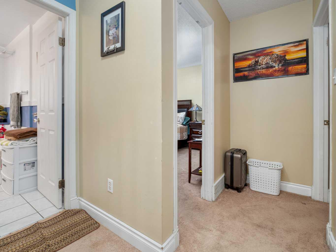
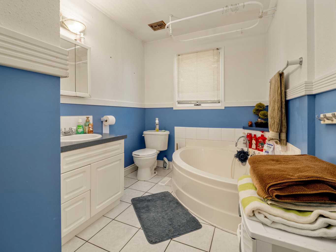
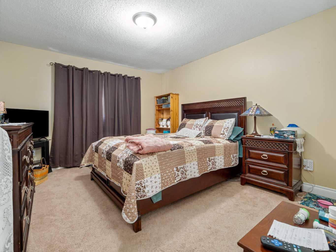
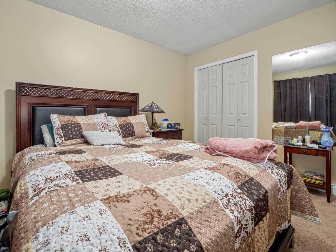
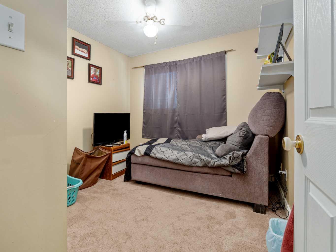
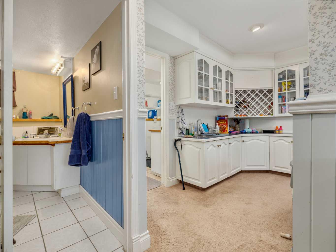
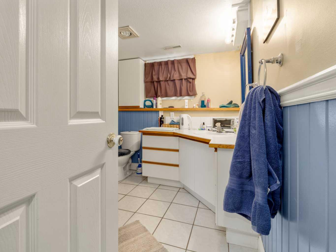
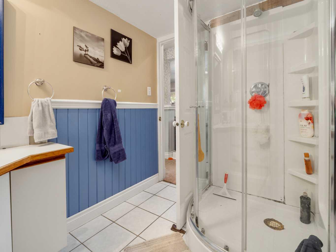
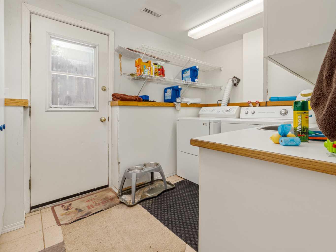
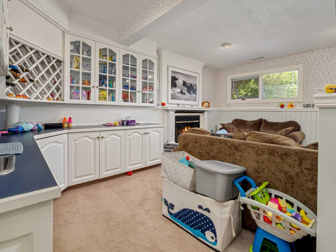
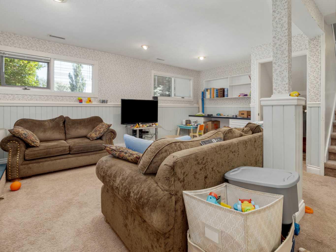
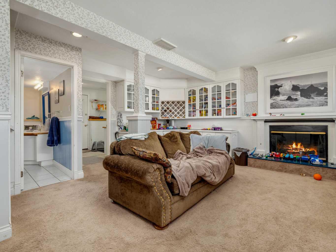
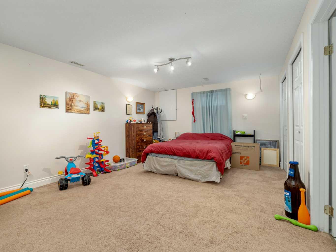
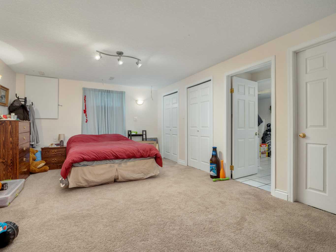
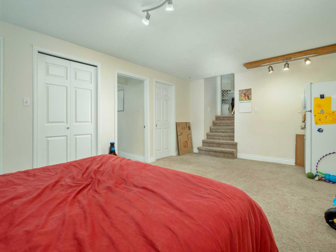
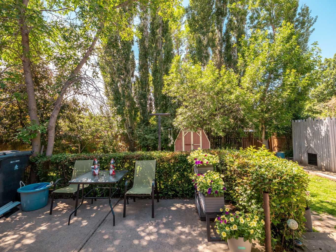
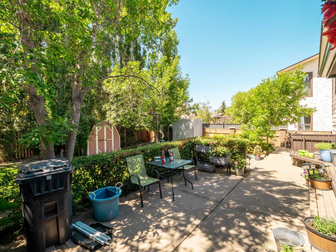
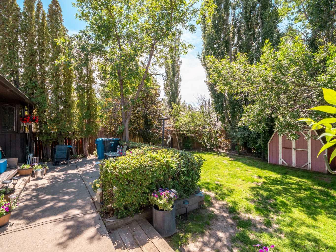
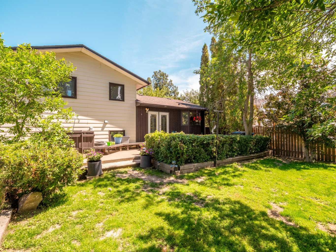
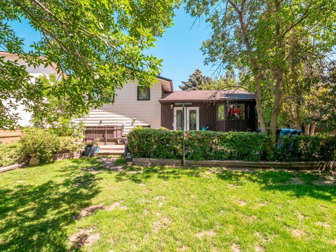
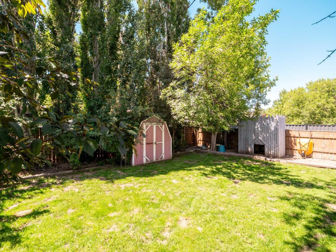
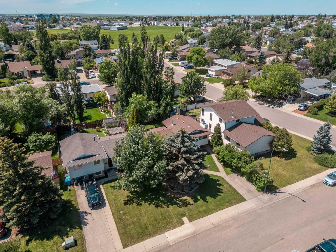
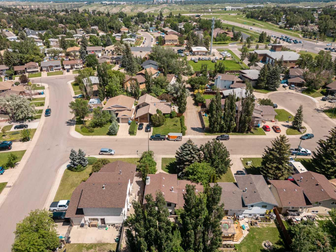
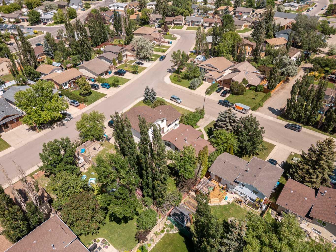
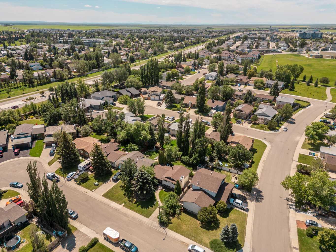
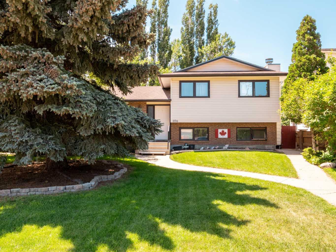
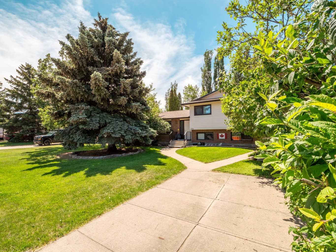
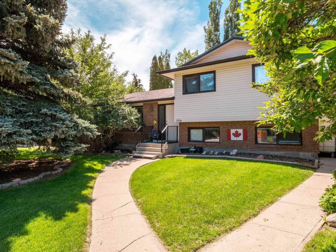
Tucked away on a quiet cul-de-sac just steps from GS Lakie School, this 4-level split offers the space, functionality, and location every growing family is looking for. Inside, you'll find a thoughtfully designed floor plan with three bedrooms and a full bathroom on the upper level, while the main floor features a bright living room, dining area, and functional kitchen. The third level offers a cozy family room complete with a wet bar, a second bathroom, laundry, and a separate entrance, providing flexibility for guests, teenagers, or future suite potential. The lower level is currently used as a fourth bedroom but could easily serve as a rec room, home office, gym, or playroom, with additional storage space to keep everything organized. Step outside and discover one of the home's best features: a beautifully landscaped backyard surrounded by mature trees, offering exceptional privacy and the perfect setting for relaxing or entertaining throughout the summer. Off-street parking, central air conditioning, and a hot water tank replaced just two years ago add even more value and convenience. Offering a functional layout, incredible outdoor space, and an unbeatable family-friendly location, this home is ready for its next chapter.
| Street Address: | 106 Ojibwa Place W |
| City: | Lethbridge |
| Province/State: | Alberta |
| Postal Code: | N/A |
| County/Parish: | Lethbridge |
| Subdivision: | Indian Battle Heights |
| Country: | Canada |
| Latitude: | 49.67872226 |
| Longitude: | -112.88906058 |
| MLS® Number: | A2329023 |
| Price: | $365,000 |
| Property Area: | 1,081 Sq ft |
| Bedrooms: | 4 |
| Bathrooms Half: | 0 |
| Bathrooms Full: | 2 |
| Living Area: | 1,081 Sq ft |
| Building Area: | 0 Sq ft |
| Year Built: | 1982 |
| Listing Date: | Jul 14, 2026 |
| Garage Spaces: | 0 |
| Property Type: | Residential |
| Property Subtype: | Detached |
| MLS Status: | Active |
Additional Details
| Flooring: | N/A |
| Construction: | Brick,Vinyl Siding |
| Parking: | Concrete Driveway,Off Street |
| Appliances: | Central Air Conditioner,Dishwasher,Electric Stove,Range Hood,Refrigerator |
| Stories: | N/A |
| Zoning: | R-L |
| Fireplace: | N/A |
| Amenities: | Schools Nearby,Shopping Nearby |
Utilities & Systems
| Heating: | Forced Air |
| Cooling: | Central Air |
| Property Type | Residential |
| Building Type | Detached |
| Square Footage | 1,081 sqft |
| Community Name | Indian Battle Heights |
| Subdivision Name | Indian Battle Heights |
| Title | Fee Simple |
| Land Size | 5,644 sqft |
| Built in | 1982 |
| Annual Property Taxes | Contact listing agent |
| Parking Type | Concrete Driveway |
| Time on MLS Listing | 93 days |
Bedrooms
| Above Grade | 3 |
Bathrooms
| Total | 2 |
| Partial | 0 |
Interior Features
| Appliances Included | Central Air Conditioner, Dishwasher, Electric Stove, Range Hood, Refrigerator |
| Flooring | Carpet |
Building Features
| Features | See Remarks, Separate Entrance |
| Construction Material | Brick, Vinyl Siding |
| Structures | Patio |
Heating & Cooling
| Cooling | Central Air |
| Heating Type | Forced Air |
Exterior Features
| Exterior Finish | Brick, Vinyl Siding |
Neighbourhood Features
| Community Features | Schools Nearby, Shopping Nearby |
| Amenities Nearby | Schools Nearby, Shopping Nearby |
Parking
| Parking Type | Concrete Driveway |
| Total Parking Spaces | 1 |
Interior Size
| Total Finished Area: | 1,081 sq ft |
| Total Finished Area (Metric): | 100.43 sq m |
Room Count
| Bedrooms: | 4 |
| Bathrooms: | 2 |
| Full Bathrooms: | 2 |
| Rooms Above Grade: | 6 |
Lot Information
| Lot Size: | 5,644 sq ft |
| Lot Size (Acres): | 0.13 acres |
| Frontage: | 49 ft |
Legal
| Legal Description: | PLAN 8011133 BLOCK 1 LOT 43 |
| Title to Land: | Fee Simple |
- See Remarks
- Separate Entrance
- Private Yard
- Central Air Conditioner
- Dishwasher
- Electric Stove
- Range Hood
- Refrigerator
- Full
- Schools Nearby
- Shopping Nearby
- Brick
- Vinyl Siding
- Wood Burning
- Poured Concrete
- Back Yard
- Concrete Driveway
- Off Street
- Patio
Floor plan information is not available for this property.
Monthly Payment Breakdown
Loading Walk Score...
What's Nearby?
Powered by Yelp
REALTOR® Details
Kassi Iwaasa
- (403) 380-9099
- kassi.iwaasa@gmail.com
- Southern Sky Real Estate