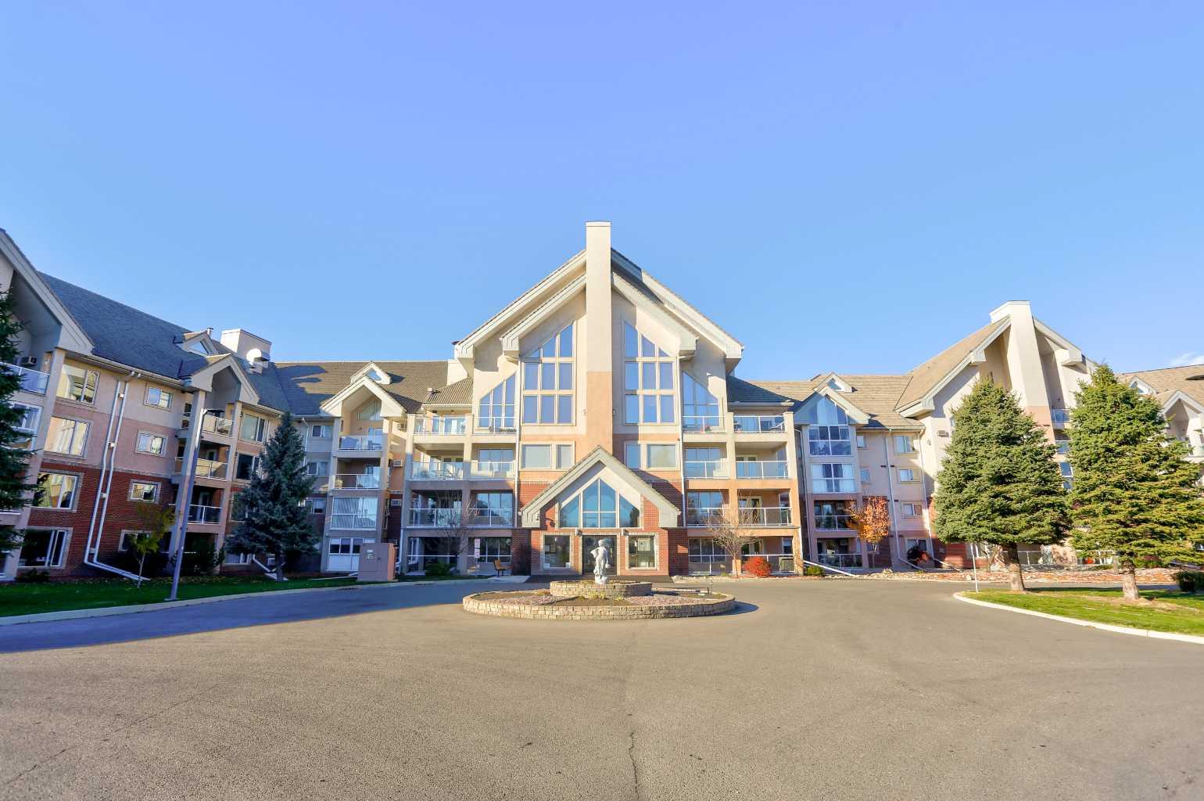
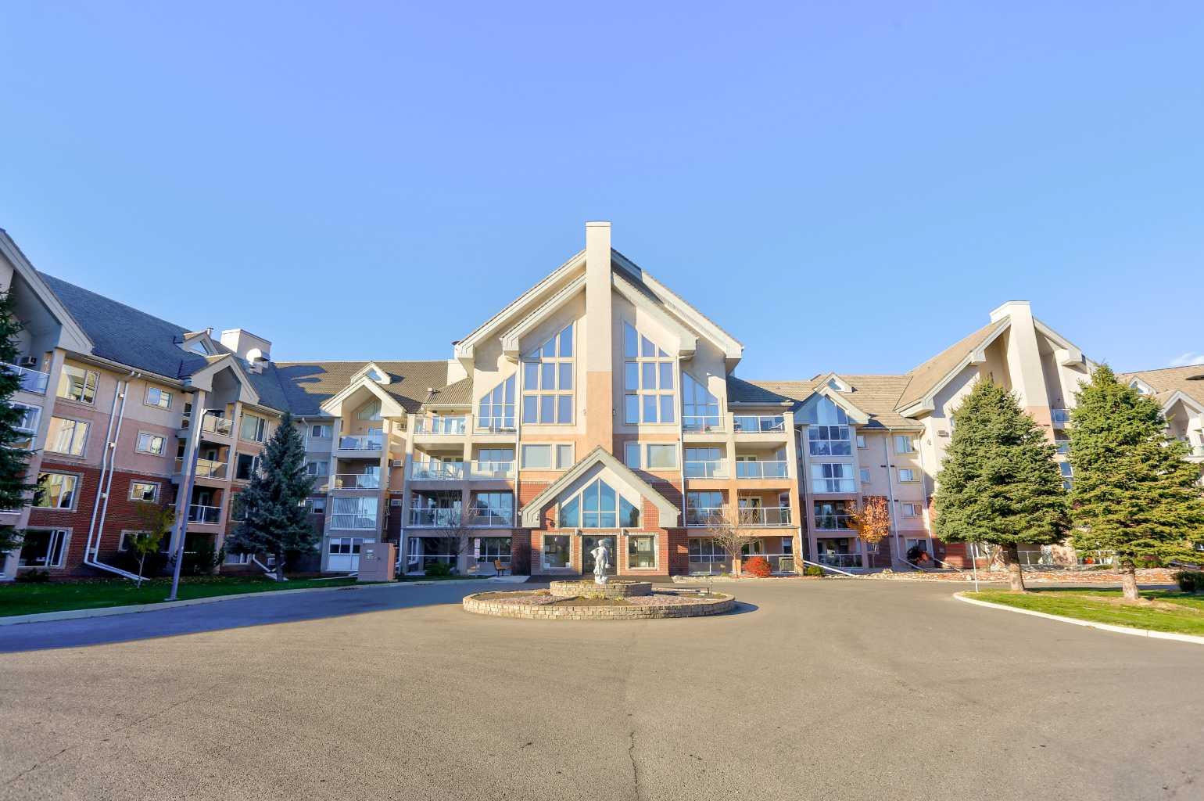
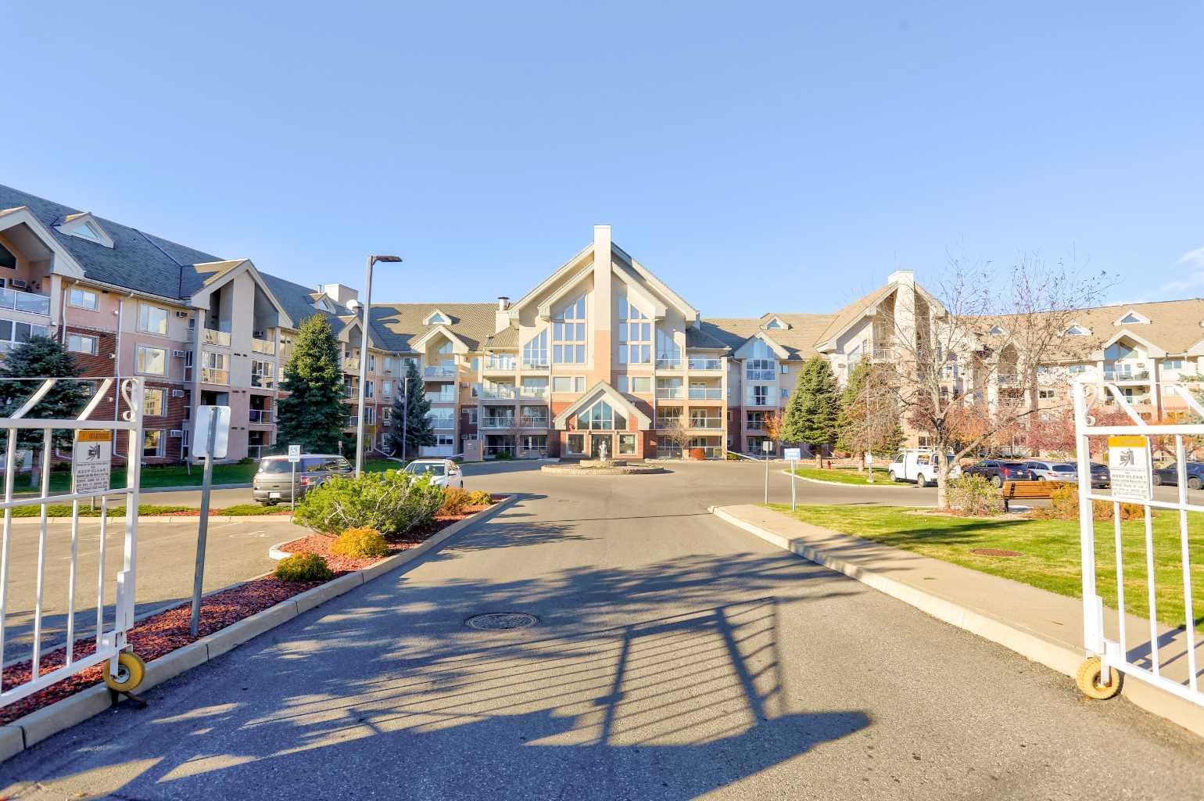
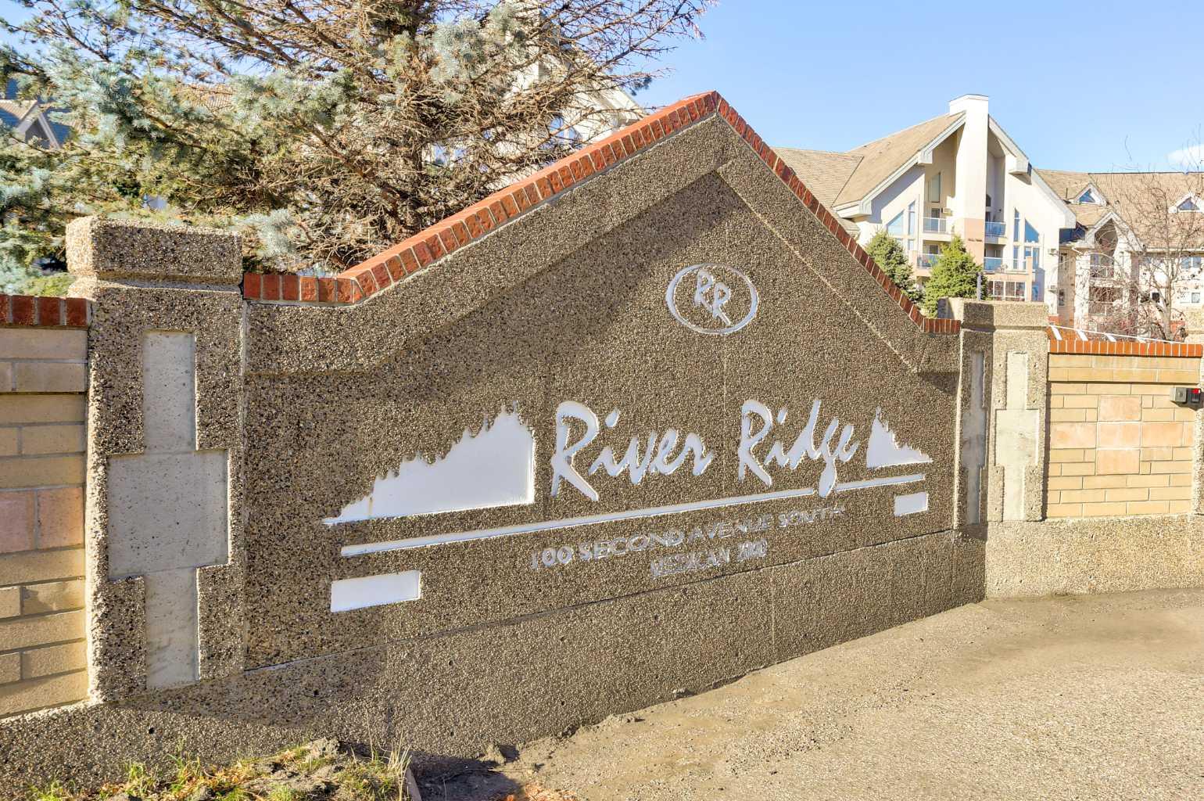
332, 100 2 Avenue S, Lethbridge, Alberta
Condo For Sale in Lethbridge, Alberta
$364,900
-
Property Type
 Condo
-
Bedrooms
 1
-
Bath
 2
-
Garage
 0
-
Sq Ft
 1,205
-
Year Built
 1998
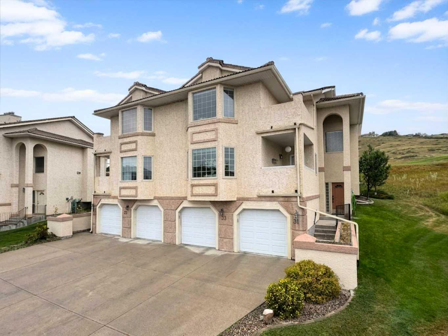
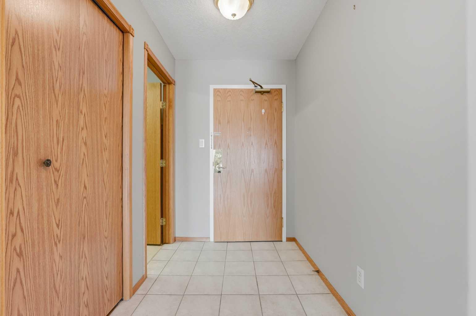
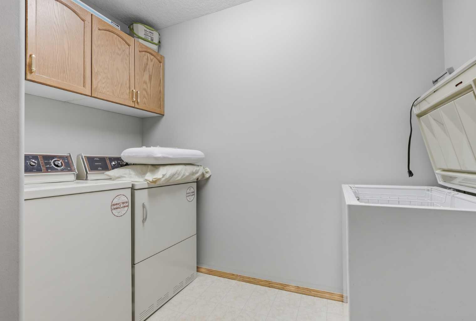
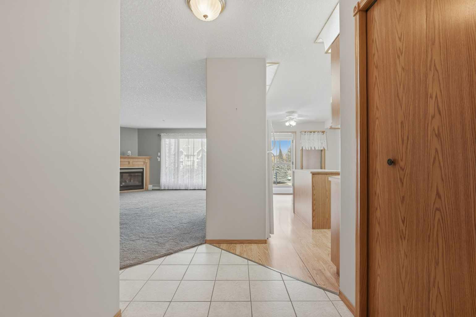
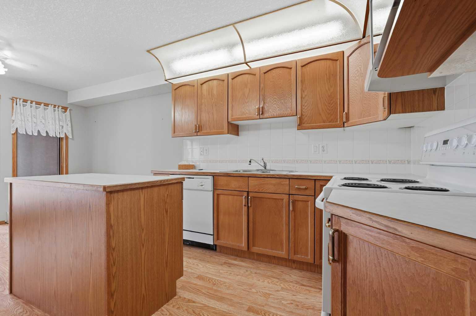
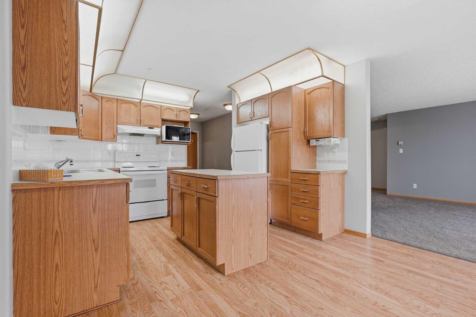
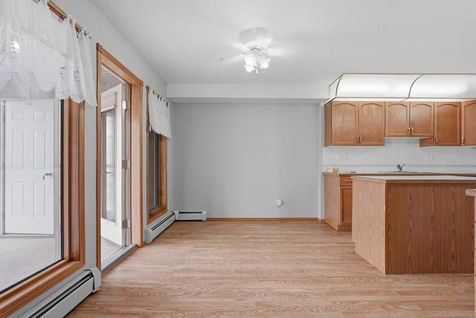
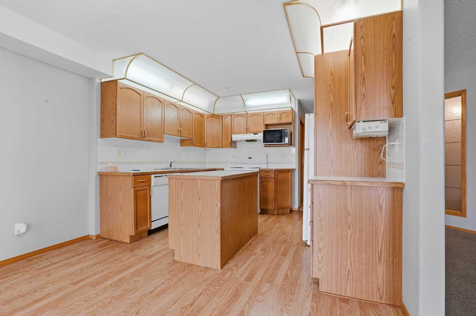
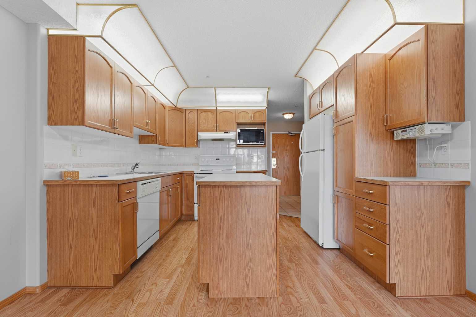
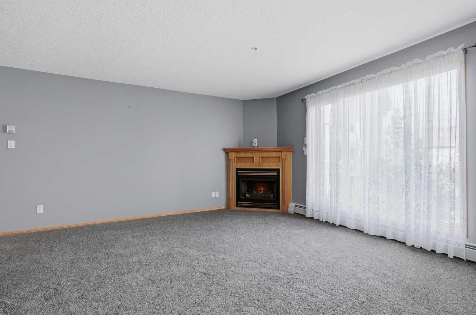
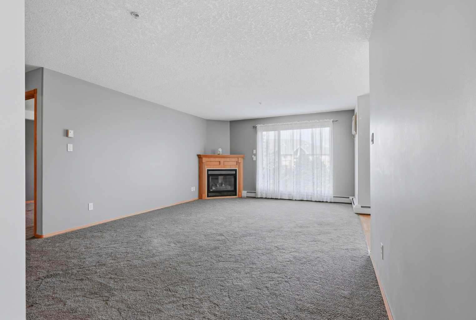
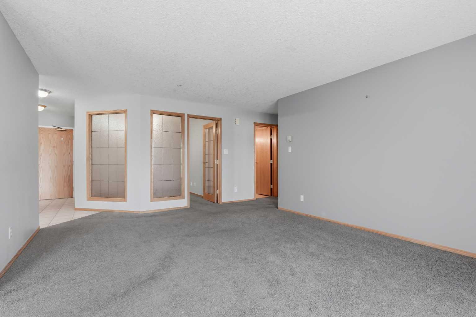
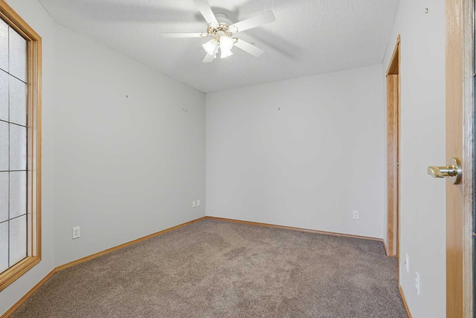
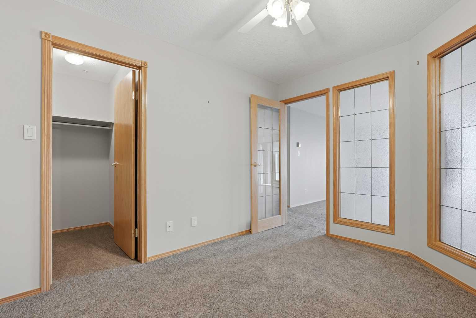
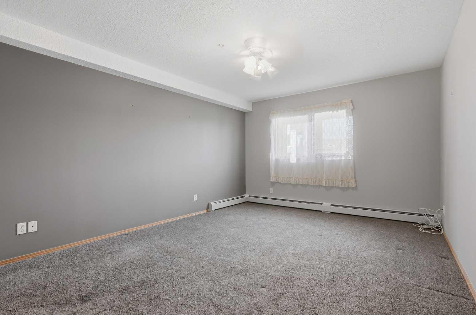
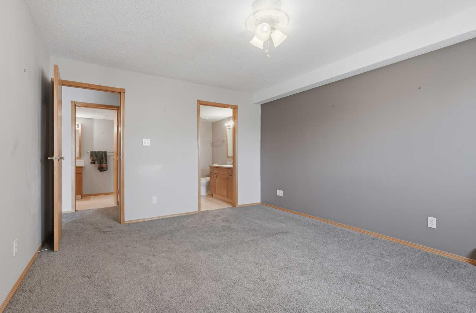
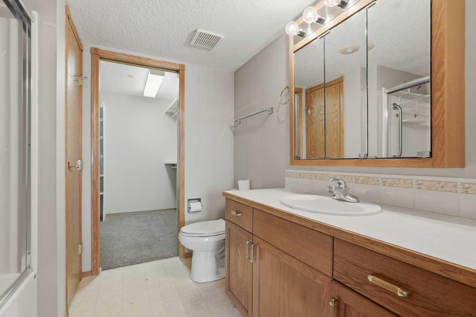
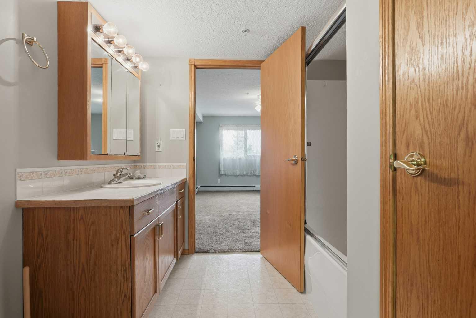
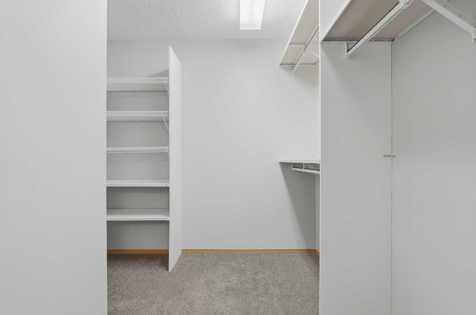
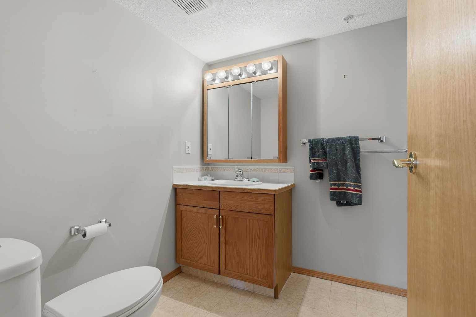
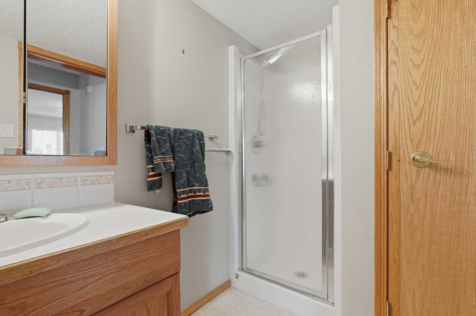
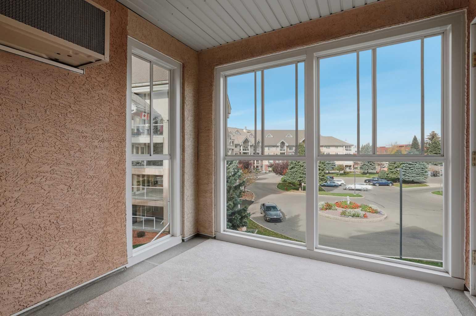
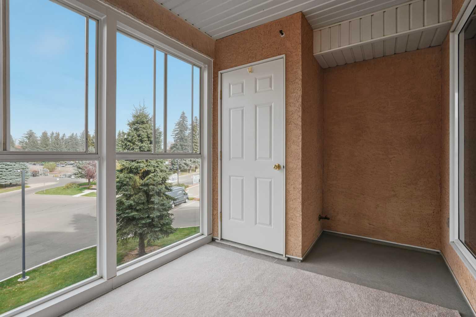
Welcome to unit 332 at River Ridge Condos! This unit has been kept in immaculate shape and is ready for a new owner. The primary bedroom has a big 4pc ensuite and a walk-in closet while the den can easily be converted into a guest room. The kitchen features an island and plenty of room for nightly meals. The dining room will easily be able to fit your table and chairs. In the living room, you have a gas fireplace and tons of room for all of your furniture. A sunroom has been added as well and laundry appliances are here too. Don't sleep on this great unit — contact your favourite REALTOR® today!
| Street Address: | 332, 100 2 Avenue S |
| City: | Lethbridge |
| Province/State: | Alberta |
| Postal Code: | N/A |
| County/Parish: | Lethbridge |
| Subdivision: | Downtown |
| Country: | Canada |
| Latitude: | 49.69610305 |
| Longitude: | -112.84750693 |
| MLS® Number: | A2351351 |
| Price: | $364,900 |
| Property Area: | 1,205 Sq ft |
| Bedrooms: | 1 |
| Bathrooms Half: | 0 |
| Bathrooms Full: | 2 |
| Living Area: | 1,205 Sq ft |
| Building Area: | 0 Sq ft |
| Year Built: | 1998 |
| Listing Date: | Oct 13, 2026 |
| Garage Spaces: | 0 |
| Property Type: | Residential |
| Property Subtype: | Apartment |
| MLS Status: | Active |
Additional Details
| Flooring: | N/A |
| Construction: | Concrete,Mixed,Stucco |
| Parking: | Parkade,Underground |
| Appliances: | Central Air Conditioner,Dishwasher,Dryer,Microwave,Refrigerator,Stove(s),Washer |
| Stories: | N/A |
| Zoning: | C-D |
| Fireplace: | N/A |
| Amenities: | Park,Playground,Schools Nearby,Shopping Nearby |
Utilities & Systems
| Heating: | Forced Air |
| Cooling: | Wall Unit(s) |
| Property Type | Residential |
| Building Type | Apartment |
| Storeys | 4 |
| Square Footage | 1,205 sqft |
| Community Name | Downtown |
| Subdivision Name | Downtown |
| Title | Fee Simple |
| Land Size | 278,112 sqft |
| Built in | 1998 |
| Annual Property Taxes | Contact listing agent |
| Parking Type | Underground |
Bedrooms
| Above Grade | 1 |
Bathrooms
| Total | 2 |
| Partial | 0 |
Interior Features
| Appliances Included | Central Air Conditioner, Dishwasher, Dryer, Microwave, Refrigerator, Stove(s), Washer |
| Flooring | Carpet, Hardwood, Tile |
Building Features
| Features | Ceiling Fan(s), Kitchen Island, Laminate Counters, Open Floorplan, Walk-In Closet(s) |
| Style | Attached |
| Construction Material | Concrete, Mixed, Stucco |
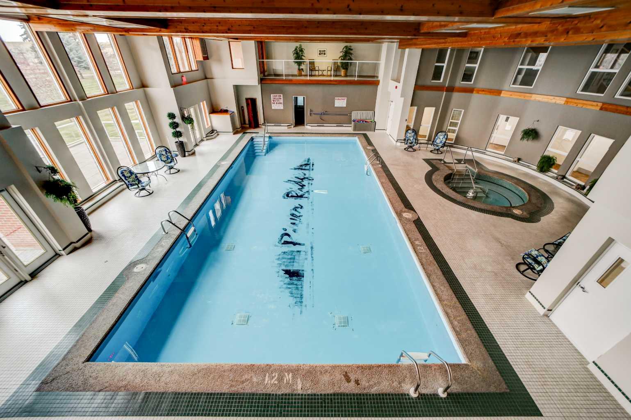
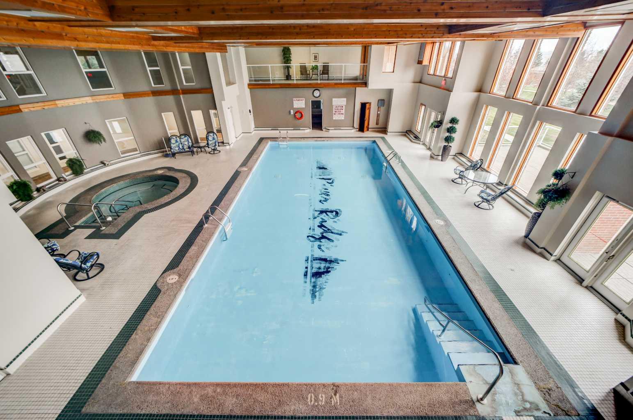
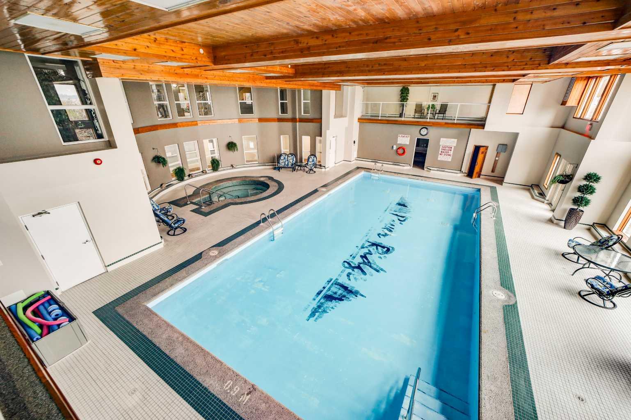
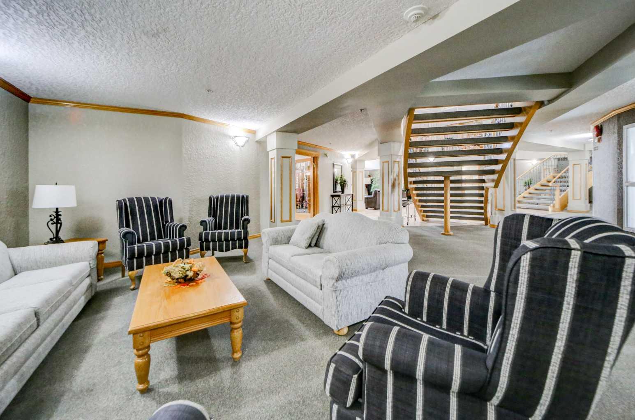
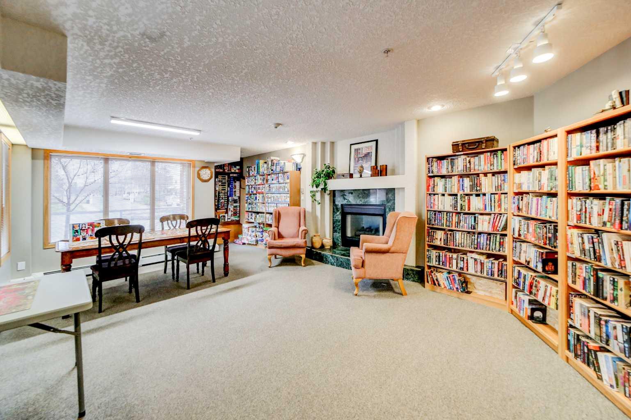
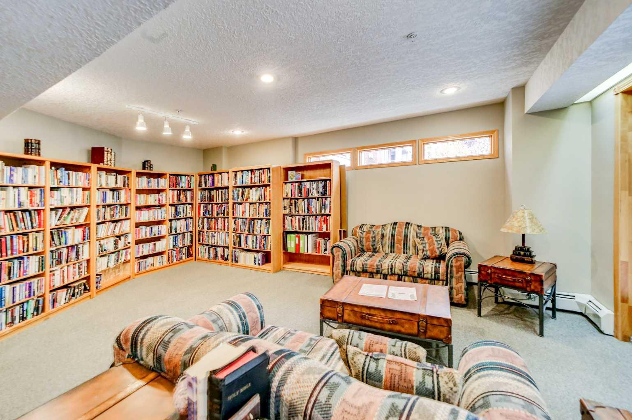
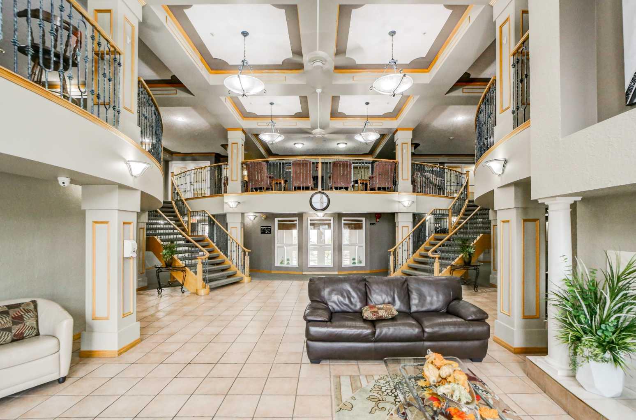
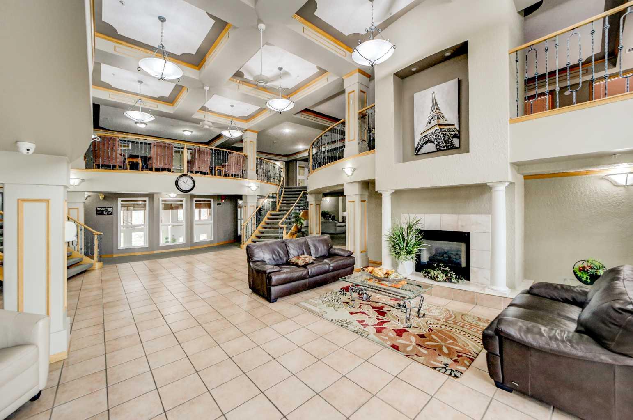
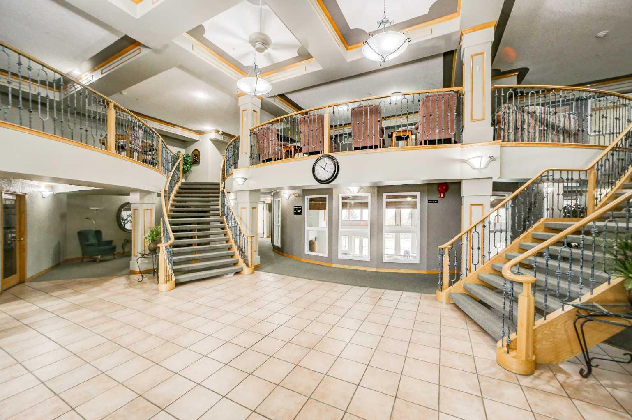
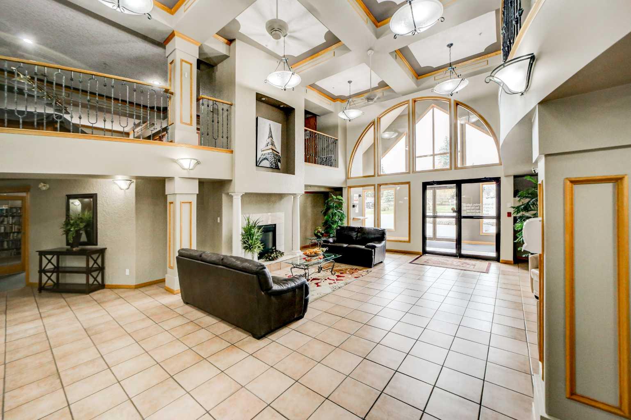
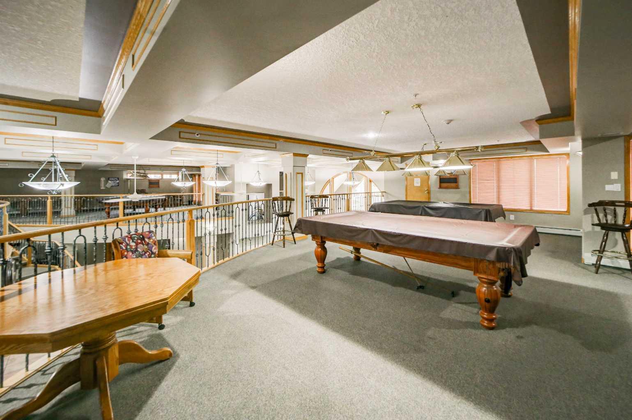
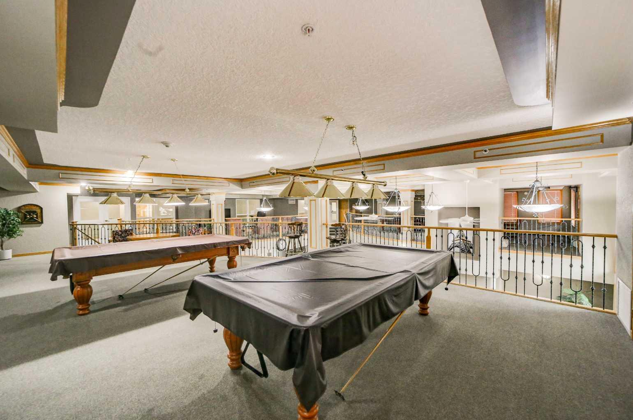
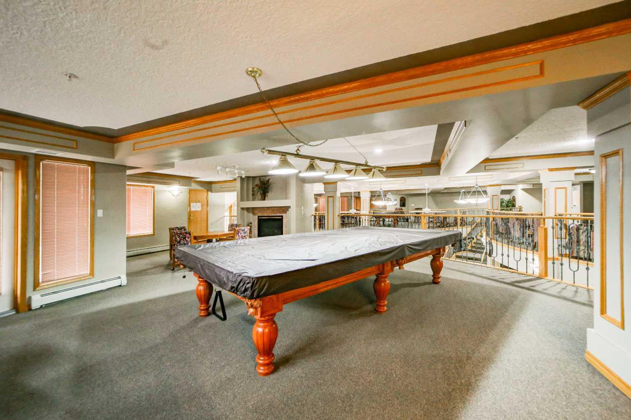
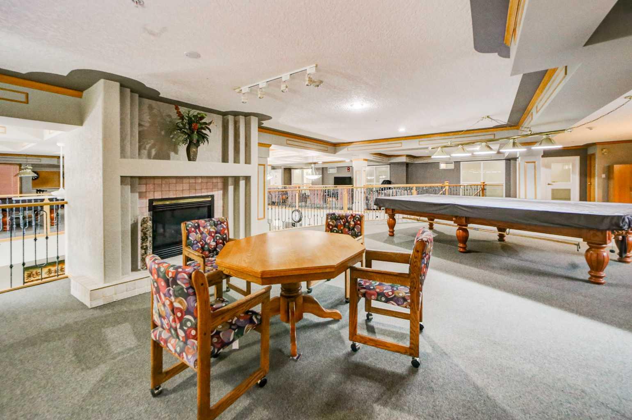
| Building Amenities | Elevator(s), Fitness Center, Guest Suite, Party Room, Recreation Room |
| Structures | Balcony(s) |
Heating & Cooling
| Cooling | Wall Unit(s) |
| Heating Type | Forced Air |
Exterior Features
| Exterior Finish | Concrete, Mixed, Stucco |
Neighbourhood Features
| Community Features | Park, Playground, Schools Nearby, Shopping Nearby |
| Pets Allowed | No |
| Amenities Nearby | Park, Playground, Schools Nearby, Shopping Nearby |
Maintenance or Condo Information
| Maintenance Fees | $680 Monthly |
| Maintenance Fees Include | Caretaker, Common Area Maintenance, Electricity, Gas, Heat, Interior Maintenance, Maintenance Grounds, Parking, Professional Management, Reserve Fund Contributions, Snow Removal, Trash, Water |
Parking
| Parking Type | Underground |
| Total Parking Spaces | 1 |
Interior Size
| Total Finished Area: | 1,205 sq ft |
| Total Finished Area (Metric): | 111.95 sq m |
Room Count
| Bedrooms: | 1 |
| Bathrooms: | 2 |
| Full Bathrooms: | 2 |
| Rooms Above Grade: | 7 |
Lot Information
| Lot Size: | 278,112 sq ft |
| Lot Size (Acres): | 6.38 acres |
Legal
| Legal Description: | CONDOMINIUM PLAN 9812183 UNIT 122 |
| Title to Land: | Fee Simple |
- Ceiling Fan(s)
- Kitchen Island
- Laminate Counters
- Open Floorplan
- Walk-In Closet(s)
- Balcony
- Central Air Conditioner
- Dishwasher
- Dryer
- Microwave
- Refrigerator
- Stove(s)
- Washer
- Elevator(s)
- Fitness Center
- Guest Suite
- Party Room
- Recreation Room
- Park
- Playground
- Schools Nearby
- Shopping Nearby
- Concrete
- Mixed
- Stucco
- Gas
- Parkade
- Underground
- Balcony(s)
Floor plan information is not available for this property.
Monthly Payment Breakdown
Loading Walk Score...
What's Nearby?
Powered by Yelp
REALTOR® Details
Joshua Oldenburger
- (403) 308-1021
- Josh@reddooryql.com
- Onyx Realty Ltd.