1124 28A Street S, Lethbridge, Alberta
Residential For Sale in Lethbridge, Alberta
$524,900
-
Property Type
 Residential
-
Bedrooms
 6
6
-
Bath
 2
2
-
Garage
 0
0
-
Sq Ft
 1,042
1,042
-
Year Built
 1954
1954
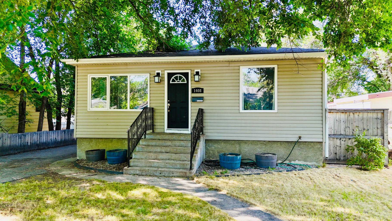
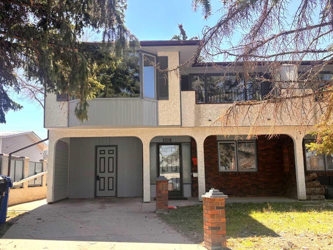
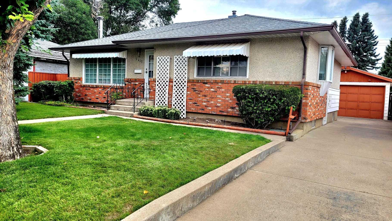
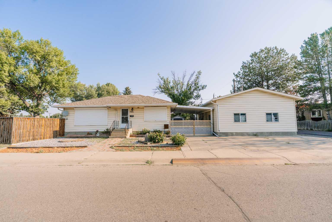
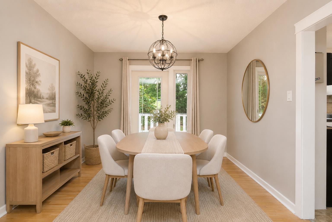
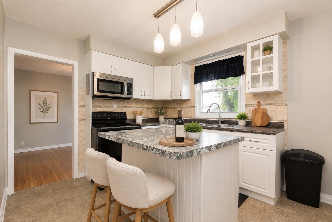
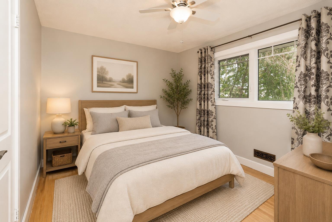
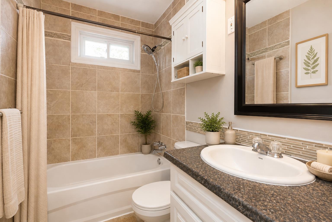
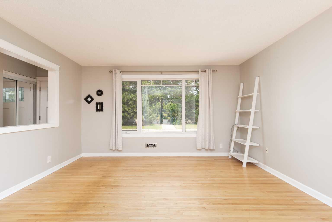
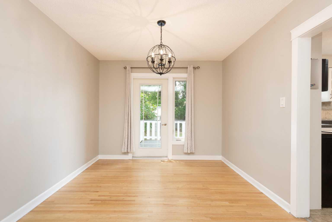
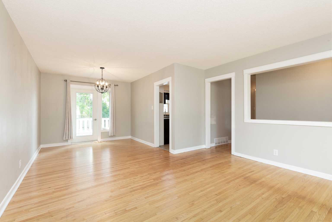
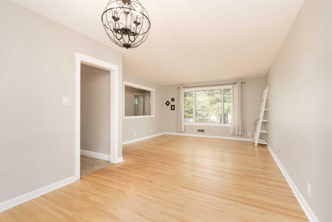
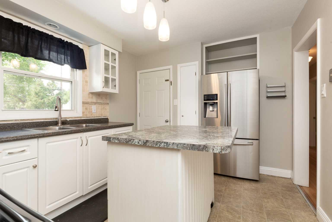
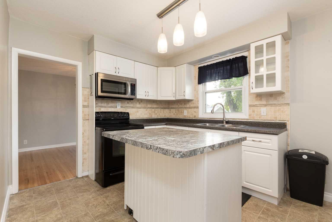
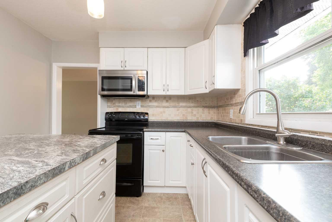
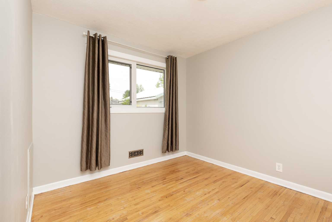
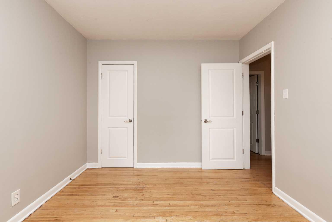
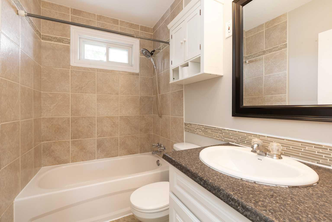
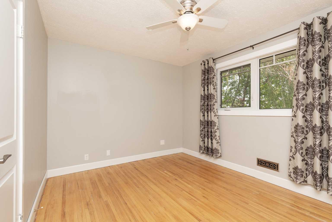
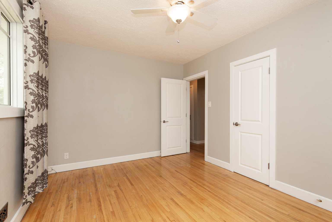
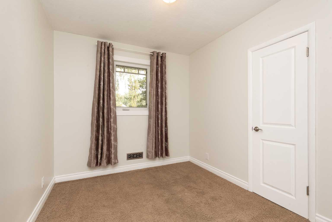
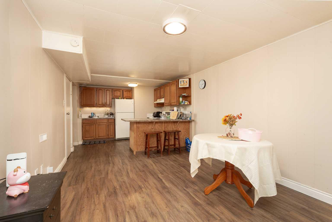
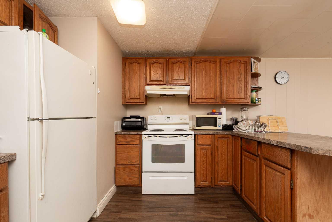
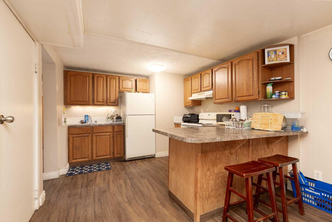
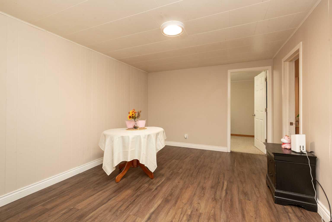
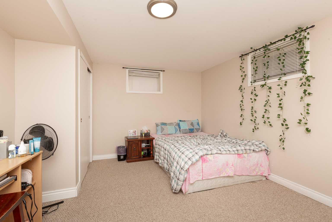
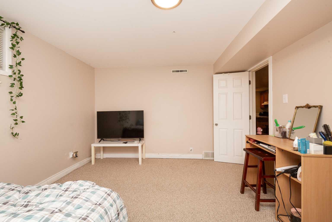
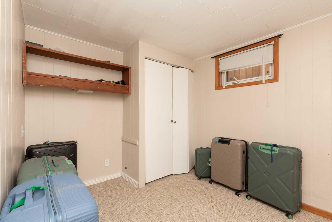
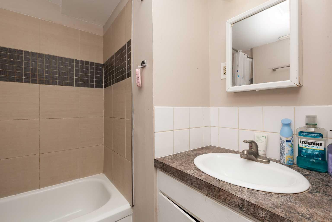
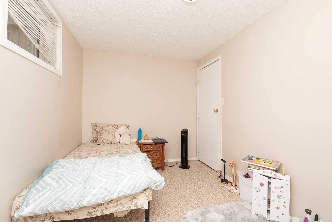
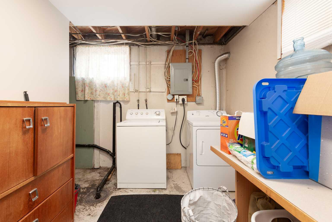
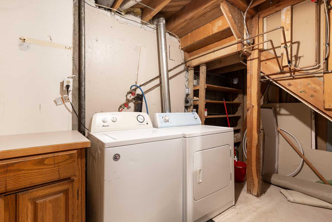
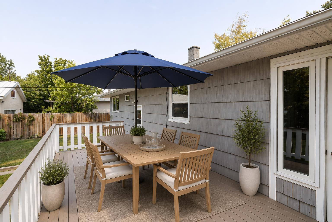
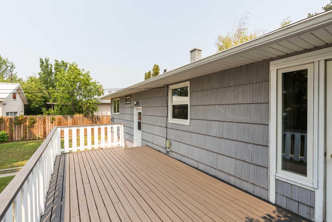
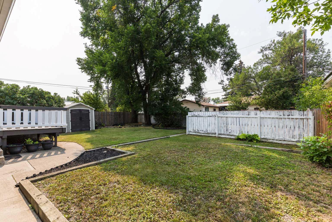
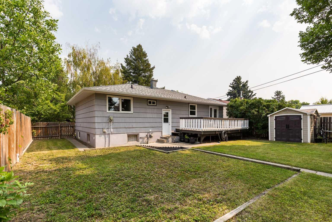
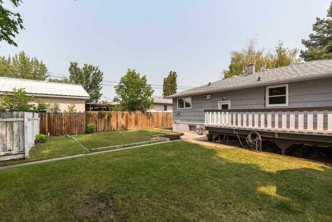
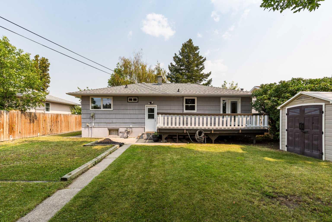
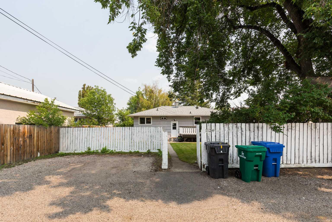
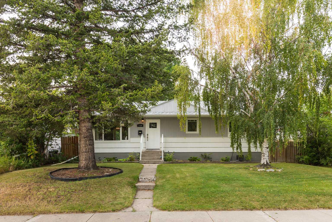
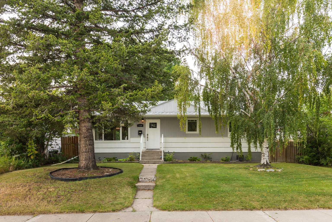
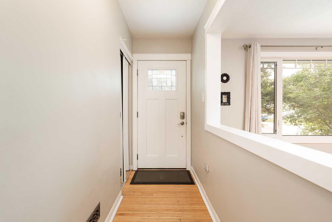
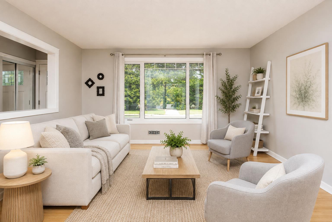
Welcome to 1134 28A Street South, a well-located bungalow offering both comfort and opportunity in a neighborhood that’s hard to beat. Whether you’re looking for a place to call home or an investment with flexibility, this one is worth a closer look. The main floor features 3 bedrooms, a 4-piece bathroom, newer windows, and warm hardwood flooring throughout, creating a bright and inviting living space. Currently vacant, the main level is ready for immediate occupancy or your own personal touch. Downstairs, you’ll find an illegal 3-bedroom suite complete with its own 4-piece bathroom and two separate laundry areas—one for each level. The basement is currently tenant-occupied, with tenants who would be happy to stay, offering potential for steady rental income. Outside, the home continues to impress with a large deck, private treed backyard, and a handy storage shed, providing a comfortable outdoor space for relaxing, gardening, or entertaining. The location adds even more appeal, with parks, schools, shopping, and Henderson Lake Golf Course just two blocks away, making everyday living convenient and enjoyable. A total of 9 appliances are included in the sale. Some of the listing photos have been virtually staged to help illustrate the home’s potential. A versatile property with strong upside—ideal for homeowners, investors, or anyone looking for a home with added income potential in a fantastic location.
| Street Address: | 1124 28A Street S |
| City: | Lethbridge |
| Province/State: | Alberta |
| Postal Code: | N/A |
| County/Parish: | Lethbridge |
| Subdivision: | Lakeview |
| Country: | Canada |
| Latitude: | 49.68075971 |
| Longitude: | -112.80055745 |
| MLS® Number: | A2337986 |
| Price: | $524,900 |
| Property Area: | 1,042 Sq ft |
| Bedrooms: | 6 |
| Bathrooms Half: | 0 |
| Bathrooms Full: | 2 |
| Living Area: | 1,042 Sq ft |
| Building Area: | 0 Sq ft |
| Year Built: | 1954 |
| Listing Date: | Aug 20, 2026 |
| Garage Spaces: | 0 |
| Property Type: | Residential |
| Property Subtype: | Detached |
| MLS Status: | Active |
Additional Details
| Flooring: | N/A |
| Construction: | Wood Siding |
| Parking: | Off Street |
| Appliances: | Microwave Hood Fan,Range,Refrigerator,Washer/Dryer |
| Stories: | N/A |
| Zoning: | R-L |
| Fireplace: | N/A |
| Amenities: | Golf,Lake,Playground,Schools Nearby,Shopping Nearby |
Utilities & Systems
| Heating: | Forced Air |
| Cooling: | None |
| Property Type | Residential |
| Building Type | Detached |
| Square Footage | 1,042 sqft |
| Community Name | Lakeview |
| Subdivision Name | Lakeview |
| Title | Fee Simple |
| Land Size | 6,002 sqft |
| Built in | 1954 |
| Annual Property Taxes | Contact listing agent |
| Parking Type | Off Street |
Bedrooms
| Above Grade | 3 |
Bathrooms
| Total | 2 |
| Partial | 0 |
Interior Features
| Appliances Included | Microwave Hood Fan, Range, Refrigerator, Washer/Dryer |
| Flooring | Hardwood |
Building Features
| Features | Kitchen Island |
| Construction Material | Wood Siding |
| Structures | Deck |
Heating & Cooling
| Cooling | None |
| Heating Type | Forced Air |
Exterior Features
| Exterior Finish | Wood Siding |
Neighbourhood Features
| Community Features | Golf, Lake, Playground, Schools Nearby, Shopping Nearby |
| Amenities Nearby | Golf, Lake, Playground, Schools Nearby, Shopping Nearby |
Parking
| Parking Type | Off Street |
| Total Parking Spaces | 2 |
Interior Size
| Total Finished Area: | 1,042 sq ft |
| Total Finished Area (Metric): | 96.80 sq m |
Room Count
| Bedrooms: | 6 |
| Bathrooms: | 2 |
| Full Bathrooms: | 2 |
| Rooms Above Grade: | 6 |
Lot Information
| Lot Size: | 6,002 sq ft |
| Lot Size (Acres): | 0.14 acres |
| Frontage: | 60 ft |
- Kitchen Island
- Private Yard
- Storage
- Microwave Hood Fan
- Range
- Refrigerator
- Washer/Dryer
- Full
- Golf
- Lake
- Playground
- Schools Nearby
- Shopping Nearby
- Wood Siding
- Poured Concrete
- Back Lane
- Back Yard
- Landscaped
- Many Trees
- Private
- Square Shaped Lot
- Off Street
- Deck
Floor plan information is not available for this property.
Monthly Payment Breakdown
Loading Walk Score...
What's Nearby?
Powered by Yelp
REALTOR® Details
SCOTT MAXWELL
- (403) 331-7283
- [email protected]
- Lethbridge Real Estate.com