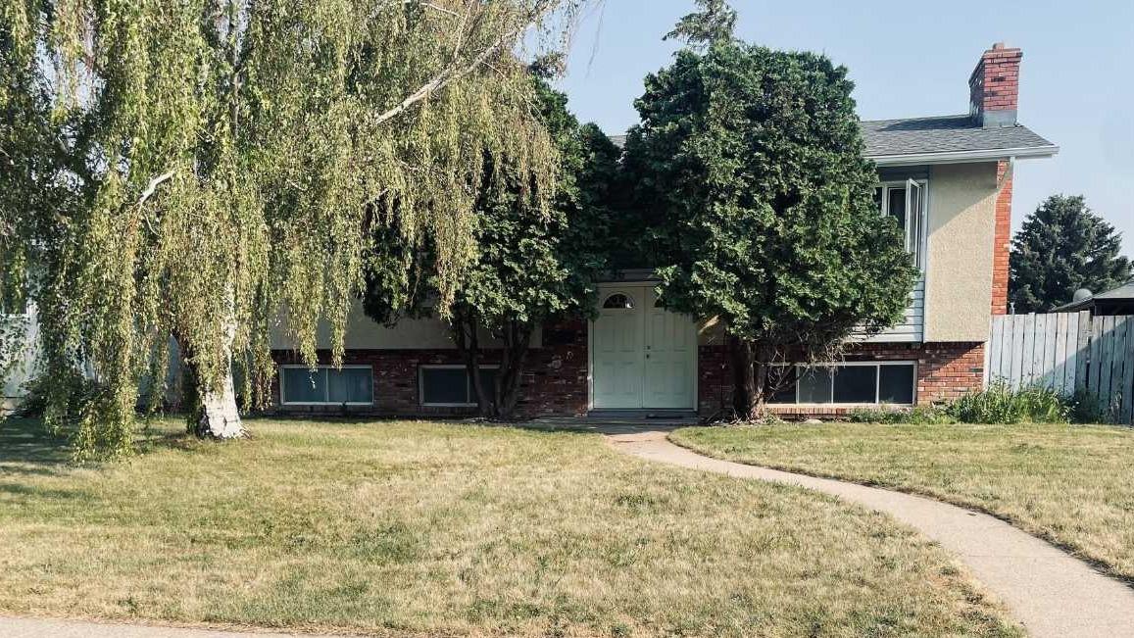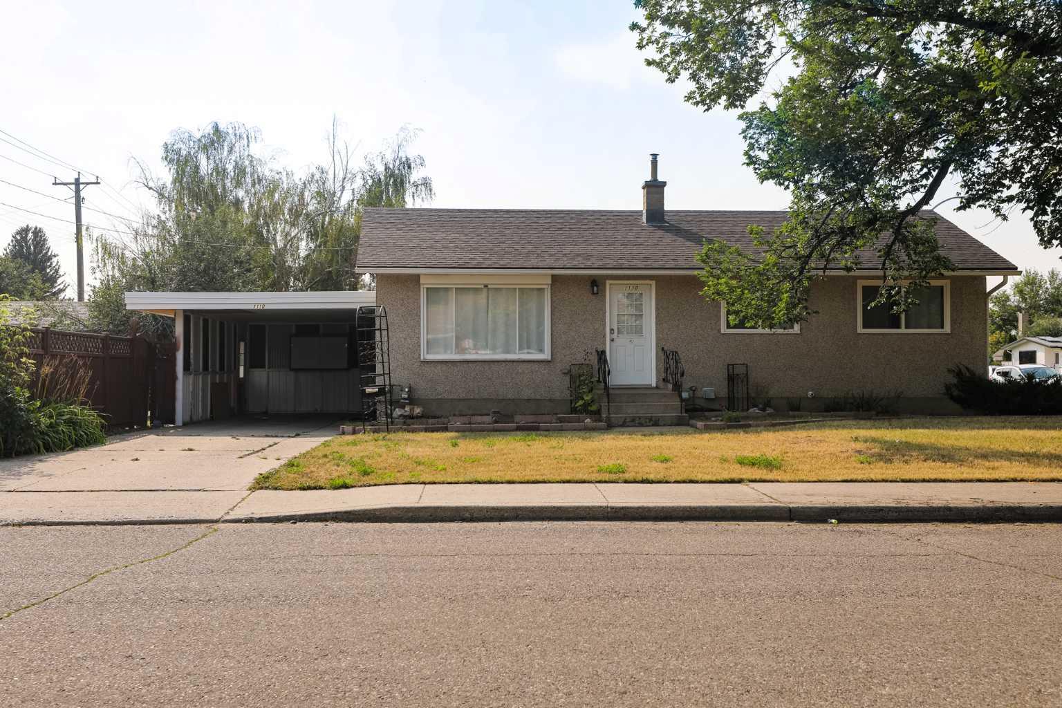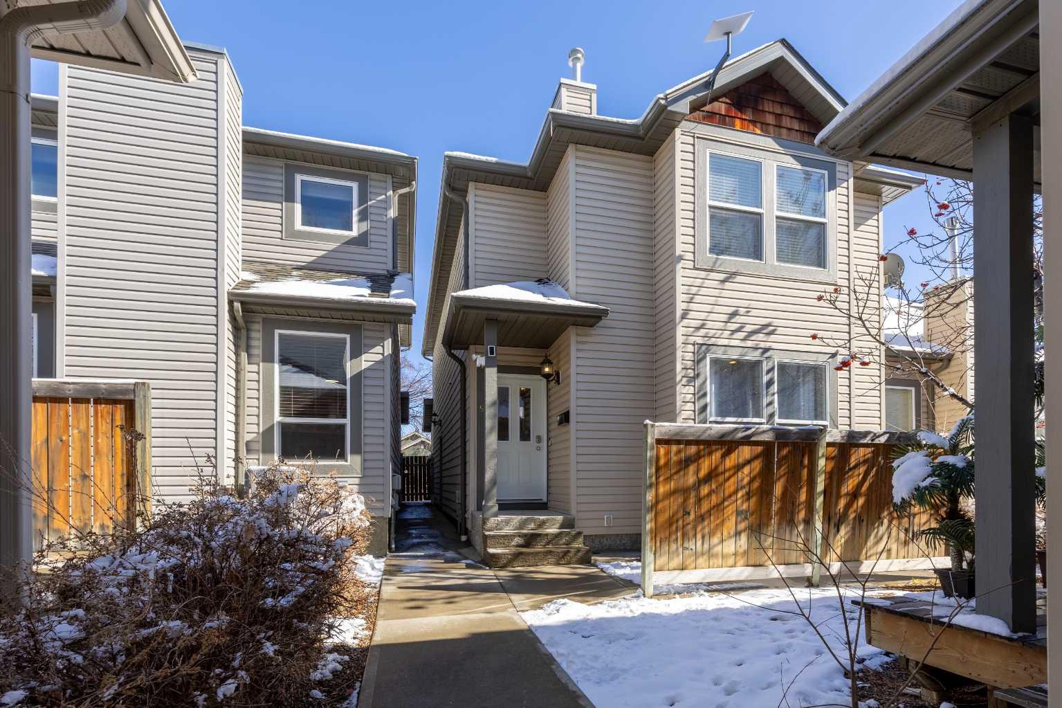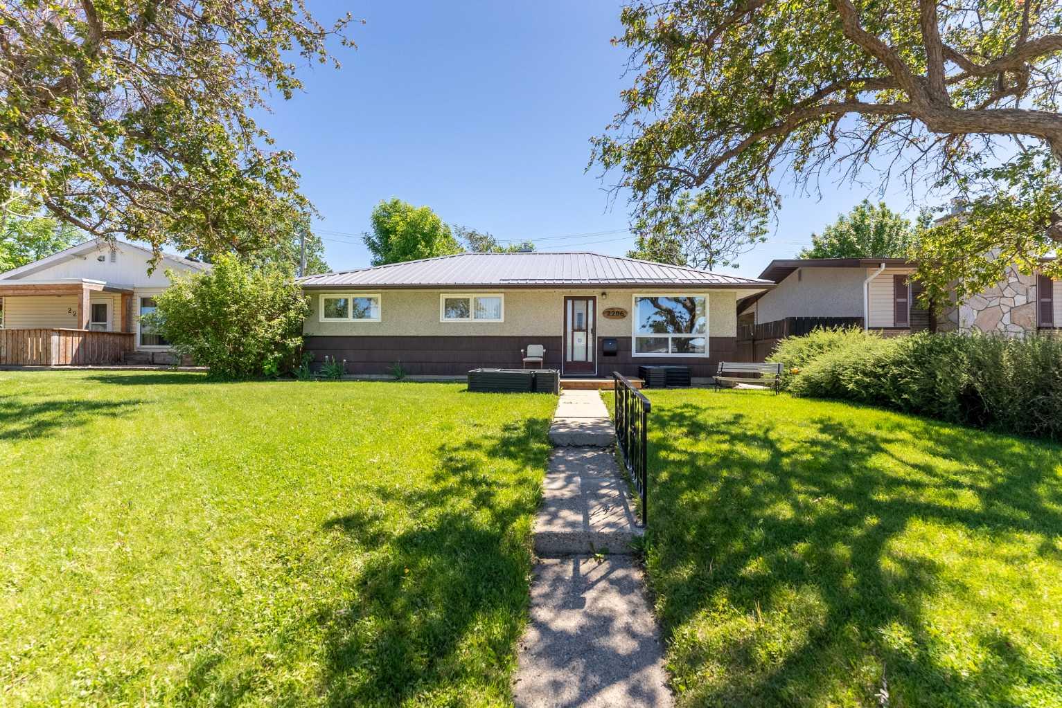
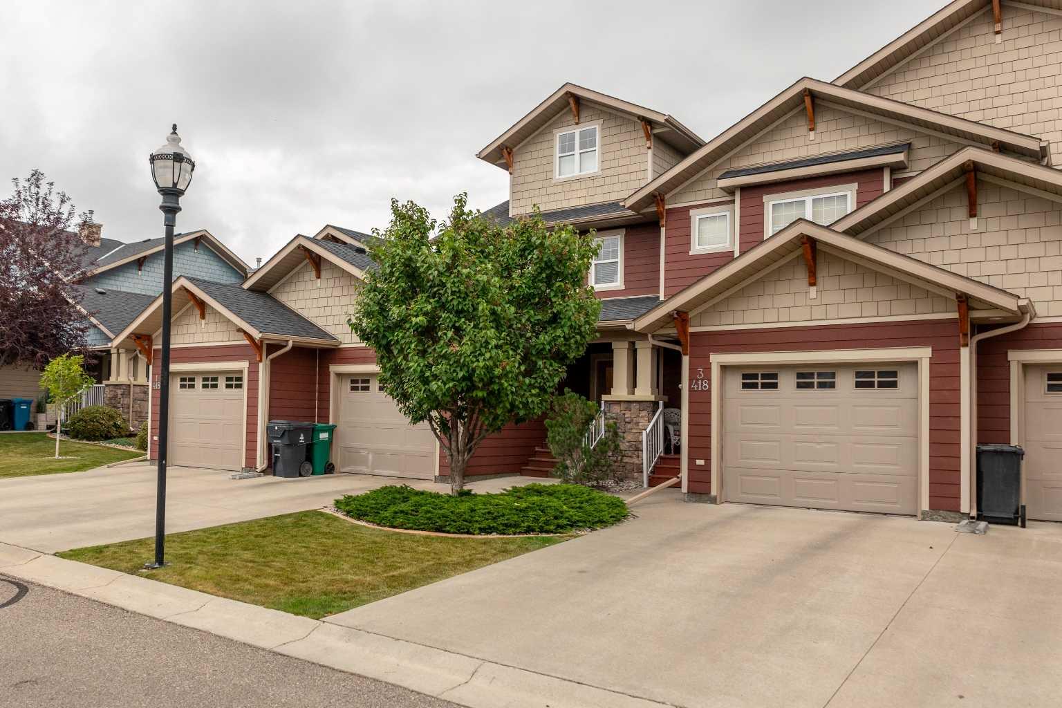
2, 418 Couleecreek Boulevard S, Lethbridge, Alberta
Condo For Sale in Lethbridge, Alberta
$425,000
-
Property Type
 Condo
Condo
-
Bedrooms
 3
3
-
Bath
 4
4
-
Garage
 1
1
-
Sq Ft
 1,739
1,739
-
Year Built
 2007
2007
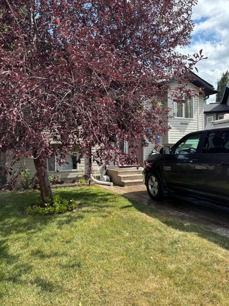

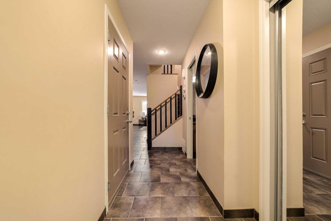
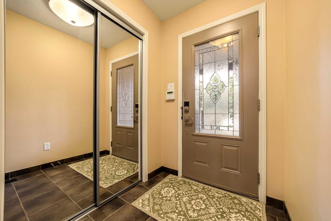
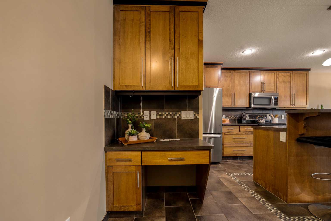
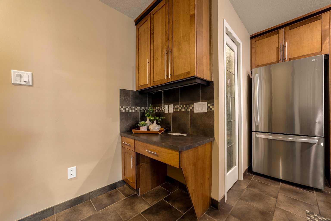
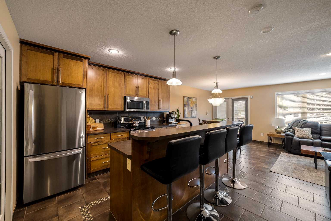
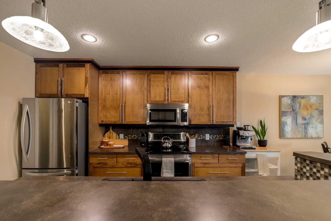
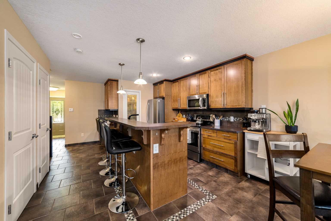
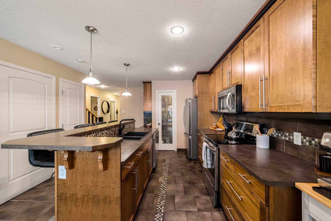
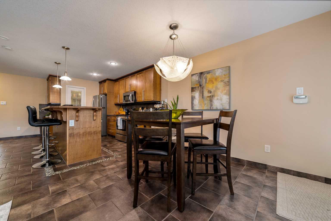
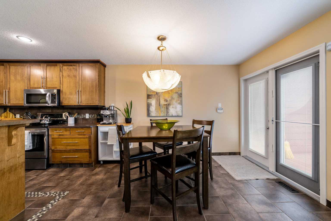
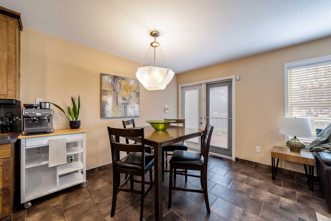
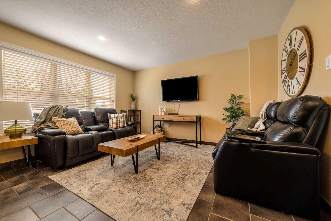
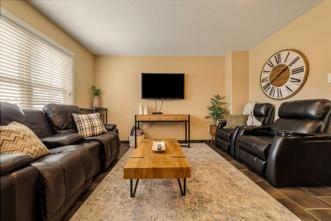
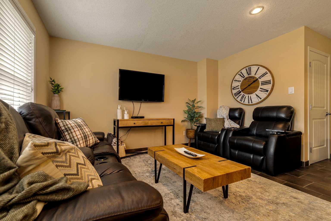
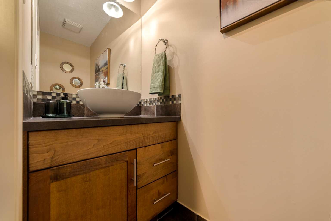
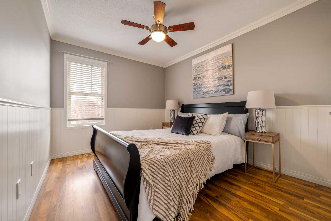
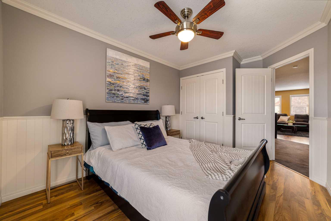
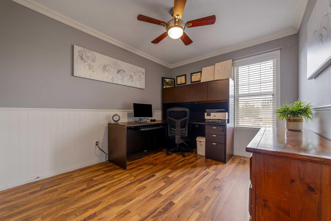
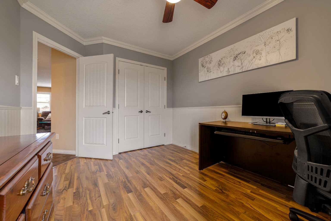
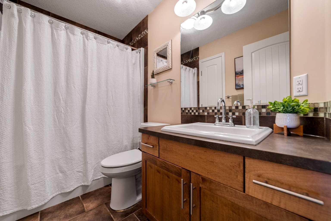
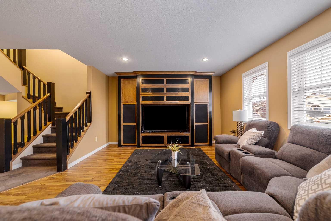
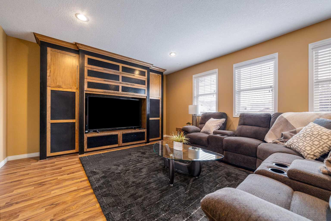
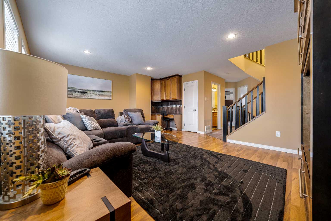
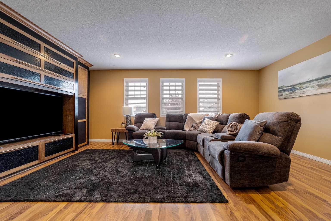
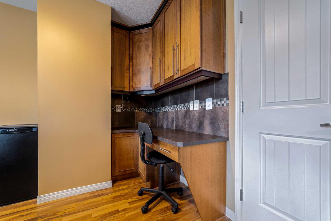
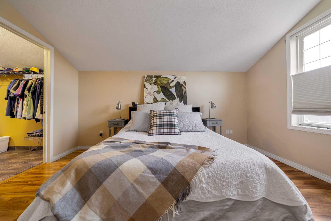
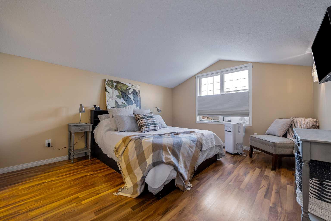
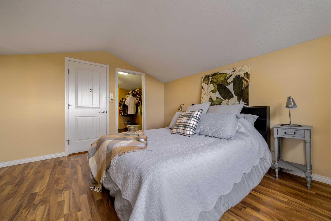
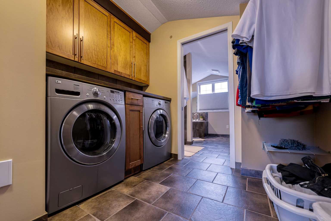
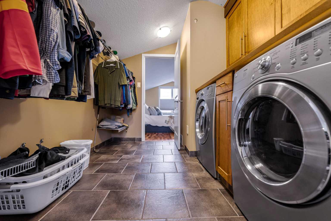
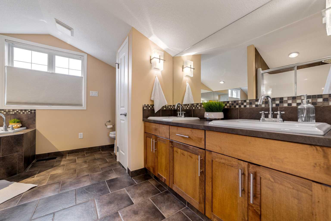

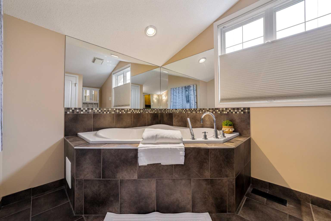
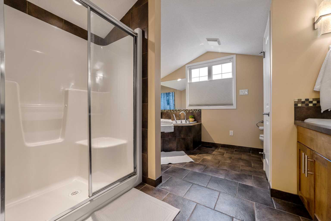
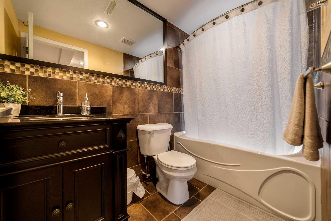
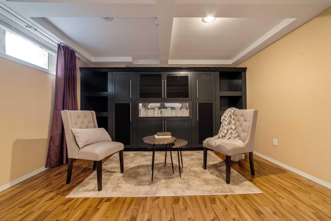
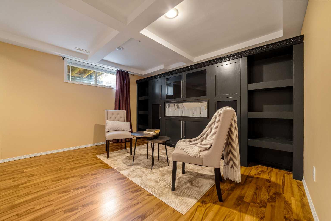
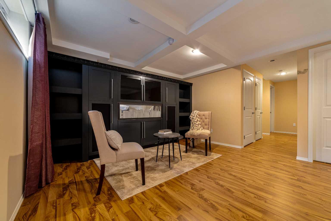
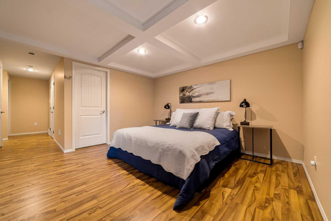
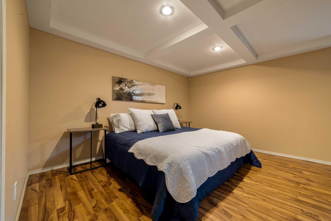
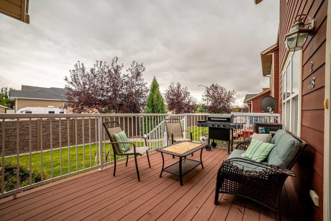
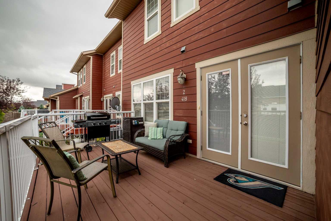
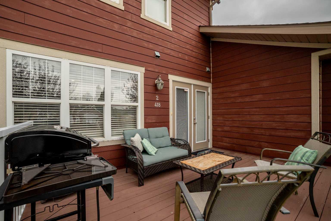
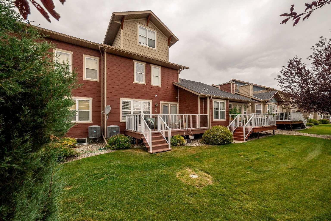
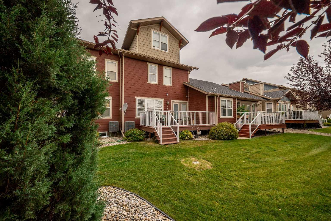
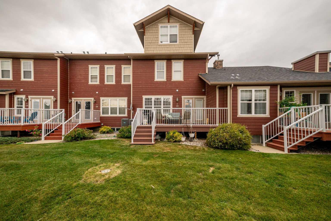
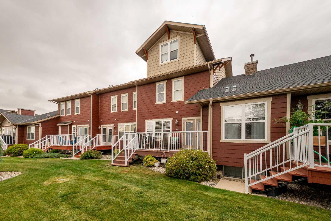
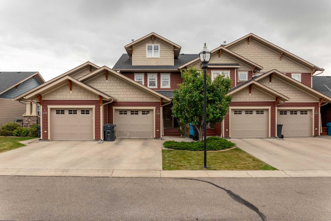
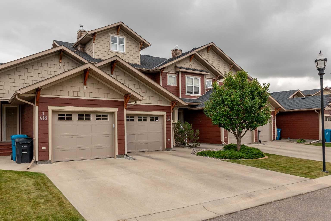
Welcome to this spacious three-storey townhome in the desirable Southgate community, ideally located steps from Couleecreek Park and pond while keeping shopping, restaurants, Costco, Superstore, and everyday amenities just minutes away. The main level offers a functional open-concept layout with kitchen, dining and living areas, a convenient half bath, access to the back deck and patio area, and an attached heated single garage. The next level features two bedrooms, a full bathroom, and a thoughtfully designed additional living space with built-in features—perfect for relaxing, working from home, or creating a cozy family room. The entire top floor is dedicated to the primary retreat, featuring a generously sized bedroom, walk-through closet with conveniently located laundry, and a spacious 5-piece ensuite complete with a jetted tub and separate shower. Downstairs, the lower level provides additional flex space with potential to create another bedroom space, along with plenty of storage. Enjoy the added convenience of condo living and exterior maintenance, giving you more time to enjoy the surrounding parks, pathways, pond, and everything this sought-after South Lethbridge location has to offer. Additional updates include a fridge and microwave replaced in 2025, hot water tank in 2020, stove in 2018, and an electric heater in the garage!
| Street Address: | 2, 418 Couleecreek Boulevard S |
| City: | Lethbridge |
| Province/State: | Alberta |
| Postal Code: | N/A |
| County/Parish: | Lethbridge |
| Subdivision: | Southgate |
| Country: | Canada |
| Latitude: | 49.65864925 |
| Longitude: | -112.78747508 |
| MLS® Number: | A2337896 |
| Price: | $425,000 |
| Property Area: | 1,739 Sq ft |
| Bedrooms: | 3 |
| Bathrooms Half: | 1 |
| Bathrooms Full: | 3 |
| Living Area: | 1,739 Sq ft |
| Building Area: | 0 Sq ft |
| Year Built: | 2007 |
| Listing Date: | Aug 17, 2026 |
| Garage Spaces: | 1 |
| Property Type: | Residential |
| Property Subtype: | Row/Townhouse |
| MLS Status: | Pending |
Additional Details
| Flooring: | N/A |
| Construction: | Composite Siding |
| Parking: | Single Garage Attached |
| Appliances: | Central Air Conditioner,Dishwasher,Electric Stove,Garage Control(s),Microwave Hood Fan,Refrigerator,Washer/Dryer |
| Stories: | N/A |
| Zoning: | R-50 |
| Fireplace: | N/A |
| Amenities: | Playground,Pond,Schools Nearby,Shopping Nearby,Sidewalks |
Utilities & Systems
| Heating: | Forced Air |
| Cooling: | Central Air |
| Property Type | Residential |
| Building Type | Row/Townhouse |
| Square Footage | 1,739 sqft |
| Community Name | Southgate |
| Subdivision Name | Southgate |
| Title | Fee Simple |
| Land Size | 14,846 sqft |
| Built in | 2007 |
| Annual Property Taxes | Contact listing agent |
| Parking Type | Garage |
| Time on MLS Listing | 5 days |
Bedrooms
| Above Grade | 3 |
Bathrooms
| Total | 4 |
| Partial | 1 |
Interior Features
| Appliances Included | Central Air Conditioner, Dishwasher, Electric Stove, Garage Control(s), Microwave Hood Fan, Refrigerator, Washer/Dryer |
| Flooring | Carpet, Tile, Vinyl |
Building Features
| Features | Ceiling Fan(s), Double Vanity, High Ceilings, Open Floorplan |
| Style | Attached |
| Construction Material | Composite Siding |
| Building Amenities | Other |
| Structures | Deck |
Heating & Cooling
| Cooling | Central Air |
| Heating Type | Forced Air |
Exterior Features
| Exterior Finish | Composite Siding |
Neighbourhood Features
| Community Features | Playground, Pond, Schools Nearby, Shopping Nearby, Sidewalks |
| Pets Allowed | Restrictions |
| Amenities Nearby | Playground, Pond, Schools Nearby, Shopping Nearby, Sidewalks |
Maintenance or Condo Information
| Maintenance Fees | $290 Monthly |
| Maintenance Fees Include | Common Area Maintenance, Reserve Fund Contributions, Snow Removal |
Parking
| Parking Type | Garage |
| Total Parking Spaces | 3 |
Interior Size
| Total Finished Area: | 1,739 sq ft |
| Total Finished Area (Metric): | 161.56 sq m |
| Main Level: | 594 sq ft |
| Upper Level: | 1,145 sq ft |
| Below Grade: | 572 sq ft |
Room Count
| Bedrooms: | 3 |
| Bathrooms: | 4 |
| Full Bathrooms: | 3 |
| Half Bathrooms: | 1 |
| Rooms Above Grade: | 8 |
Lot Information
| Lot Size: | 14,846 sq ft |
| Lot Size (Acres): | 0.34 acres |
| Frontage: | 27 ft |
Legal
| Legal Description: | CONDOMINIUM PLAN 0715175 UNIT 70 |
| Title to Land: | Fee Simple |
- Ceiling Fan(s)
- Double Vanity
- High Ceilings
- Open Floorplan
- BBQ gas line
- Central Air Conditioner
- Dishwasher
- Electric Stove
- Garage Control(s)
- Microwave Hood Fan
- Refrigerator
- Washer/Dryer
- Other
- Full
- Playground
- Pond
- Schools Nearby
- Shopping Nearby
- Sidewalks
- Composite Siding
- Poured Concrete
- Backs on to Park/Green Space
- Landscaped
- Low Maintenance Landscape
- Single Garage Attached
- Deck
Floor plan information is not available for this property.
Monthly Payment Breakdown
Loading Walk Score...
What's Nearby?
Powered by Yelp