23403 Township Road 374 , Rural Red Deer County, Alberta
Residential For Sale in Rural Red Deer County, Alberta
$539,900
-
Property Type
 Residential
-
Bedrooms
 5
5
-
Bath
 3
3
-
Garage
 2
2
-
Sq Ft
 1,332
1,332
-
Year Built
 1963
1963
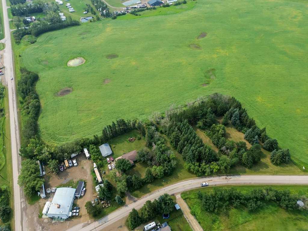
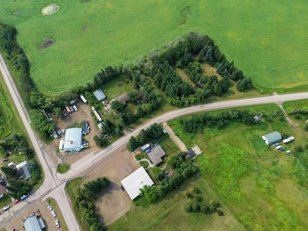
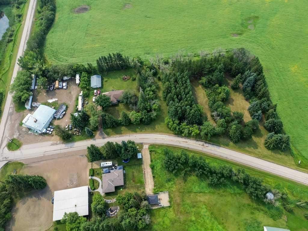
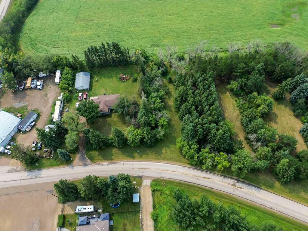
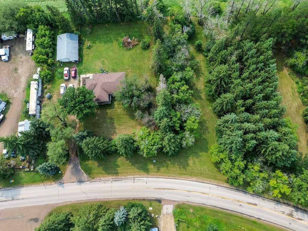
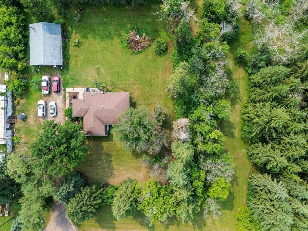
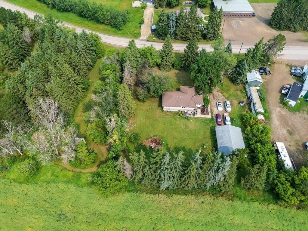
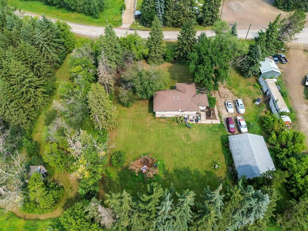
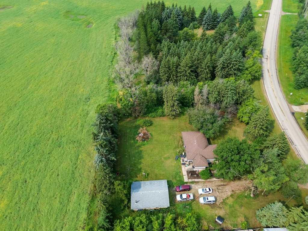
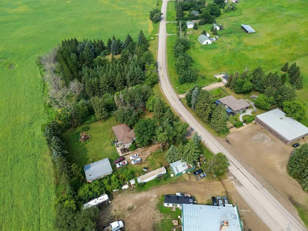
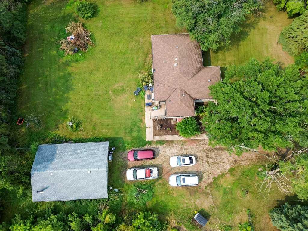
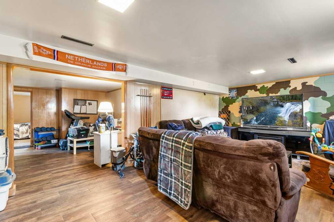
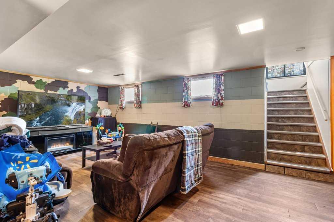
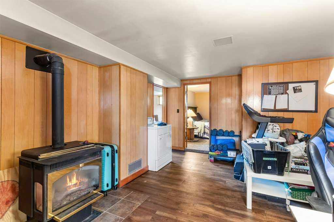
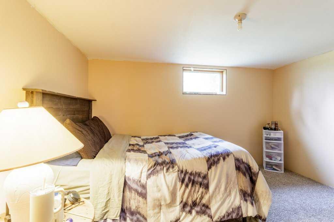
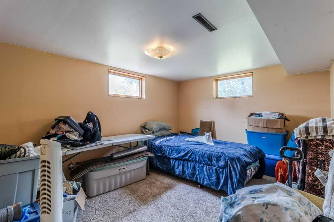
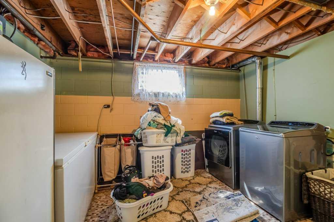
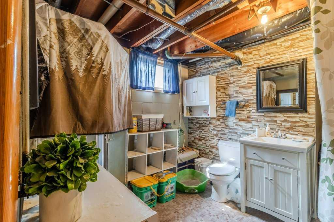
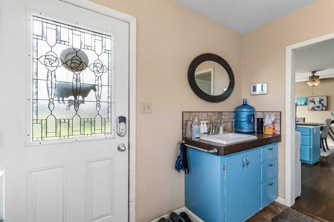
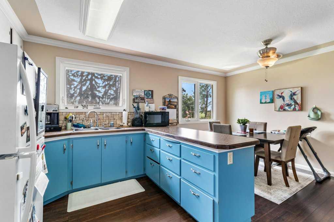
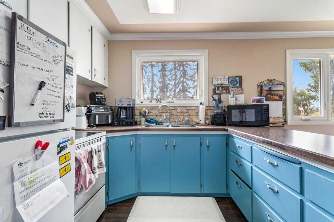
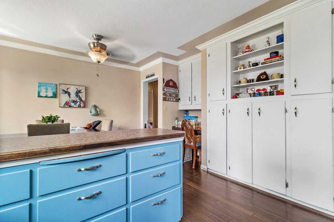
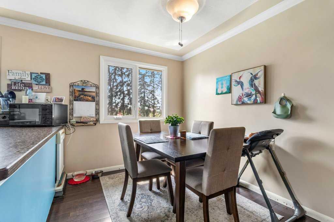
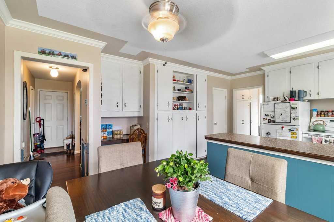
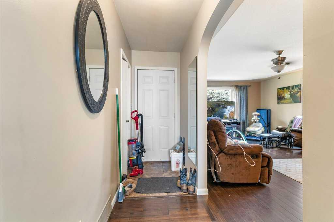
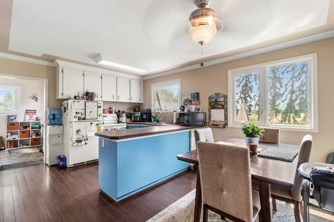
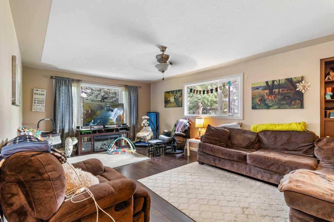
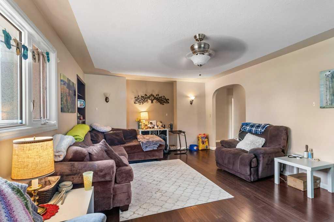
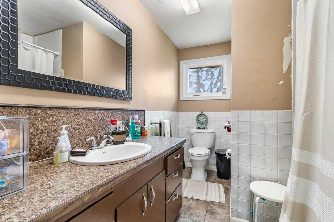
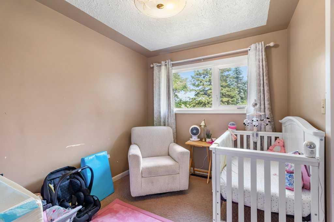
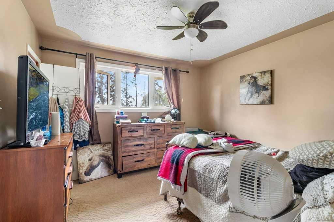
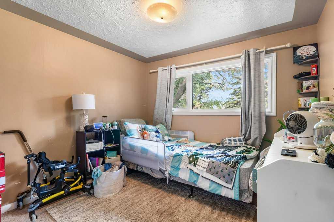
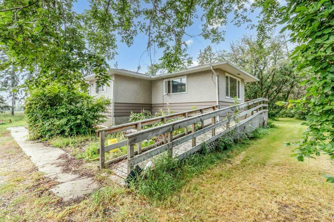
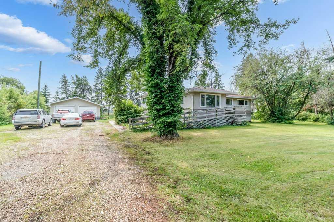
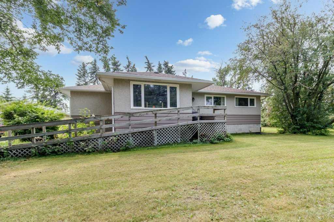
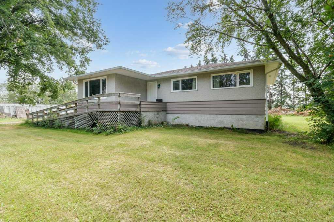
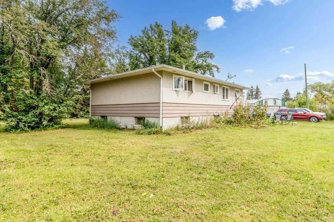
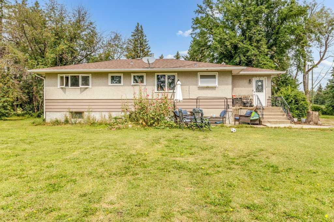
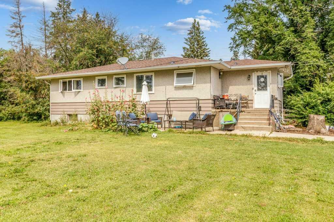
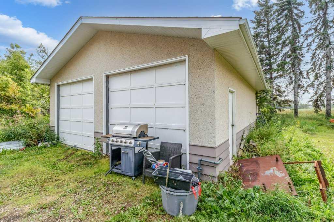
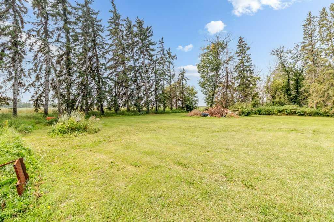
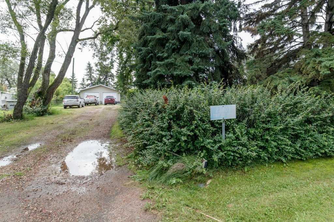
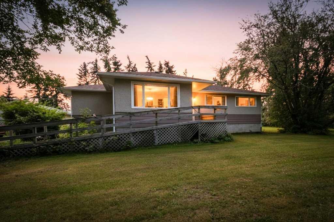
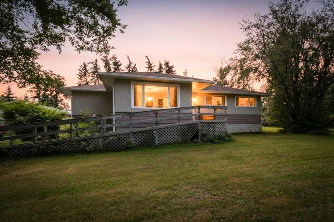
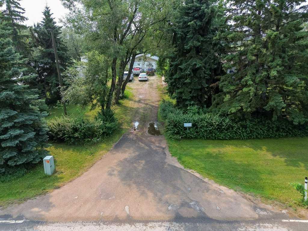
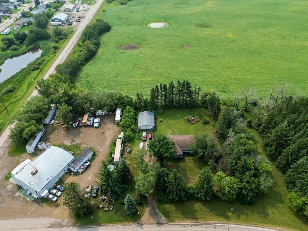
Country living right next to town! Welcome to this beautifully renovated 1,300 sq. ft. raised bungalow, situated on an incredible 3.05-acre property just outside the borders of Delburne. Surrounded by mature pine, tamarack, spruce and poplar trees, this park-like acreage offers privacy, space and the convenience of being only minutes from town. Inside, the home has 5 bedrooms, providing plenty of room for a growing family, guests, a home office or hobby space. Numerous upgrades have been completed, including windows, furnace, basement, weeping tile and foundation improvements. A wood stove adds extra warmth and character to the lower level. The property also features a 26' × 36' detached garage, complete with an insulated interior, concrete floor and wood stove for heat. The garage shingles have been replaced within the past three years, and the home also features newer shingles. With 3.05 acres, mature trees and plenty of usable outdoor space, this property is well suited for families, contractors, retirees or anyone looking for room to enjoy a quieter lifestyle without being far from community amenities. Additional property features include a well, septic tank and field, and 100-amp service. A private acreage setting with the convenience of Delburne right next door!
| Street Address: | 23403 Township Road 374 |
| City: | Rural Red Deer County |
| Province/State: | Alberta |
| Postal Code: | N/A |
| County/Parish: | Red Deer County |
| Subdivision: | NONE |
| Country: | Canada |
| Latitude: | 52.19708360 |
| Longitude: | -113.24515158 |
| MLS® Number: | A2336899 |
| Price: | $539,900 |
| Property Area: | 1,332 Sq ft |
| Bedrooms: | 5 |
| Bathrooms Half: | 1 |
| Bathrooms Full: | 2 |
| Living Area: | 1,332 Sq ft |
| Building Area: | 0 Sq ft |
| Year Built: | 1963 |
| Listing Date: | Aug 11, 2026 |
| Garage Spaces: | 2 |
| Property Type: | Residential |
| Property Subtype: | Detached |
| MLS Status: | Active |
Additional Details
| Flooring: | N/A |
| Construction: | Wood Frame |
| Parking: | Double Garage Detached |
| Appliances: | Dishwasher,Electric Stove,Refrigerator,Washer/Dryer |
| Stories: | N/A |
| Zoning: | R-1 |
| Fireplace: | N/A |
| Amenities: | Golf,Park,Playground,Schools Nearby,Shopping Nearby,Sidewalks |
Utilities & Systems
| Heating: | Forced Air,Natural Gas |
| Cooling: | None |
| Water Source: | Well |
| Sewer: | Septic Field,Septic Tank |
| Property Type | Residential |
| Building Type | Detached |
| Square Footage | 1,332 sqft |
| Community Name | NONE |
| Subdivision Name | NONE |
| Title | Fee Simple |
| Land Size | 132,858 sqft |
| Built in | 1963 |
| Annual Property Taxes | Contact listing agent |
| Parking Type | Garage |
| Time on MLS Listing | 31 days |
Bedrooms
| Above Grade | 3 |
Bathrooms
| Total | 3 |
| Partial | 1 |
Interior Features
| Appliances Included | Dishwasher, Electric Stove, Refrigerator, Washer/Dryer |
| Flooring | Carpet, Hardwood, Laminate, Linoleum |
Building Features
| Features | Laminate Counters |
| Construction Material | Wood Frame |
| Structures | Front Porch, Rear Porch |
Heating & Cooling
| Cooling | None |
| Heating Type | Forced Air, Natural Gas |
Exterior Features
| Exterior Finish | Wood Frame |
Neighbourhood Features
| Community Features | Golf, Park, Playground, Schools Nearby, Shopping Nearby, Sidewalks |
| Amenities Nearby | Golf, Park, Playground, Schools Nearby, Shopping Nearby, Sidewalks |
Parking
| Parking Type | Garage |
| Total Parking Spaces | 4 |
Interior Size
| Total Finished Area: | 1,332 sq ft |
| Total Finished Area (Metric): | 123.75 sq m |
Room Count
| Bedrooms: | 5 |
| Bathrooms: | 3 |
| Full Bathrooms: | 2 |
| Half Bathrooms: | 1 |
| Rooms Above Grade: | 7 |
Lot Information
| Lot Size: | 132,858 sq ft |
| Lot Size (Acres): | 3.05 acres |
- Laminate Counters
- Private Yard
- Storage
- Dishwasher
- Electric Stove
- Refrigerator
- Washer/Dryer
- Full
- Golf
- Park
- Playground
- Schools Nearby
- Shopping Nearby
- Sidewalks
- Wood Frame
- Basement
- Electric
- Wood Burning Stove
- Block
- Many Trees
- No Neighbours Behind
- Private
- Secluded
- Double Garage Detached
- Front Porch
- Rear Porch
Floor plan information is not available for this property.
Monthly Payment Breakdown
Loading Walk Score...
What's Nearby?
Powered by Yelp
REALTOR® Details
Pat MacDonell
- Not Available
- [email protected]
- Royal LePage Network Realty Corp.