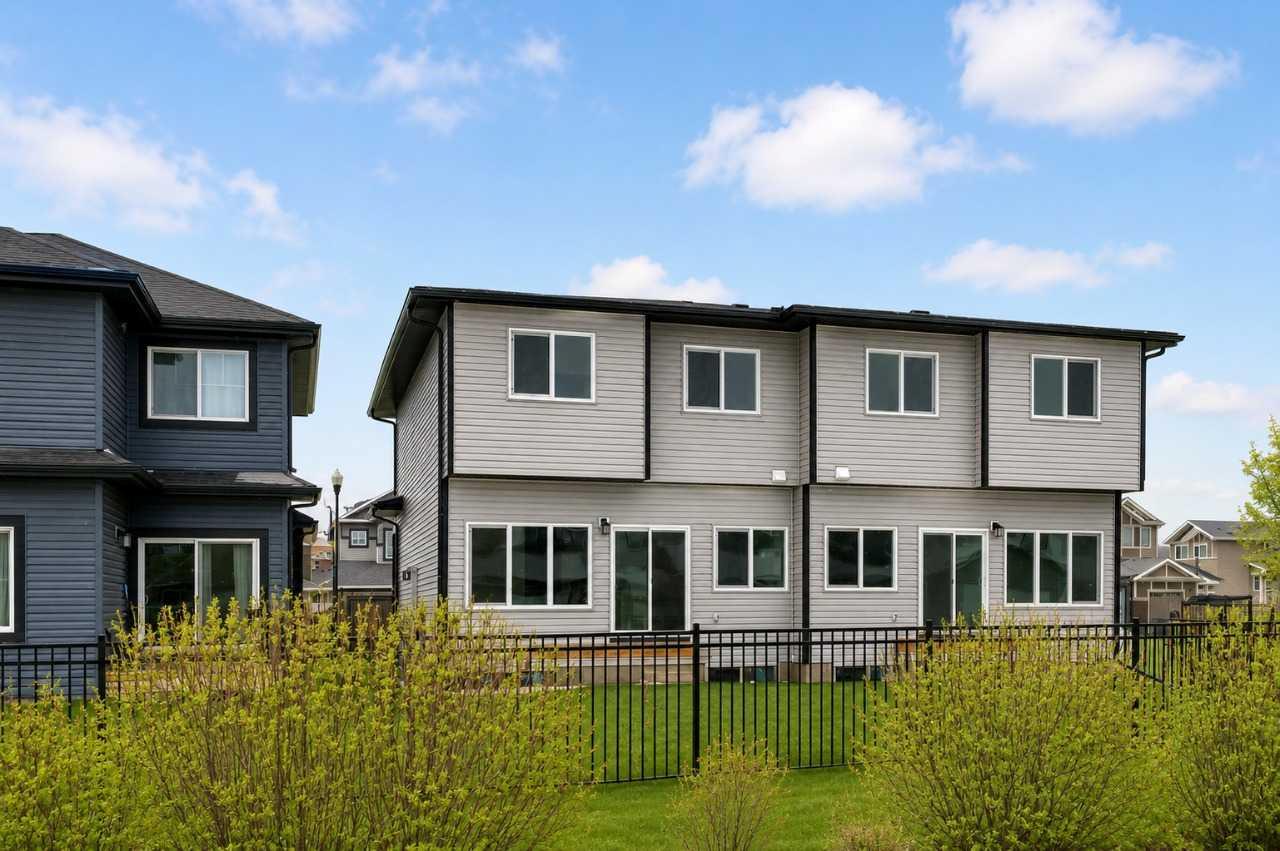
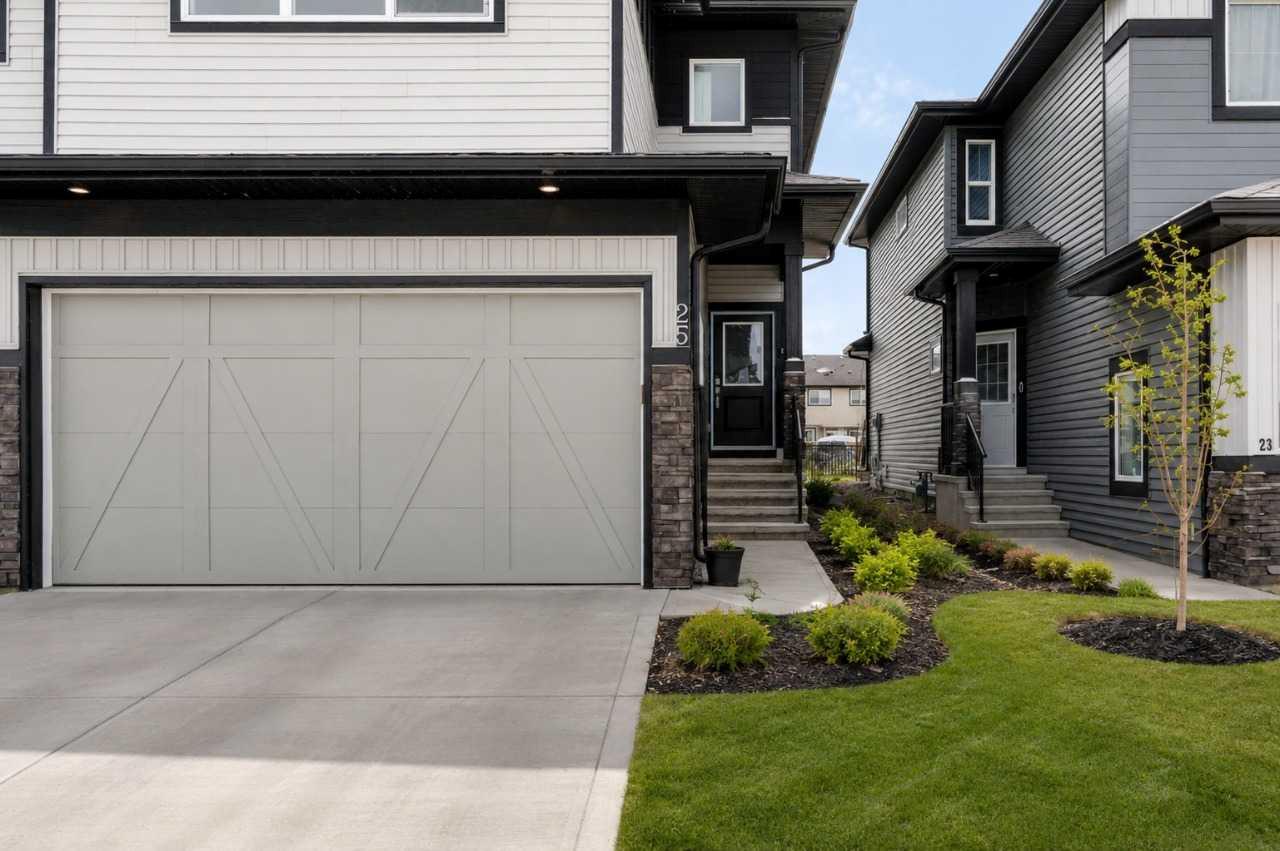
25 Linden Place , Rural Red Deer County, Alberta
Residential For Sale in Rural Red Deer County, Alberta
$475,000
-
Property Type
 Residential
-
Bedrooms
 3
3
-
Bath
 3
3
-
Garage
 2
2
-
Sq Ft
 1,851
1,851
-
Year Built
 2026
2026
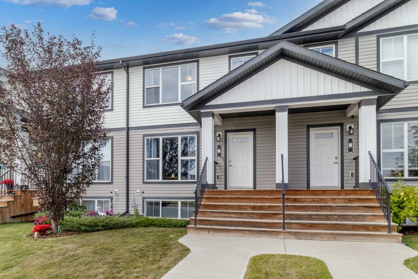
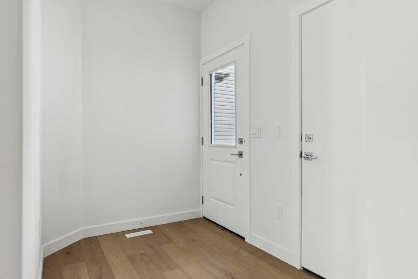
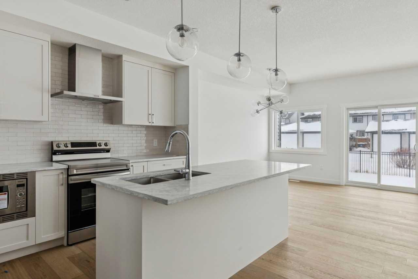
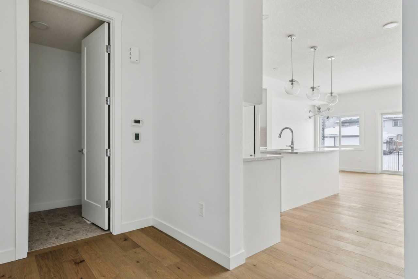
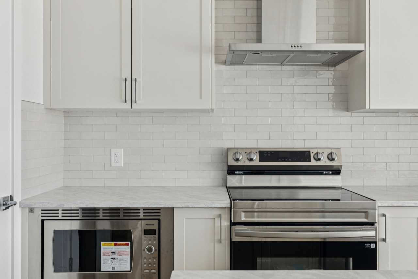
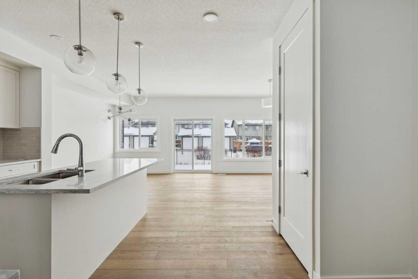
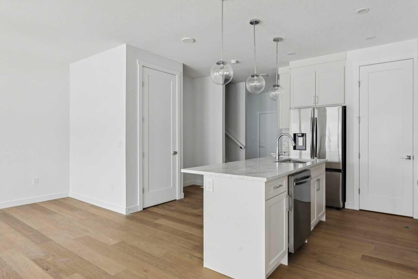
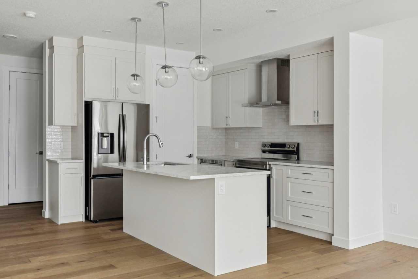
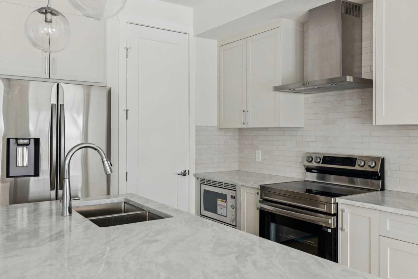
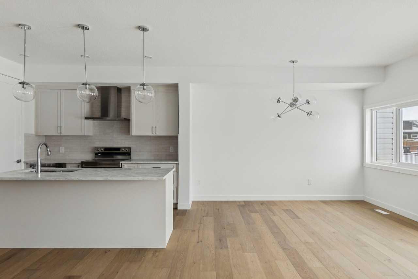
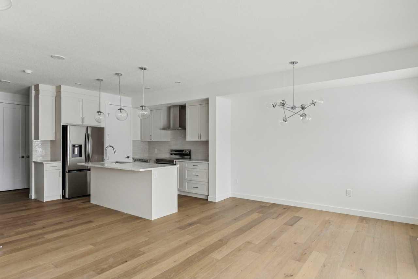
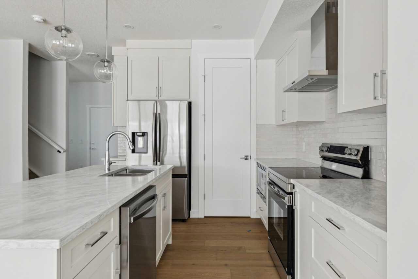
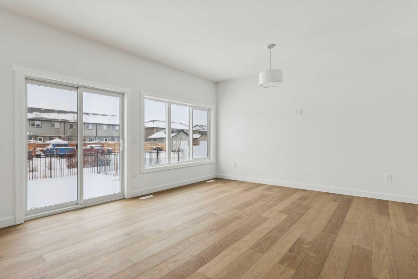
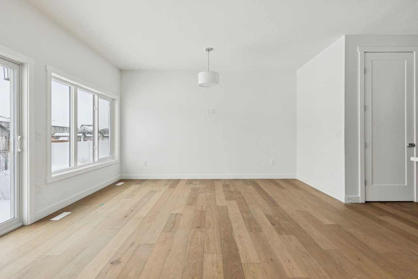
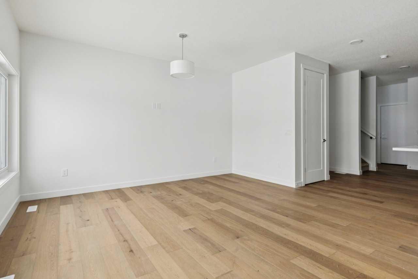
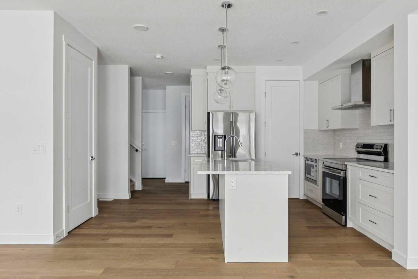
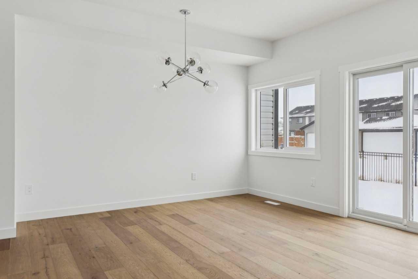
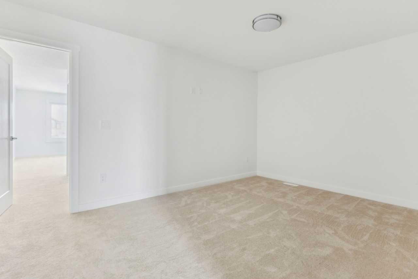
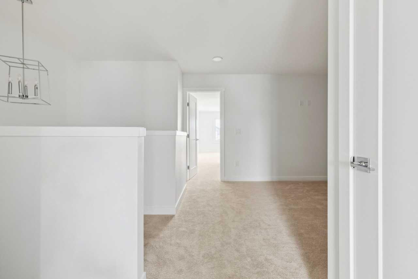
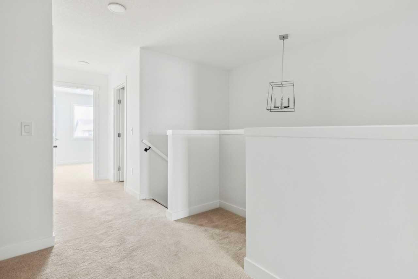
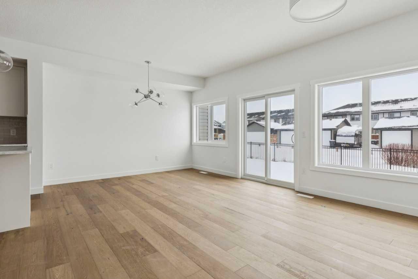
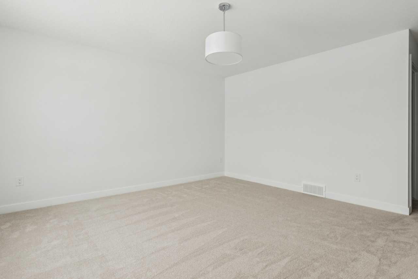
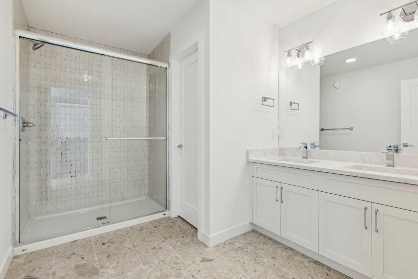
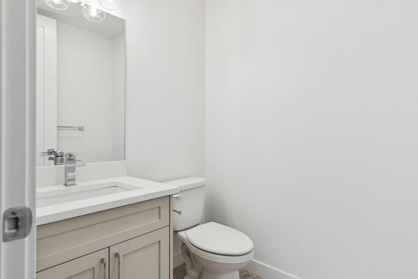
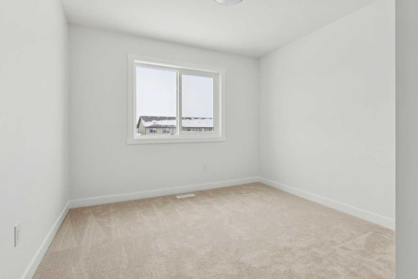
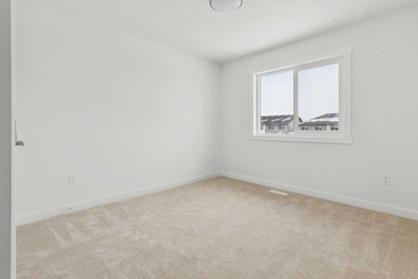
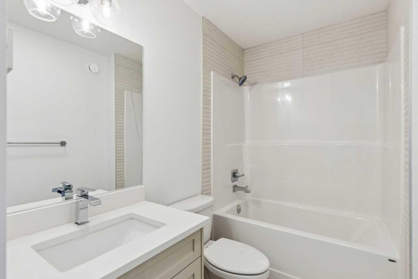
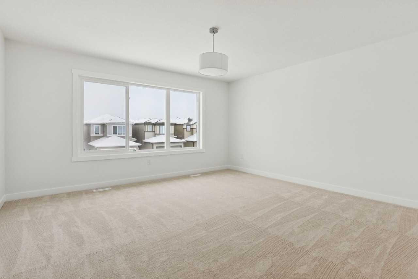
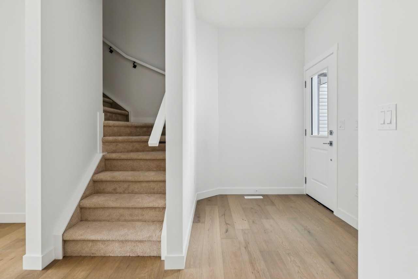
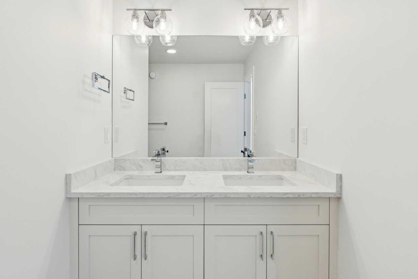
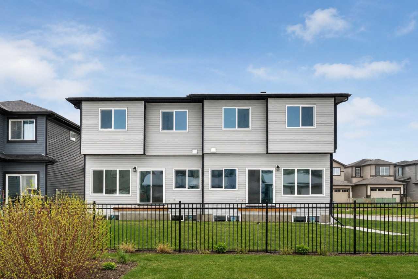
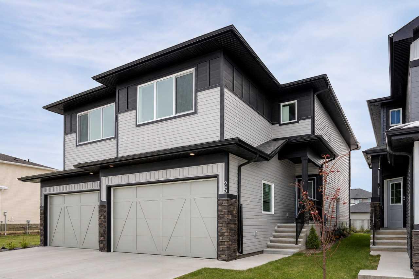
This home features over 1700 square feet of thoughtfully designed living space, featuring an open-concept main floor with LVP flooring throughout and a designer kitchen complete with quartz countertops, subgrant double bowl sink, ceiling height cabinets. The spacious living room includes large, expansive windows. Bathrooms feature quartz counters, upgraded tile flooring, and Delta Plumbing Fixtures. Ensuite includes double sinks, a large walk-in shower, and a separate water closet. Choose from three professionally curated designer palettes. Renderings and images are conceptual and intended for illustrative purposes only. Final construction, finishes, materials, and specifications may vary and are subject to change without notice (Photos representative). Refer to Palette Image for Unit Finishing Details.
| Street Address: | 25 Linden Place |
| City: | Rural Red Deer County |
| Province/State: | Alberta |
| Postal Code: | N/A |
| County/Parish: | Red Deer County |
| Subdivision: | Liberty Landing |
| Country: | Canada |
| Latitude: | 52.20402763 |
| Longitude: | -113.82971426 |
| MLS® Number: | A2298708 |
| Price: | $475,000 |
| Property Area: | 1,851 Sq ft |
| Bedrooms: | 3 |
| Bathrooms Half: | 1 |
| Bathrooms Full: | 2 |
| Living Area: | 1,851 Sq ft |
| Building Area: | 0 Sq ft |
| Year Built: | 2026 |
| Listing Date: | Apr 02, 2026 |
| Garage Spaces: | 2 |
| Property Type: | Residential |
| Property Subtype: | Semi Detached (Half Duplex) |
| MLS Status: | Active |
Additional Details
| Flooring: | N/A |
| Construction: | Stone,Vinyl Siding,Wood Frame |
| Parking: | Double Garage Attached |
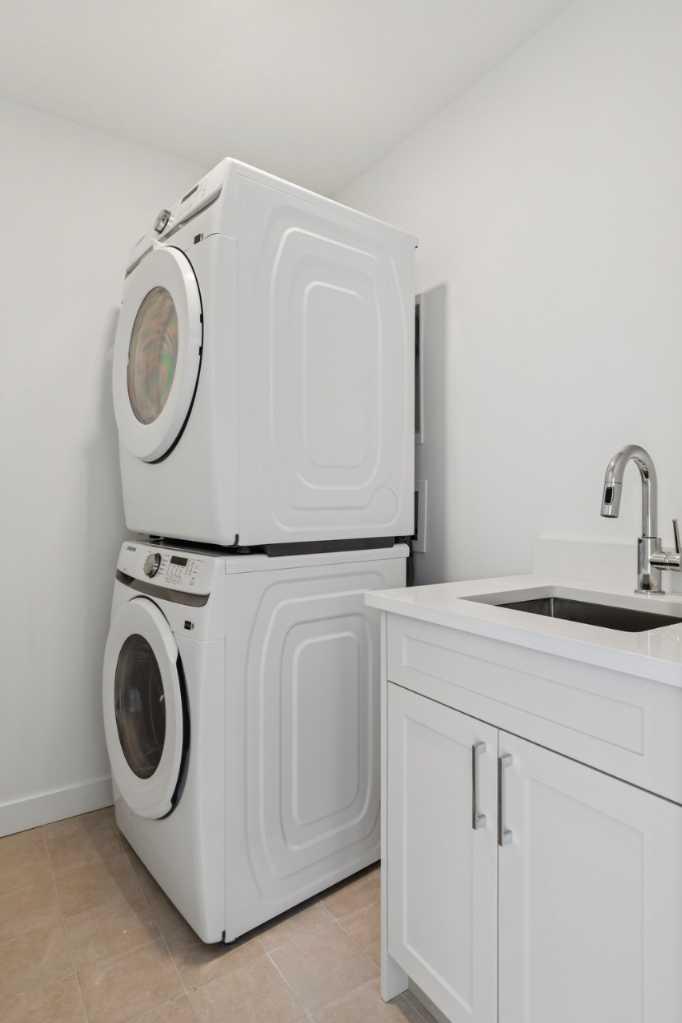
| Appliances: | Dishwasher,Dryer,Electric Range,Microwave,Refrigerator,Washer |
| Stories: | N/A |
| Zoning: | DCD-9A |
| Fireplace: | N/A |
| Amenities: | Playground,Street Lights |
Utilities & Systems
| Heating: | Forced Air,Natural Gas |
| Cooling: | None |
| Water Source: | Public |
| Sewer: | Public Sewer |
| Property Type | Residential |
| Building Type | Semi Detached (Half Duplex) |
| Square Footage | 1,851 sqft |
| Community Name | Liberty Landing |
| Subdivision Name | Liberty Landing |
| Title | Fee Simple |
| Land Size | 2,913 sqft |
| Built in | 2026 |
| Annual Property Taxes | Contact listing agent |
| Parking Type | Garage |
| Time on MLS Listing | 139 days |
Bedrooms
| Above Grade | 3 |
Bathrooms
| Total | 3 |
| Partial | 1 |
Interior Features
| Appliances Included | Dishwasher, Dryer, Electric Range, Microwave, Refrigerator, Washer |
| Flooring | Carpet, Ceramic Tile, Hardwood |
Building Features
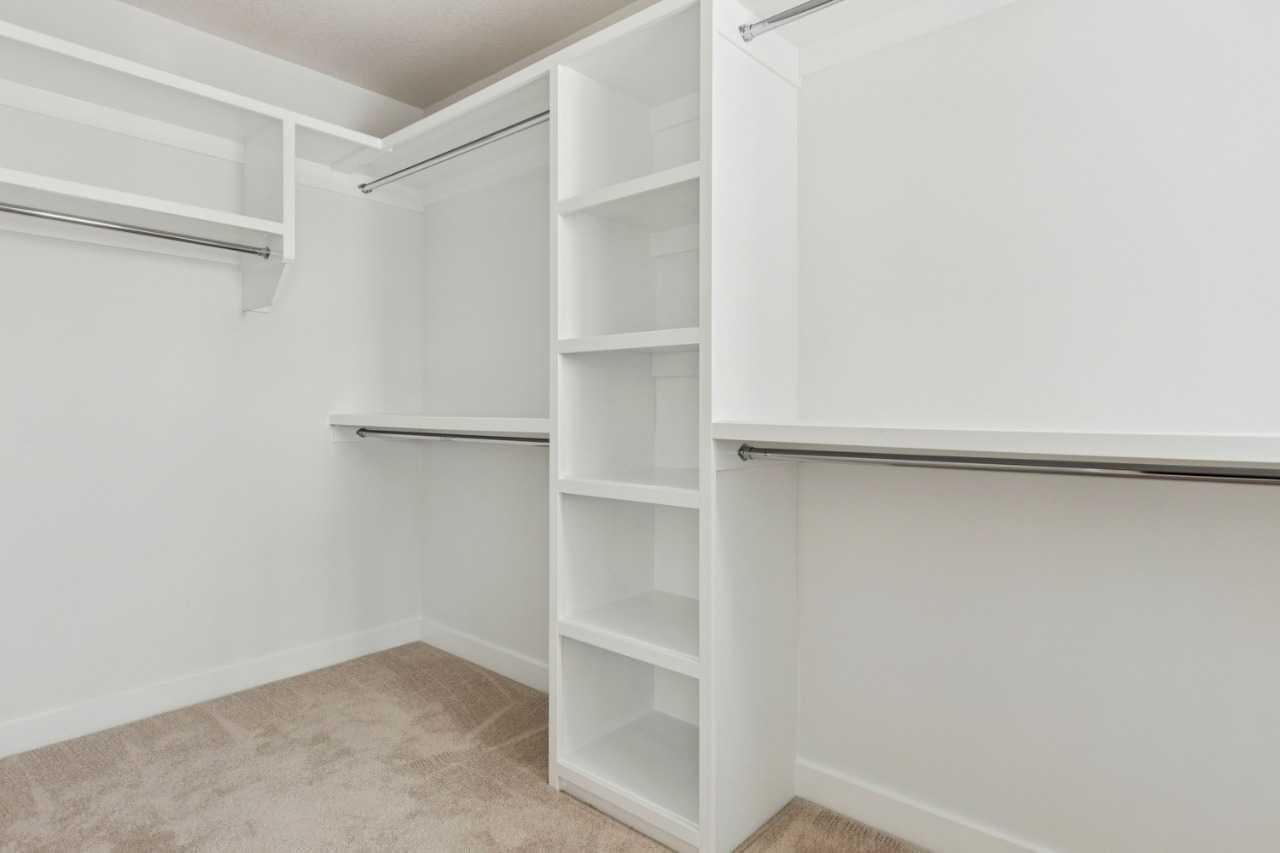
| Features | Bathroom Rough-in, Double Vanity, Kitchen Island, Pantry, Quartz Counters, Separate Entrance, Walk-In Closet(s) |
| Construction Material | Stone, Vinyl Siding, Wood Frame |
| Structures | None |
Heating & Cooling
| Cooling | None |
| Heating Type | Forced Air, Natural Gas |
Exterior Features
| Exterior Finish | Stone, Vinyl Siding, Wood Frame |
Neighbourhood Features
| Community Features | Playground, Street Lights |
| Amenities Nearby | Playground, Street Lights |
Parking
| Parking Type | Garage |
| Total Parking Spaces | 4 |
Interior Size
| Total Finished Area: | 1,851 sq ft |
| Total Finished Area (Metric): | 171.98 sq m |
| Main Level: | 738 sq ft |
| Upper Level: | 1,113 sq ft |
Room Count
| Bedrooms: | 3 |
| Bathrooms: | 3 |
| Full Bathrooms: | 2 |
| Half Bathrooms: | 1 |
| Rooms Above Grade: | 8 |
Lot Information
| Lot Size: | 2,913 sq ft |
| Lot Size (Acres): | 0.07 acres |
| Frontage: | 26 ft |
- Bathroom Rough-in
- Double Vanity
- Kitchen Island
- Pantry
- Quartz Counters
- Separate Entrance
- Walk-In Closet(s)
- Lighting
- Rain Gutters
- Dishwasher
- Dryer
- Electric Range
- Microwave
- Refrigerator
- Washer
- Full
- Playground
- Street Lights
- Stone
- Vinyl Siding
- Wood Frame
- Poured Concrete
- Level
- Double Garage Attached
- None
Floor plan information is not available for this property.
Monthly Payment Breakdown
Loading Walk Score...
What's Nearby?
Powered by Yelp