6027, 35468 Range Road 30 , Rural Red Deer County, Alberta
Residential For Sale in Rural Red Deer County, Alberta
$449,900
-
Property Type
 Residential
-
Bedrooms
 2
2
-
Bath
 1
1
-
Garage
 0
0
-
Sq Ft
 912
912
-
Year Built
 2006
2006
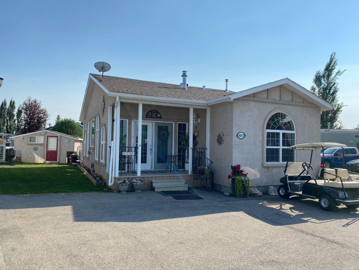
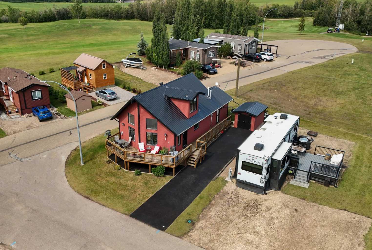
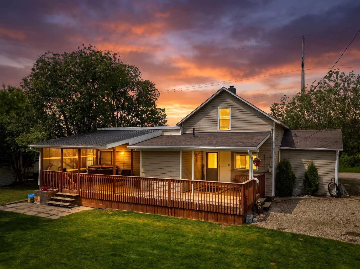
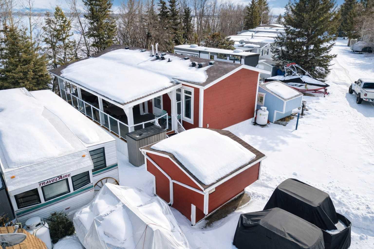
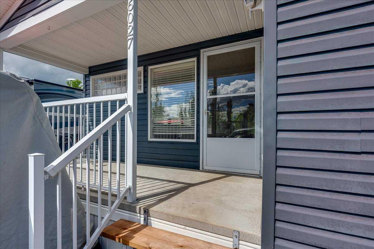
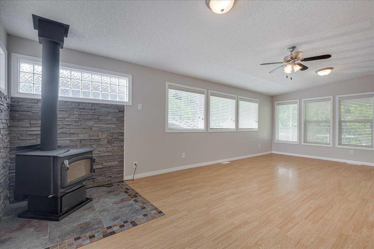
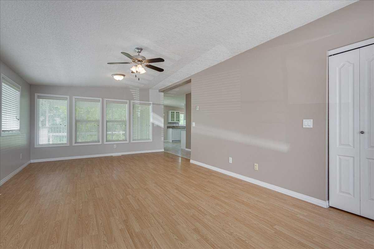
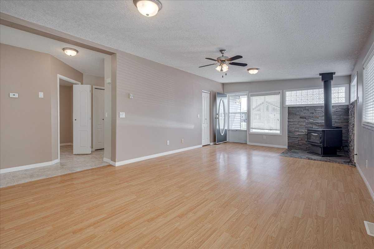
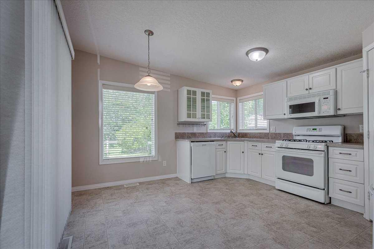
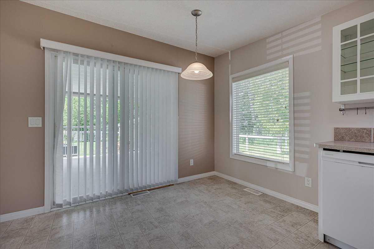
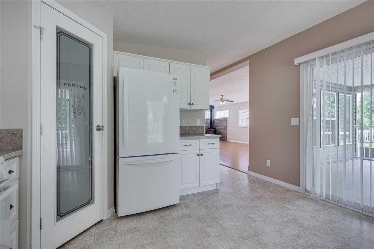
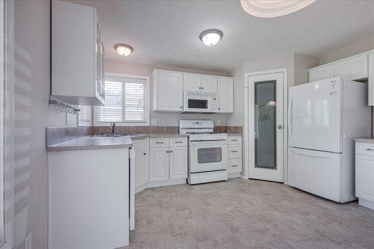
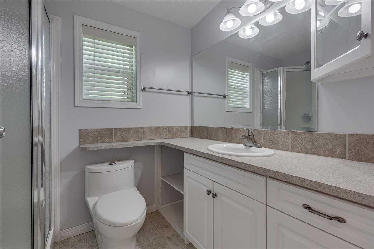
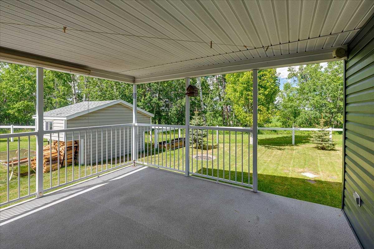
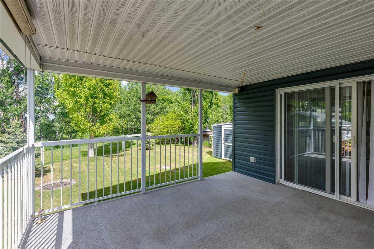
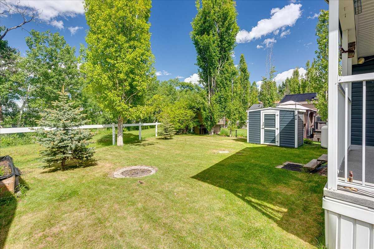
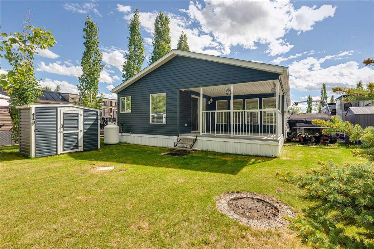
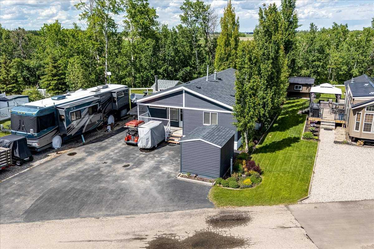
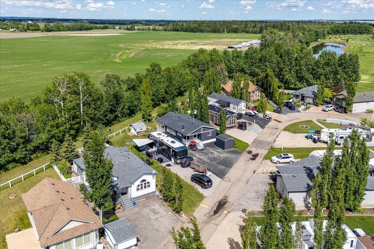
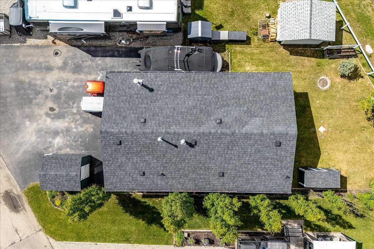
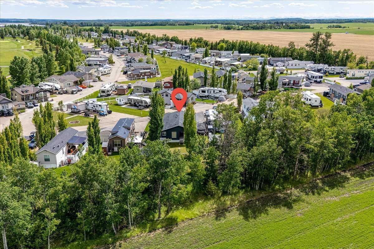
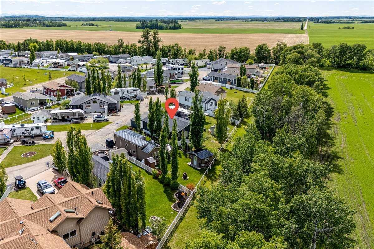
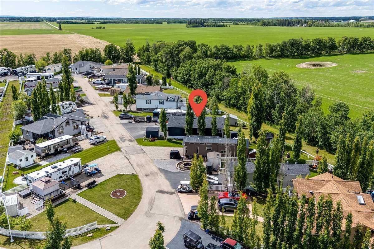
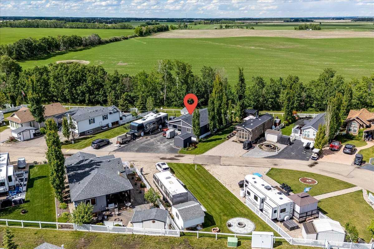
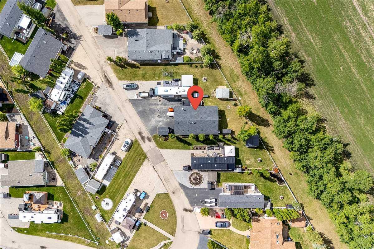
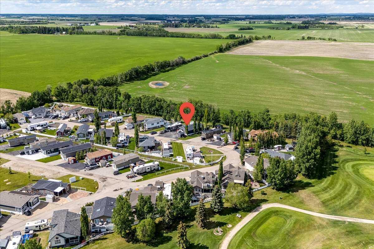
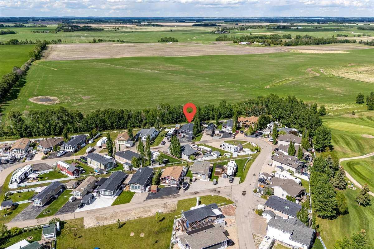
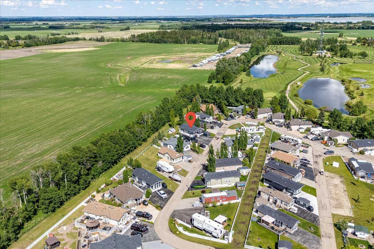
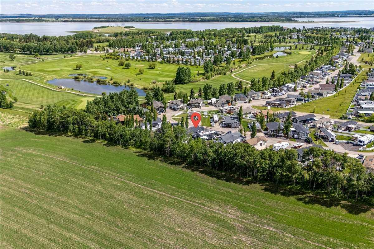
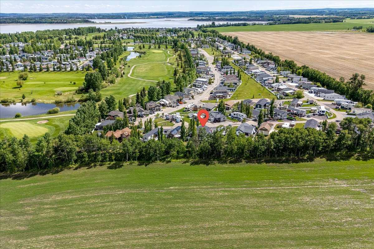
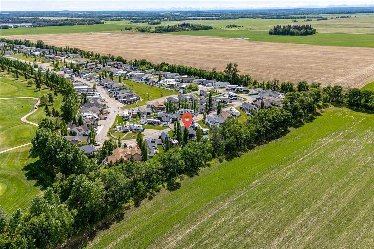
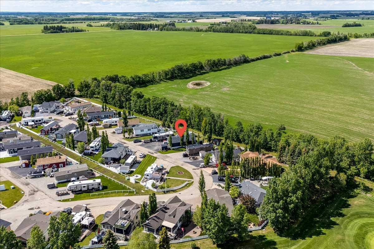
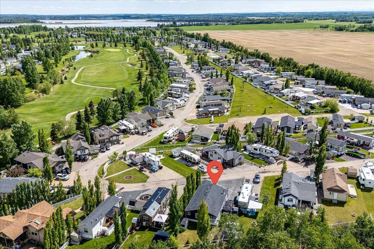
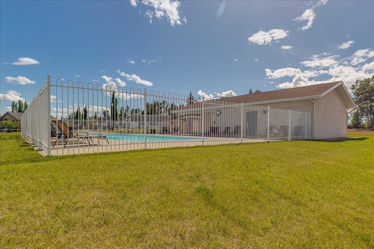
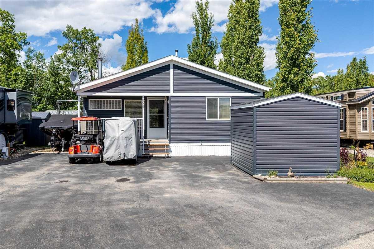
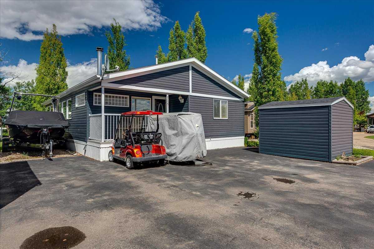
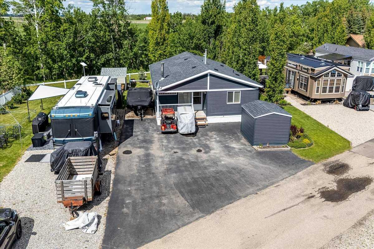
Welcome to your own piece of paradise at Gleniffer Lake Resort & Country Club. Whether you're looking for a year-round home, a weekend retreat, or the perfect place to spend your summers, this charming all-season property offers comfort, privacy, and an incredible resort lifestyle. Tucked away on a beautifully landscaped lot backing onto a grass walking path, this home enjoys a private setting with a line of mature trees along the rear of the property. Relax on the covered deck, enjoy your morning coffee surrounded by nature, or unwind after a day on the golf course. The spacious yard offers room to enjoy the outdoors while still being low maintenance, and the paved driveway provides plenty of parking for vehicles, golf carts, and recreational toys. Storage sheds add extra convenience. As an added bonus, two golf carts are available to be included with the sale, perfect for exploring the resort, visiting amenities, or heading out for a round of golf. Inside, the bright and welcoming layout offers comfortable everyday living with an open living area and spacious kitchen. This home has been lovingly maintained and thoughtfully updated, allowing the next owner to simply move in and start enjoying the Gleniffer Lake lifestyle. Recent improvements include a newer hot water tank, newer refrigerator, updated washing machine, and a new dishwasher. The home's siding and shingles were replaced in 2014, providing added peace of mind. The care and attention given to this property are evident both inside and out. One of the best features of this property is its location. The outdoor pool and hot tub situated between Phase 5 and Phase 6 are just a short walk away, offering convenient access for residents in the area, while the resort's outstanding amenities are only a short golf cart ride away. Enjoy access to indoor and outdoor pools, hot tubs, a private marina and boat launch reserved exclusively for Gleniffer Lake property owners, a restaurant, fitness centre, recreation centre, laundry facilities, playgrounds, tennis courts, pickleball courts, basketball court, and one of Central Alberta's premier golf courses, conveniently located within the resort and ready to enjoy. This is more than just a property. It's a place where family and friends can gather, memories can be made, and the Gleniffer Lake lifestyle can be enjoyed year-round.
| Street Address: | 6027, 35468 Range Road 30 |
| City: | Rural Red Deer County |
| Province/State: | Alberta |
| Postal Code: | N/A |
| County/Parish: | Red Deer County |
| Subdivision: | Gleniffer Lake |
| Country: | Canada |
| Latitude: | 52.04217975 |
| Longitude: | -114.29754738 |
| MLS® Number: | A2319158 |
| Price: | $449,900 |
| Property Area: | 912 Sq ft |
| Bedrooms: | 2 |
| Bathrooms Half: | 0 |
| Bathrooms Full: | 1 |
| Living Area: | 912 Sq ft |
| Building Area: | 0 Sq ft |
| Year Built: | 2006 |
| Listing Date: | Jun 16, 2026 |
| Garage Spaces: | 0 |
| Property Type: | Residential |
| Property Subtype: | Detached |
| MLS Status: | Active |
Additional Details
| Flooring: | N/A |
| Construction: | Vinyl Siding,Wood Frame |
| Parking: | Parking Pad |
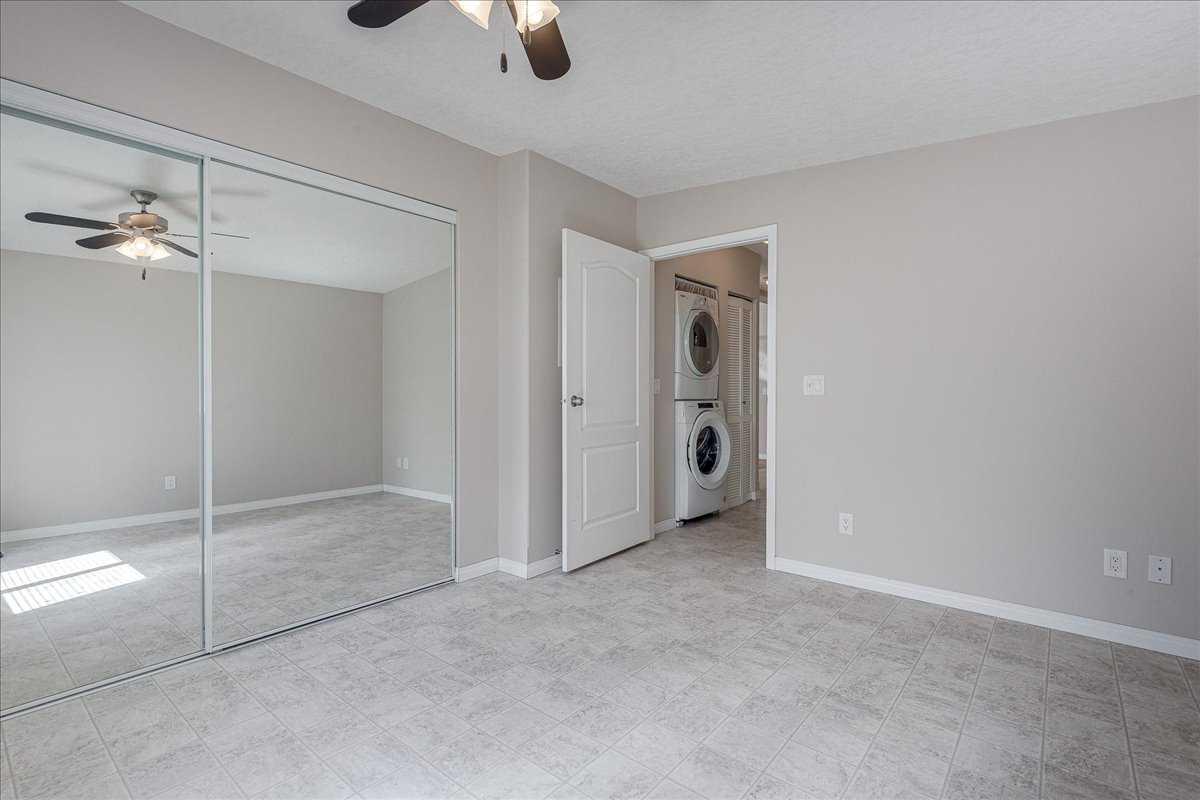
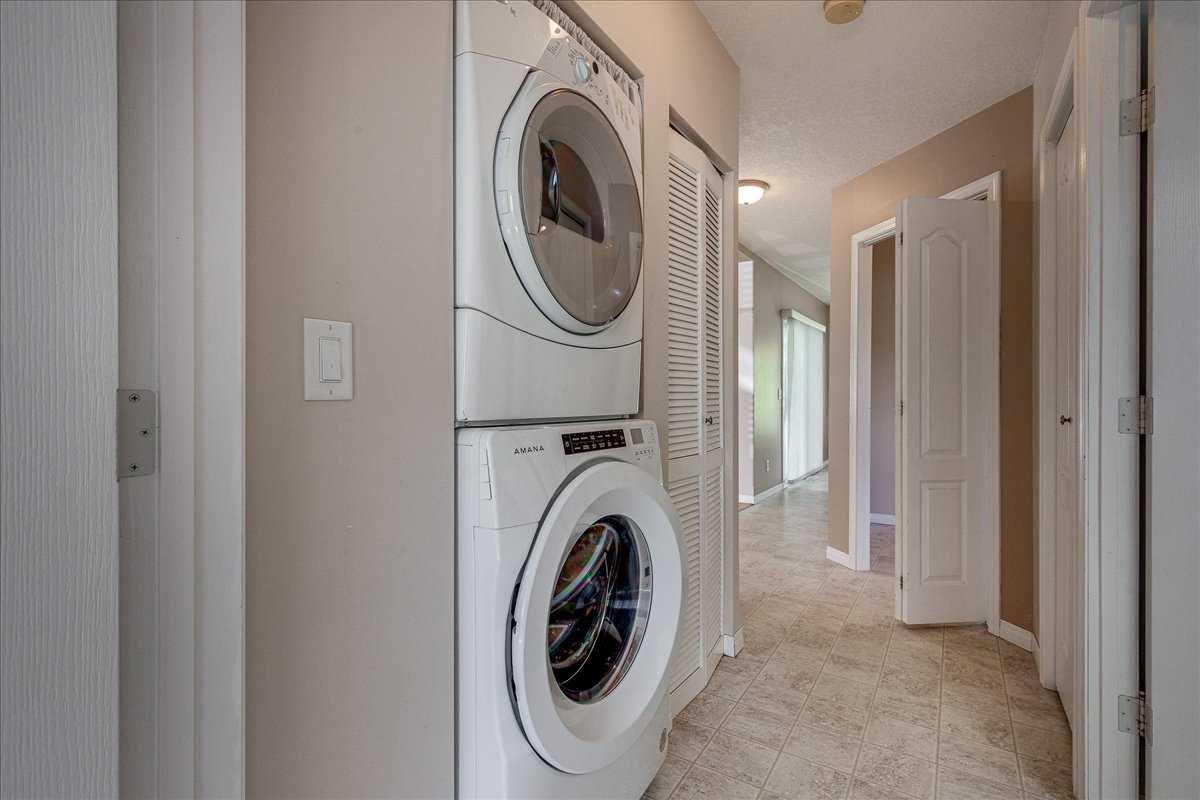
| Appliances: | Dishwasher,Freezer,Gas Stove,Microwave Hood Fan,Refrigerator,Washer/Dryer Stacked,Window Coverings |
| Stories: | N/A |
| Zoning: | R-7 |
| Fireplace: | N/A |
| Amenities: | Clubhouse,Fishing,Gated,Golf,Lake,Playground,Pool,Street Lights,Tennis Court(s) |
Utilities & Systems
| Heating: | Forced Air,Propane,Wood,Wood Stove |
| Cooling: | None |
| Water Source: | Private |
| Sewer: | Private Sewer |
| Property Type | Residential |
| Building Type | Detached |
| Square Footage | 912 sqft |
| Community Name | Gleniffer Lake |
| Subdivision Name | Gleniffer Lake |
| Title | Fee Simple |
| Land Size | 4,074 sqft |
| Built in | 2006 |
| Annual Property Taxes | Contact listing agent |
| Parking Type | Parking Pad |
| Time on MLS Listing | 47 days |
Bedrooms
| Above Grade | 2 |
Bathrooms
| Total | 1 |
| Partial | 0 |
Interior Features
| Appliances Included | Dishwasher, Freezer, Gas Stove, Microwave Hood Fan, Refrigerator, Washer/Dryer Stacked, Window Coverings |
| Flooring | Linoleum, Vinyl Plank |
Building Features
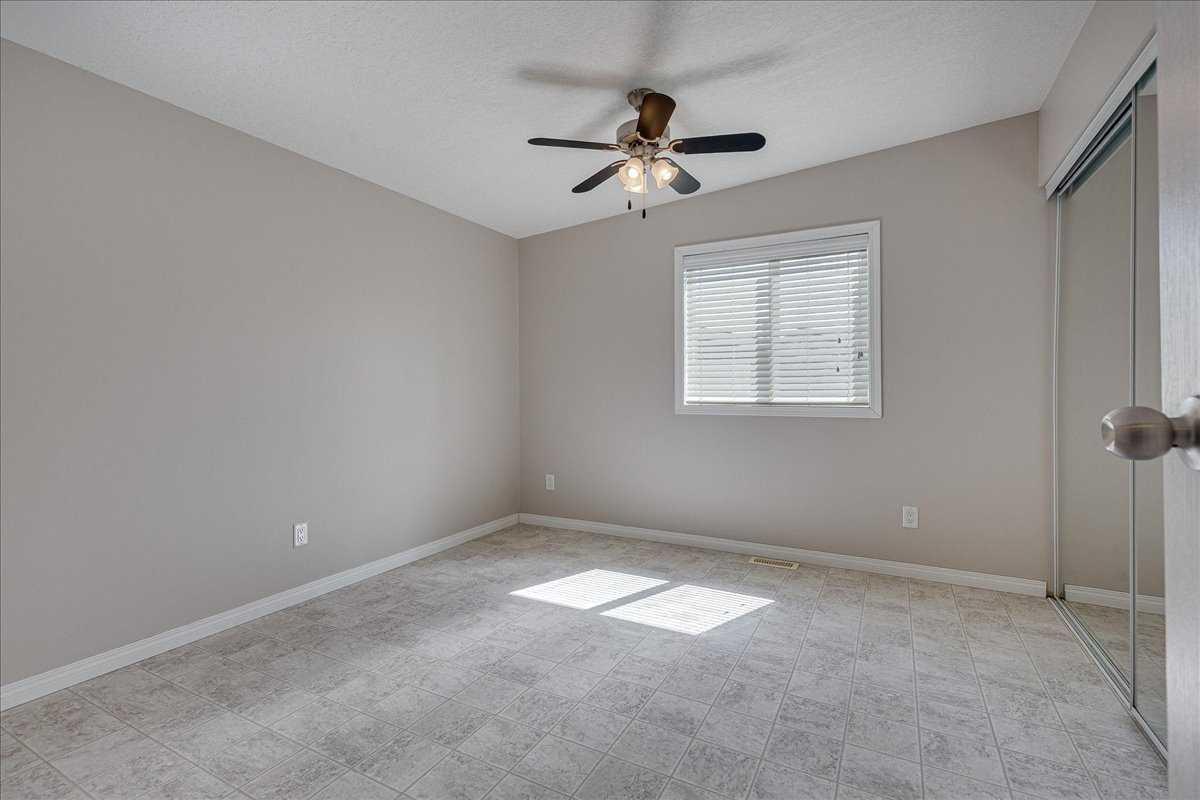
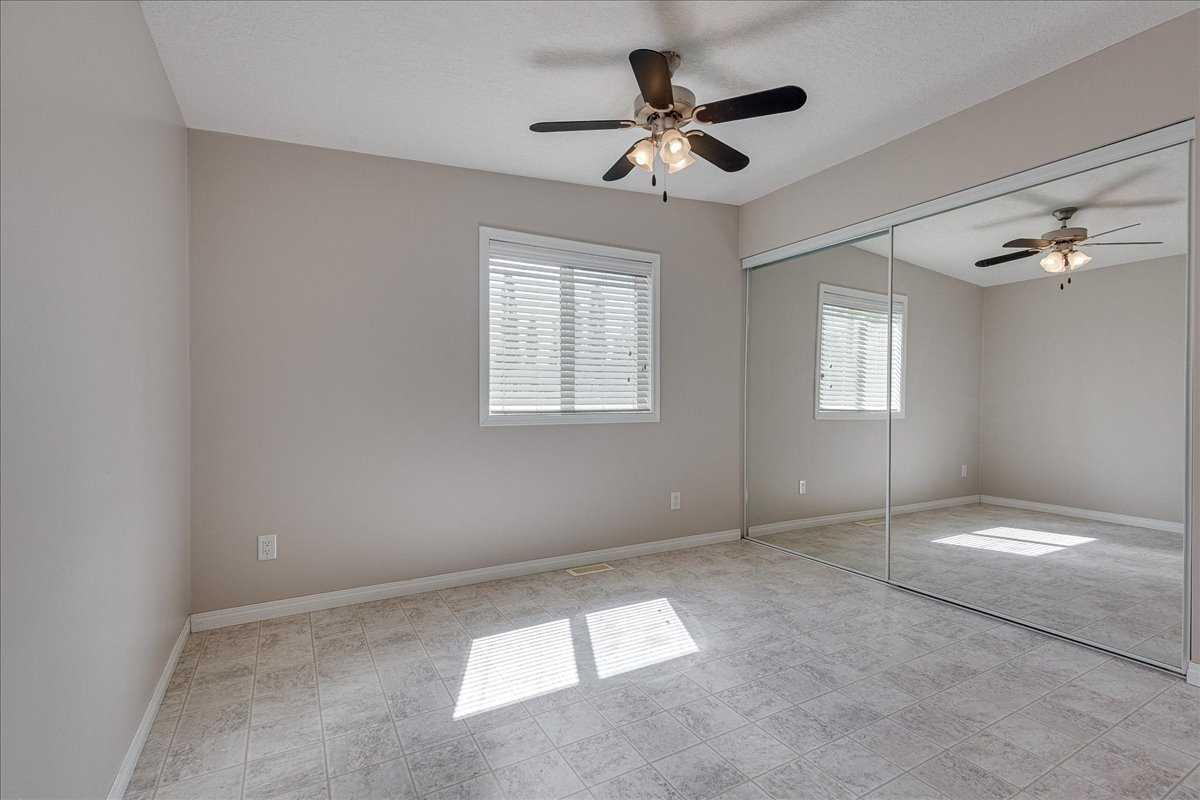
| Features | Ceiling Fan(s), Closet Organizers, Open Floorplan, Pantry, Storage, Vinyl Windows |
| Construction Material | Vinyl Siding, Wood Frame |
| Building Amenities | Beach Access, Boating, Clubhouse, Coin Laundry, Dog Park, Fitness Center, Golf Course, Indoor Pool, Outdoor Pool, Playground, Pool, Recreation Facilities, Recreation Room, RV/Boat Storage, Secured Parking, Snow Removal, Spa/Hot Tub, Trash, Visitor Parking |
| Structures | Deck, Enclosed, Front Porch |
Heating & Cooling
| Cooling | None |
| Heating Type | Forced Air, Propane, Wood, Wood Stove |
Exterior Features
| Exterior Finish | Vinyl Siding, Wood Frame |
Neighbourhood Features
| Community Features | Clubhouse, Fishing, Gated, Golf, Lake, Playground, Pool, Street Lights, Tennis Court(s) |
| Pets Allowed | Restrictions, Yes |
| Amenities Nearby | Clubhouse, Fishing, Gated, Golf, Lake, Playground, Pool, Street Lights, Tennis Court(s) |
Maintenance or Condo Information
| Maintenance Fees | $5,000 Annually |
| Maintenance Fees Include | Amenities of HOA/Condo, Common Area Maintenance, Maintenance Grounds, Parking, Professional Management, Reserve Fund Contributions, Security, Security Personnel, Snow Removal, Trash |
Parking
| Parking Type | Parking Pad |
| Total Parking Spaces | 5 |
Interior Size
| Total Finished Area: | 912 sq ft |
| Total Finished Area (Metric): | 84.70 sq m |
Room Count
| Bedrooms: | 2 |
| Bathrooms: | 1 |
| Full Bathrooms: | 1 |
| Rooms Above Grade: | 5 |
Lot Information
| Lot Size: | 4,074 sq ft |
| Lot Size (Acres): | 0.09 acres |
| Frontage: | 27 ft |
- Ceiling Fan(s)
- Closet Organizers
- Open Floorplan
- Pantry
- Storage
- Vinyl Windows
- BBQ gas line
- Garden
- Dishwasher
- Freezer
- Gas Stove
- Microwave Hood Fan
- Refrigerator
- Washer/Dryer Stacked
- Window Coverings
- Beach Access
- Boating
- Clubhouse
- Coin Laundry
- Dog Park
- Fitness Center
- Golf Course
- Indoor Pool
- Outdoor Pool
- Playground
- Pool
- Recreation Facilities
- Recreation Room
- RV/Boat Storage
- Secured Parking
- Snow Removal
- Spa/Hot Tub
- Trash
- Visitor Parking
- None
- Fishing
- Gated
- Golf
- Lake
- Street Lights
- Tennis Court(s)
- Vinyl Siding
- Wood Frame
- Wood Burning Stove
- Piling(s)
- Close to Clubhouse
- Few Trees
- No Neighbours Behind
- Parking Pad
- Deck
- Enclosed
- Front Porch
Floor plan information is not available for this property.
Monthly Payment Breakdown
Loading Walk Score...
What's Nearby?
Powered by Yelp
REALTOR® Details
Victoria Street
- (403) 318-8860
- [email protected]
- Coldwell Banker OnTrack Realty