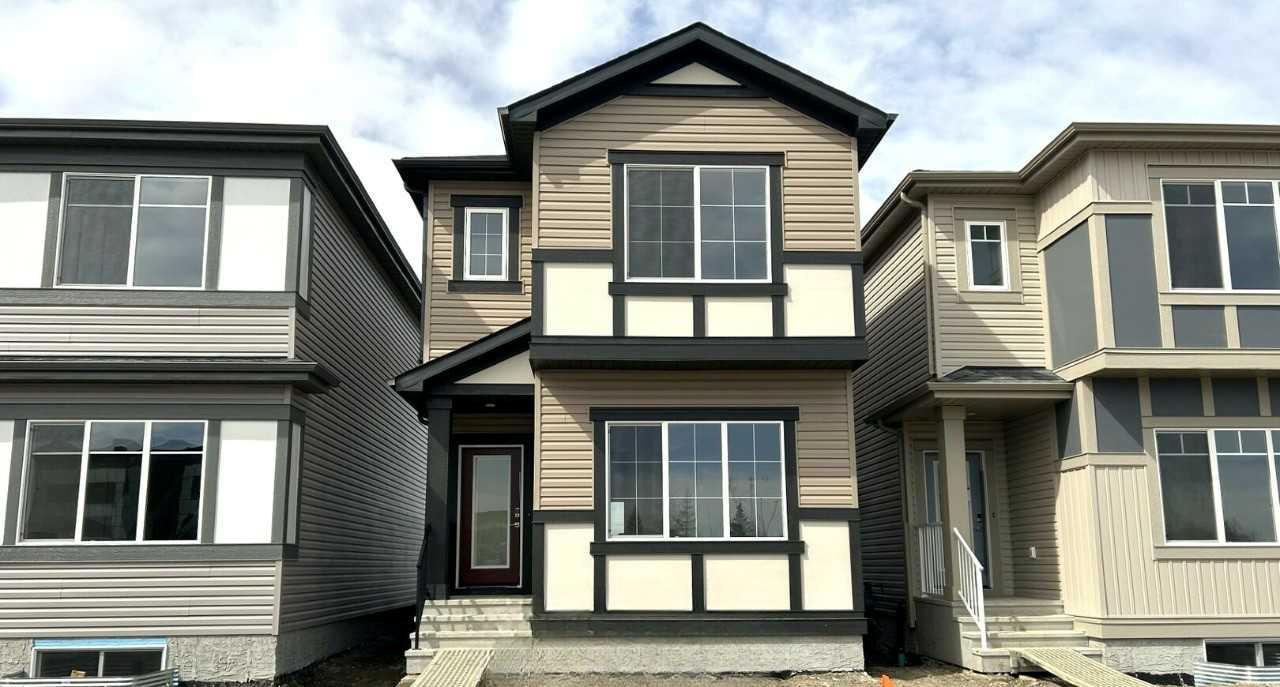
159 Lincoln Crescent , Rural Red Deer County, Alberta
Residential For Sale in Rural Red Deer County, Alberta
$446,145
-
Property Type
 Residential
-
Bedrooms
 4
4
-
Bath
 3
3
-
Garage
 0
0
-
Sq Ft
 1,794
1,794
-
Year Built
 2026
2026
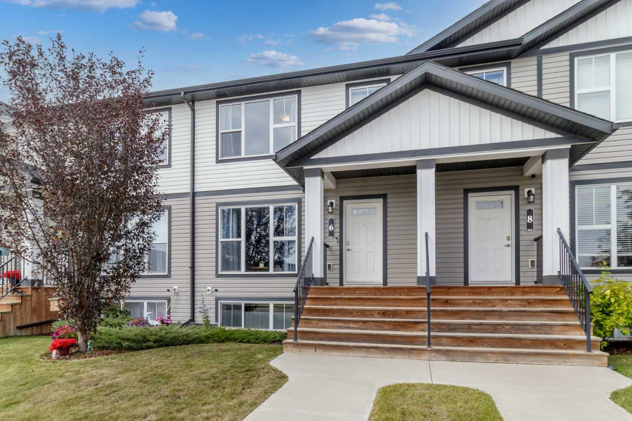
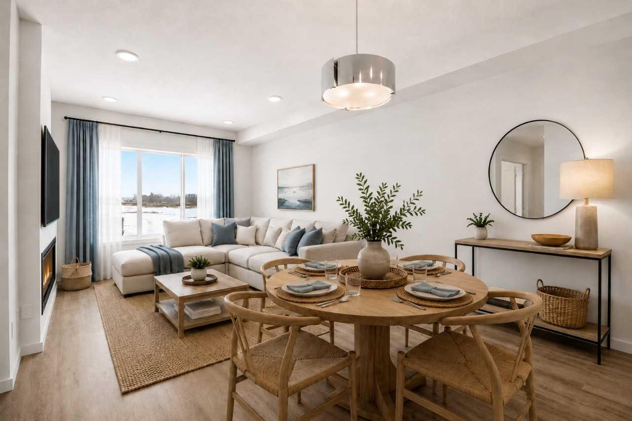
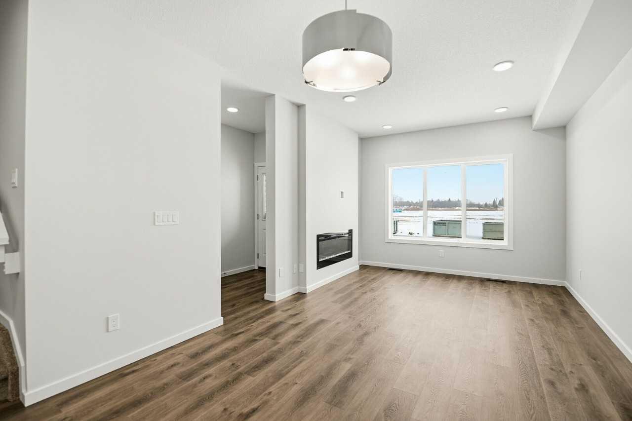
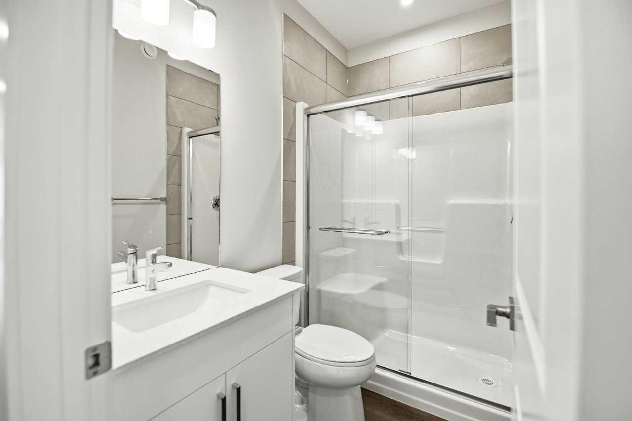
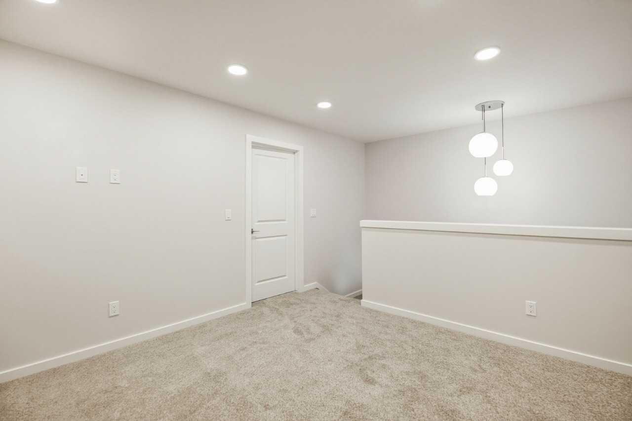
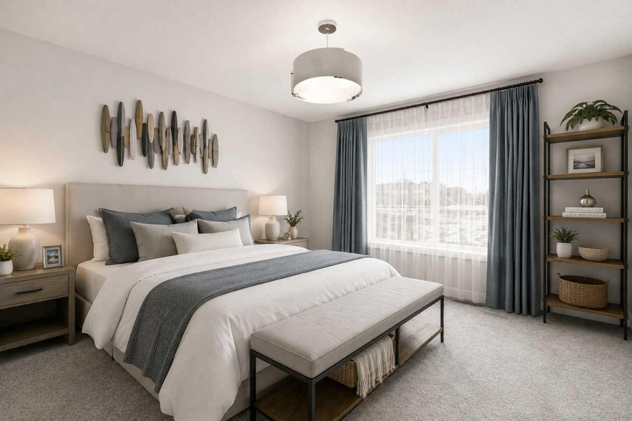
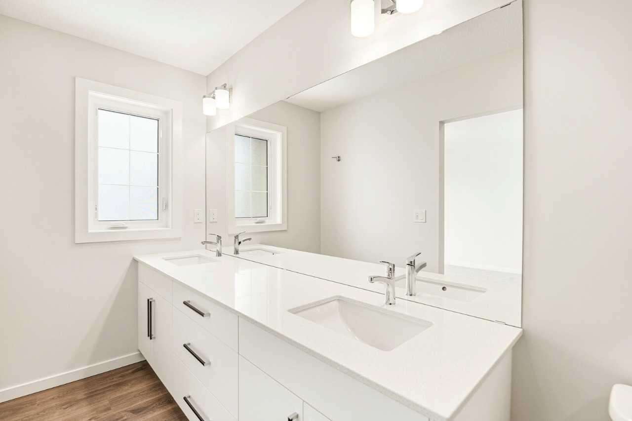
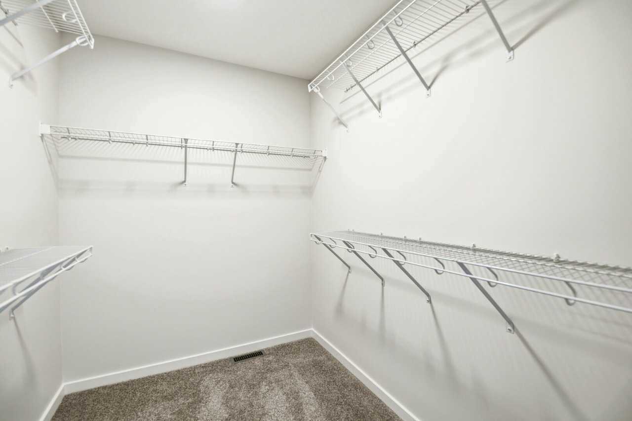
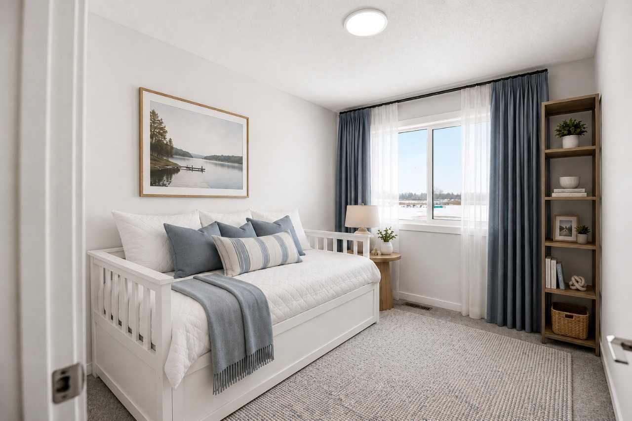
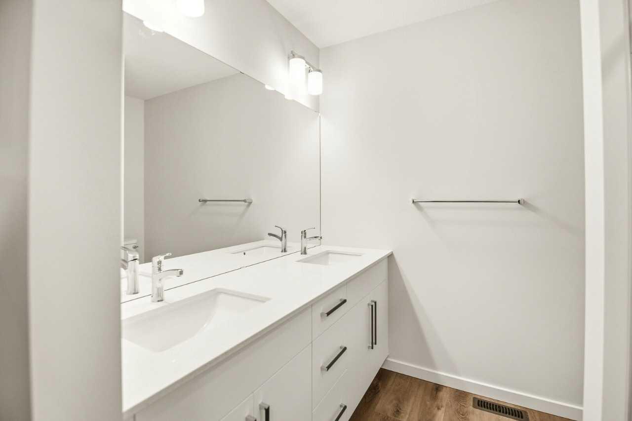
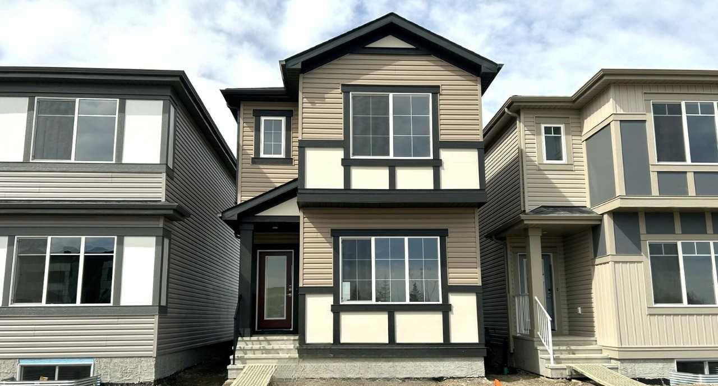
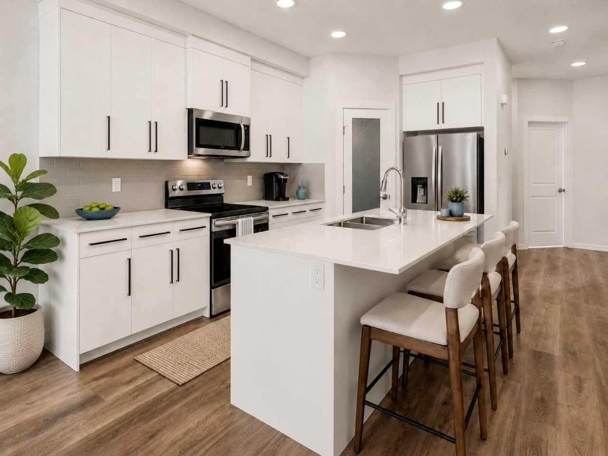
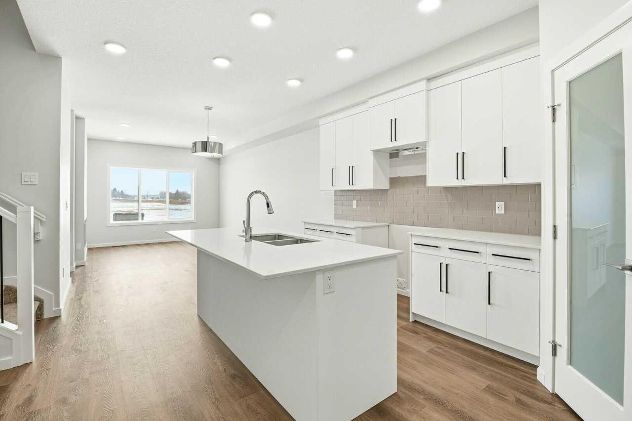
Discover this 1,705 sq ft in the beautiful community of Liberty Landing, Red Deer. Designed for modern living, this 4-bedroom, 3-bathroom home offers a spacious open-concept layout perfect for family life and entertaining. The main floor features a stylish kitchen with quartz countertops, a large island, and plenty of storage, seamlessly flowing into the dining and great room filled with natural light. A full bedroom and bathroom on the main floor add flexibility for guests. Upstairs, the primary bedroom includes a private ensuite with dual sinks and large walk-in closet, accompanied by two additional bedrooms, a full bath with dual sinks, and convenient laundry. Built with Bedrock Homes’ renowned craftsmanship this home offers comfort, style, and long-term value. Located in Liberty Landing, a vibrant Red Deer community surrounded by parks, trails, and amenities. Virtually staged for illustration purposes.
| Street Address: | 159 Lincoln Crescent |
| City: | Rural Red Deer County |
| Province/State: | Alberta |
| Postal Code: | N/A |
| County/Parish: | Red Deer County |
| Subdivision: | Liberty Landing |
| Country: | Canada |
| Latitude: | 52.15003306 |
| Longitude: | -113.90570100 |
| MLS® Number: | A2320420 |
| Price: | $446,145 |
| Property Area: | 1,794 Sq ft |
| Bedrooms: | 4 |
| Bathrooms Half: | 0 |
| Bathrooms Full: | 3 |
| Living Area: | 1,794 Sq ft |
| Building Area: | 0 Sq ft |
| Year Built: | 2026 |
| Listing Date: | Jun 12, 2026 |
| Garage Spaces: | 0 |
| Property Type: | Residential |
| Property Subtype: | Detached |
| MLS Status: | Active |
Additional Details
| Flooring: | N/A |
| Construction: | Vinyl Siding,Wood Frame |
| Parking: | Parking Pad |
| Appliances: | None |
| Stories: | N/A |
| Zoning: | TBD |
| Fireplace: | N/A |
| Amenities: | Park,Playground,Schools Nearby,Shopping Nearby,Sidewalks,Street Lights |
Utilities & Systems
| Heating: | Forced Air,Natural Gas |
| Cooling: | None |
| Water Source: | Public |
| Sewer: | Public Sewer |
| Property Type | Residential |
| Building Type | Detached |
| Square Footage | 1,794 sqft |
| Community Name | Liberty Landing |
| Subdivision Name | Liberty Landing |
| Title | Fee Simple |
| Land Size | 2,564 sqft |
| Built in | 2026 |
| Annual Property Taxes | Contact listing agent |
| Parking Type | Parking Pad |
| Time on MLS Listing | 80 days |
Bedrooms
| Above Grade | 4 |
Bathrooms
| Total | 3 |
| Partial | 0 |
Interior Features
| Appliances Included | None |
| Flooring | Carpet, Vinyl Plank |
Building Features
| Features | Double Vanity, Kitchen Island, Open Floorplan, Pantry, Quartz Counters, Walk-In Closet(s) |
| Construction Material | Vinyl Siding, Wood Frame |
| Structures | Awning(s) |
Heating & Cooling
| Cooling | None |
| Heating Type | Forced Air, Natural Gas |
Exterior Features
| Exterior Finish | Vinyl Siding, Wood Frame |
Neighbourhood Features
| Community Features | Park, Playground, Schools Nearby, Shopping Nearby, Sidewalks, Street Lights |
| Amenities Nearby | Park, Playground, Schools Nearby, Shopping Nearby, Sidewalks, Street Lights |
Parking
| Parking Type | Parking Pad |
| Total Parking Spaces | 2 |
Interior Size
| Total Finished Area: | 1,794 sq ft |
| Total Finished Area (Metric): | 166.66 sq m |
| Main Level: | 860 sq ft |
| Upper Level: | 934 sq ft |
Room Count
| Bedrooms: | 4 |
| Bathrooms: | 3 |
| Full Bathrooms: | 3 |
| Rooms Above Grade: | 8 |
Lot Information
| Lot Size: | 2,564 sq ft |
| Lot Size (Acres): | 0.06 acres |
| Frontage: | 23 ft |
- Double Vanity
- Kitchen Island
- Open Floorplan
- Pantry
- Quartz Counters
- Walk-In Closet(s)
- Awning(s)
- None
- Full
- Park
- Playground
- Schools Nearby
- Shopping Nearby
- Sidewalks
- Street Lights
- Vinyl Siding
- Wood Frame
- Electric
- Insert
- Poured Concrete
- Back Lane
- Back Yard
- Street Lighting
- Parking Pad
Floor plan information is not available for this property.
Monthly Payment Breakdown
Loading Walk Score...
What's Nearby?
Powered by Yelp