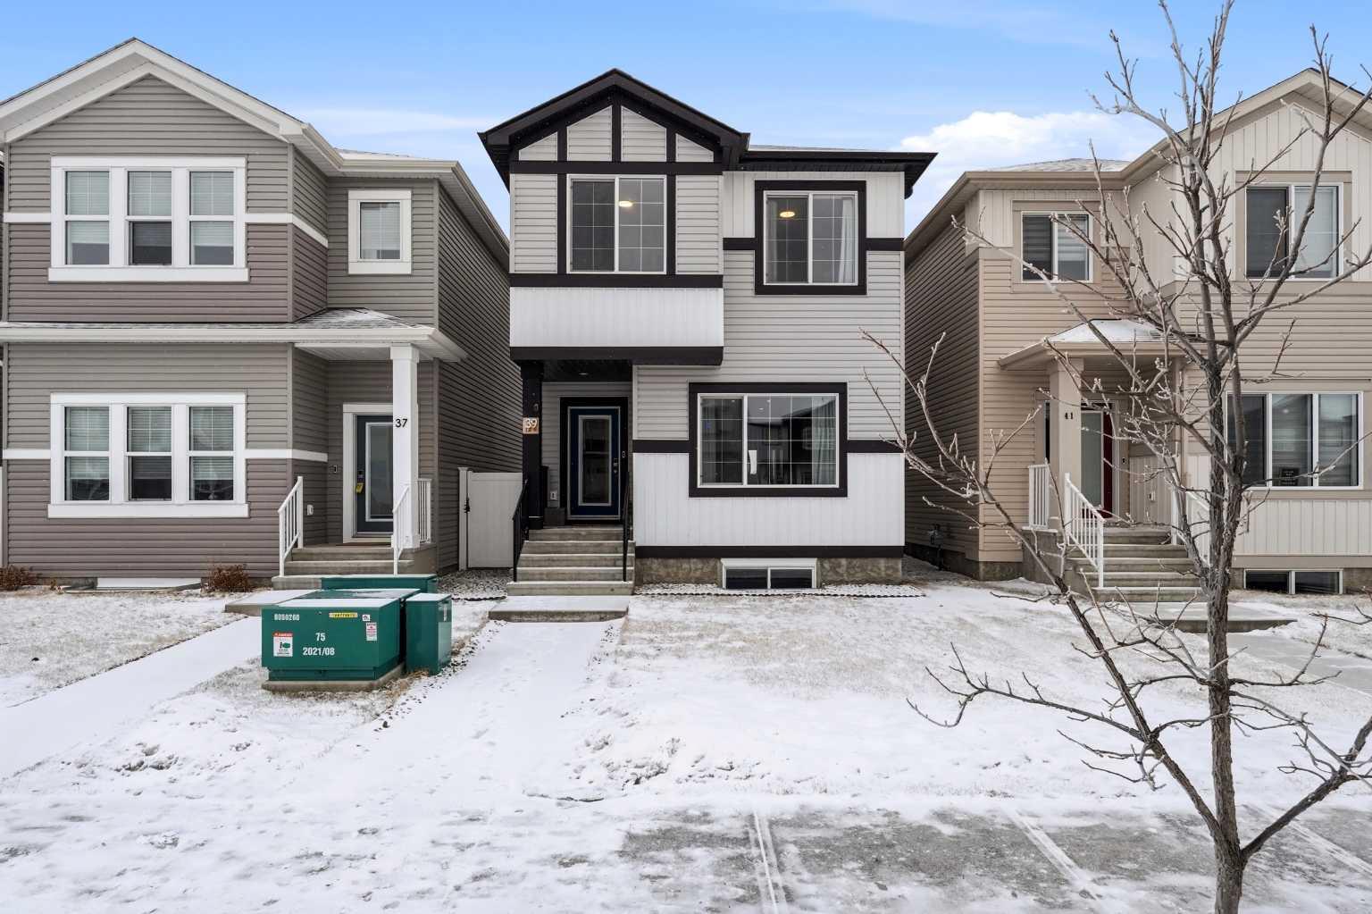
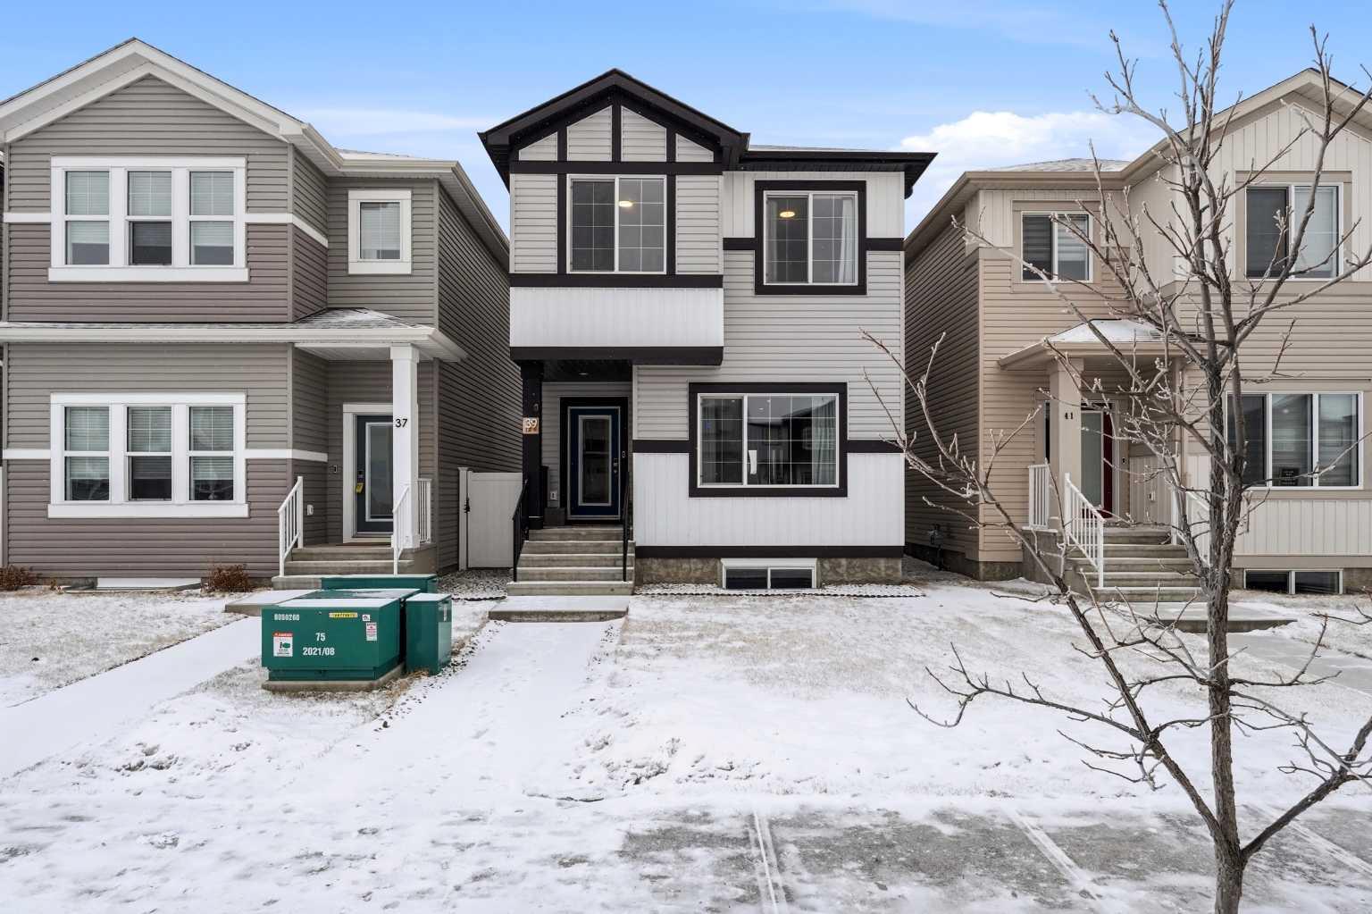
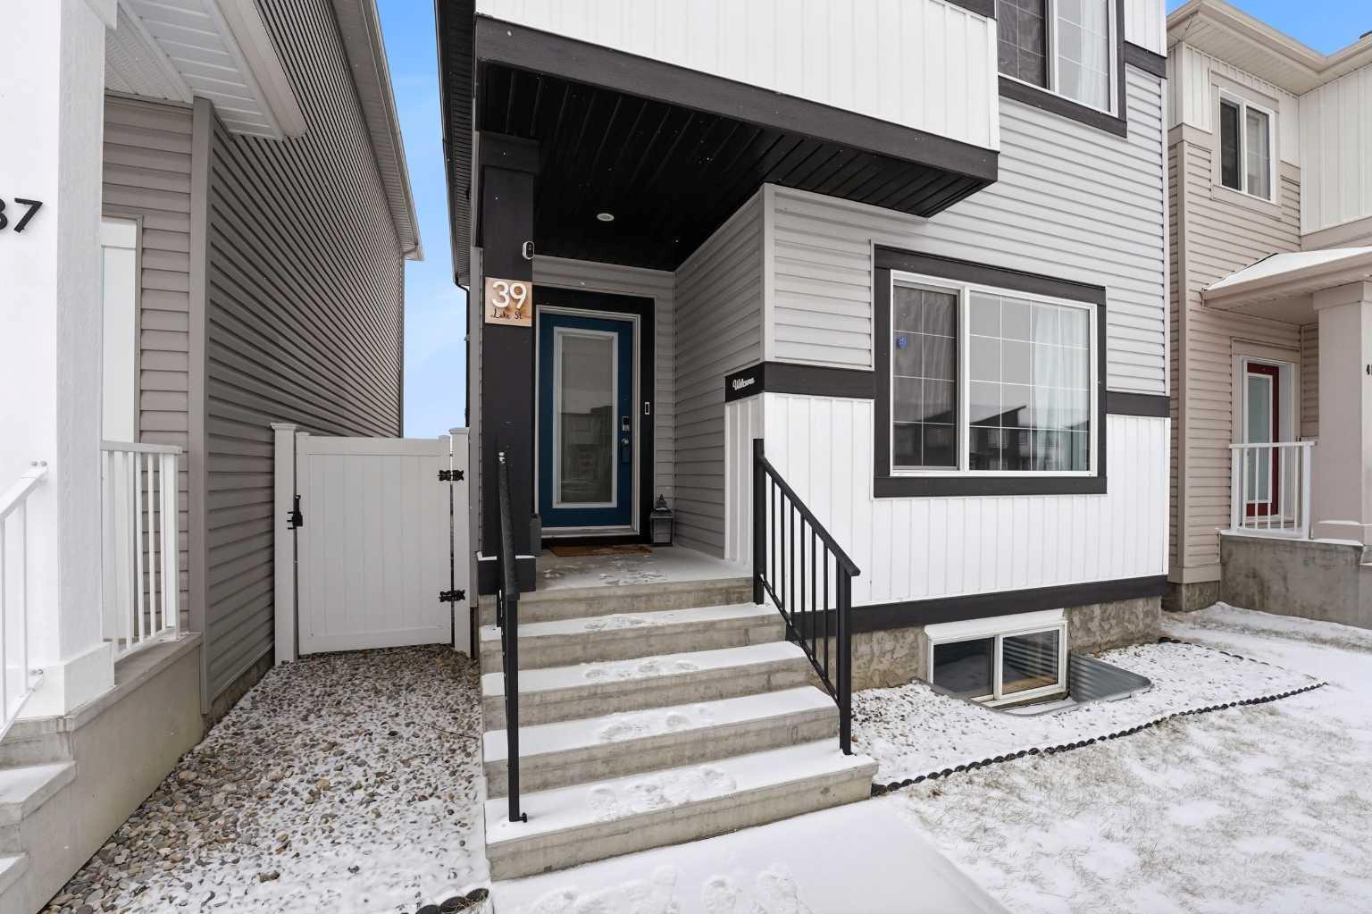
39 Lake Street , Rural Red Deer County, Alberta
Residential For Sale in Rural Red Deer County, Alberta
$439,900
-
Property Type
 Residential
-
Bedrooms
 3
3
-
Bath
 3
3
-
Garage
 0
0
-
Sq Ft
 1,678
1,678
-
Year Built
 2023
2023
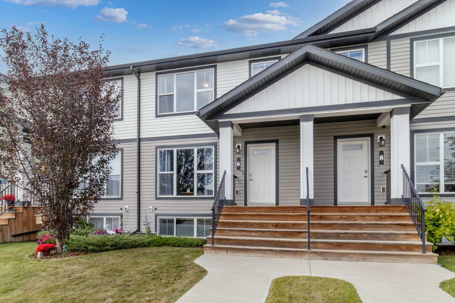
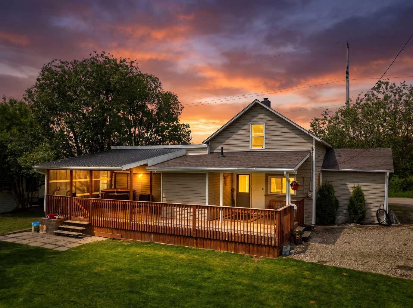
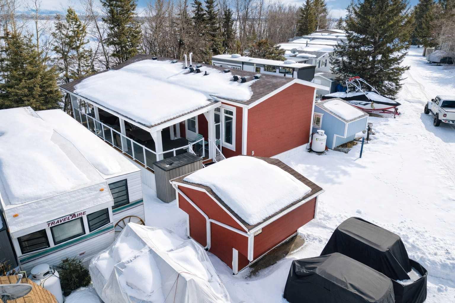
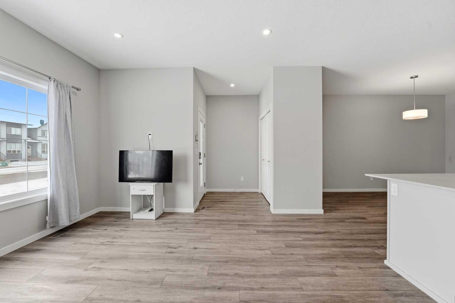
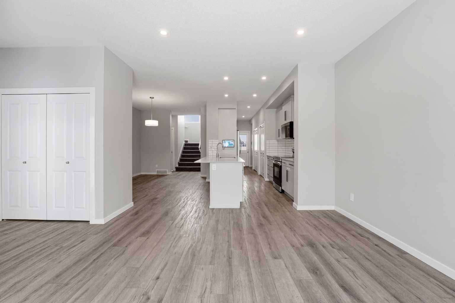
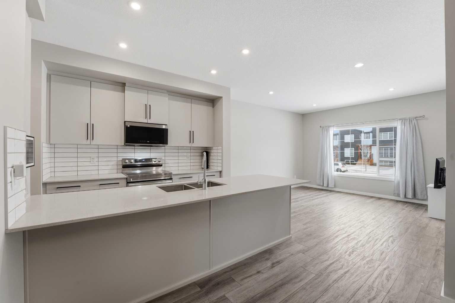
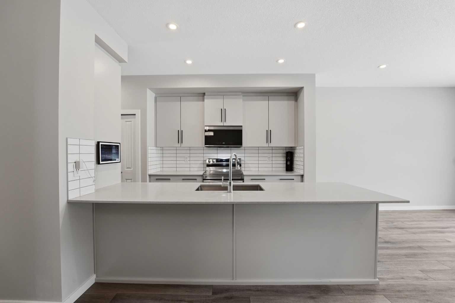
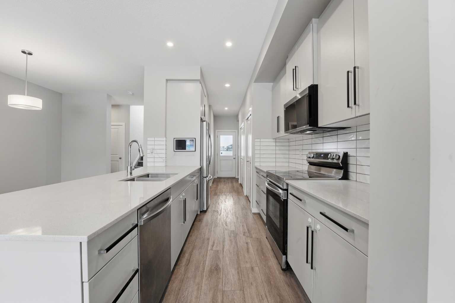
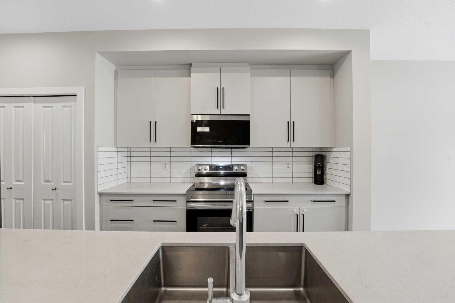
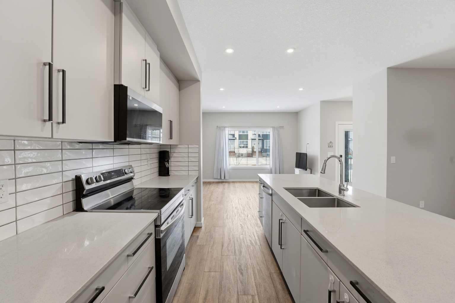
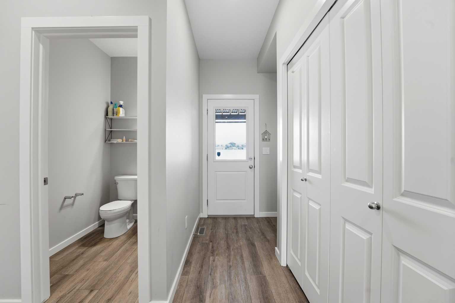
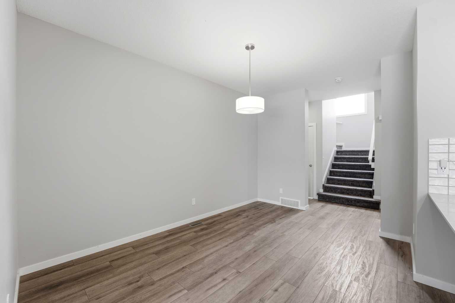
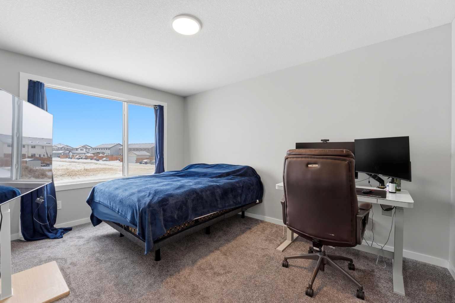
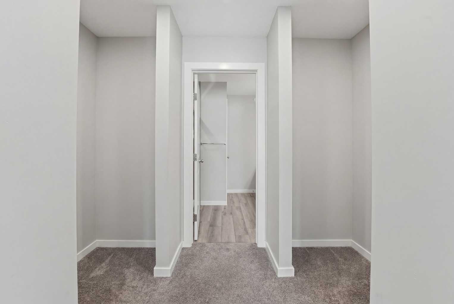
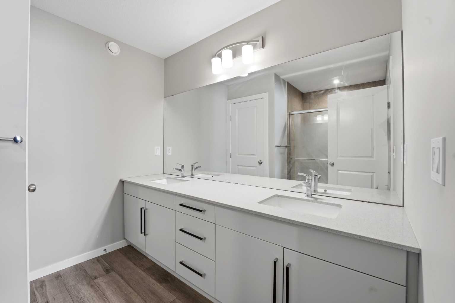
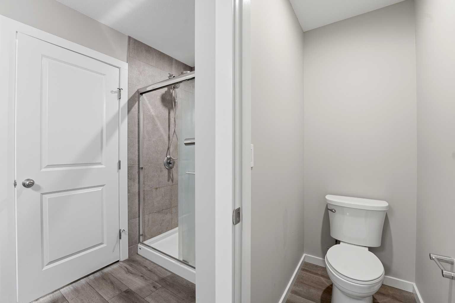
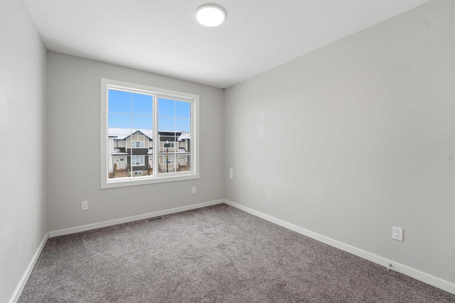
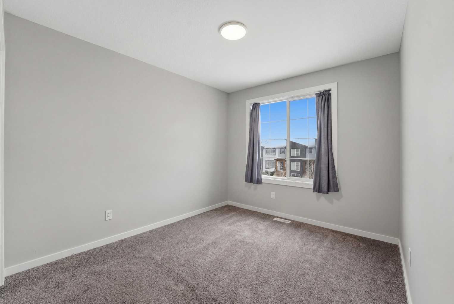
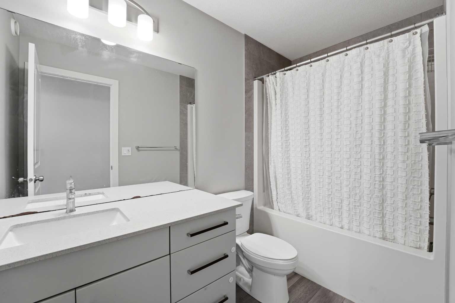
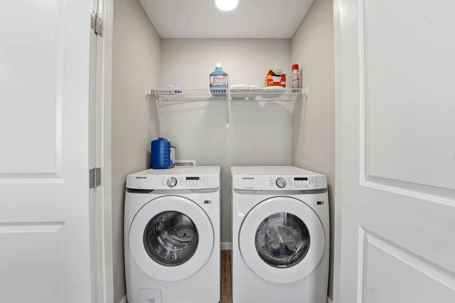
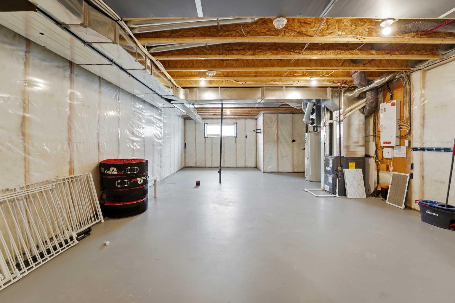
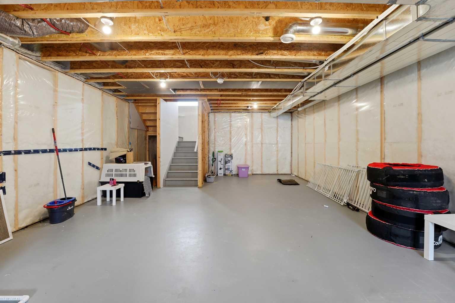
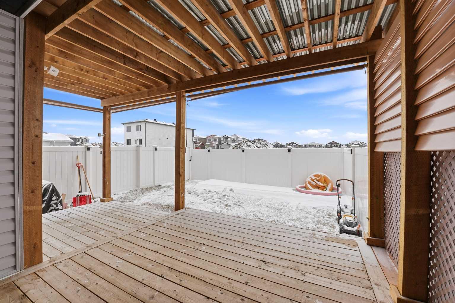
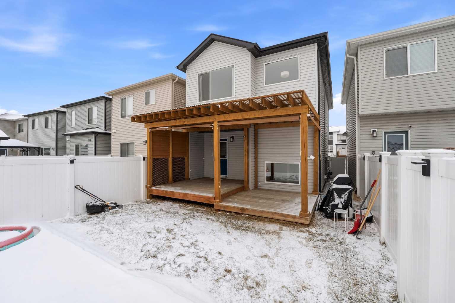
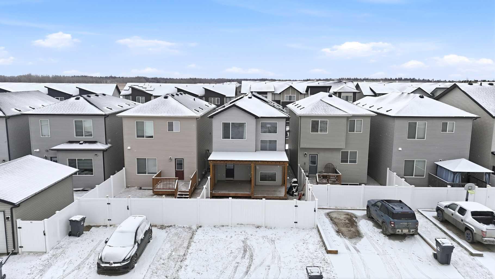
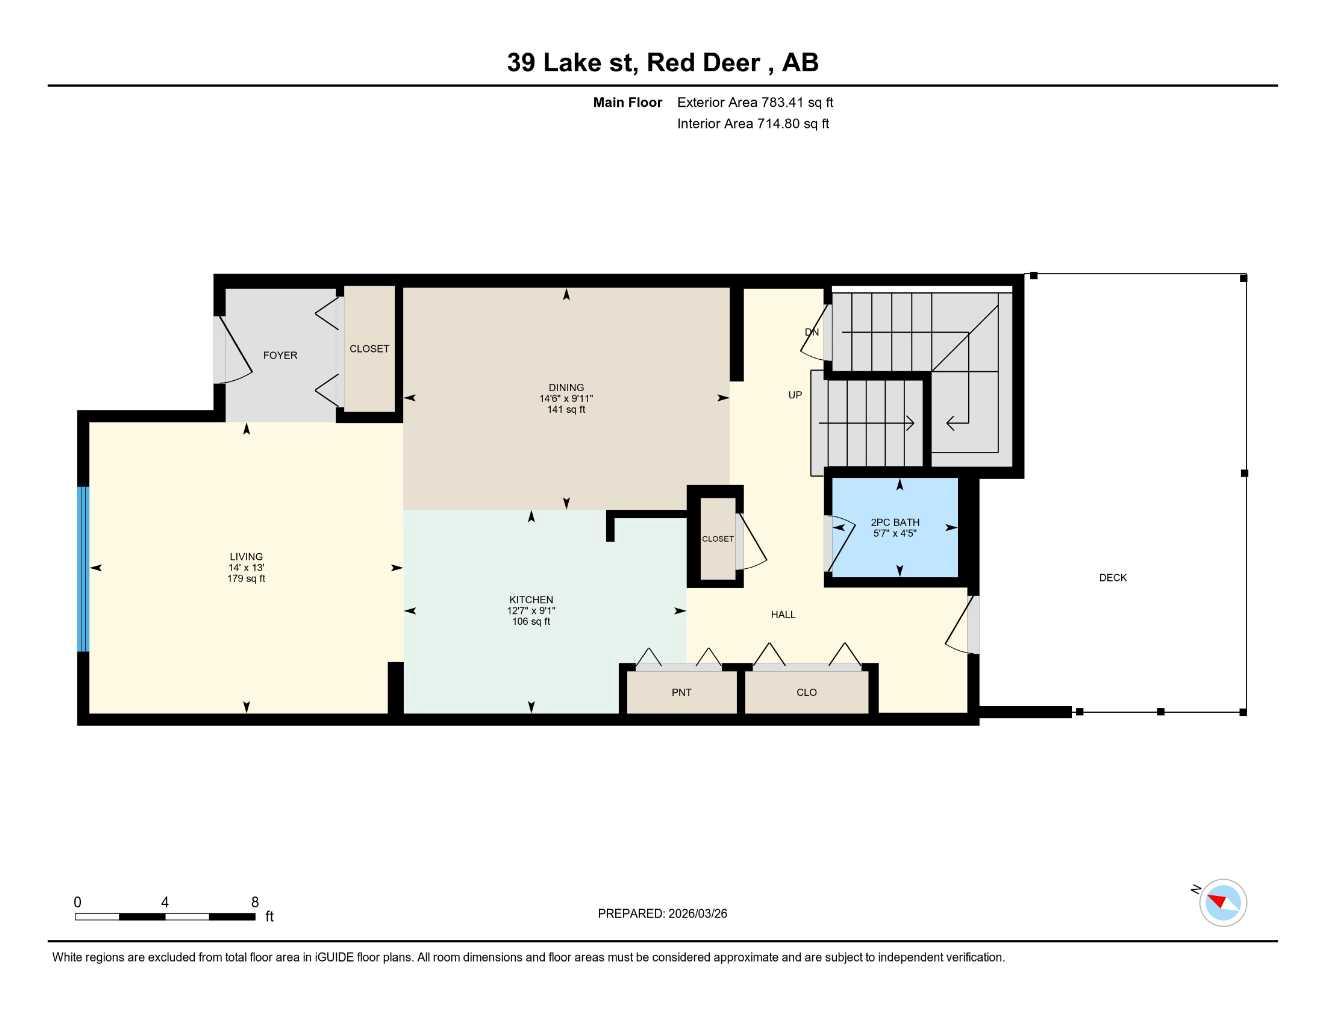
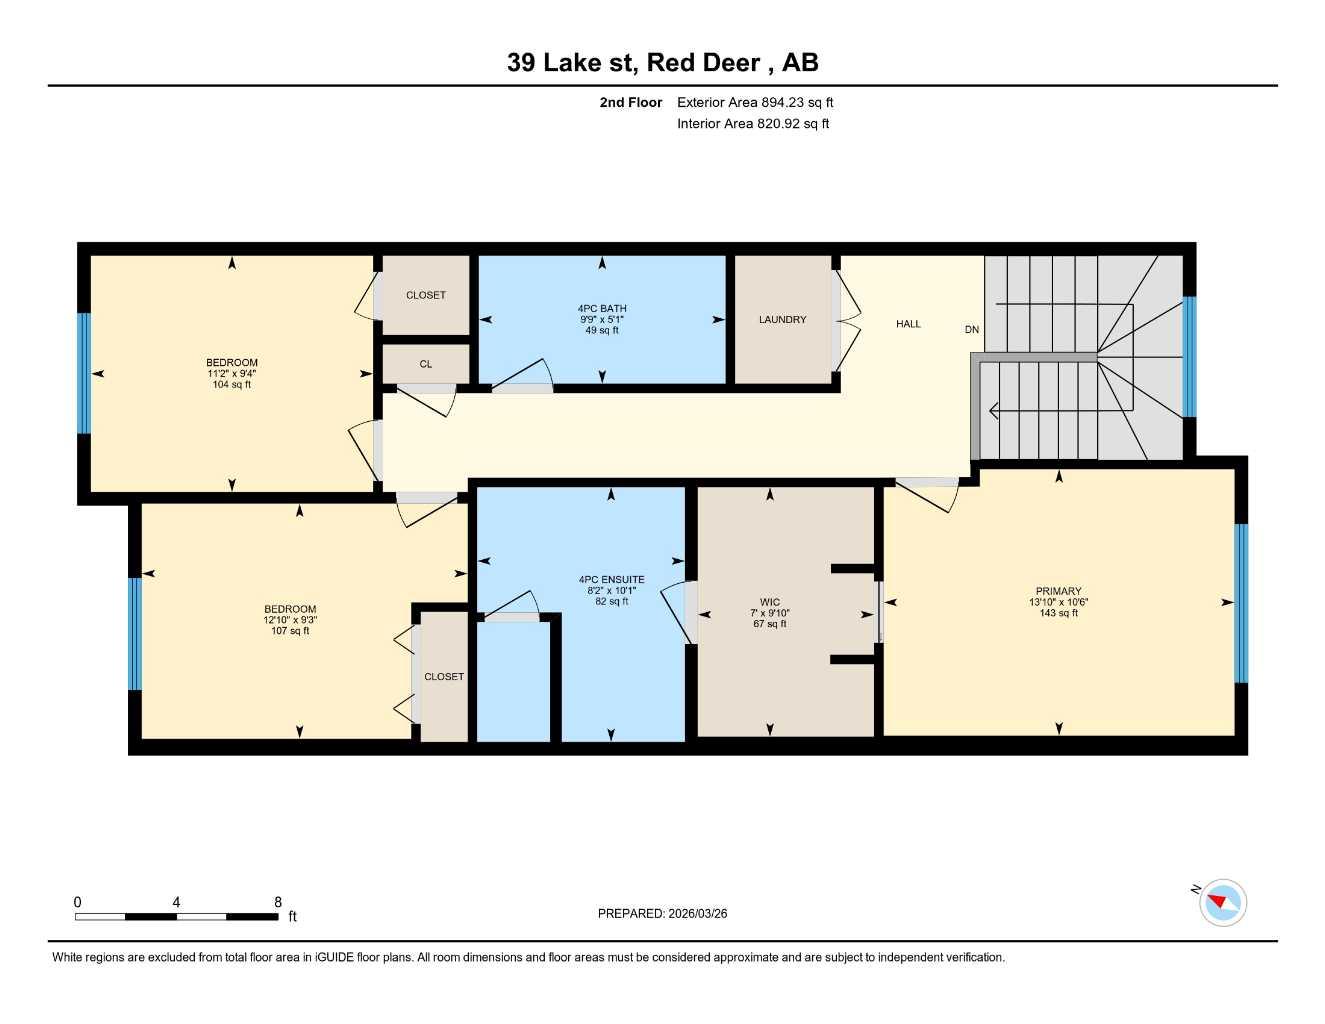
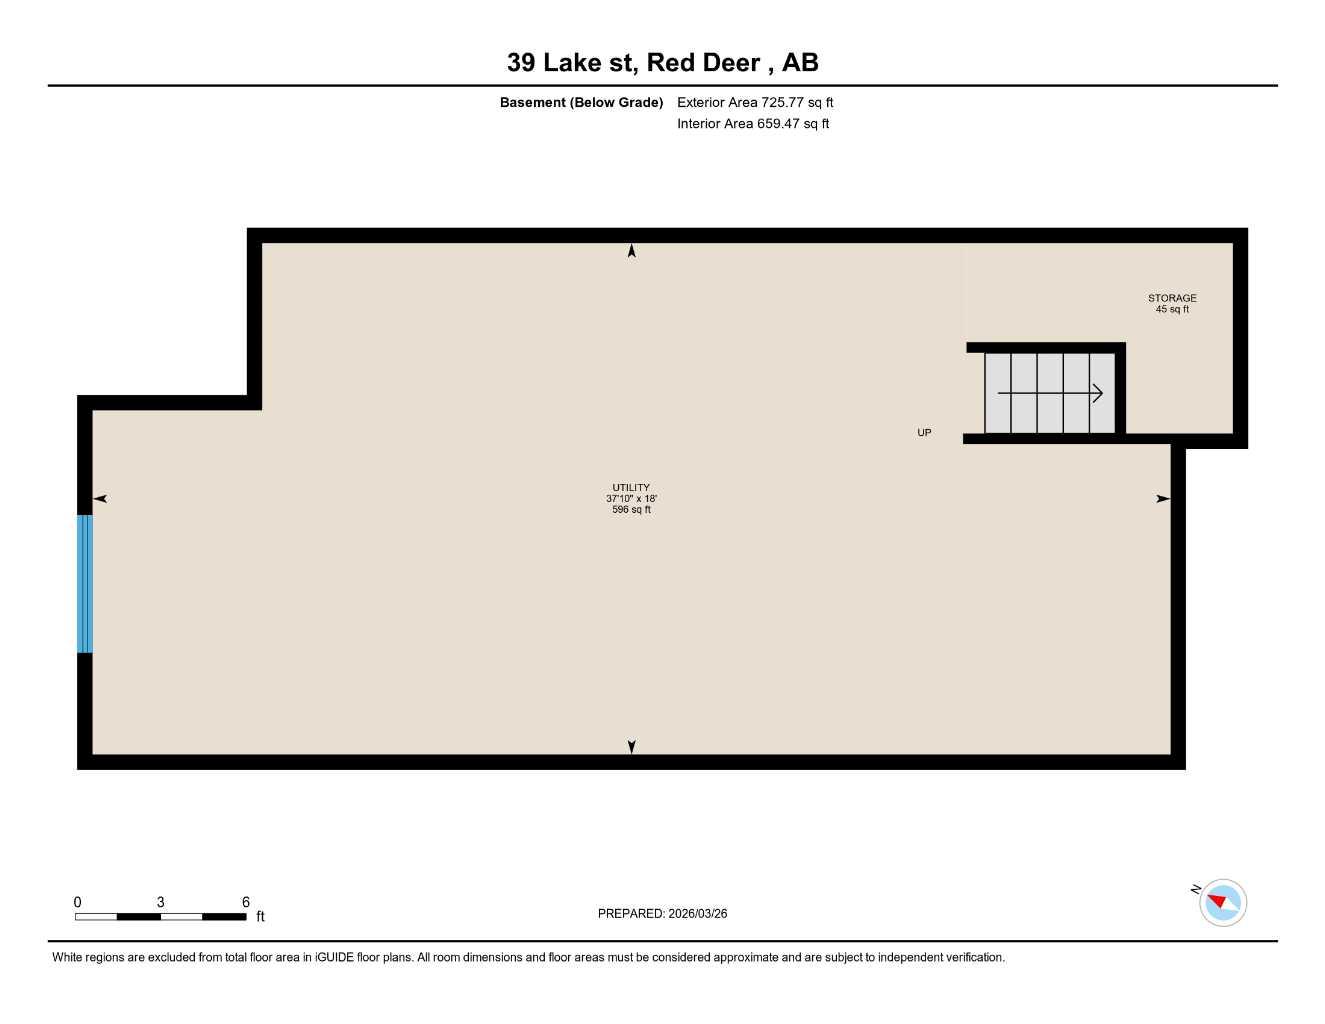
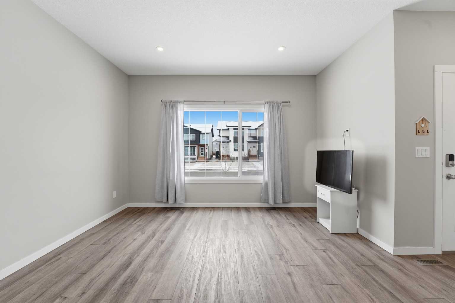
A two storey house with 3 bedrooms and 3 bathrooms. The front entryway greets you to the open style floor plan with laminate flooring that runs through the main floor. The living room is flooded with natural light through the large front window. Ceiling height kitchen cabinets are accented by quartz countertops, a new microwave hoodfan, stainless steel appliances, full tile backsplash, a large eating bar island with a sink, pot/pan drawers and a pantry for your convenience. There is a nice sized eating area and a powder room. Upstairs features 3 bedrooms, 2 bathrooms and a laundry closet. The king sized primary bedroom has a large walk through double sided closet & a 4 piece ensuite with an oversized glass/tile shower, an extended vanity, double sinks, quartz countertops and a water closet. The basement is unfinished and ready for your development with rough in for a bathroom. You'll love the backyard that features a 2 tier deck with a privacy wall and gazebo, vinyl fence and parking for two vehicles. The home features a Brilliant Light System, with touch dimmers, a screen and an app for Alexa to control the lights and thermostat. Better than new with all the appliances included, landscaping and fence! The home has solar panels (assumable contract).
| Street Address: | 39 Lake Street |
| City: | Rural Red Deer County |
| Province/State: | Alberta |
| Postal Code: | N/A |
| County/Parish: | Red Deer County |
| Subdivision: | Liberty Landing |
| Country: | Canada |
| Latitude: | 52.20564457 |
| Longitude: | -113.83041254 |
| MLS® Number: | A2296761 |
| Price: | $439,900 |
| Property Area: | 1,678 Sq ft |
| Bedrooms: | 3 |
| Bathrooms Half: | 1 |
| Bathrooms Full: | 2 |
| Living Area: | 1,678 Sq ft |
| Building Area: | 0 Sq ft |
| Year Built: | 2023 |
| Listing Date: | Mar 26, 2026 |
| Garage Spaces: | 0 |
| Property Type: | Residential |
| Property Subtype: | Detached |
| MLS Status: | Active |
Additional Details
| Flooring: | N/A |
| Construction: | Vinyl Siding,Wood Frame |
| Parking: | Alley Access,Off Street,Parking Pad |
| Appliances: | Dishwasher,Dryer,Microwave,Refrigerator,Stove(s),Washer,Window Coverings |
| Stories: | N/A |
| Zoning: | DCD-9A |
| Fireplace: | N/A |
| Amenities: | Shopping Nearby,Walking/Bike Paths |
Utilities & Systems
| Heating: | High Efficiency,Forced Air,Natural Gas |
| Cooling: | None |
| Water Source: | Public |
| Sewer: | Public Sewer |
| Property Type | Residential |
| Building Type | Detached |
| Square Footage | 1,678 sqft |
| Community Name | Liberty Landing |
| Subdivision Name | Liberty Landing |
| Title | Fee Simple |
| Land Size | 2,775 sqft |
| Built in | 2023 |
| Annual Property Taxes | Contact listing agent |
| Parking Type | Alley Access |
| Time on MLS Listing | 59 days |
Bedrooms
| Above Grade | 3 |
Bathrooms
| Total | 3 |
| Partial | 1 |
Interior Features
| Appliances Included | Dishwasher, Dryer, Microwave, Refrigerator, Stove(s), Washer, Window Coverings |
| Flooring | Carpet, Laminate |
Building Features
| Features | Bathroom Rough-in, Breakfast Bar, Double Vanity, Kitchen Island, Open Floorplan, Pantry, Quartz Counters, Recessed Lighting, Walk-In Closet(s) |
| Construction Material | Vinyl Siding, Wood Frame |
| Structures | Deck |
Heating & Cooling
| Cooling | None |
| Heating Type | High Efficiency, Forced Air, Natural Gas |
Exterior Features
| Exterior Finish | Vinyl Siding, Wood Frame |
Neighbourhood Features
| Community Features | Shopping Nearby, Walking/Bike Paths |
| Amenities Nearby | Shopping Nearby, Walking/Bike Paths |
Parking
| Parking Type | Alley Access |
| Total Parking Spaces | 2 |
Interior Size
| Total Finished Area: | 1,678 sq ft |
| Total Finished Area (Metric): | 155.89 sq m |
| Main Level: | 783 sq ft |
| Upper Level: | 894 sq ft |
| Below Grade: | 726 sq ft |
Room Count
| Bedrooms: | 3 |
| Bathrooms: | 3 |
| Full Bathrooms: | 2 |
| Half Bathrooms: | 1 |
| Rooms Above Grade: | 6 |
Lot Information
| Lot Size: | 2,775 sq ft |
| Lot Size (Acres): | 0.06 acres |
| Frontage: | 25 ft |
- Bathroom Rough-in
- Breakfast Bar
- Double Vanity
- Kitchen Island
- Open Floorplan
- Pantry
- Quartz Counters
- Recessed Lighting
- Walk-In Closet(s)
- Private Yard
- Dishwasher
- Dryer
- Microwave
- Refrigerator
- Stove(s)
- Washer
- Window Coverings
- Full
- Shopping Nearby
- Walking/Bike Paths
- Vinyl Siding
- Wood Frame
- Poured Concrete
- Back Lane
- Back Yard
- Landscaped
- Alley Access
- Off Street
- Parking Pad
- Deck
Floor plan information is not available for this property.
Monthly Payment Breakdown
Loading Walk Score...
What's Nearby?
Powered by Yelp