209, 4514 54 Avenue , Olds, Alberta
Condo For Sale in Olds, Alberta
$278,900
-
Property Type
 Condo
Condo
-
Bedrooms
 2
2
-
Bath
 2
2
-
Garage
 1
1
-
Sq Ft
 1,012
1,012
-
Year Built
 1999
1999
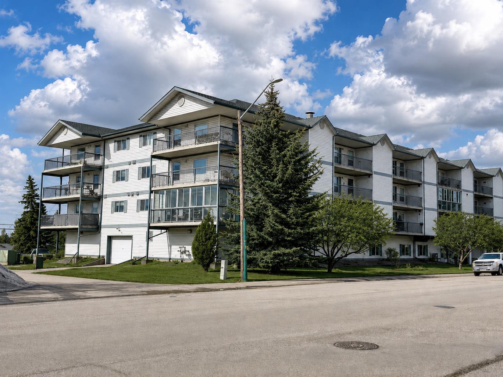
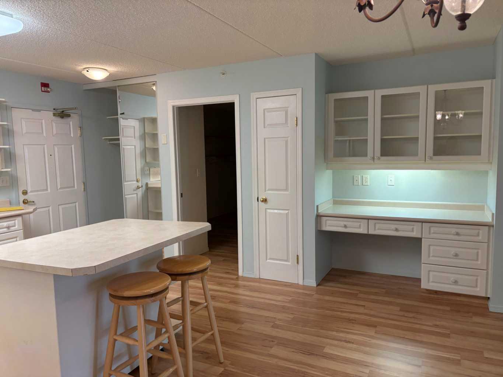
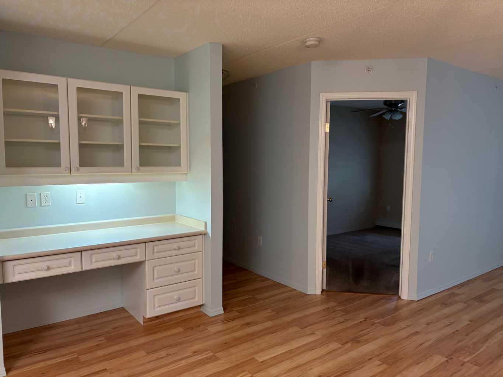
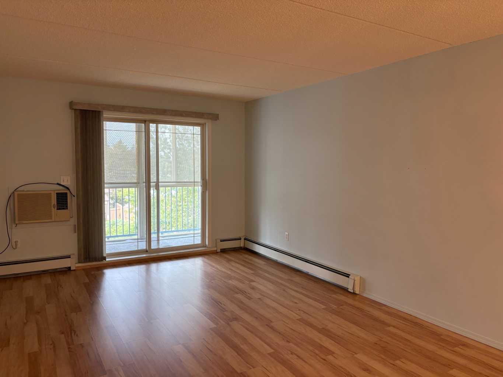
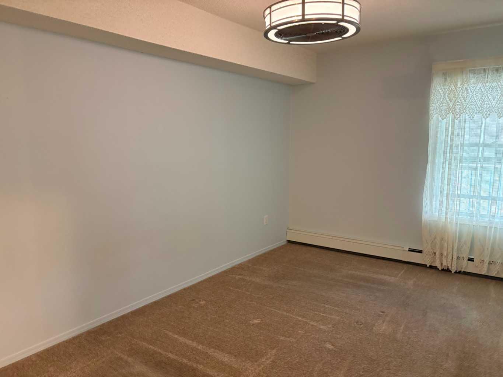
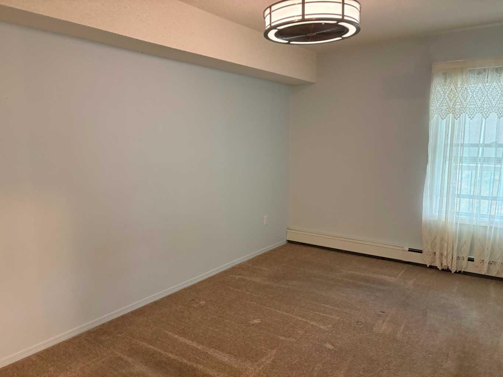
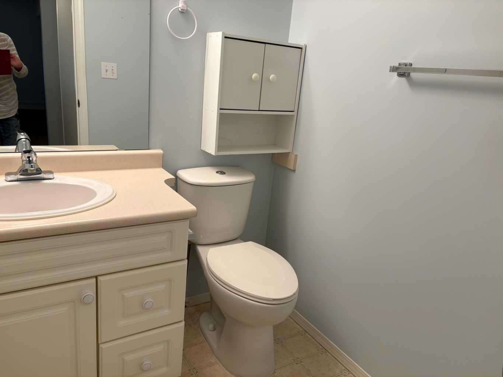
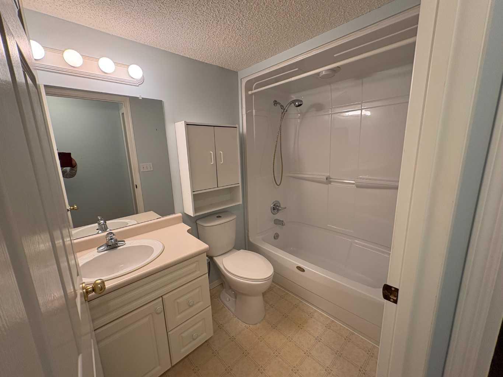
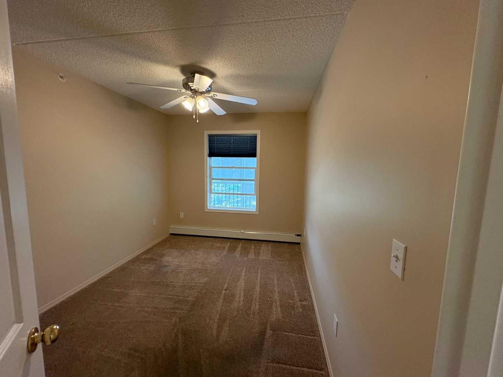
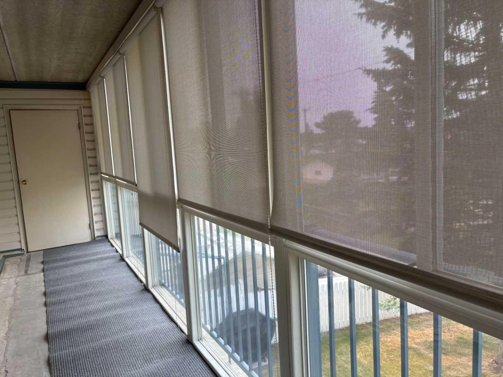
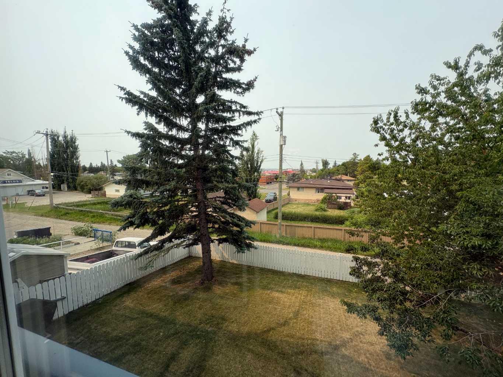
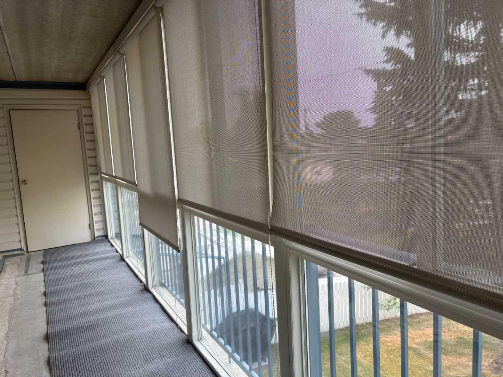
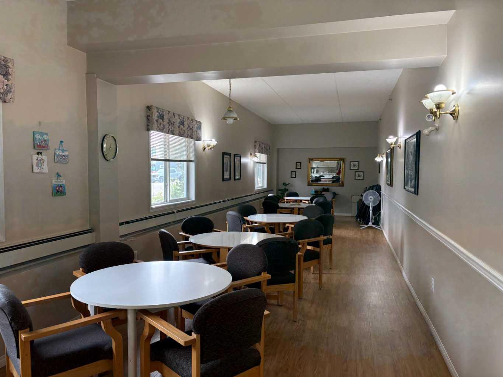
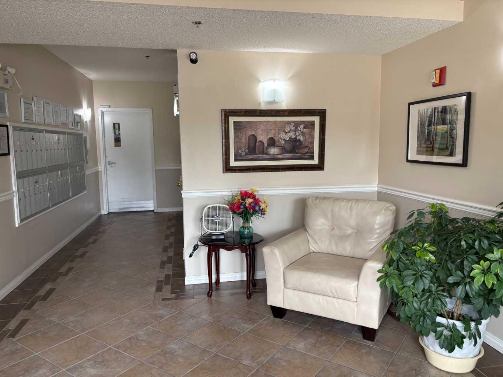
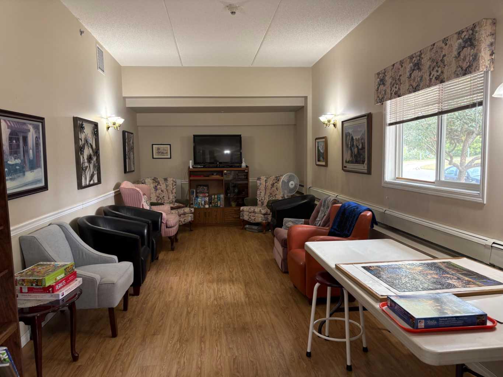
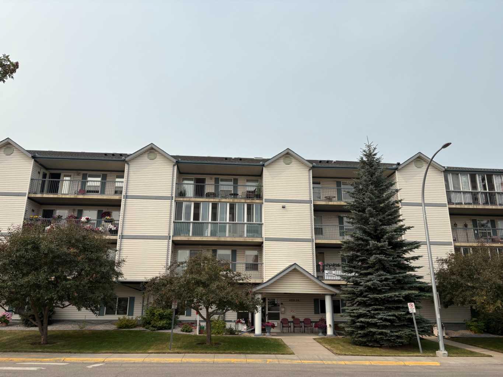
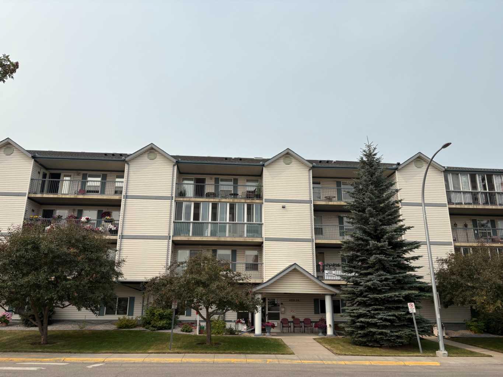
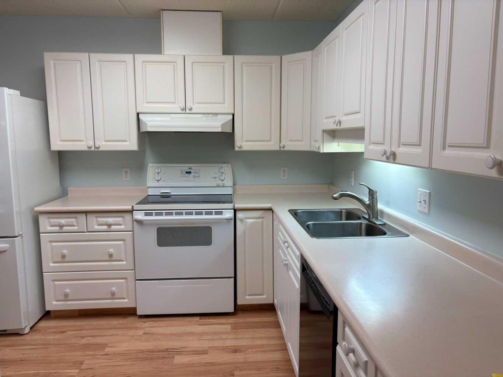
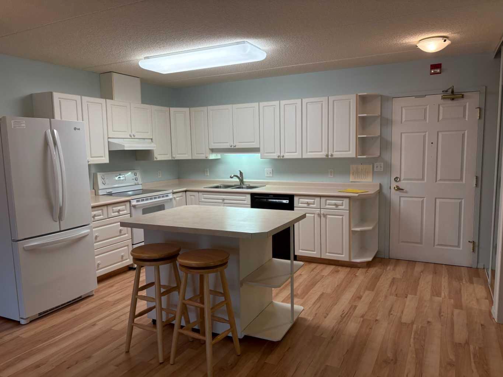
Welcome to this spacious 1,012 sq. ft. 2-bedroom, 2-bathroom condo located in the well-managed Whitewater Way condominium community. The thoughtfully designed open-concept layout features a bright kitchen and dining area with a movable island and two bar stools. The kitchen and dining area flow seamlessly into the spacious living room, creating a comfortable space for everyday living and entertaining. From the living room, patio doors open onto a large, west-facing enclosed deck—the perfect place to relax and enjoy beautiful sunsets. On clear days, you may even catch stunning views of the mountains. The spacious primary bedroom offers plenty of closet space and a convenient 2-piece ensuite. The second bedroom is versatile and can easily serve as a guest room, home office, TV room, or hobby space. A 4-piece main bathroom with tub surround and an extra-large in-suite laundry/storage area provide additional convenience and functionality. Additional storage room on enclosed deck This unit also includes one assigned indoor parking space. Residents can enjoy a variety of shared amenities, including: games room, coffee room, exercise room and small work shop Location is another highlight. Whitewater Way is conveniently located just steps from the Olds Co-op grocery store, restaurants, and Tim Horton's, making everyday errands and dining options easy and convenient. Whether you're looking for a comfortable home, a low-maintenance lifestyle, or a well-located condo with great amenities, this spacious unit has plenty to offer. Book a showing today
| Street Address: | 209, 4514 54 Avenue |
| City: | Olds |
| Province/State: | Alberta |
| Postal Code: | N/A |
| County/Parish: | Mountain View County |
| Subdivision: | NONE |
| Country: | Canada |
| Latitude: | 51.79588362 |
| Longitude: | -114.11413694 |
| MLS® Number: | A2334321 |
| Price: | $278,900 |
| Property Area: | 1,012 Sq ft |
| Bedrooms: | 2 |
| Bathrooms Half: | 1 |
| Bathrooms Full: | 1 |
| Living Area: | 1,012 Sq ft |
| Building Area: | 0 Sq ft |
| Year Built: | 1999 |
| Listing Date: | Aug 08, 2026 |
| Garage Spaces: | 1 |
| Property Type: | Residential |
| Property Subtype: | Apartment |
| MLS Status: | Active |
Additional Details
| Flooring: | N/A |
| Construction: | Concrete,Mixed,Vinyl Siding |
| Parking: | Assigned,Off Street,Parkade |
| Appliances: | Dishwasher,Electric Stove,Refrigerator,Washer/Dryer |
| Stories: | N/A |
| Zoning: | R3 |
| Fireplace: | N/A |
| Amenities: | Golf,Park,Pool,Shopping Nearby,Sidewalks,Street Lights,Walking/Bike Paths |
Utilities & Systems
| Heating: | Baseboard,Natural Gas |
| Cooling: | Wall Unit(s) |
| Property Type | Residential |
| Building Type | Apartment |
| Storeys | 3 |
| Square Footage | 1,012 sqft |
| Community Name | NONE |
| Subdivision Name | NONE |
| Title | Fee Simple |
| Land Size | Unknown |
| Built in | 1999 |
| Annual Property Taxes | Contact listing agent |
| Parking Type | Assigned |
| Time on MLS Listing | 31 days |
Bedrooms
| Above Grade | 2 |
Bathrooms
| Total | 2 |
| Partial | 1 |
Interior Features
| Appliances Included | Dishwasher, Electric Stove, Refrigerator, Washer/Dryer |
| Flooring | Laminate, Linoleum |
Building Features
| Features | Built-in Features, Ceiling Fan(s), Low Flow Plumbing Fixtures |
| Style | Attached |
| Construction Material | Concrete, Mixed, Vinyl Siding |
| Building Amenities | Elevator(s) |
| Structures | Enclosed |
Heating & Cooling
| Cooling | Wall Unit(s) |
| Heating Type | Baseboard, Natural Gas |
Exterior Features
| Exterior Finish | Concrete, Mixed, Vinyl Siding |
Neighbourhood Features
| Community Features | Golf, Park, Pool, Shopping Nearby, Sidewalks, Street Lights, Walking/Bike Paths |
| Pets Allowed | No |
| Amenities Nearby | Golf, Park, Pool, Shopping Nearby, Sidewalks, Street Lights, Walking/Bike Paths |
Maintenance or Condo Information
| Maintenance Fees | $488 Monthly |
| Maintenance Fees Include | Common Area Maintenance, Heat, Insurance, Maintenance Grounds, Sewer, Trash, Water |
Parking
| Parking Type | Assigned |
| Total Parking Spaces | 1 |
Interior Size
| Total Finished Area: | 1,012 sq ft |
| Total Finished Area (Metric): | 94.02 sq m |
| Main Level: | 1,012 sq ft |
Room Count
| Bedrooms: | 2 |
| Bathrooms: | 2 |
| Full Bathrooms: | 1 |
| Half Bathrooms: | 1 |
| Rooms Above Grade: | 4 |
Lot Information
- Built-in Features
- Ceiling Fan(s)
- Low Flow Plumbing Fixtures
- Private Yard
- Dishwasher
- Electric Stove
- Refrigerator
- Washer/Dryer
- Elevator(s)
- None
- Golf
- Park
- Pool
- Shopping Nearby
- Sidewalks
- Street Lights
- Walking/Bike Paths
- Concrete
- Mixed
- Vinyl Siding
- Poured Concrete
- Assigned
- Off Street
- Parkade
- Enclosed
Floor plan information is not available for this property.
Monthly Payment Breakdown
Loading Walk Score...
What's Nearby?
Powered by Yelp
REALTOR® Details
Mary Jane Harper
- Not Available
- mjgaz@oldsnet.ca
- Royal LePage Wildrose Real Estate