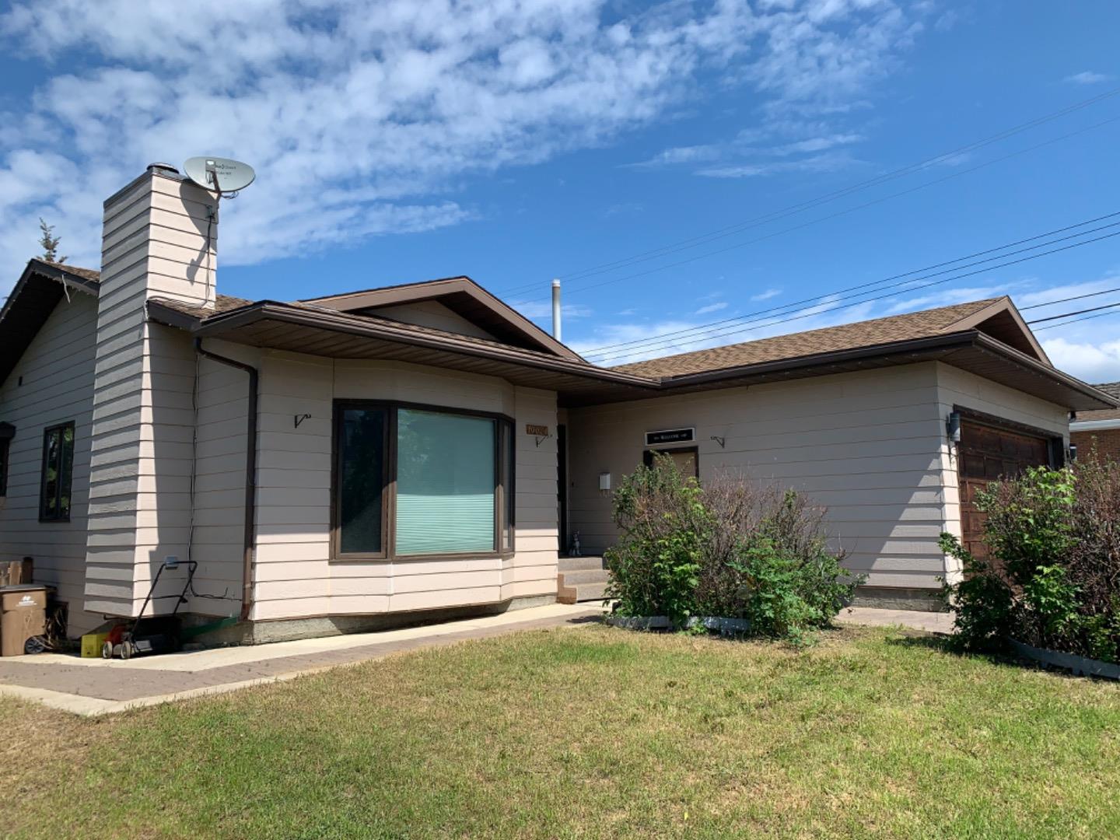
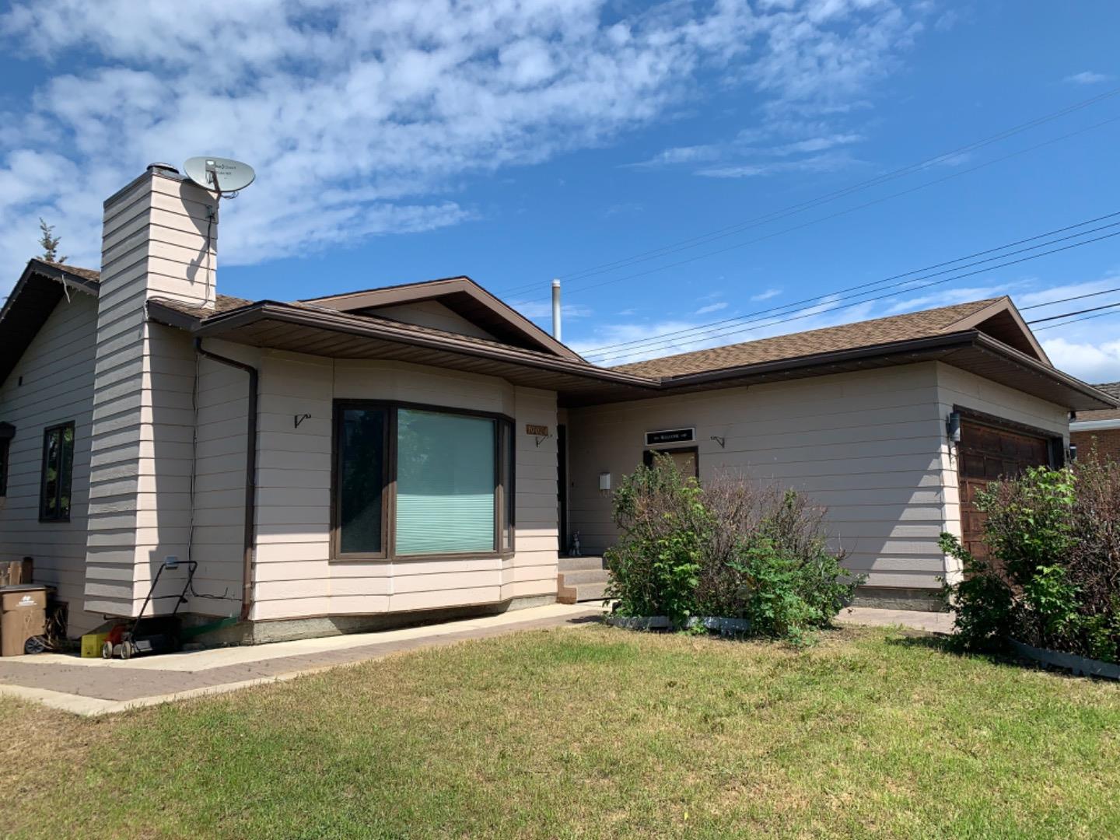
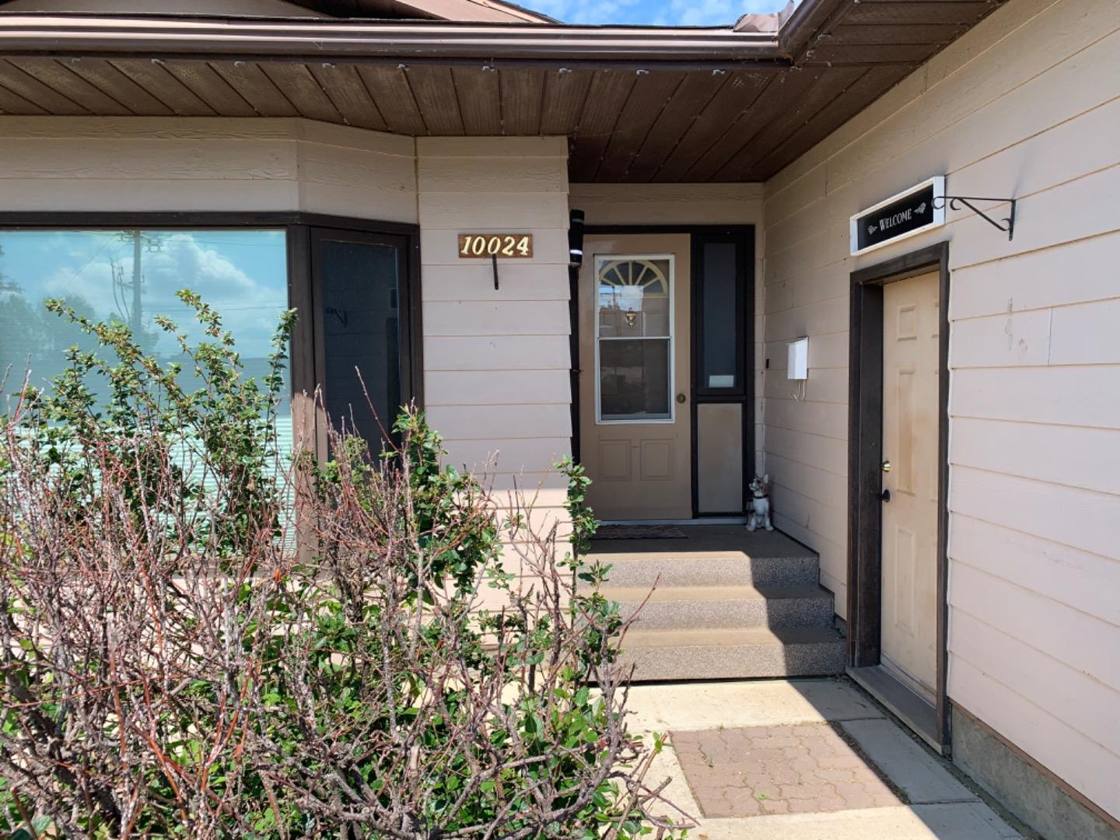
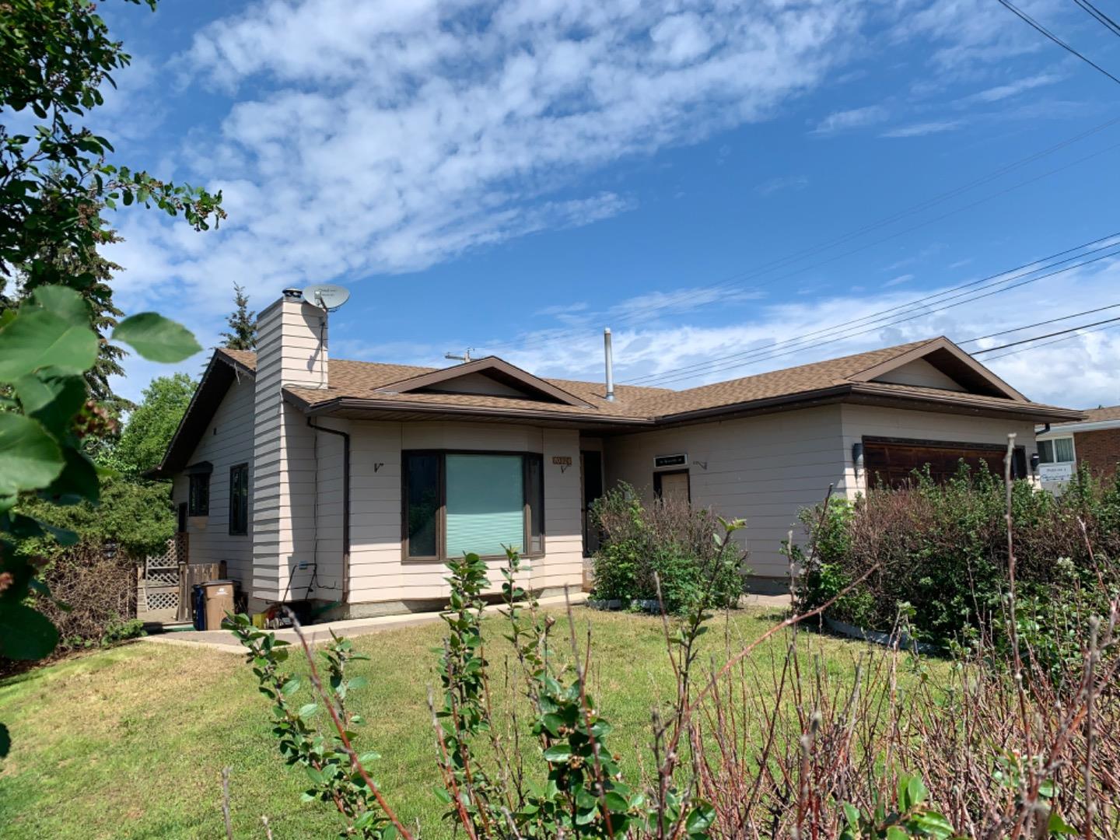
10024 103 Avenue , Lac La Biche, Alberta
Residential For Sale in Lac La Biche, Alberta
$389,000
-
Property Type
 Residential
-
Bedrooms
 5
-
Bath
 3
-
Garage
 2
-
Sq Ft
 1,540
-
Year Built
 1994
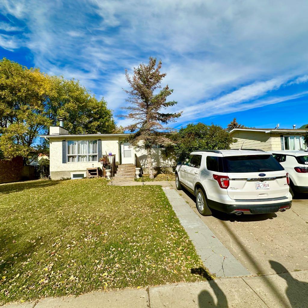
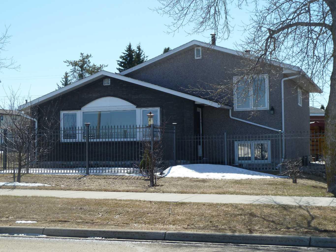
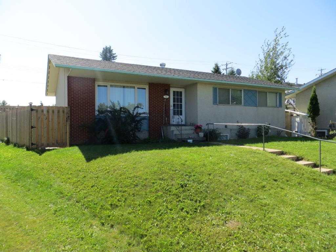
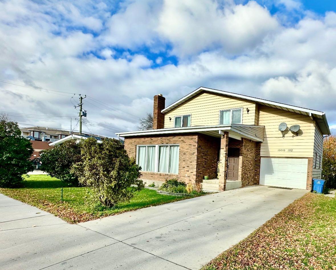
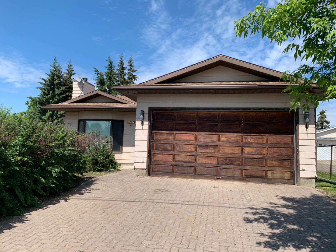
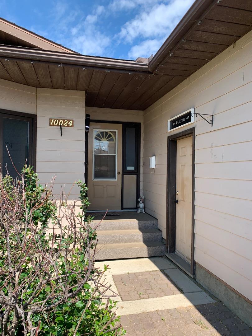
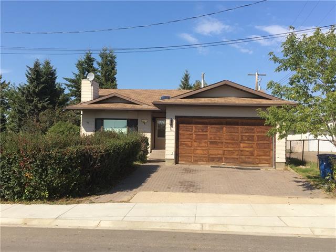
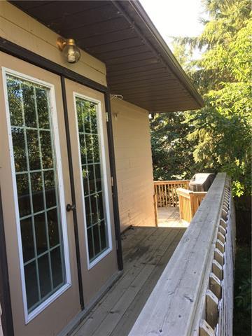
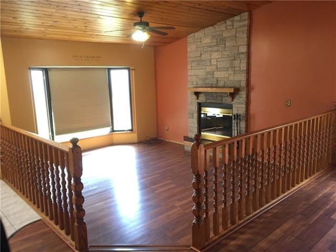
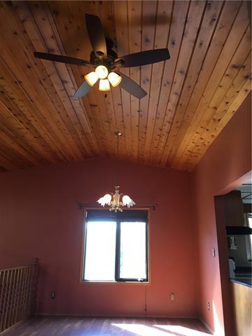
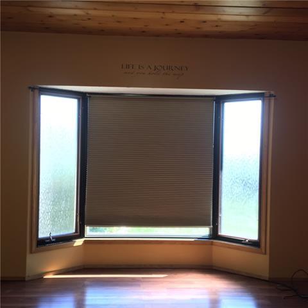
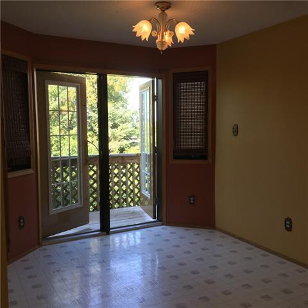
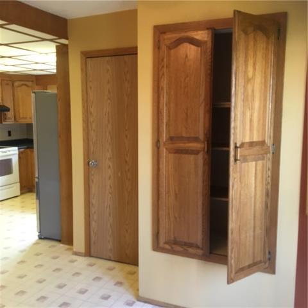
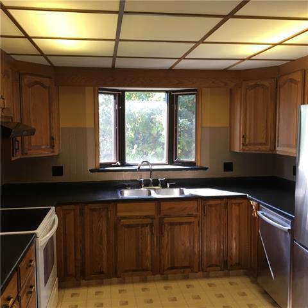
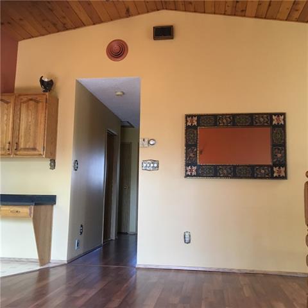
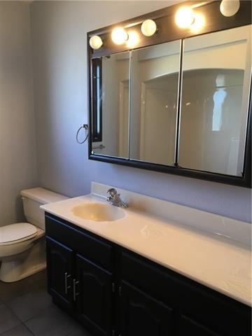
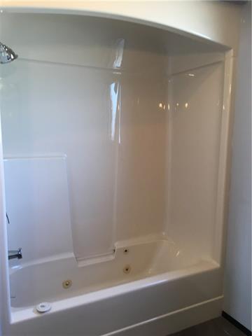
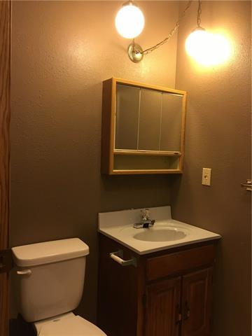
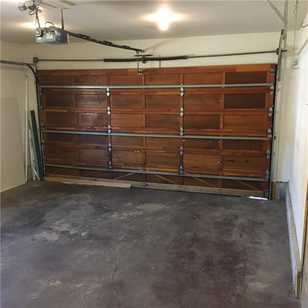
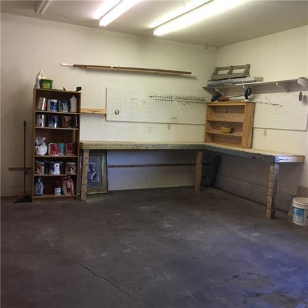
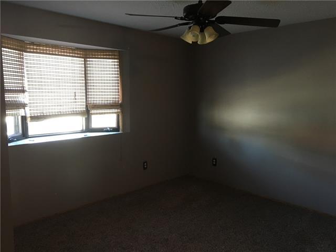
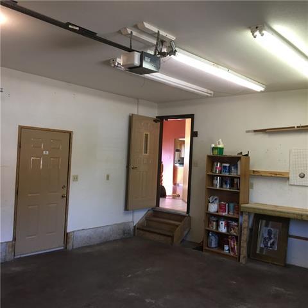
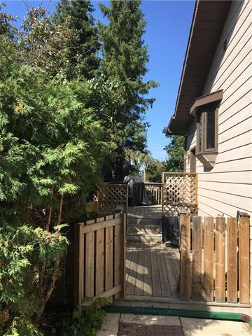
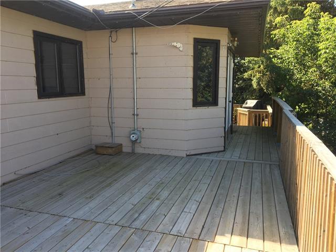
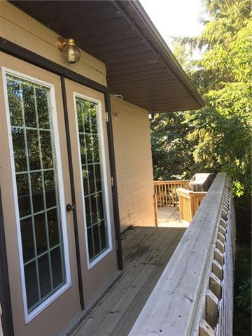
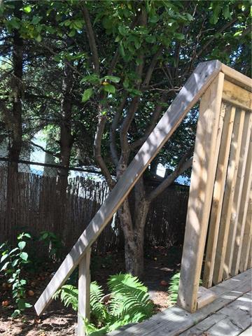
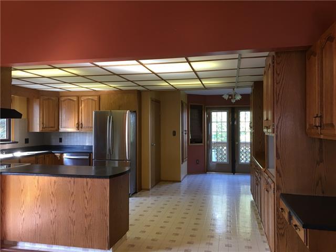
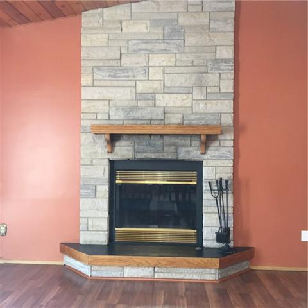
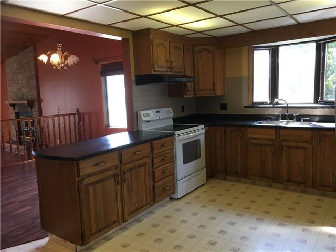
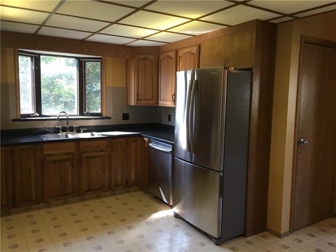
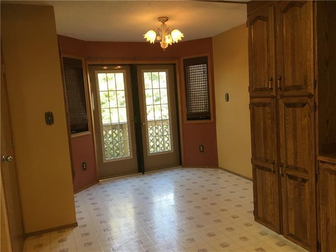
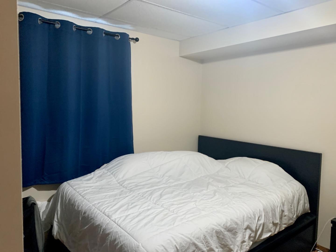
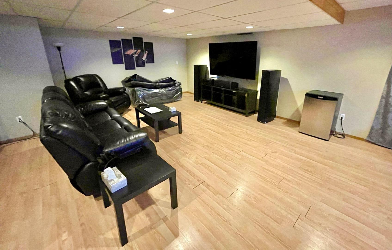
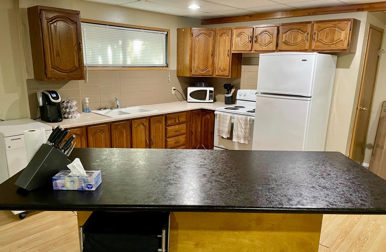
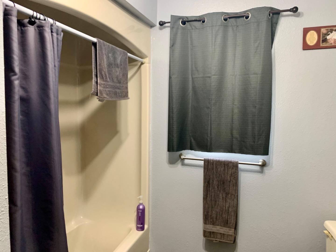
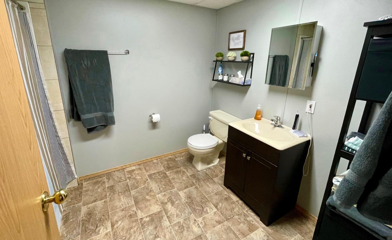
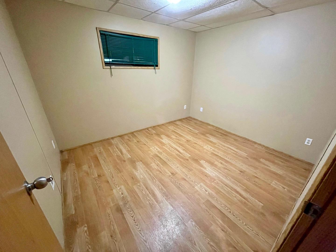
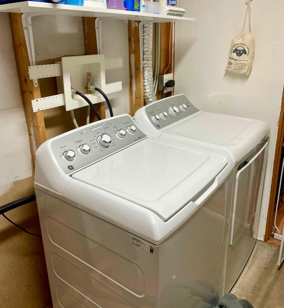
Looking for a Spacious open concept home that's walking distance to shopping and the Lake! Enter this bright welcoming home large windows. The livingroom features a bay window, and fireplace. The dining room has a vaulted ceiling. The kitchen is well lit has a lot of cabinetry for storage, counter space, as well as breakfast nook with door opening to the large deck where you can enjoy barbeques and time and relaxing. interlocking brick driveway leads you to an attached garage. Bordering the front yard are mature shrubs. This home has multi level decks on the side and back of the home. The back half of the yard is fenced. This house has a 2 bedrooms upstairs and 2 down. Each level has its own laundry, kitchen, livingroom, 4 piece bathroom, and entrance as well as a joined stairwell. A new boiler and lines were installed in 2021. This house has lots of space, is located walking distance to amenities. Stay out of the elements in the winter and enjoy parking in the attached garage. Call to book your viewing.
| Street Address: | 10024 103 Avenue |
| City: | Lac La Biche |
| Province/State: | Alberta |
| Postal Code: | N/A |
| County/Parish: | Lac La Biche County |
| Subdivision: | Lac La Biche |
| Country: | Canada |
| Latitude: | 54.77255700 |
| Longitude: | -111.97715100 |
| MLS® Number: | A2335812 |
| Price: | $389,000 |
| Property Area: | 1,540 Sq ft |
| Bedrooms: | 5 |
| Bathrooms Half: | 0 |
| Bathrooms Full: | 3 |
| Living Area: | 1,540 Sq ft |
| Building Area: | 0 Sq ft |
| Year Built: | 1994 |
| Listing Date: | Aug 07, 2026 |
| Garage Spaces: | 2 |
| Property Type: | Residential |
| Property Subtype: | Detached |
| MLS Status: | Active |
Additional Details
| Flooring: | N/A |
| Construction: | Concrete,Shingle Siding,Vinyl Siding,Wood Frame |
| Parking: | Double Garage Attached,Interlocking Driveway,Off Street |
| Appliances: | Dishwasher,Dryer,Electric Stove,Washer |
| Stories: | N/A |
| Zoning: | residential |
| Fireplace: | N/A |
| Amenities: | Schools Nearby,Shopping Nearby |
Utilities & Systems
| Heating: | Boiler,Natural Gas,Wood |
| Cooling: | None |
| Water Source: | Public |
| Sewer: | Sewer |
| Property Type | Residential |
| Building Type | Detached |
| Square Footage | 1,540 sqft |
| Community Name | Lac La Biche |
| Subdivision Name | Lac La Biche |
| Title | Fee Simple |
| Land Size | 6,500 sqft |
| Built in | 1994 |
| Annual Property Taxes | Contact listing agent |
| Parking Type | Garage |
| Time on MLS Listing | 35 days |
Bedrooms
| Above Grade | 2 |
Bathrooms
| Total | 3 |
| Partial | 0 |
Interior Features
| Appliances Included | Dishwasher, Dryer, Electric Stove, Washer |
| Flooring | Carpet, Laminate, Linoleum |
Building Features
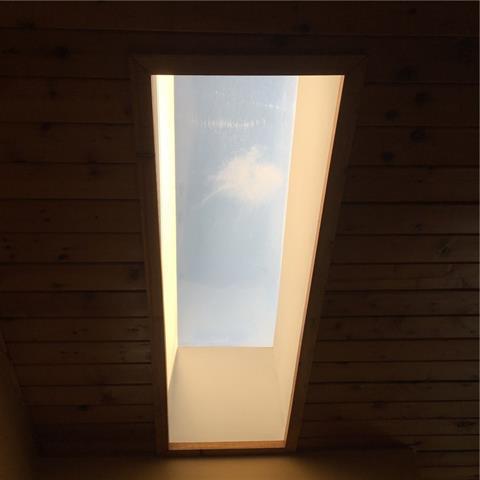
| Features | No Smoking Home, Skylight(s) |
| Construction Material | Concrete, Shingle Siding, Vinyl Siding, Wood Frame |
| Building Amenities | Laundry |
| Structures | Deck |
Heating & Cooling
| Cooling | None |
| Heating Type | Boiler, Natural Gas, Wood |
Exterior Features
| Exterior Finish | Concrete, Shingle Siding, Vinyl Siding, Wood Frame |
Neighbourhood Features
| Community Features | Schools Nearby, Shopping Nearby |
| Amenities Nearby | Schools Nearby, Shopping Nearby |
Parking
| Parking Type | Garage |
| Total Parking Spaces | 2 |
Interior Size
| Total Finished Area: | 1,540 sq ft |
| Total Finished Area (Metric): | 143.07 sq m |
| Main Level: | 1,973 sq ft |
| Below Grade: | 1,665 sq ft |
Room Count
| Bedrooms: | 5 |
| Bathrooms: | 3 |
| Full Bathrooms: | 3 |
| Rooms Above Grade: | 5 |
Lot Information
| Lot Size: | 6,500 sq ft |
| Lot Size (Acres): | 0.15 acres |
| Frontage: | 65 ft |
- No Smoking Home
- Skylight(s)
- Rain Gutters
- Dishwasher
- Dryer
- Electric Stove
- Washer
- Laundry
- Full
- Schools Nearby
- Shopping Nearby
- Concrete
- Shingle Siding
- Vinyl Siding
- Wood Frame
- Brick Facing
- Living Room
- Mantle
- Wood Burning
- Poured Concrete
- Fruit Trees/Shrub(s)
- Landscaped
- Level
- Standard Shaped Lot
- Double Garage Attached
- Interlocking Driveway
- Off Street
- Deck
Floor plan information is not available for this property.
Monthly Payment Breakdown
Loading Walk Score...
What's Nearby?
Powered by Yelp
REALTOR® Details
BONNIE CADIEUX-PIQUETTE
- (780) 623-8616
- bonnieannp@gmail.com
- RE/MAX LA BICHE REALTY