9105 95 Avenue , Lac La Biche, Alberta
Residential For Sale in Lac La Biche, Alberta
$342,000
-
Property Type
 Residential
-
Bedrooms
 5
-
Bath
 3
-
Garage
 2
-
Sq Ft
 1,639
-
Year Built
 1988
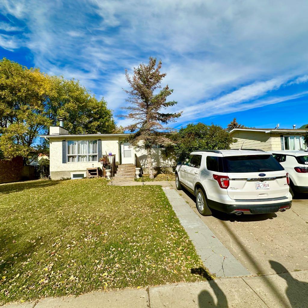
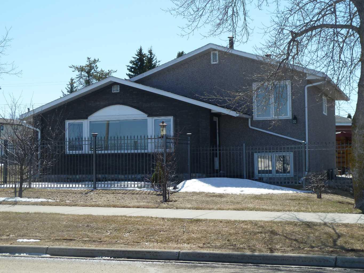
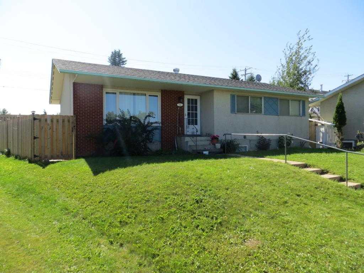
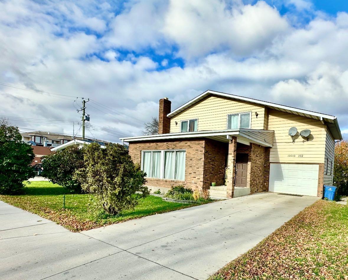
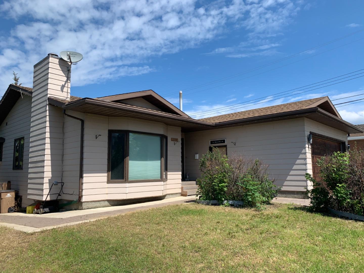
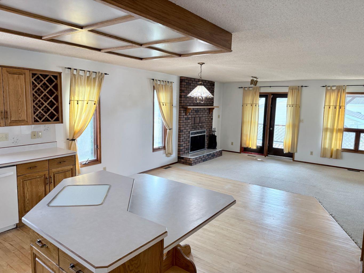
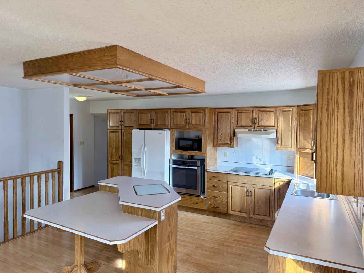
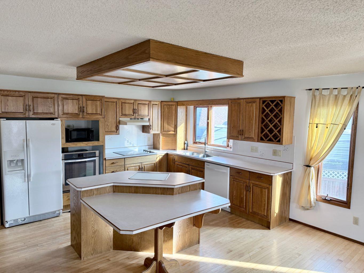
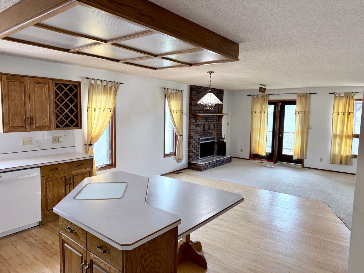
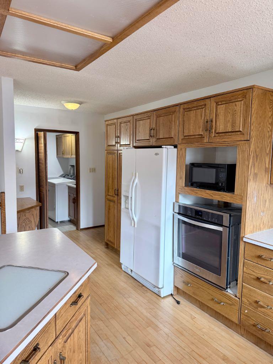
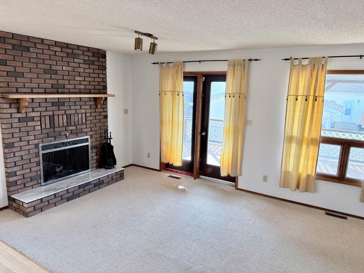
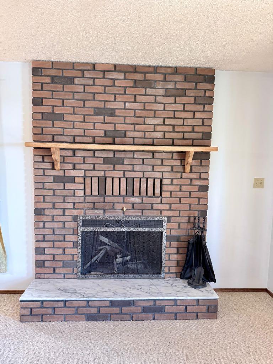
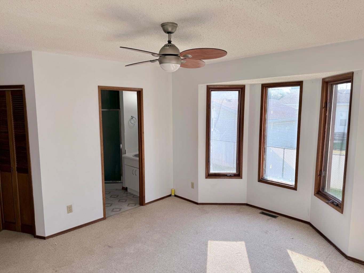
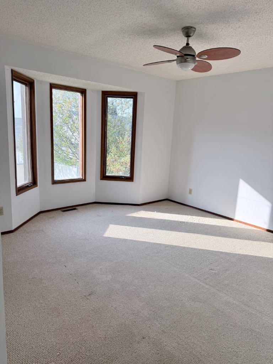
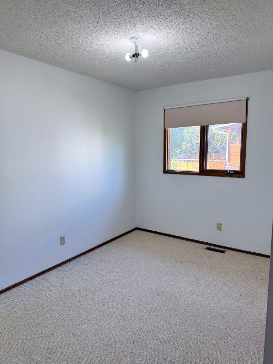
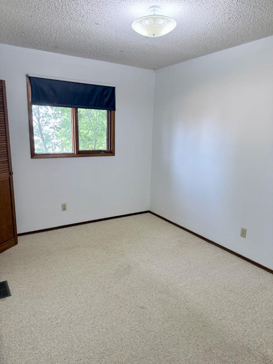
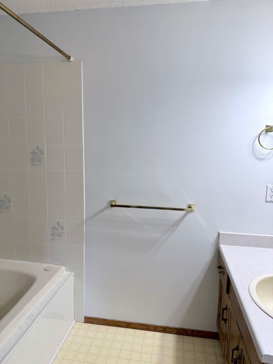
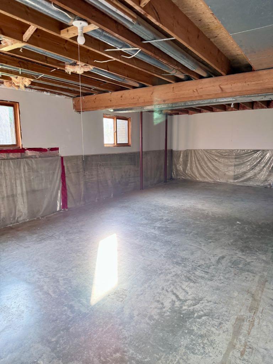
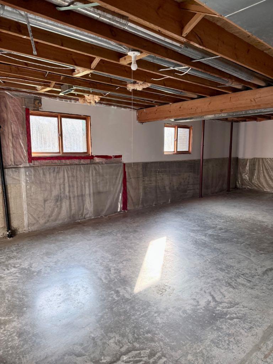
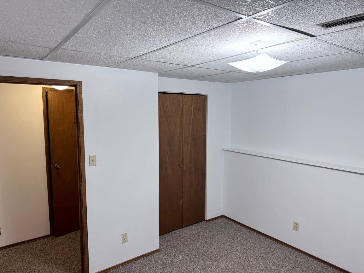
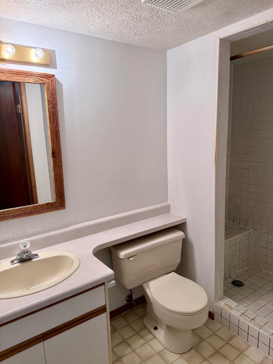
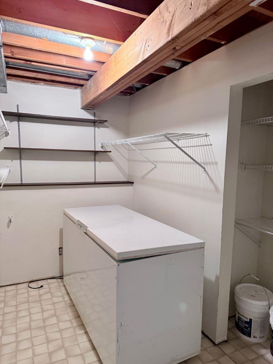
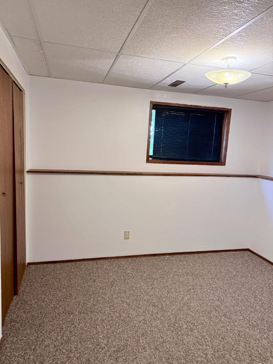
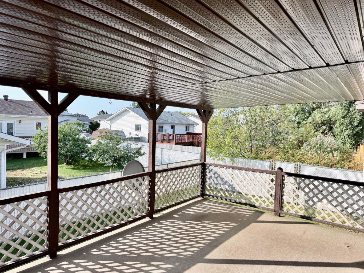
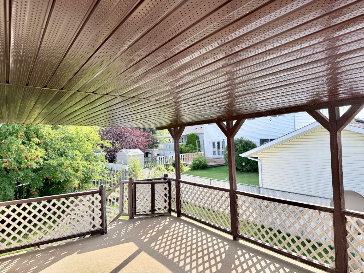
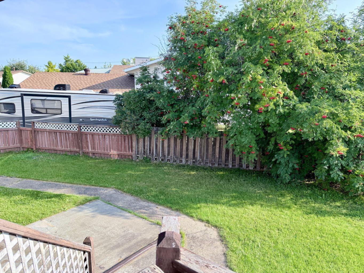
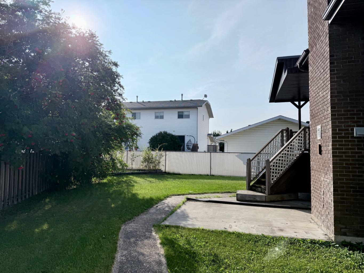
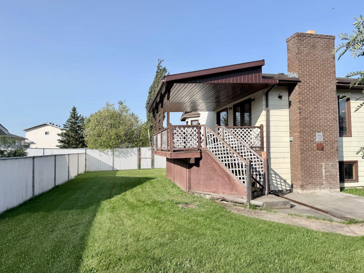
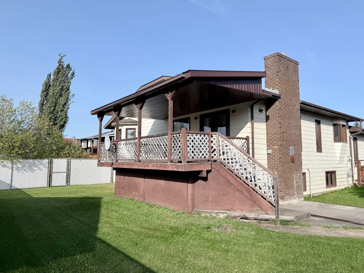
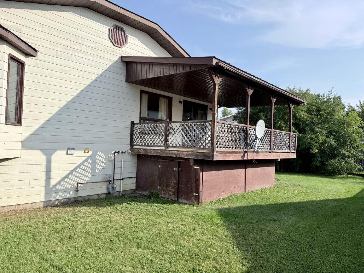
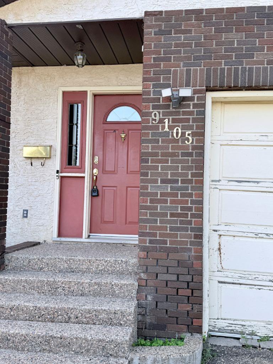
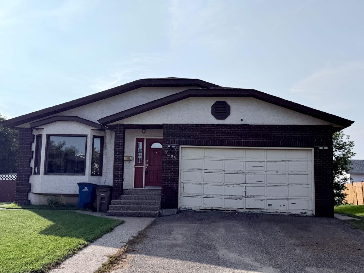
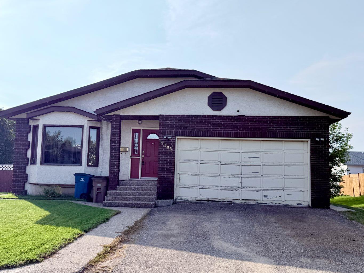
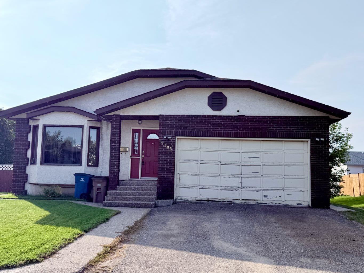
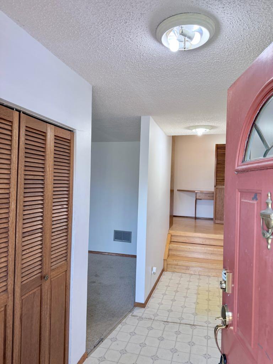
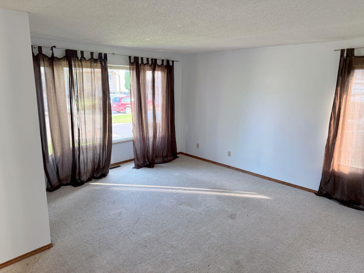
Room for the whole family and plenty of space to make it your own! This 5 bedroom, 3 bathroom home offers 3 bedrooms and 2 bathrooms upstairs, with 2 additional bedrooms and a bathroom downstairs. The heart of the home is made for gathering, whether you’re curling up in front of the wood burning fireplace in the family room or gathering around the kitchen island for family dinners and good conversation. The partially finished basement adds even more room to spread out, with space for a family room, home office, playroom, gym, or whatever works best for your family. Outside, enjoy a fenced yard and covered deck, giving you a great spot to relax, entertain, and enjoy the outdoors. The double garage provides plenty of room for vehicles, storage, and all the extras that come with family life. Located close to schools, parks, and recreation, this home offers a great combination of space, convenience, and opportunity. The finishing touches are yours to add, creating a home that works for your family and your lifestyle.
| Street Address: | 9105 95 Avenue |
| City: | Lac La Biche |
| Province/State: | Alberta |
| Postal Code: | N/A |
| County/Parish: | Lac La Biche County |
| Subdivision: | Lac La Biche |
| Country: | Canada |
| Latitude: | 54.76830370 |
| Longitude: | -111.96135413 |
| MLS® Number: | A2342567 |
| Price: | $342,000 |
| Property Area: | 1,639 Sq ft |
| Bedrooms: | 5 |
| Bathrooms Half: | 0 |
| Bathrooms Full: | 3 |
| Living Area: | 1,639 Sq ft |
| Building Area: | 0 Sq ft |
| Year Built: | 1988 |
| Listing Date: | Sep 15, 2026 |
| Garage Spaces: | 2 |
| Property Type: | Residential |
| Property Subtype: | Detached |
| MLS Status: | Active |
Additional Details
| Flooring: | N/A |
| Construction: | Mixed |
| Parking: | Double Garage Attached |
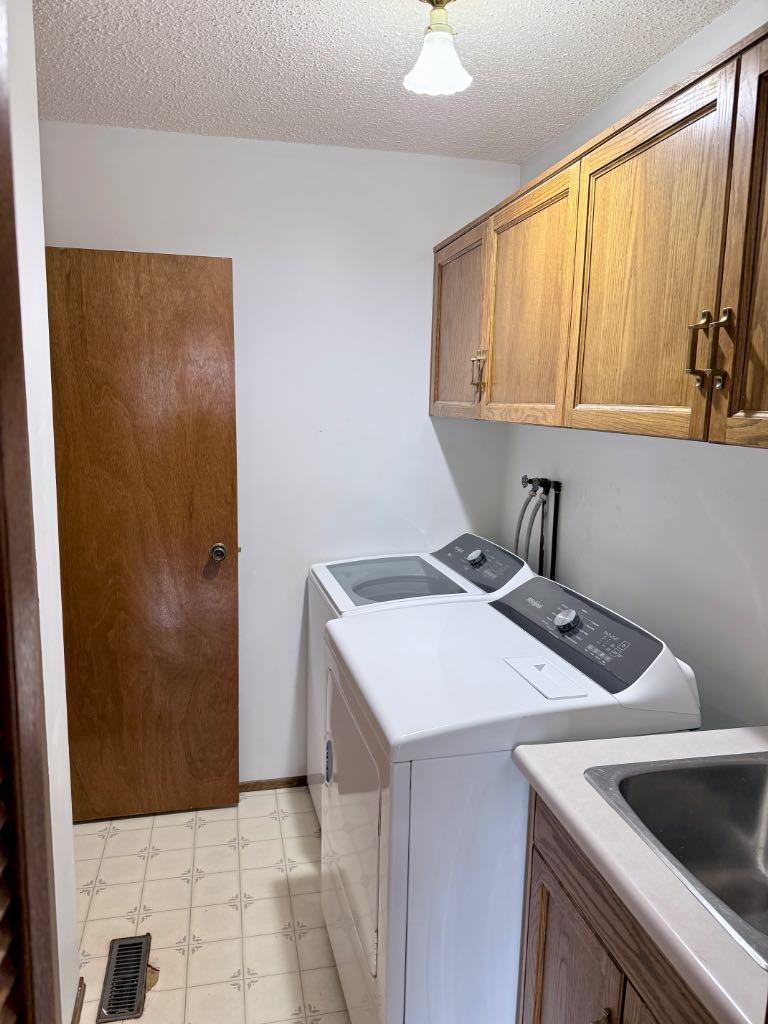
| Appliances: | Dryer,Electric Cooktop,Oven,Refrigerator,Washer |
| Stories: | N/A |
| Zoning: | Residential |
| Fireplace: | N/A |
| Amenities: | None |
Utilities & Systems
| Heating: | Central |
| Cooling: | None |
| Property Type | Residential |
| Building Type | Detached |
| Square Footage | 1,639 sqft |
| Community Name | Lac La Biche |
| Subdivision Name | Lac La Biche |
| Title | Fee Simple |
| Land Size | 6,871 sqft |
| Built in | 1988 |
| Annual Property Taxes | Contact listing agent |
| Parking Type | Garage |
Bedrooms
| Above Grade | 3 |
Bathrooms
| Total | 3 |
| Partial | 0 |
Interior Features
| Appliances Included | Dryer, Electric Cooktop, Oven, Refrigerator, Washer |
| Flooring | Carpet, Laminate |
Building Features
| Features | Jetted Tub, Open Floorplan |
| Construction Material | Mixed |
| Structures | Deck |
Heating & Cooling
| Cooling | None |
| Heating Type | Central |
Exterior Features
| Exterior Finish | Mixed |
Neighbourhood Features
| Community Features | None |
| Amenities Nearby | None |
Parking
| Parking Type | Garage |
| Total Parking Spaces | 4 |
Interior Size
| Total Finished Area: | 1,639 sq ft |
| Total Finished Area (Metric): | 152.27 sq m |
Room Count
| Bedrooms: | 5 |
| Bathrooms: | 3 |
| Full Bathrooms: | 3 |
| Rooms Above Grade: | 7 |
Lot Information
| Lot Size: | 6,871 sq ft |
| Lot Size (Acres): | 0.16 acres |
| Frontage: | 53 ft |
- Jetted Tub
- Open Floorplan
- Private Yard
- Dryer
- Electric Cooktop
- Oven
- Refrigerator
- Washer
- Full
- None
- Mixed
- Wood Burning
- Poured Concrete
- Irregular Lot
- Double Garage Attached
- Deck
Floor plan information is not available for this property.
Monthly Payment Breakdown
Loading Walk Score...
What's Nearby?
Powered by Yelp
REALTOR® Details
CHARLYN MOORE
- (780) 404-9522
- charlyn_moore@hotmail.com
- RE/MAX LA BICHE REALTY