9120 96 Avenue , Lac La Biche, Alberta
Residential For Sale in Lac La Biche, Alberta
$317,500
-
Property Type
 Residential
-
Bedrooms
 5
-
Bath
 2
-
Garage
 0
-
Sq Ft
 1,095
-
Year Built
 1972
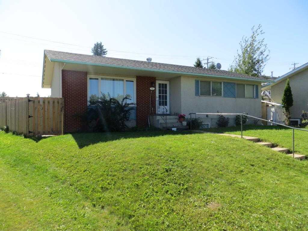
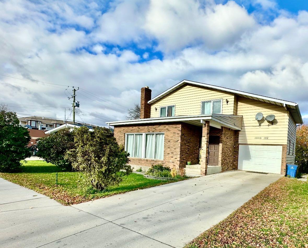
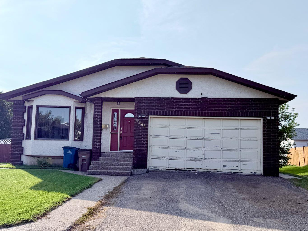
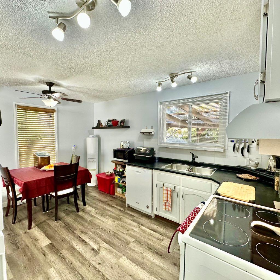
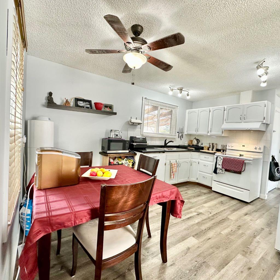
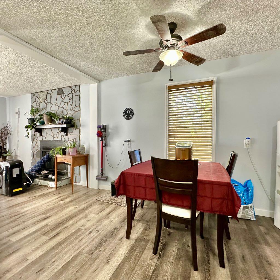
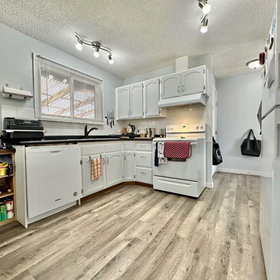
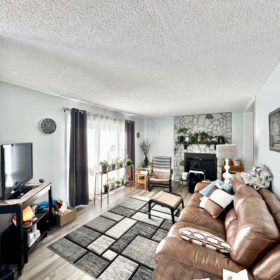
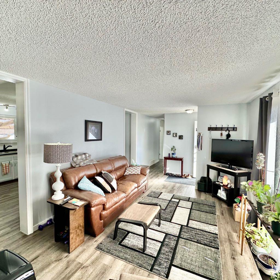
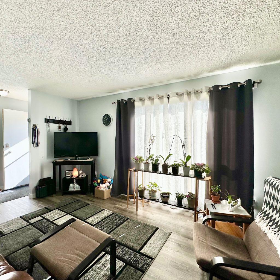
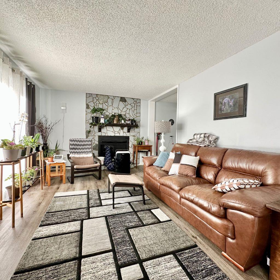
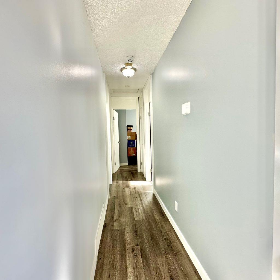
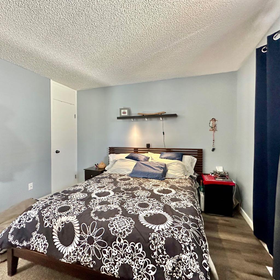
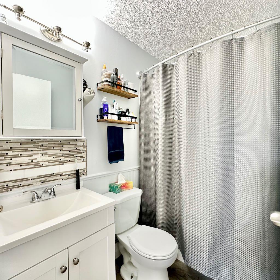
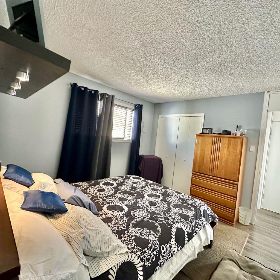
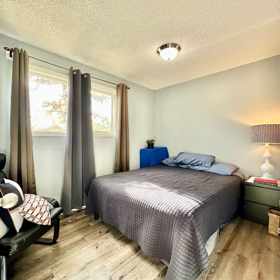
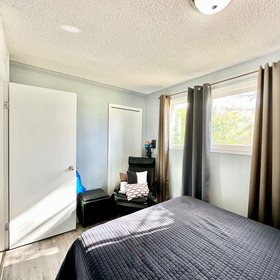
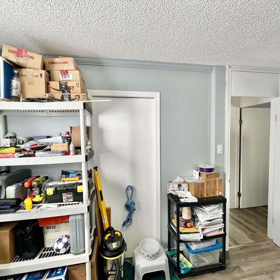
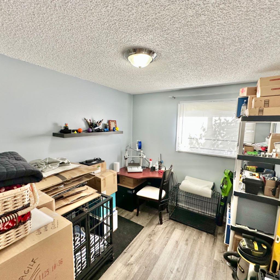
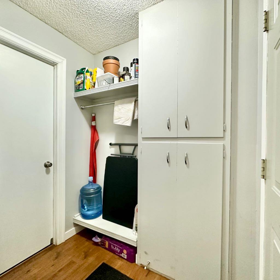
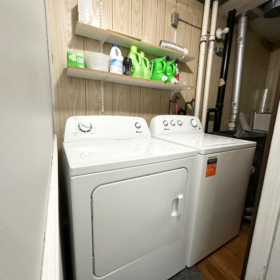
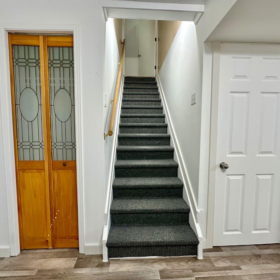
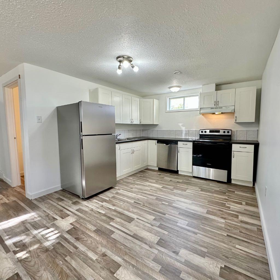
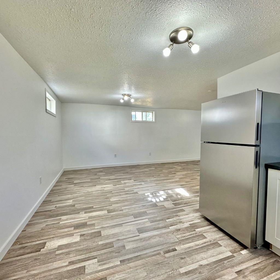
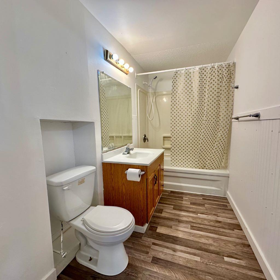
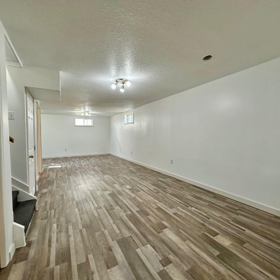
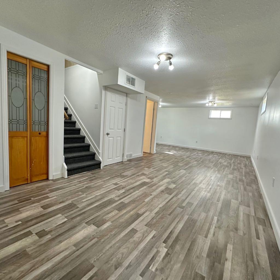
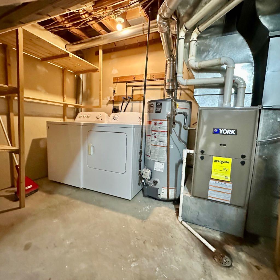
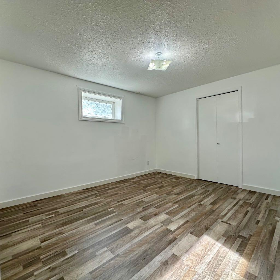
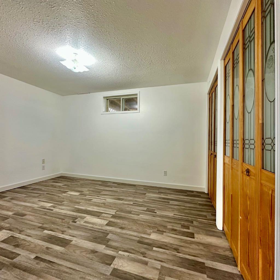
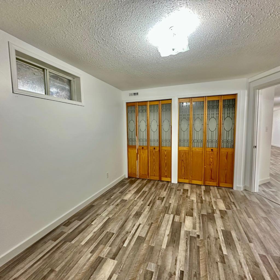
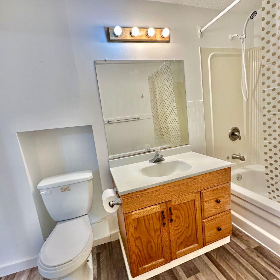
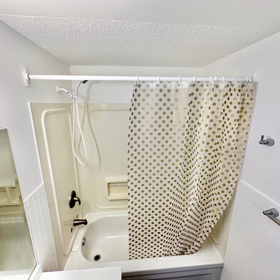
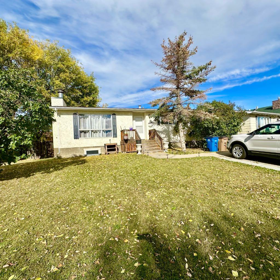
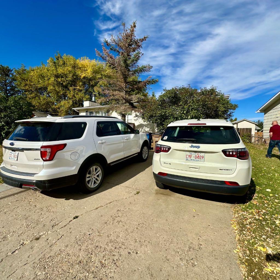
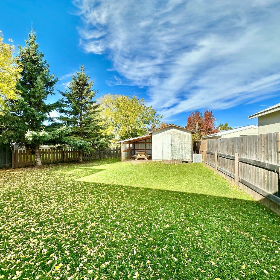
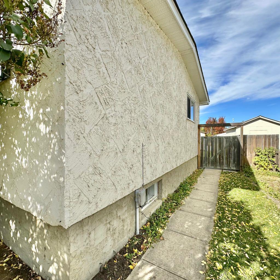
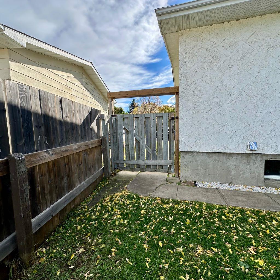
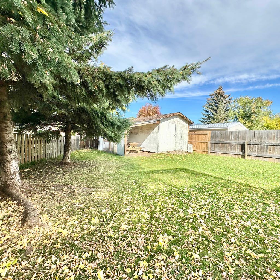
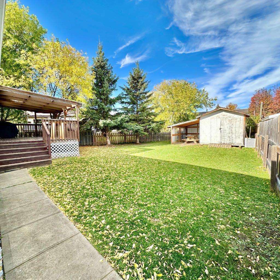
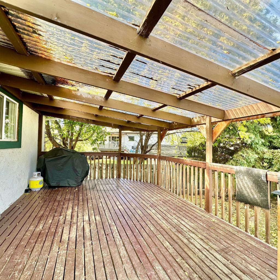
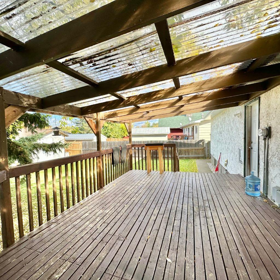
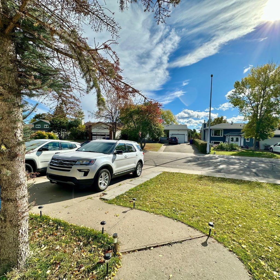
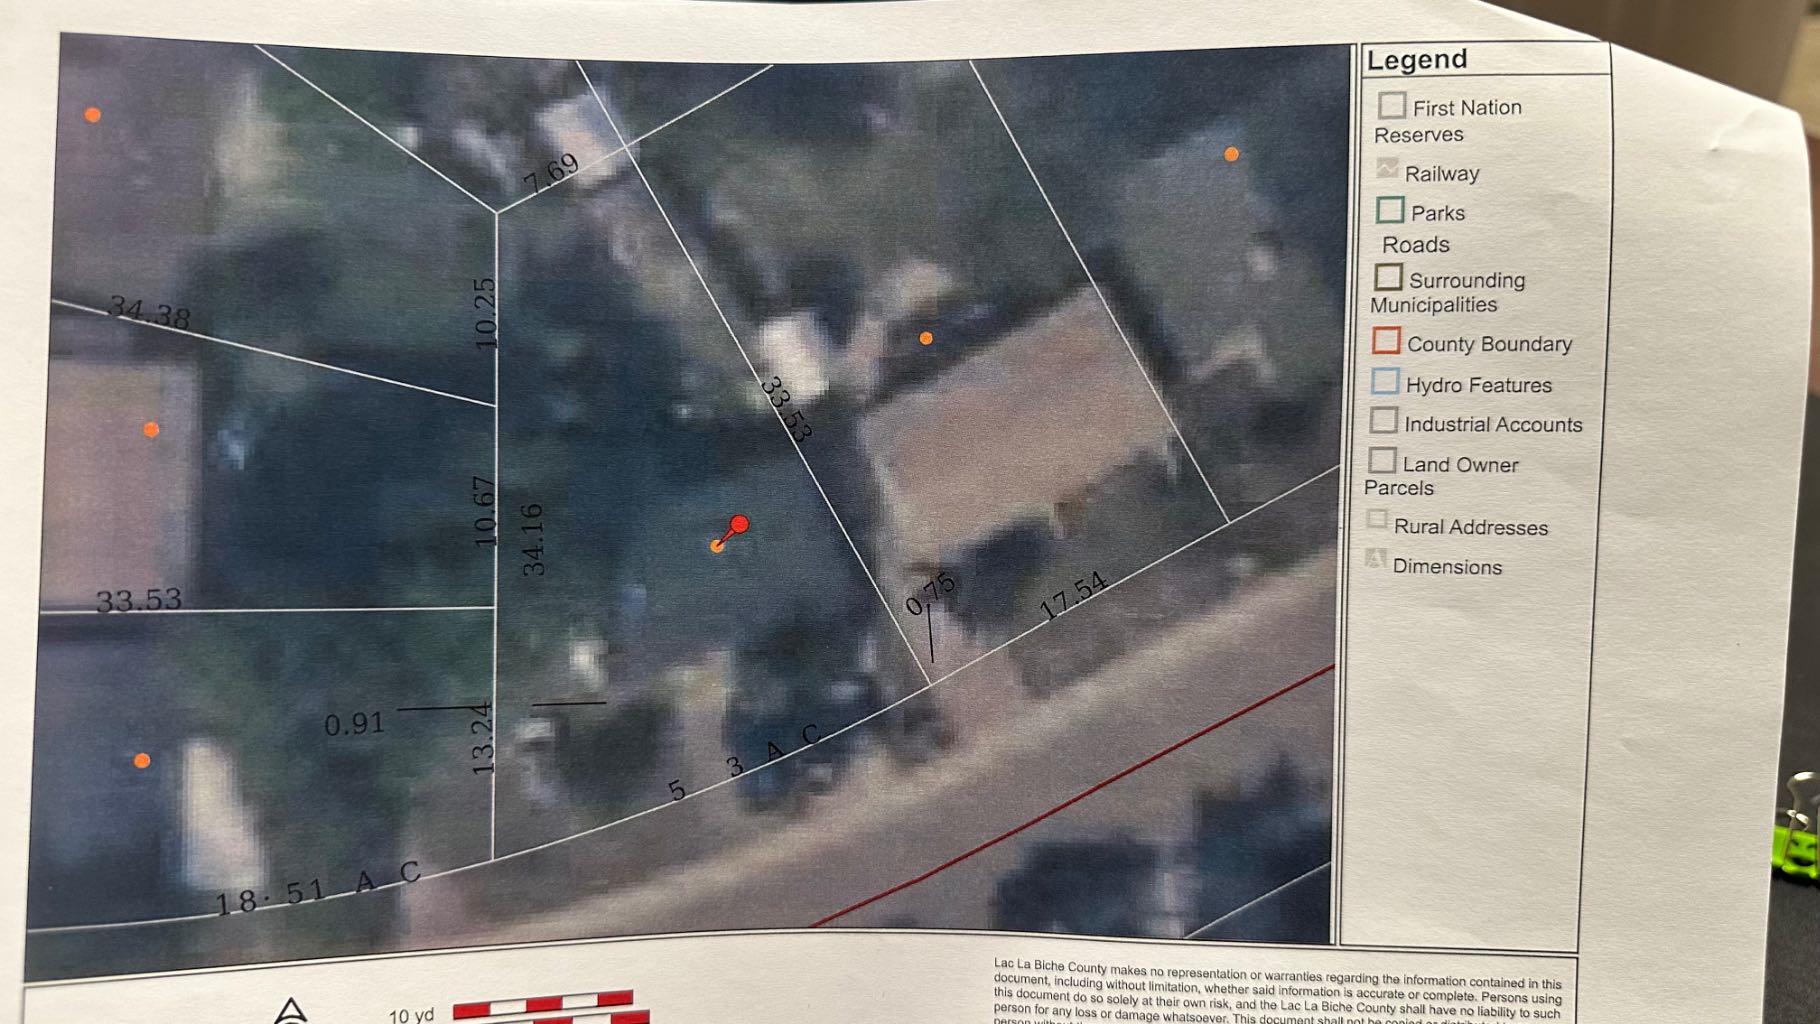
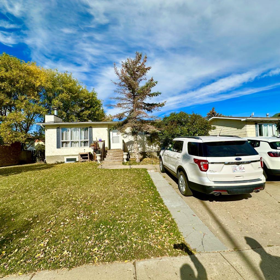
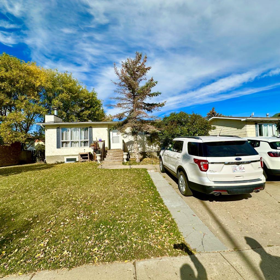
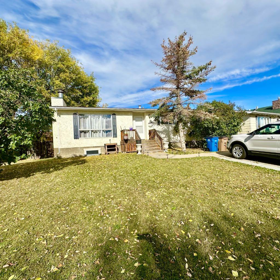
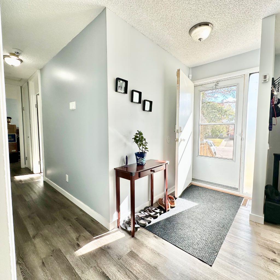
Here is the well kept affordable home that you have been watching for! The home has 3 bedroom on the main level and 2 more in a 2nd living space in the basement. It would work well as a family home, and can also be used as 2 separate living spaces as the basement is equipped with new appliances! The roof was replaced one year ago, the Furnace is 2 years old, and the hot water tank is 4 years old. The home is bright modernized with walls painted white, vinyl windows, and vinyl plank flooring! The pie shaped lot offers an off street concrete parking pad in the front, and a large fenced back yard with a shed to store your yard maintenance tools, toys, lawn furniture, etc. There is a wonderful large covered deck off the back where you can relax, barbeque, and gather with friends and family. Dumasfield is a well established neighborhood near the Hospital, Portage College, The Bold Center, and much more! The outdoor park includes playground equipment, an outdoor skating rink, and a skateboard area. Call today to book your viewing!
| Street Address: | 9120 96 Avenue |
| City: | Lac La Biche |
| Province/State: | Alberta |
| Postal Code: | N/A |
| County/Parish: | Lac La Biche County |
| Subdivision: | Lac La Biche |
| Country: | Canada |
| Latitude: | 54.76850856 |
| Longitude: | -111.96439752 |
| MLS® Number: | A2349688 |
| Price: | $317,500 |
| Property Area: | 1,095 Sq ft |
| Bedrooms: | 5 |
| Bathrooms Half: | 0 |
| Bathrooms Full: | 2 |
| Living Area: | 1,095 Sq ft |
| Building Area: | 0 Sq ft |
| Year Built: | 1972 |
| Listing Date: | Oct 01, 2026 |
| Garage Spaces: | 0 |
| Property Type: | Residential |
| Property Subtype: | Detached |
| MLS Status: | Pending |
Additional Details
| Flooring: | N/A |
| Construction: | Stucco,Wood Frame |
| Parking: | Off Street |
| Appliances: | Dishwasher,Dryer,Electric Stove,Refrigerator,Washer |
| Stories: | N/A |
| Zoning: | Medium Density Hamlet Res |
| Fireplace: | N/A |
| Amenities: | Fishing,Golf,Lake,Park,Playground,Pool,Schools Nearby,Shopping Nearby,Sidewalks,Street Lights,Tennis Court(s),Walking/Bike Paths |
Utilities & Systems
| Heating: | Forced Air,Natural Gas |
| Cooling: | None |
| Property Type | Residential |
| Building Type | Detached |
| Square Footage | 1,095 sqft |
| Community Name | Lac La Biche |
| Subdivision Name | Lac La Biche |
| Title | Fee Simple |
| Land Size | 5,838 sqft |
| Built in | 1972 |
| Annual Property Taxes | Contact listing agent |
| Parking Type | Off Street |
| Time on MLS Listing | 4 days |
Bedrooms
| Above Grade | 3 |
Bathrooms
| Total | 2 |
| Partial | 0 |
Interior Features
| Appliances Included | Dishwasher, Dryer, Electric Stove, Refrigerator, Washer |
| Flooring | Vinyl Plank |
Building Features
| Features | No Smoking Home, Vinyl Windows |
| Construction Material | Stucco, Wood Frame |
| Structures | Deck |
Heating & Cooling
| Cooling | None |
| Heating Type | Forced Air, Natural Gas |
Exterior Features
| Exterior Finish | Stucco, Wood Frame |
Neighbourhood Features
| Community Features | Fishing, Golf, Lake, Park, Playground, Pool, Schools Nearby, Shopping Nearby, Sidewalks, Street Lights, Tennis Court(s), Walking/Bike Paths |
| Amenities Nearby | Fishing, Golf, Lake, Park, Playground, Pool, Schools Nearby, Shopping Nearby, Sidewalks, Street Lights, Tennis Court(s), Walking/Bike Paths |
Parking
| Parking Type | Off Street |
| Total Parking Spaces | 2 |
Interior Size
| Total Finished Area: | 1,095 sq ft |
| Total Finished Area (Metric): | 101.72 sq m |
| Main Level: | 1,095 sq ft |
| Below Grade: | 1,065 sq ft |
Room Count
| Bedrooms: | 5 |
| Bathrooms: | 2 |
| Full Bathrooms: | 2 |
| Rooms Above Grade: | 6 |
Lot Information
| Lot Size: | 5,838 sq ft |
| Lot Size (Acres): | 0.13 acres |
| Frontage: | 59 ft |
- No Smoking Home
- Vinyl Windows
- Private Entrance
- Storage
- Dishwasher
- Dryer
- Electric Stove
- Refrigerator
- Washer
- Full
- Fishing
- Golf
- Lake
- Park
- Playground
- Pool
- Schools Nearby
- Shopping Nearby
- Sidewalks
- Street Lights
- Tennis Court(s)
- Walking/Bike Paths
- Stucco
- Wood Frame
- Poured Concrete
- Back Yard
- City Lot
- Cul-De-Sac
- Few Trees
- Front Yard
- Pie Shaped Lot
- Off Street
- Deck
Floor plan information is not available for this property.
Monthly Payment Breakdown
Loading Walk Score...
What's Nearby?
Powered by Yelp
REALTOR® Details
BONNIE CADIEUX-PIQUETTE
- (780) 623-8616
- bonnieannp@gmail.com
- RE/MAX LA BICHE REALTY