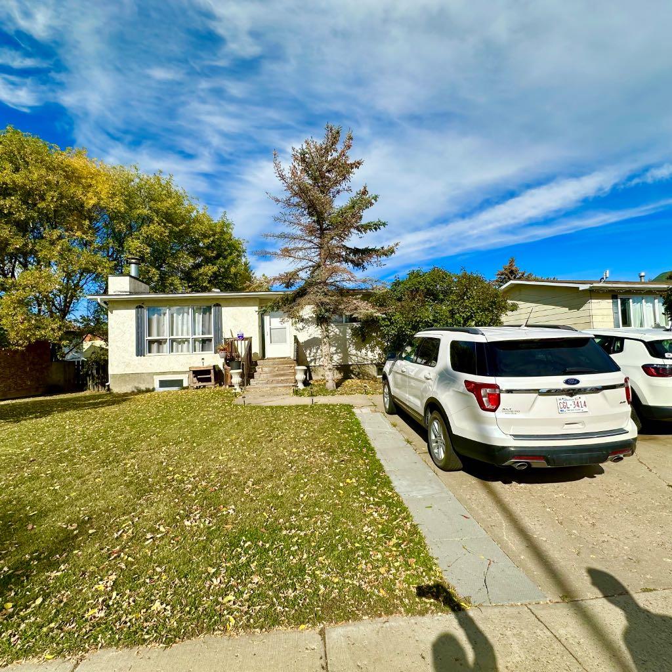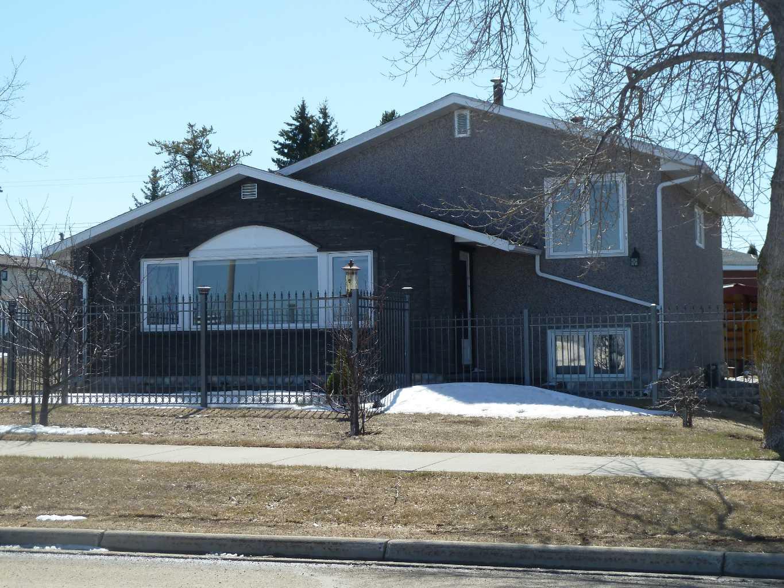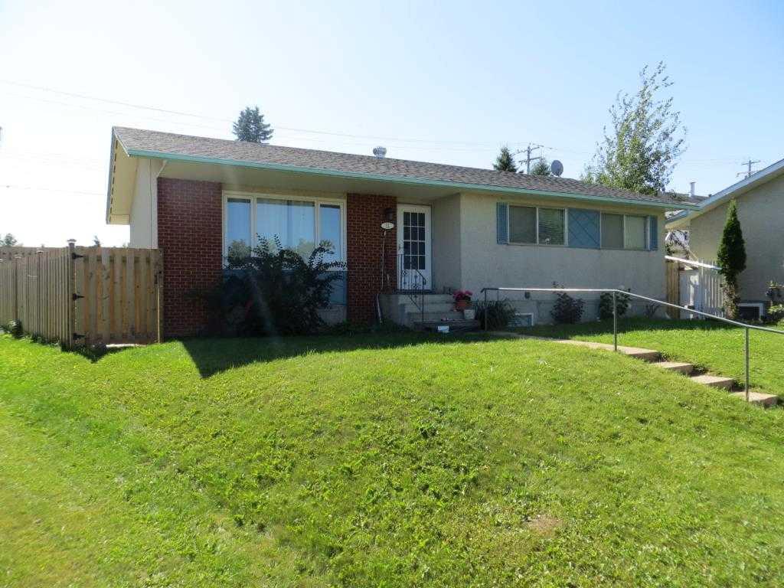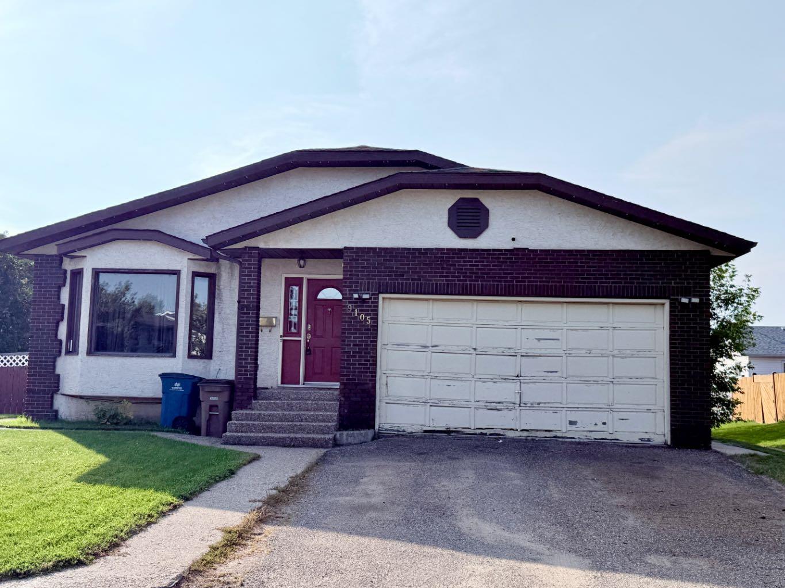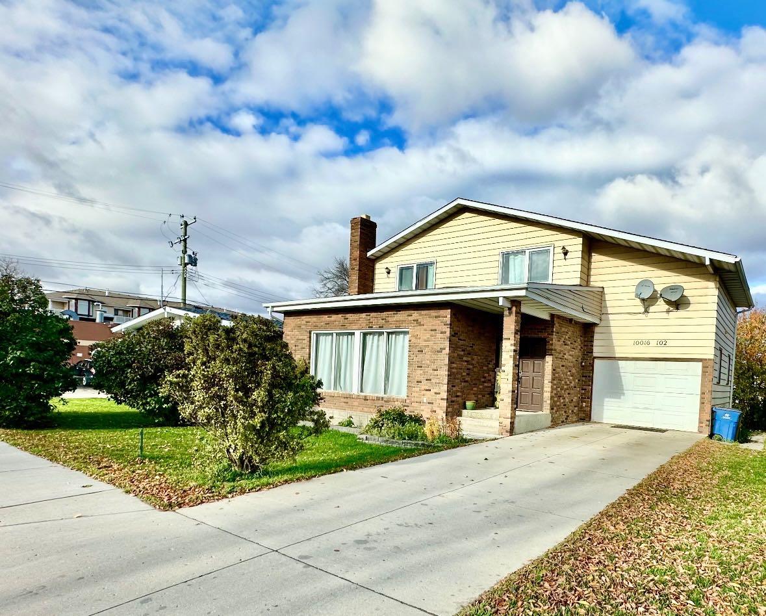
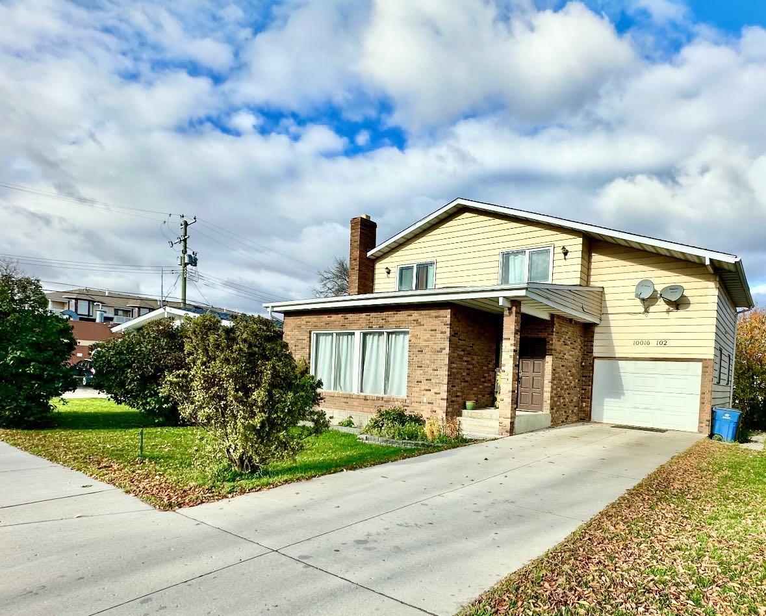
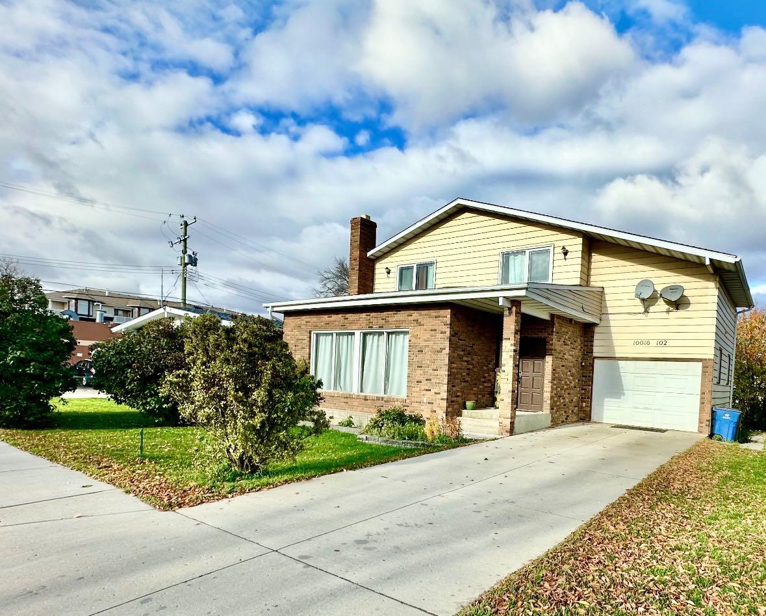
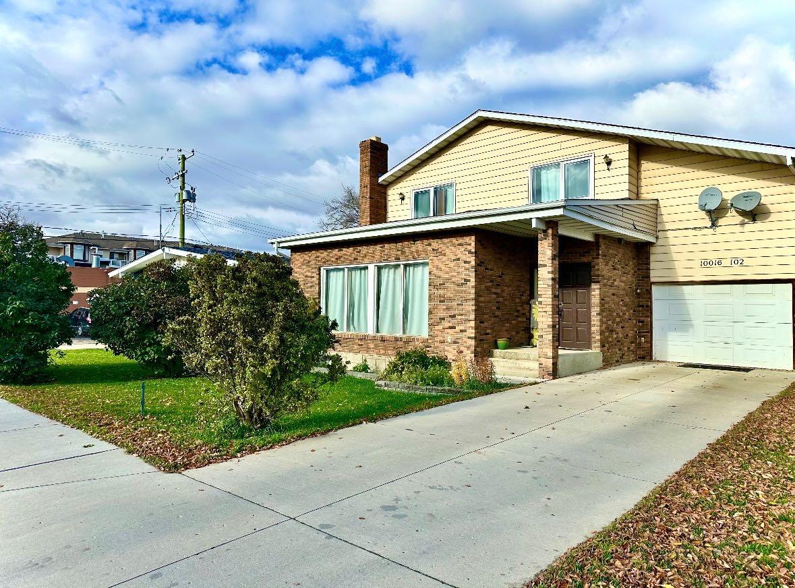
10016 102 Avenue , Lac La Biche, Alberta
Residential For Sale in Lac La Biche, Alberta
$329,000
-
Property Type
 Residential
-
Bedrooms
 4
-
Bath
 3
-
Garage
 1
-
Sq Ft
 1,683
-
Year Built
 1976
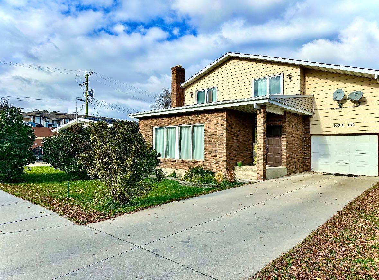
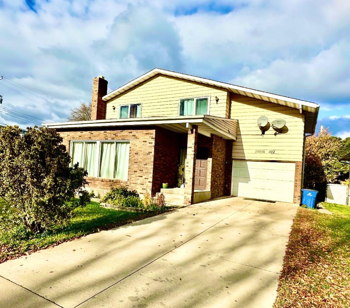
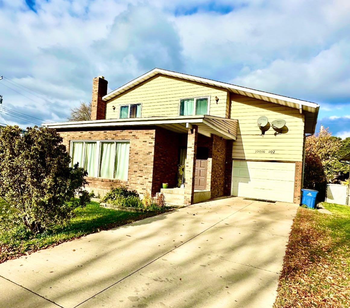
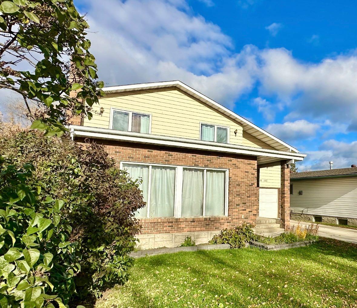
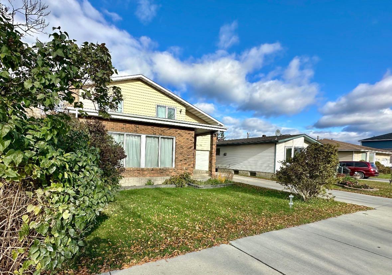
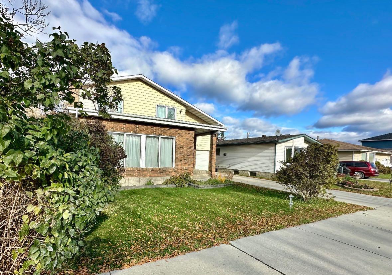
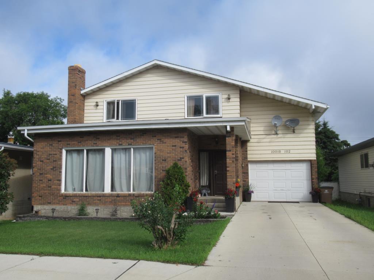
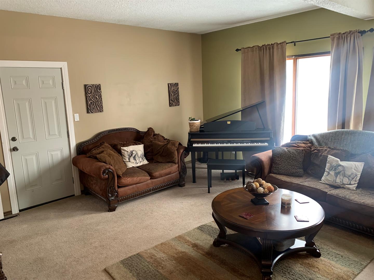
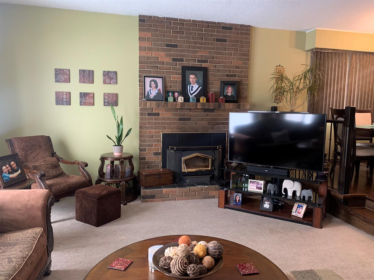
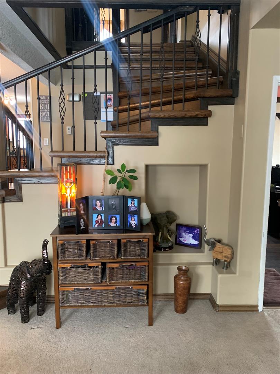
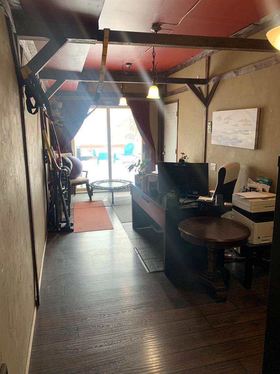
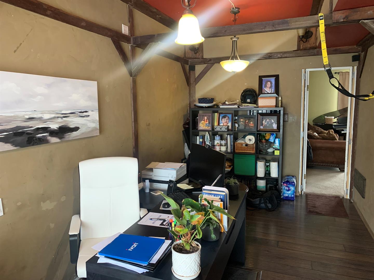
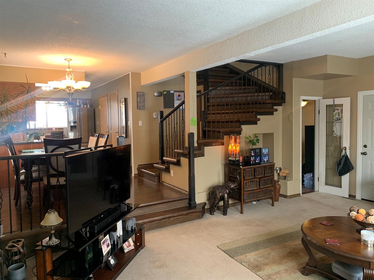
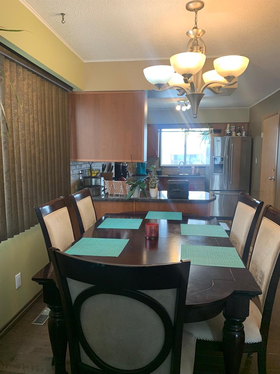
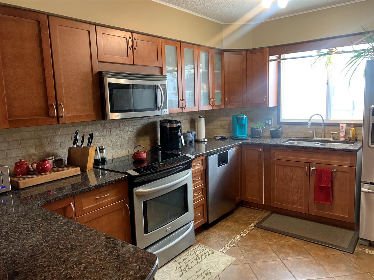
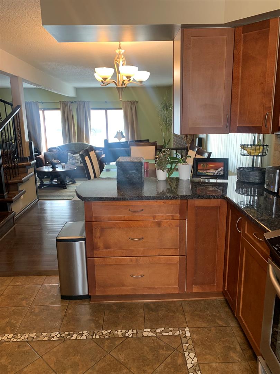
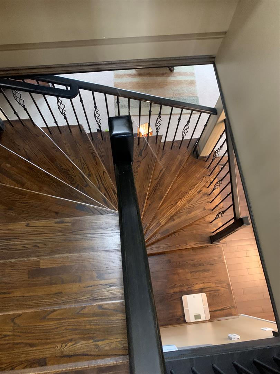
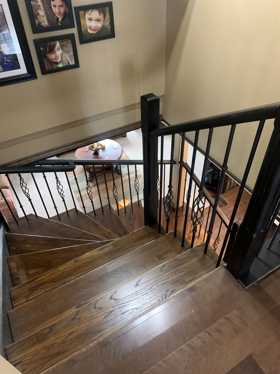
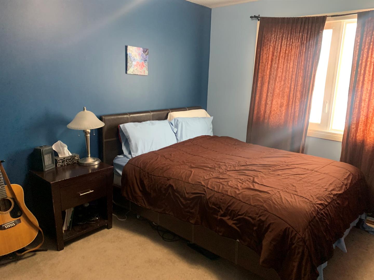
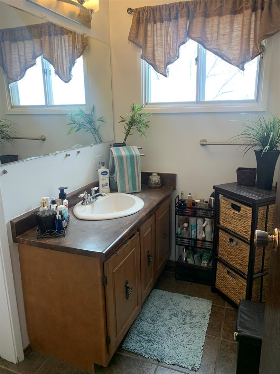
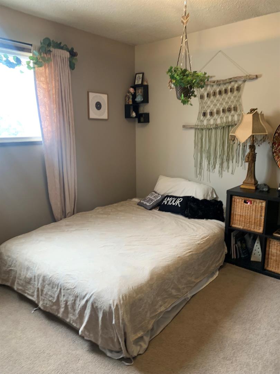
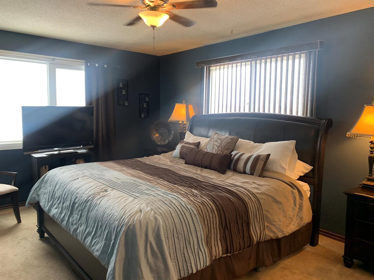
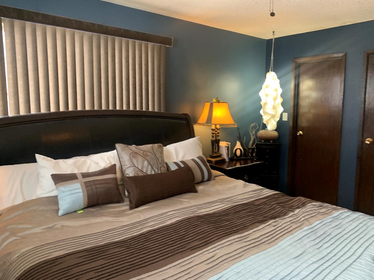
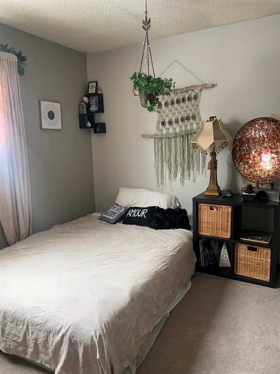
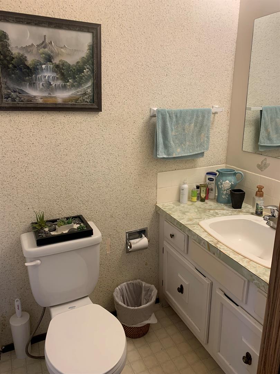
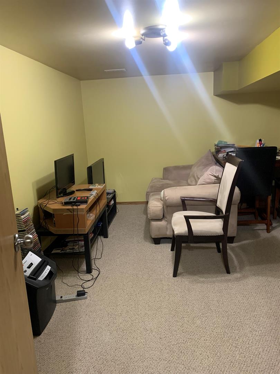
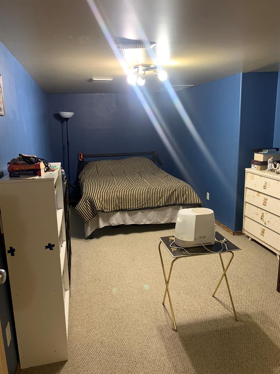
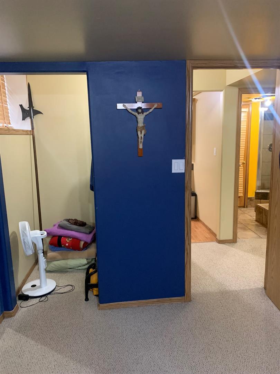
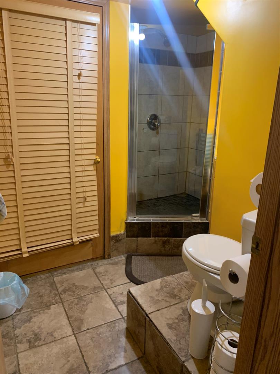
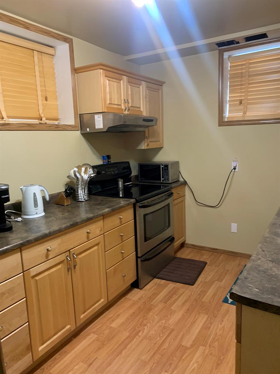
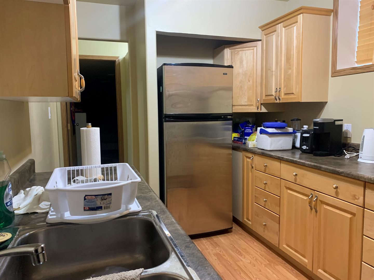
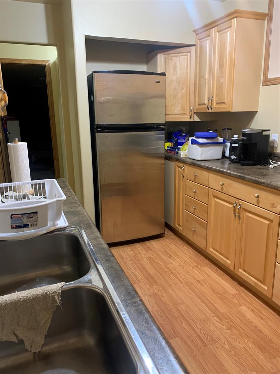
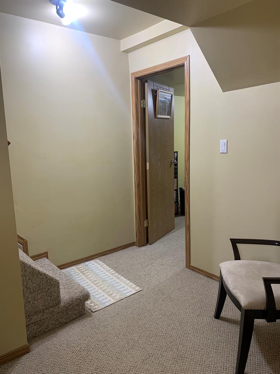
This beautifully updated 1,683 sq. ft. home offers a renovated kitchen with upgraded appliances, a sunken living room with a cozy wood-burning fireplace, a 2-piece bath, and a large den—perfect for a home gym, office, or both. The main floor also features a spacious family room, providing plenty of room for relaxation and entertainment. Upstairs, you’ll find three bedrooms and a full bath, with the primary bedroom offering a walk-in closet and direct access to the bathroom. The fully finished basement adds even more living space, complete with a second kitchen, a 3-piece bath, a large bedroom, and a family room. Situated on a mature, fully landscaped lot, the backyard is partially fenced and offers additional parking for an RV or extra vehicles with convenient alley access. The single attached garage provides direct entry into the home for added convenience. Located in a close range to shops, clinics, the lakefront, splash park, post office, and schools, this home offers both comfort and convenience. Don't miss out on this fantastic opportunity!
| Street Address: | 10016 102 Avenue |
| City: | Lac La Biche |
| Province/State: | Alberta |
| Postal Code: | N/A |
| County/Parish: | Lac La Biche County |
| Subdivision: | Lac La Biche |
| Country: | Canada |
| Latitude: | 54.77195888 |
| Longitude: | -111.97578798 |
| MLS® Number: | A2194599 |
| Price: | $329,000 |
| Property Area: | 1,683 Sq ft |
| Bedrooms: | 4 |
| Bathrooms Half: | 1 |
| Bathrooms Full: | 2 |
| Living Area: | 1,683 Sq ft |
| Building Area: | 0 Sq ft |
| Year Built: | 1976 |
| Listing Date: | Feb 13, 2025 |
| Garage Spaces: | 1 |
| Property Type: | Residential |
| Property Subtype: | Detached |
| MLS Status: | Active |
Additional Details
| Flooring: | N/A |
| Construction: | Brick,Concrete,Mixed,Wood Frame |
| Parking: | Parking Pad,Single Garage Attached |
| Appliances: | Dishwasher,Electric Stove,Refrigerator,Washer/Dryer |
| Stories: | N/A |
| Zoning: | Medium DensityHamlet Resi |
| Fireplace: | N/A |
| Amenities: | Airport/Runway,Fishing,Golf,Lake,Park,Playground,Pool,Schools Nearby,Shopping Nearby,Sidewalks,Street Lights,Tennis Court(s) |
Utilities & Systems
| Heating: | Fireplace(s),Forced Air,Natural Gas |
| Cooling: | None |
| Property Type | Residential |
| Building Type | Detached |
| Square Footage | 1,683 sqft |
| Community Name | Lac La Biche |
| Subdivision Name | Lac La Biche |
| Title | Fee Simple |
| Land Size | 6,000 sqft |
| Built in | 1976 |
| Annual Property Taxes | Contact listing agent |
| Parking Type | Garage |
| Time on MLS Listing | 591 days |
Bedrooms
| Above Grade | 3 |
Bathrooms
| Total | 3 |
| Partial | 1 |
Interior Features
| Appliances Included | Dishwasher, Electric Stove, Refrigerator, Washer/Dryer |
| Flooring | Ceramic Tile, Hardwood, Linoleum, Vinyl Plank |
Building Features
| Features | Granite Counters, Tankless Hot Water, Walk-In Closet(s) |
| Construction Material | Brick, Concrete, Mixed, Wood Frame |
| Structures | Deck |
Heating & Cooling
| Cooling | None |
| Heating Type | Fireplace(s), Forced Air, Natural Gas |
Exterior Features
| Exterior Finish | Brick, Concrete, Mixed, Wood Frame |
Neighbourhood Features
| Community Features | Airport/Runway, Fishing, Golf, Lake, Park, Playground, Pool, Schools Nearby, Shopping Nearby, Sidewalks, Street Lights, Tennis Court(s) |
| Amenities Nearby | Airport/Runway, Fishing, Golf, Lake, Park, Playground, Pool, Schools Nearby, Shopping Nearby, Sidewalks, Street Lights, Tennis Court(s) |
Parking
| Parking Type | Garage |
| Total Parking Spaces | 4 |
Interior Size
| Total Finished Area: | 1,683 sq ft |
| Total Finished Area (Metric): | 156.36 sq m |
| Main Level: | 1,005 sq ft |
| Below Grade: | 602 sq ft |
Room Count
| Bedrooms: | 4 |
| Bathrooms: | 3 |
| Full Bathrooms: | 2 |
| Half Bathrooms: | 1 |
| Rooms Above Grade: | 7 |
Lot Information
| Lot Size: | 6,000 sq ft |
| Lot Size (Acres): | 0.14 acres |
| Frontage: | 50 ft |
- Granite Counters
- Tankless Hot Water
- Walk-In Closet(s)
- Other
- Dishwasher
- Electric Stove
- Refrigerator
- Washer/Dryer
- Full
- Airport/Runway
- Fishing
- Golf
- Lake
- Park
- Playground
- Pool
- Schools Nearby
- Shopping Nearby
- Sidewalks
- Street Lights
- Tennis Court(s)
- Brick
- Concrete
- Mixed
- Wood Frame
- Wood Burning
- Poured Concrete
- Back Lane
- Lawn
- Parking Pad
- Single Garage Attached
- Deck
Floor plan information is not available for this property.
Monthly Payment Breakdown
Loading Walk Score...
What's Nearby?
Powered by Yelp
REALTOR® Details
JAMES PIQUETTE
- (780) 623-9700
- jamesepiquette@remax.net
- RE/MAX LA BICHE REALTY