51 Lakeview Crescent , Lac La Biche, Alberta
Residential For Sale in Lac La Biche, Alberta
$327,500
-
Property Type
 Residential
-
Bedrooms
 5
-
Bath
 3
-
Garage
 2
-
Sq Ft
 1,190
-
Year Built
 1972
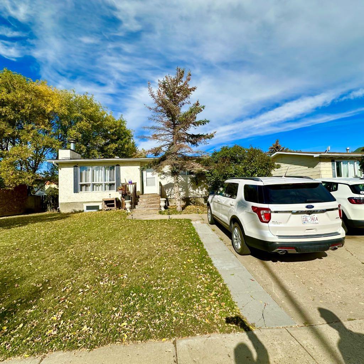
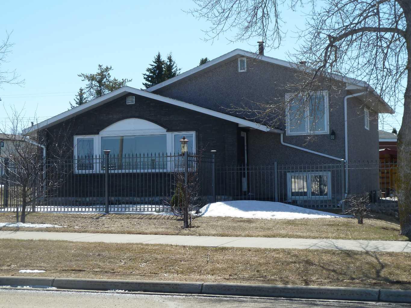
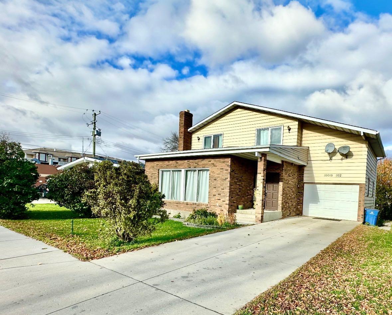
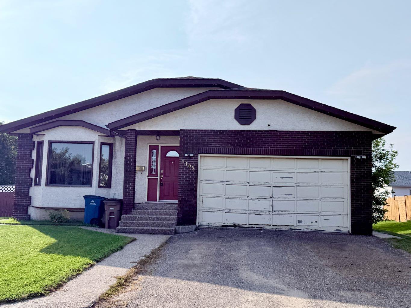
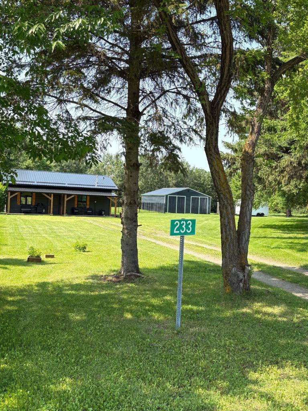
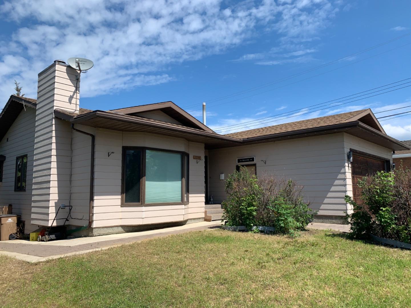
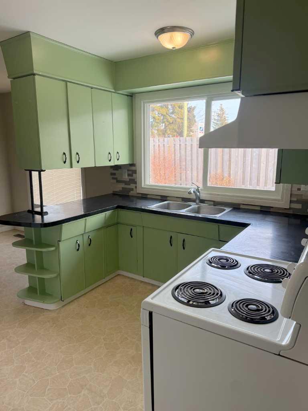
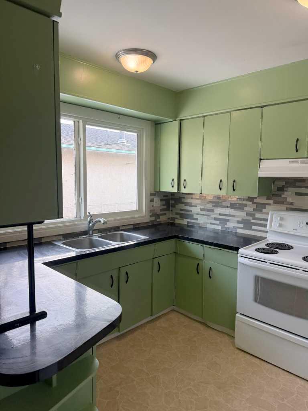
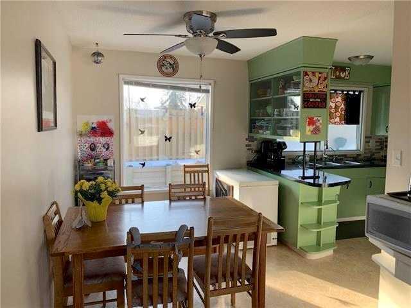
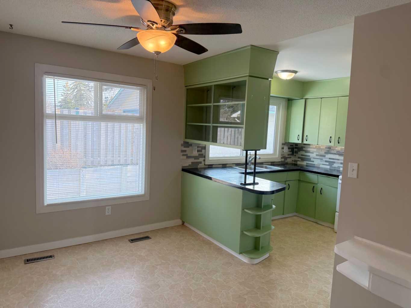
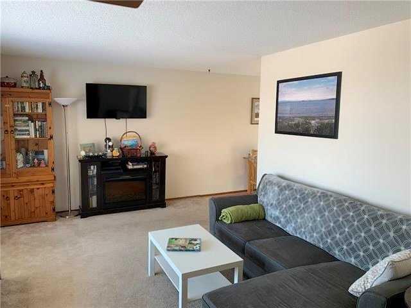
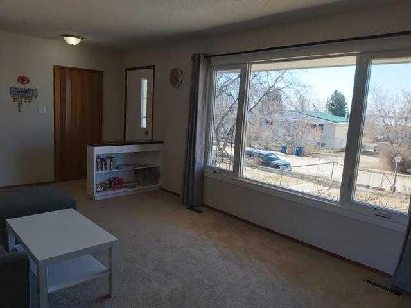
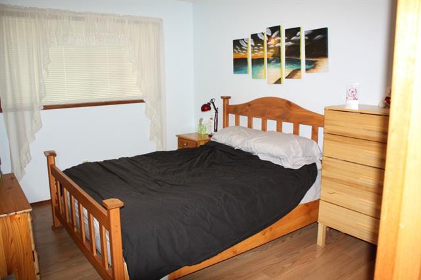
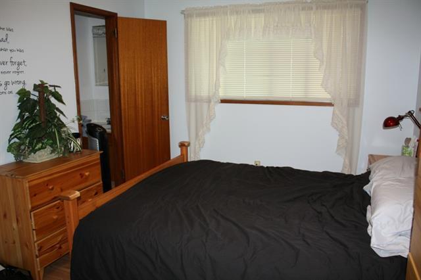
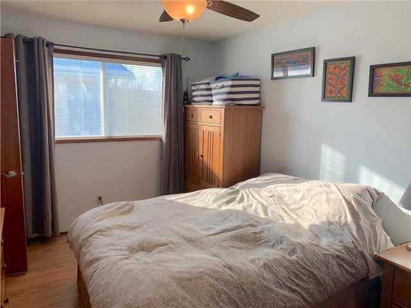
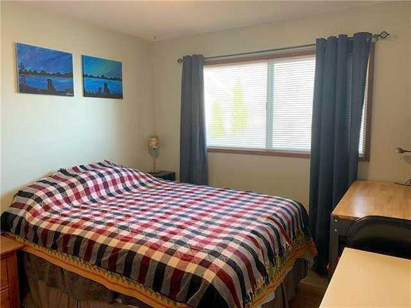
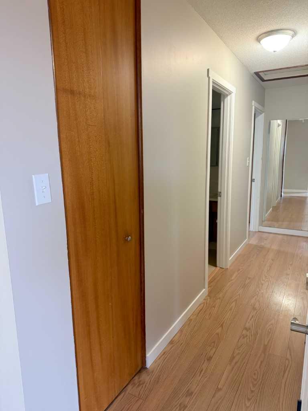
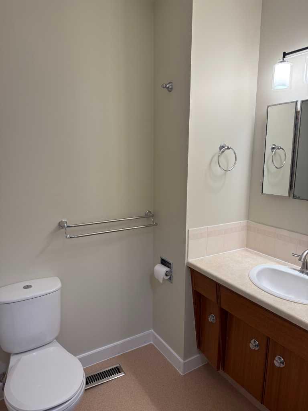
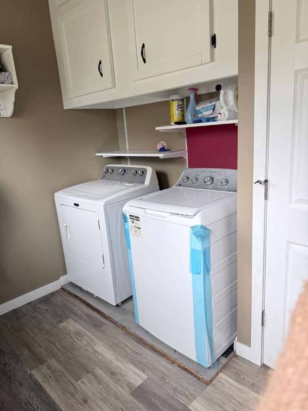
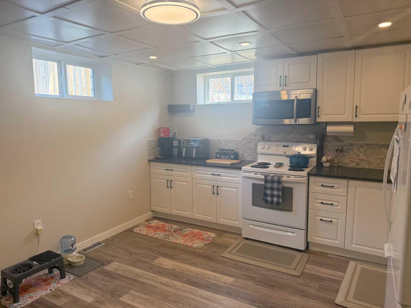
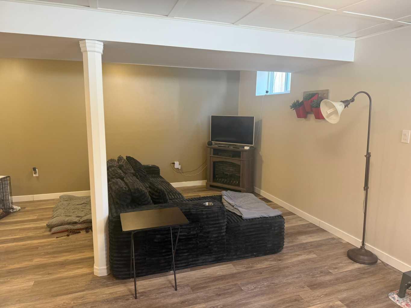
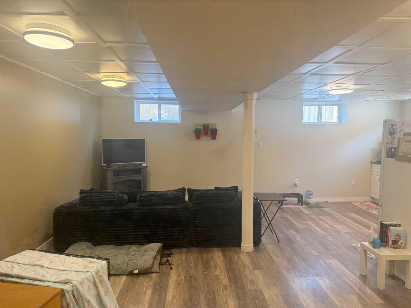
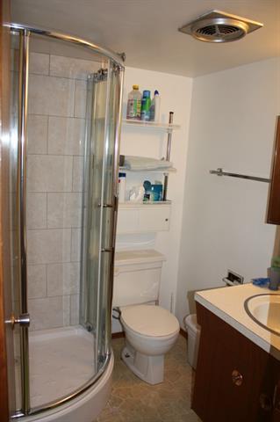
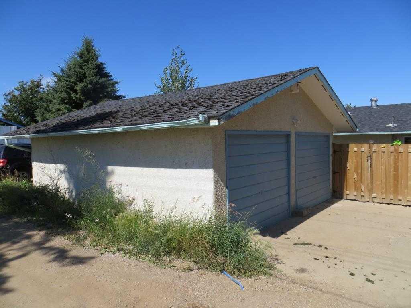
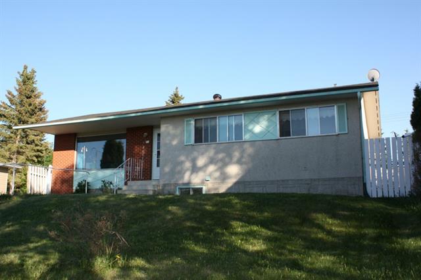
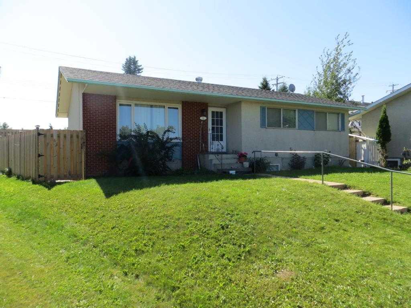
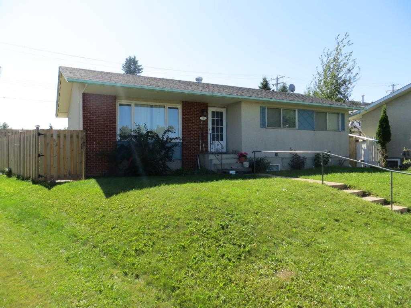
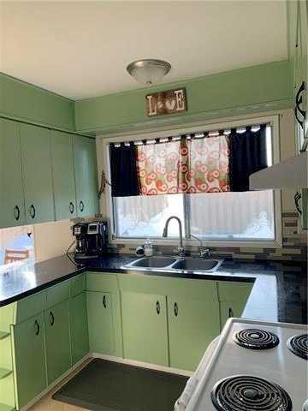
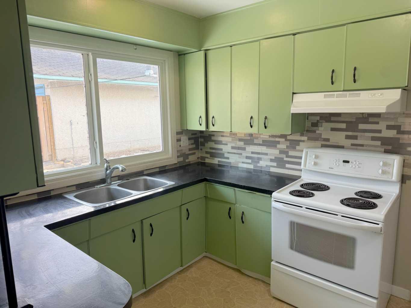
Fantastic value in a great location! This 5-bedroom, 3-bathroom home is within walking distance of downtown, Lac La Biche Lake, McArthur Community Park, and the spray park. With plenty of room for the family, this cozy home also offers potential for a legal revenue suite in the basement, complete with a separate entrance and shared laundry facilities. A few updates have already been taken care of, including newer shingles and windows. The property also includes a detached garage, offering additional space for storage, or your next workshop project. Whether you're looking for a family home, an investment opportunity, or a place to make your own, this property offers plenty of potential in a location that puts so much within reach. Call today for your personal viewing!
| Street Address: | 51 Lakeview Crescent |
| City: | Lac La Biche |
| Province/State: | Alberta |
| Postal Code: | N/A |
| County/Parish: | Lac La Biche County |
| Subdivision: | Lac La Biche |
| Country: | Canada |
| Latitude: | 54.77463700 |
| Longitude: | -111.96698000 |
| MLS® Number: | A2341744 |
| Price: | $327,500 |
| Property Area: | 1,190 Sq ft |
| Bedrooms: | 5 |
| Bathrooms Half: | 1 |
| Bathrooms Full: | 2 |
| Living Area: | 1,190 Sq ft |
| Building Area: | 0 Sq ft |
| Year Built: | 1972 |
| Listing Date: | Sep 18, 2026 |
| Garage Spaces: | 2 |
| Property Type: | Residential |
| Property Subtype: | Detached |
| MLS Status: | Active |
Additional Details
| Flooring: | N/A |
| Construction: | Brick,Concrete,Wood Siding |
| Parking: | Double Garage Detached,Gravel Driveway |
| Appliances: | Refrigerator,Stove(s),Washer/Dryer |
| Stories: | N/A |
| Zoning: | residential |
| Fireplace: | N/A |
| Amenities: | Lake,Park,Playground |
Utilities & Systems
| Heating: | Forced Air,Natural Gas |
| Cooling: | None |
| Water Source: | Public |
| Sewer: | Sewer |
| Property Type | Residential |
| Building Type | Detached |
| Square Footage | 1,190 sqft |
| Community Name | Lac La Biche |
| Subdivision Name | Lac La Biche |
| Title | Fee Simple |
| Land Size | 6,706 sqft |
| Built in | 1972 |
| Annual Property Taxes | Contact listing agent |
| Parking Type | Garage |
| Time on MLS Listing | 7 days |
Bedrooms
| Above Grade | 3 |
Bathrooms
| Total | 3 |
| Partial | 1 |
Interior Features
| Appliances Included | Refrigerator, Stove(s), Washer/Dryer |
| Flooring | Carpet, Laminate |
Building Features
| Features | Dry Bar |
| Construction Material | Brick, Concrete, Wood Siding |
| Building Amenities | Laundry |
| Structures | None |
Heating & Cooling
| Cooling | None |
| Heating Type | Forced Air, Natural Gas |
Exterior Features
| Exterior Finish | Brick, Concrete, Wood Siding |
Neighbourhood Features
| Community Features | Lake, Park, Playground |
| Amenities Nearby | Lake, Park, Playground |
Parking
| Parking Type | Garage |
| Total Parking Spaces | 3 |
Interior Size
| Total Finished Area: | 1,190 sq ft |
| Total Finished Area (Metric): | 110.54 sq m |
Room Count
| Bedrooms: | 5 |
| Bathrooms: | 3 |
| Full Bathrooms: | 2 |
| Half Bathrooms: | 1 |
| Rooms Above Grade: | 6 |
Lot Information
| Lot Size: | 6,706 sq ft |
| Lot Size (Acres): | 0.15 acres |
| Frontage: | 24 ft |
- Dry Bar
- Fire Pit
- Private Yard
- Refrigerator
- Stove(s)
- Washer/Dryer
- Laundry
- Full
- Lake
- Park
- Playground
- Brick
- Concrete
- Wood Siding
- Poured Concrete
- Dog Run Fenced In
- Standard Shaped Lot
- Views
- Double Garage Detached
- Gravel Driveway
- None
Floor plan information is not available for this property.
Monthly Payment Breakdown
Loading Walk Score...
What's Nearby?
Powered by Yelp
REALTOR® Details
CHARLYN MOORE
- (780) 404-9522
- charlyn_moore@hotmail.com
- RE/MAX LA BICHE REALTY