7314 98 Street , Grande Prairie, Alberta
Residential For Sale in Grande Prairie, Alberta
$385,000
-
Property Type
 Residential
-
Bedrooms
 3
3
-
Bath
 2
2
-
Garage
 1
1
-
Sq Ft
 852
852
-
Year Built
 1978
1978
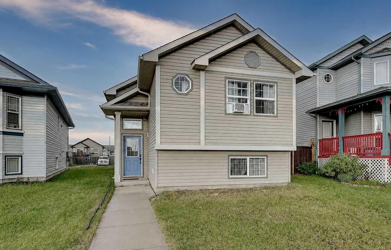
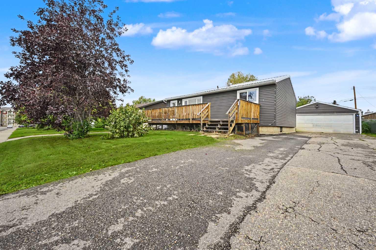
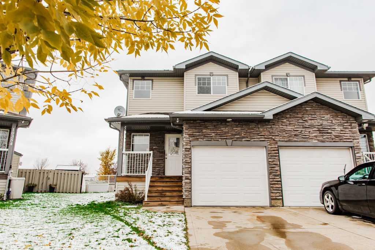
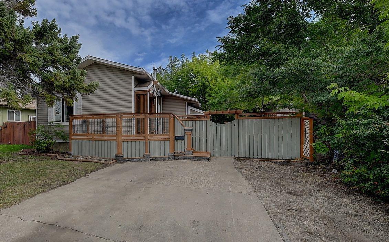
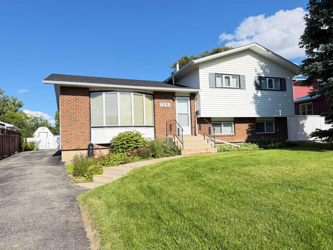
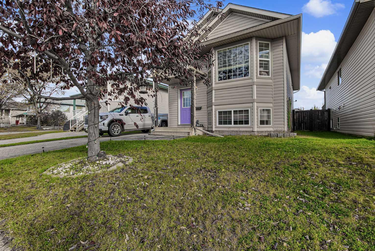
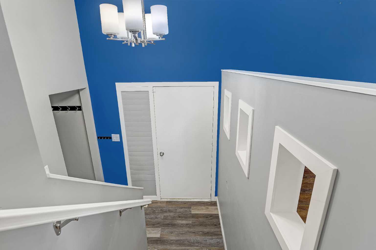
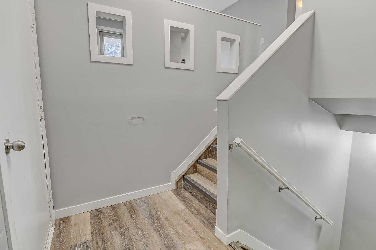
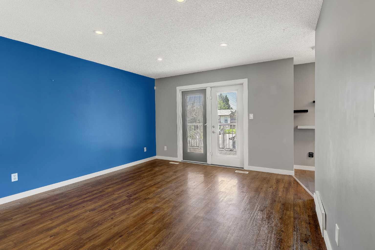
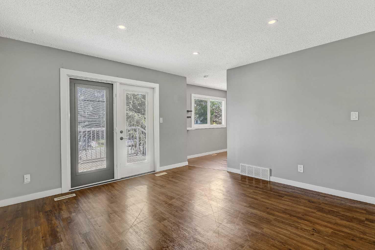
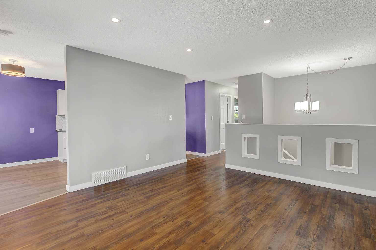
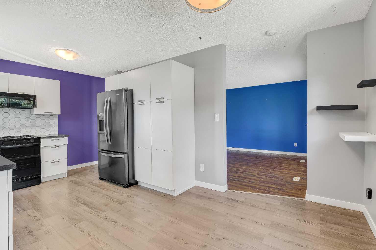
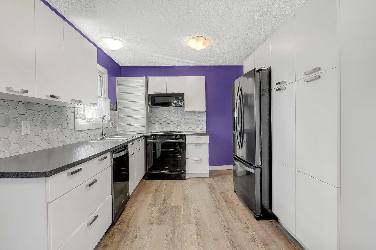
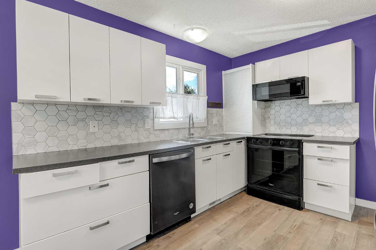
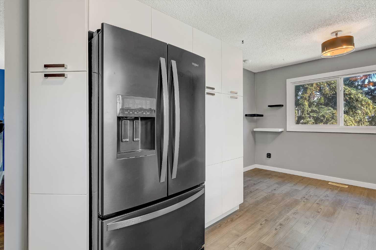
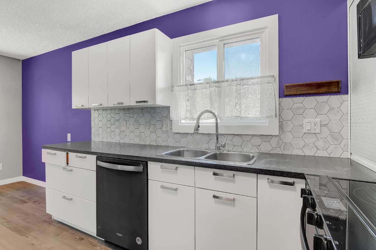
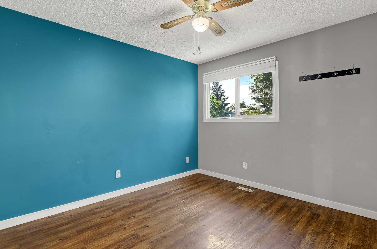
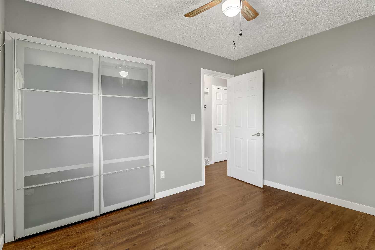
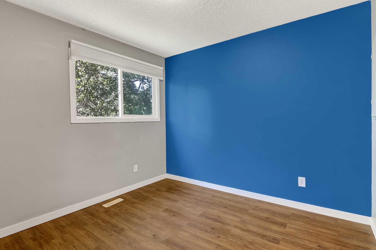
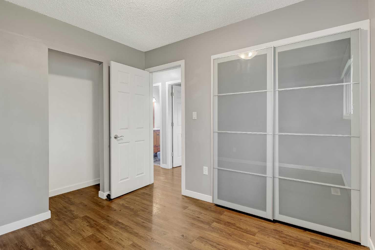
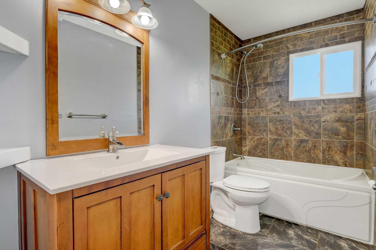
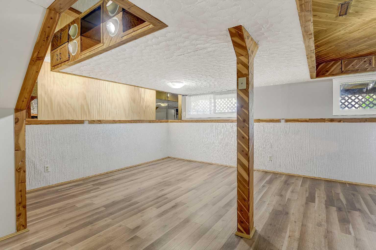
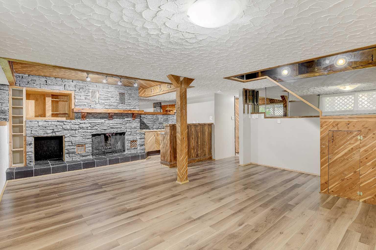
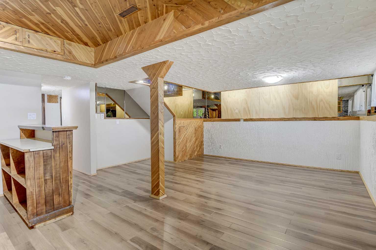
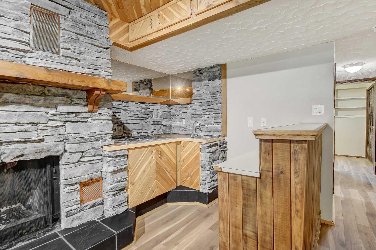
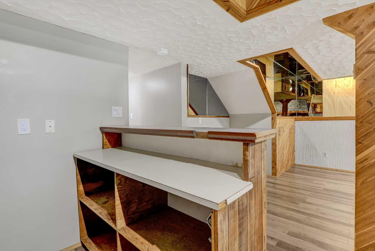
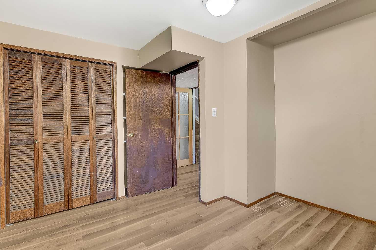
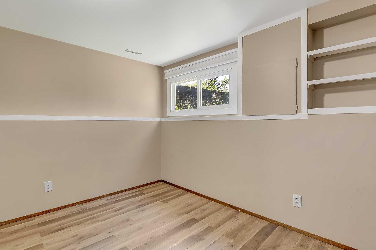
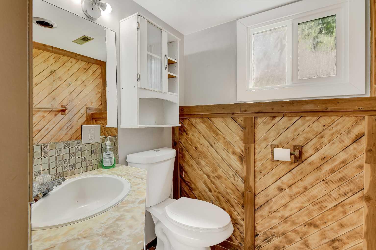
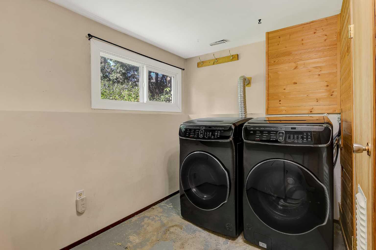
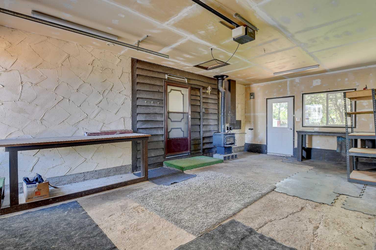
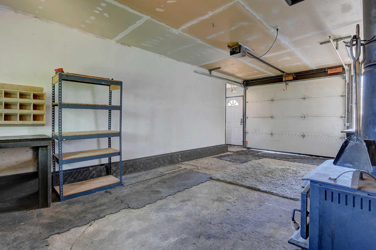
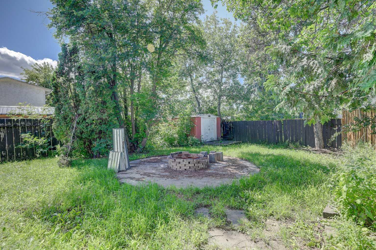
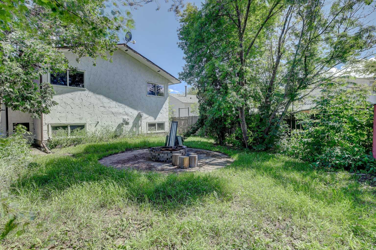
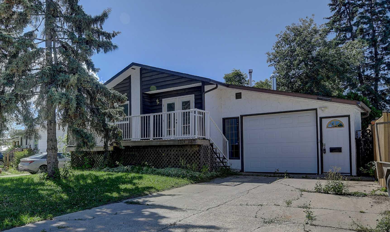
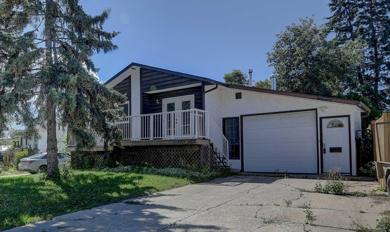
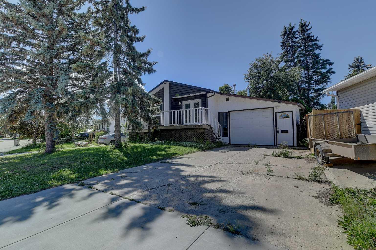
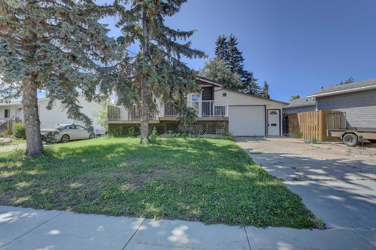
3 bed 2 bath bilevel in Patterson. Get the best of both worlds with this updated home on a mature lot. Renovated kitchen features white soft close cabinets, tiled backsplash and upgraded stainless appliances. Separate dining area and large living room with patio doors to the giant attached front deck. The 2 upstairs bedrooms both have built in closet organizers, and a tiled 4 piece bathroom to complete the main level. Downstairs is the massive living space with a wet bar! Loaded with character, the stonework and woodwork make this a unique space. There's a wood burning fireplace, plenty of storage, and is well set up to be your ideal hang out location. Downstairs also has the 3rd bedroom, second full bathroom conveniently located next to the bar, and a separate laundry room. Vinyl and tile throughout the main level, and laminate downstairs - No carpet! Water heater replaced in 2023. Garage roof redone in 2023. Windows were all updated, most with triple pane windows, including basement. Garage is boarded and insulated and has a wood burning fireplace. Fully fenced private back yard has a fire pit, shed, and backs onto an easement.
| Street Address: | 7314 98 Street |
| City: | Grande Prairie |
| Province/State: | Alberta |
| Postal Code: | N/A |
| County/Parish: | Grande Prairie |
| Subdivision: | South Patterson Place |
| Country: | Canada |
| Latitude: | 55.14711760 |
| Longitude: | -118.78894240 |
| MLS® Number: | A2335322 |
| Price: | $385,000 |
| Property Area: | 852 Sq ft |
| Bedrooms: | 3 |
| Bathrooms Half: | 0 |
| Bathrooms Full: | 2 |
| Living Area: | 852 Sq ft |
| Building Area: | 0 Sq ft |
| Year Built: | 1978 |
| Listing Date: | Aug 06, 2026 |
| Garage Spaces: | 1 |
| Property Type: | Residential |
| Property Subtype: | Detached |
| MLS Status: | Active |
Additional Details
| Flooring: | N/A |
| Construction: | Stucco,Wood Frame,Wood Siding |
| Parking: | Concrete Driveway,Single Garage Attached |
| Appliances: | Dishwasher,Electric Stove,Refrigerator,Washer/Dryer,Window Coverings |
| Stories: | N/A |
| Zoning: | RG |
| Fireplace: | N/A |
| Amenities: | Other |
Utilities & Systems
| Heating: | Forced Air |
| Cooling: | None |
| Property Type | Residential |
| Building Type | Detached |
| Square Footage | 852 sqft |
| Community Name | South Patterson Place |
| Subdivision Name | South Patterson Place |
| Title | Fee Simple |
| Land Size | 5,166 sqft |
| Built in | 1978 |
| Annual Property Taxes | Contact listing agent |
| Parking Type | Garage |
| Time on MLS Listing | 7 days |
Bedrooms
| Above Grade | 2 |
Bathrooms
| Total | 2 |
| Partial | 0 |
Interior Features
| Appliances Included | Dishwasher, Electric Stove, Refrigerator, Washer/Dryer, Window Coverings |
| Flooring | Laminate, Tile, Vinyl Plank |
Building Features
| Features | Ceiling Fan(s), No Smoking Home, Wet Bar |
| Construction Material | Stucco, Wood Frame, Wood Siding |
| Structures | Deck |
Heating & Cooling
| Cooling | None |
| Heating Type | Forced Air |
Exterior Features
| Exterior Finish | Stucco, Wood Frame, Wood Siding |
Neighbourhood Features
| Community Features | Other |
| Amenities Nearby | Other |
Parking
| Parking Type | Garage |
| Total Parking Spaces | 5 |
Interior Size
| Total Finished Area: | 852 sq ft |
| Total Finished Area (Metric): | 79.15 sq m |
Room Count
| Bedrooms: | 3 |
| Bathrooms: | 2 |
| Full Bathrooms: | 2 |
| Rooms Above Grade: | 5 |
Lot Information
| Lot Size: | 5,166 sq ft |
| Lot Size (Acres): | 0.12 acres |
| Frontage: | 62 ft |
- Ceiling Fan(s)
- No Smoking Home
- Wet Bar
- Other
- Dishwasher
- Electric Stove
- Refrigerator
- Washer/Dryer
- Window Coverings
- Full
- Stucco
- Wood Frame
- Wood Siding
- Basement
- Wood Burning
- Poured Concrete
- Back Yard
- Front Yard
- Irregular Lot
- Concrete Driveway
- Single Garage Attached
- Deck
Floor plan information is not available for this property.
Monthly Payment Breakdown
Loading Walk Score...
What's Nearby?
Powered by Yelp
REALTOR® Details
Brenna Morissette
- (780) 978-5488
- Brenna@grassrootsrealtygroup.ca
- Grassroots Realty Group Ltd.