7309 Patterson Drive , Grande Prairie, Alberta
Residential For Sale in Grande Prairie, Alberta
$329,900
-
Property Type
 Residential
-
Bedrooms
 3
-
Bath
 2
-
Garage
 0
-
Sq Ft
 828
-
Year Built
 1978
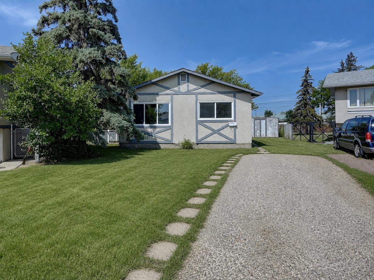
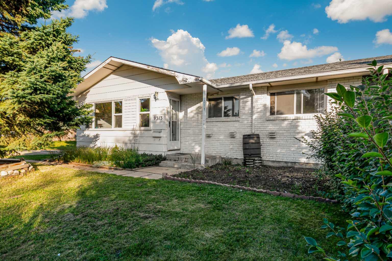
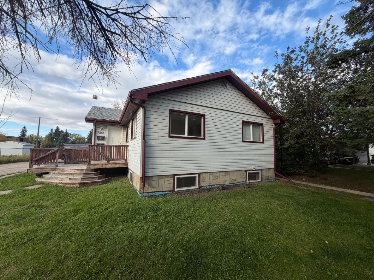
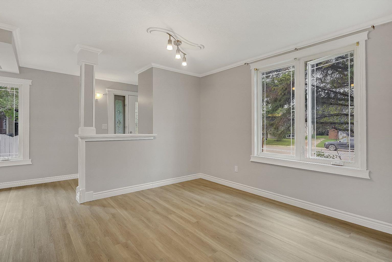
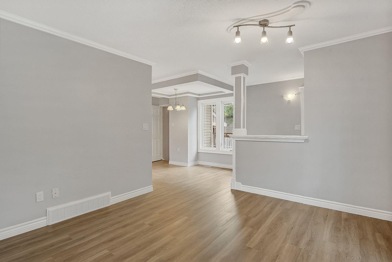
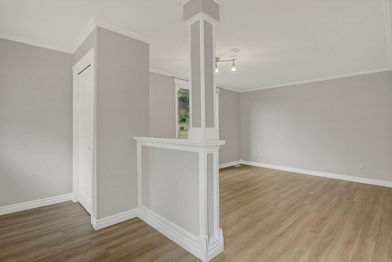
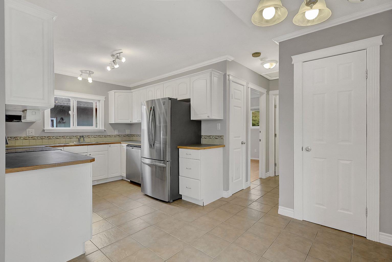
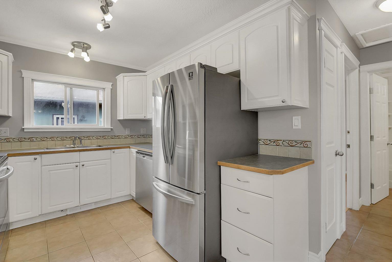
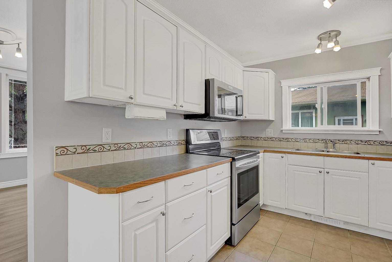
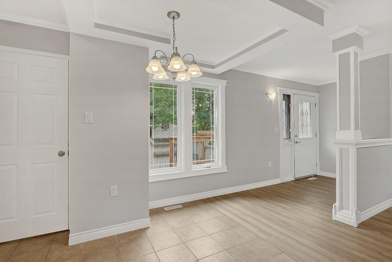
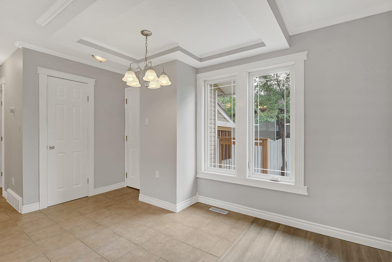
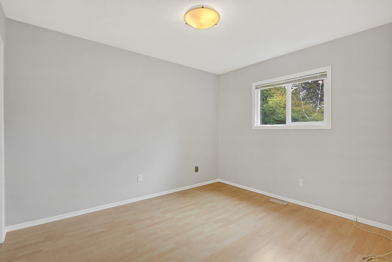
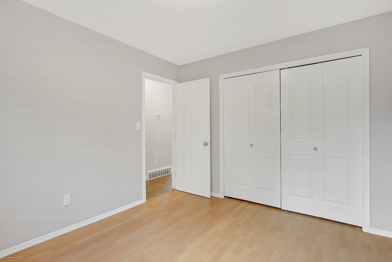
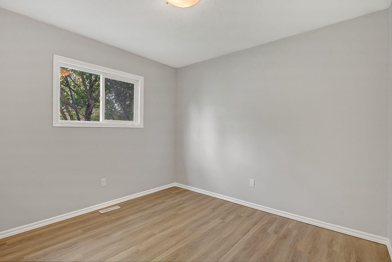
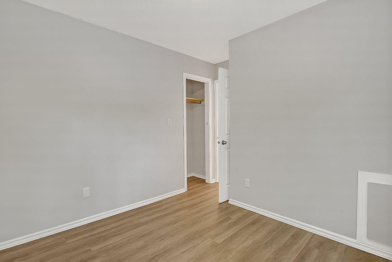
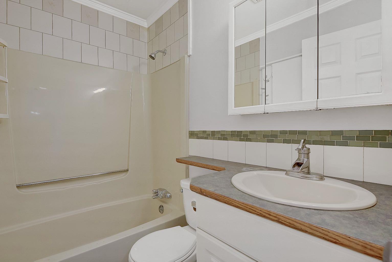
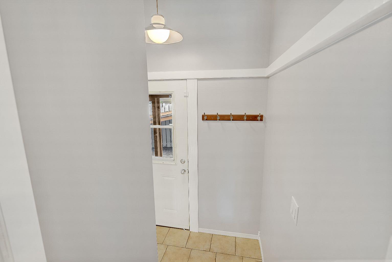
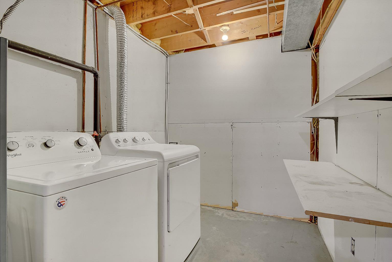
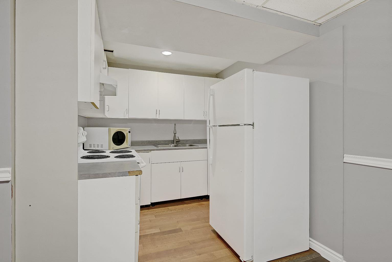
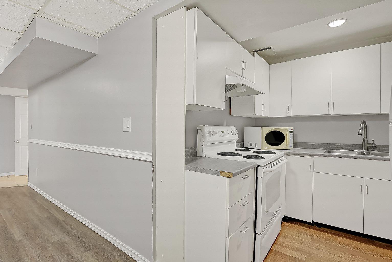
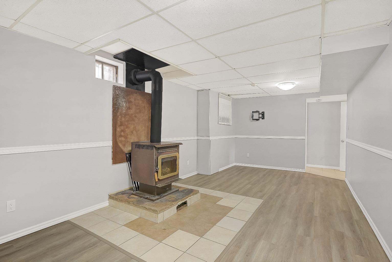
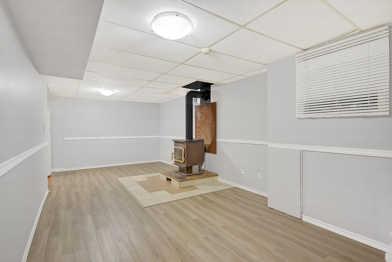
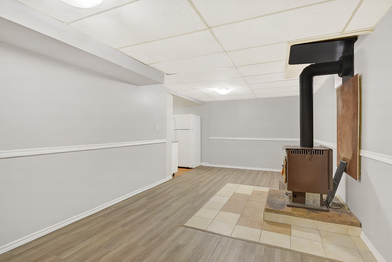
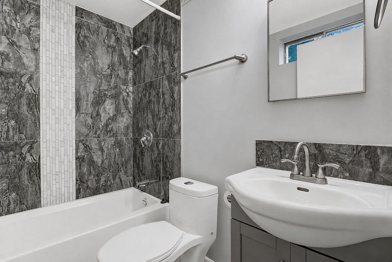
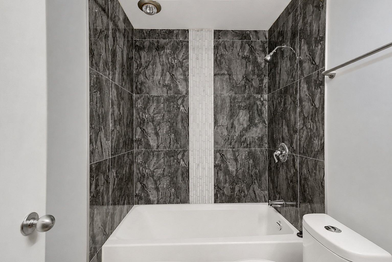
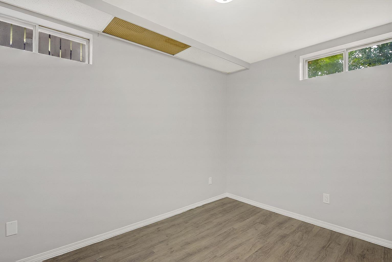
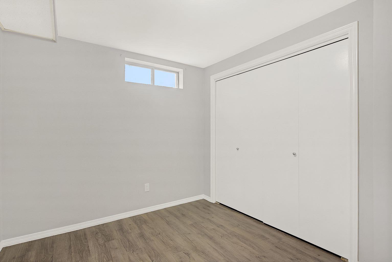
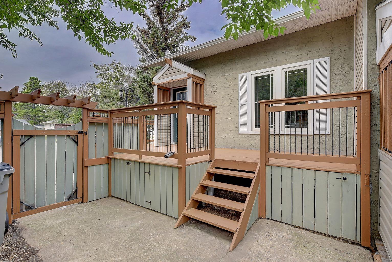
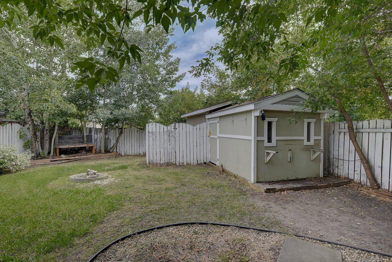
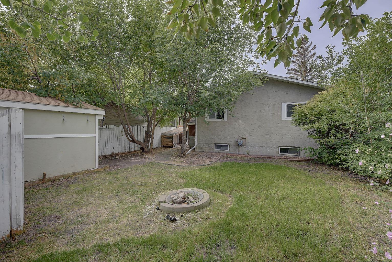
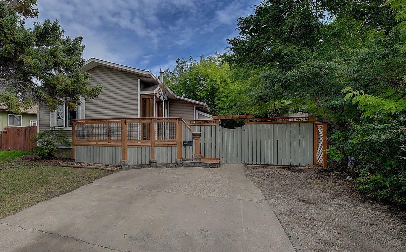
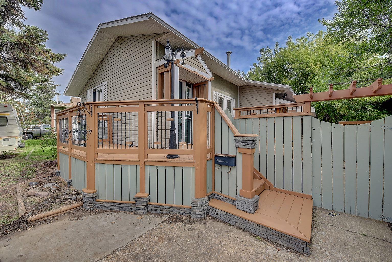
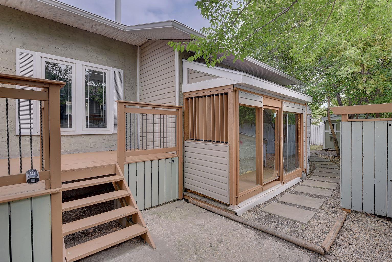
OPEN HOUSE - SUNDAY SEPT 27TH, 2-4 Pm! Welcome to this charming 3 bedroom, 2 bathroom home nestled on a large, private lot in the desirable community of Patterson Place. Fully updated throughout, this home offers numerous recent improvements, including a new roof, fresh paint, some new flooring, and stainless steel kitchen appliances. The main floor features a bright, open layout with a generous living room, kitchen, and dining area, along with two bedrooms and a full bathroom. Downstairs, you’ll find a spacious family room complete with a second kitchen and wood burning fireplace, an additional bedroom, full bathroom, laundry area, and plenty of storage. Step outside and enjoy the beautiful yard, with plenty of space to relax and entertain. The property offers a large deck, sunroom, large storage shed, and a good sized driveway. Located within walking distance of schools and shopping, this home offers both comfort and convenience. Take a look today before it’s gone!
| Street Address: | 7309 Patterson Drive |
| City: | Grande Prairie |
| Province/State: | Alberta |
| Postal Code: | N/A |
| County/Parish: | Grande Prairie |
| Subdivision: | Patterson Place |
| Country: | Canada |
| Latitude: | 55.14728410 |
| Longitude: | -118.78504860 |
| MLS® Number: | A2341891 |
| Price: | $329,900 |
| Property Area: | 828 Sq ft |
| Bedrooms: | 3 |
| Bathrooms Half: | 0 |
| Bathrooms Full: | 2 |
| Living Area: | 828 Sq ft |
| Building Area: | 0 Sq ft |
| Year Built: | 1978 |
| Listing Date: | Sep 02, 2026 |
| Garage Spaces: | 0 |
| Property Type: | Residential |
| Property Subtype: | Detached |
| MLS Status: | Active |
Additional Details
| Flooring: | N/A |
| Construction: | Vinyl Siding |
| Parking: | Parking Pad,RV Access/Parking |
| Appliances: | Dishwasher,Microwave,Refrigerator,Stove(s),Washer/Dryer |
| Stories: | N/A |
| Zoning: | RG |
| Fireplace: | N/A |
| Amenities: | Schools Nearby,Sidewalks,Street Lights,Walking/Bike Paths |
Utilities & Systems
| Heating: | Forced Air |
| Cooling: | None |
| Property Type | Residential |
| Building Type | Detached |
| Square Footage | 828 sqft |
| Community Name | Patterson Place |
| Subdivision Name | Patterson Place |
| Title | Fee Simple |
| Land Size | 4,891 sqft |
| Built in | 1978 |
| Annual Property Taxes | Contact listing agent |
| Parking Type | Parking Pad |
| Time on MLS Listing | 31 days |
Bedrooms
| Above Grade | 2 |
Bathrooms
| Total | 2 |
| Partial | 0 |
Interior Features
| Appliances Included | Dishwasher, Microwave, Refrigerator, Stove(s), Washer/Dryer |
| Flooring | Linoleum, Tile |
Building Features
| Features | Built-in Features, Storage, Vinyl Windows |
| Construction Material | Vinyl Siding |
| Structures | Deck, Enclosed, Side Porch |
Heating & Cooling
| Cooling | None |
| Heating Type | Forced Air |
Exterior Features
| Exterior Finish | Vinyl Siding |
Neighbourhood Features
| Community Features | Schools Nearby, Sidewalks, Street Lights, Walking/Bike Paths |
| Amenities Nearby | Schools Nearby, Sidewalks, Street Lights, Walking/Bike Paths |
Parking
| Parking Type | Parking Pad |
| Total Parking Spaces | 3 |
Interior Size
| Total Finished Area: | 828 sq ft |
| Total Finished Area (Metric): | 76.92 sq m |
Room Count
| Bedrooms: | 3 |
| Bathrooms: | 2 |
| Full Bathrooms: | 2 |
| Rooms Above Grade: | 2 |
Lot Information
| Lot Size: | 4,891 sq ft |
| Lot Size (Acres): | 0.11 acres |
| Frontage: | 52 ft |
- Built-in Features
- Storage
- Vinyl Windows
- Other
- Dishwasher
- Microwave
- Refrigerator
- Stove(s)
- Washer/Dryer
- Full
- Schools Nearby
- Sidewalks
- Street Lights
- Walking/Bike Paths
- Vinyl Siding
- Wood Burning
- Poured Concrete
- Back Yard
- Landscaped
- Low Maintenance Landscape
- Many Trees
- Parking Pad
- RV Access/Parking
- Deck
- Enclosed
- Side Porch
Floor plan information is not available for this property.
Monthly Payment Breakdown
Loading Walk Score...
What's Nearby?
Powered by Yelp
REALTOR® Details
Robert Hart-Moore
- (780) 897-4170
- Robert@grassrootsrealtygroup.ca
- Grassroots Realty Group Ltd.