10350 70 Avenue , Grande Prairie, Alberta
Residential For Sale in Grande Prairie, Alberta
$325,000
-
Property Type
 Residential
-
Bedrooms
 2
-
Bath
 3
-
Garage
 1
-
Sq Ft
 1,191
-
Year Built
 2006
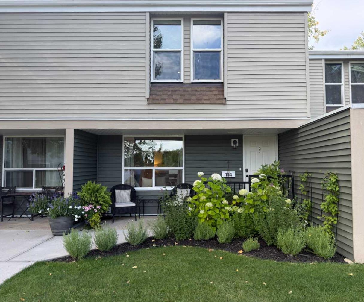
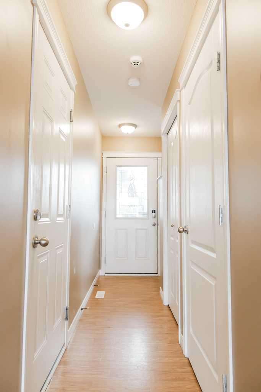
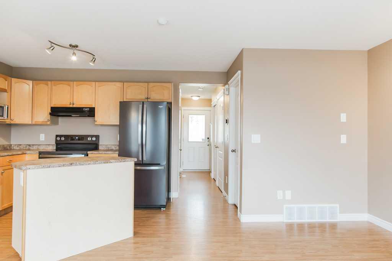
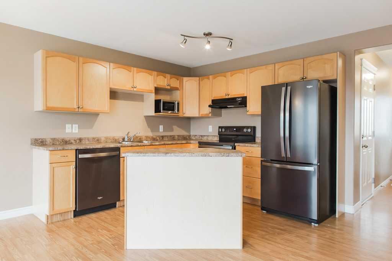
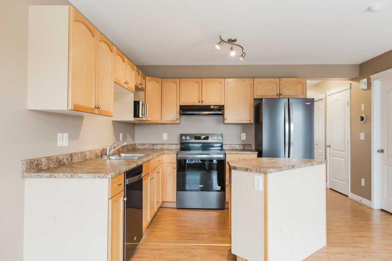
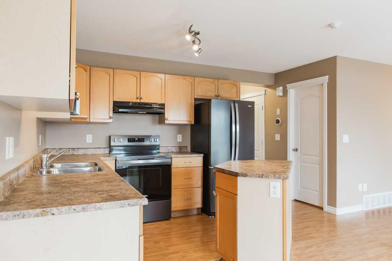
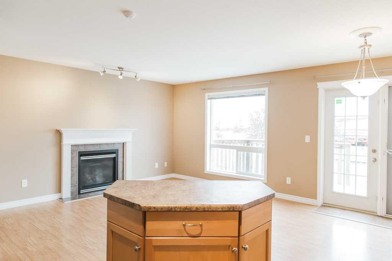
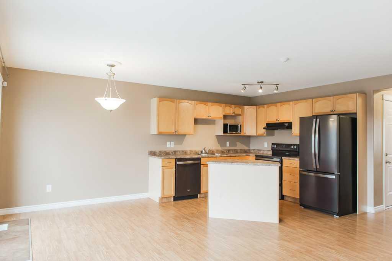
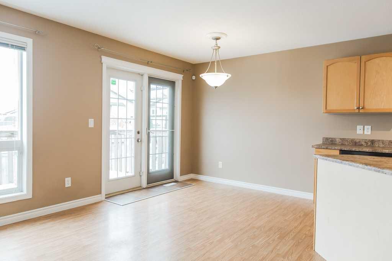
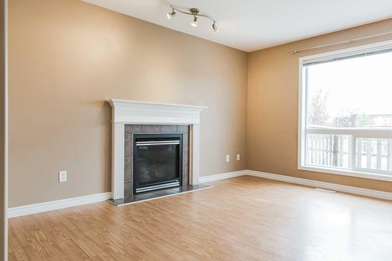
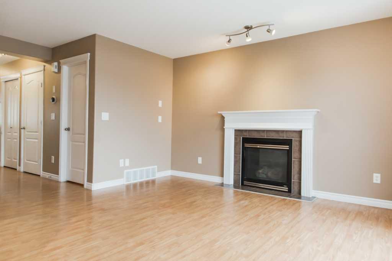
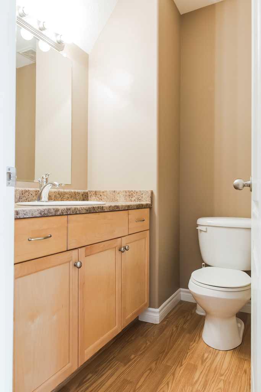
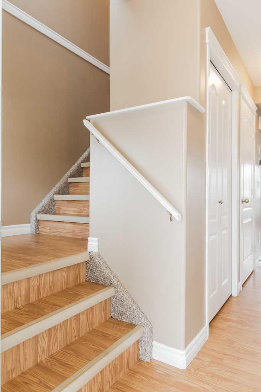
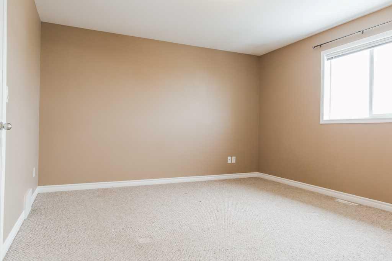
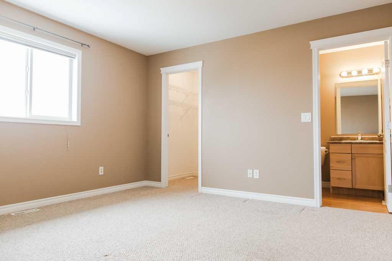
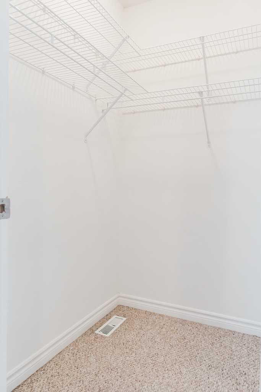
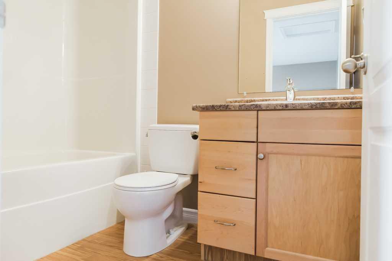
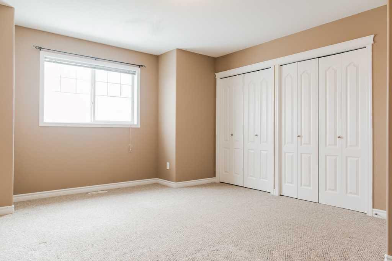
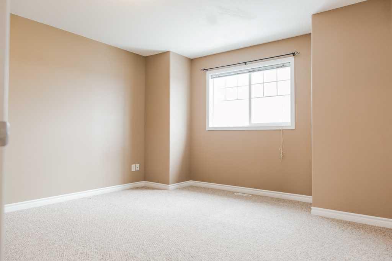
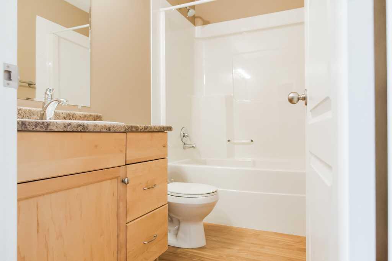
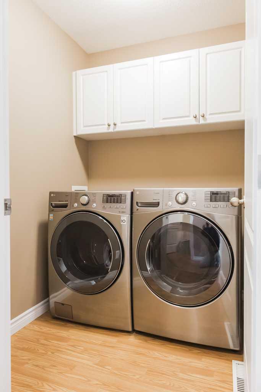
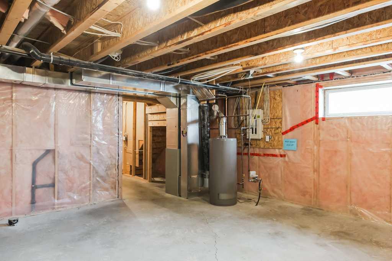
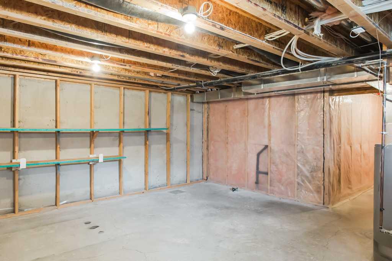
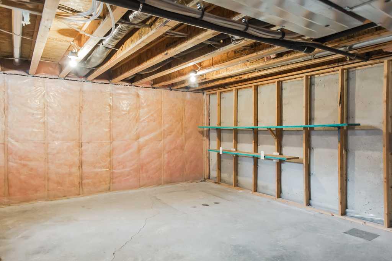
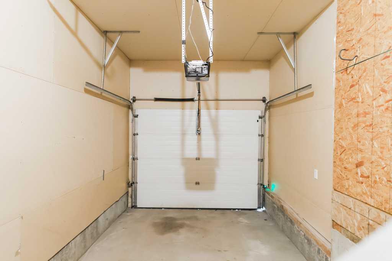
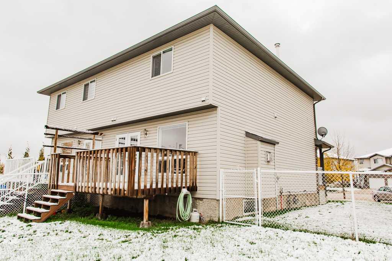
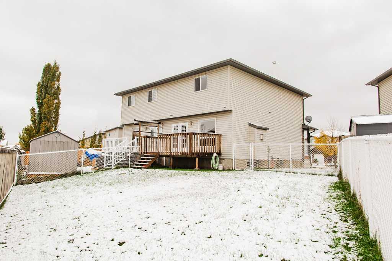
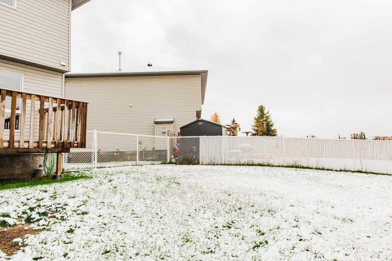
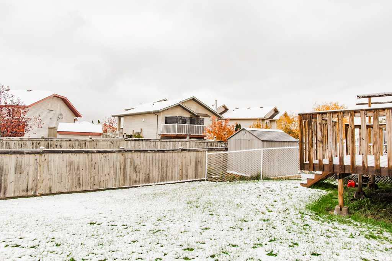
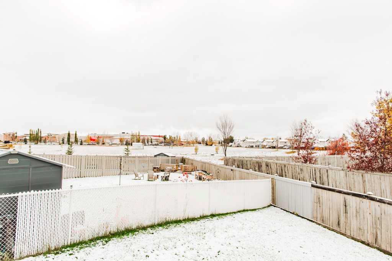
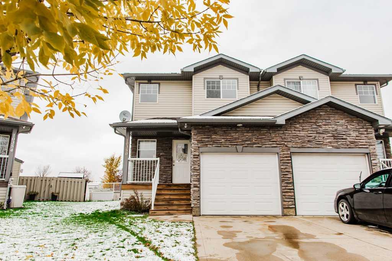
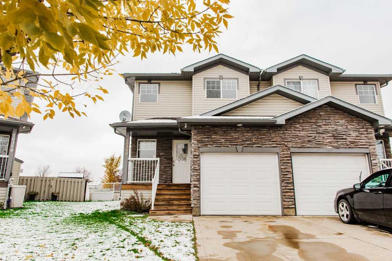
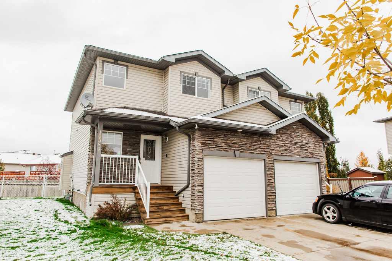
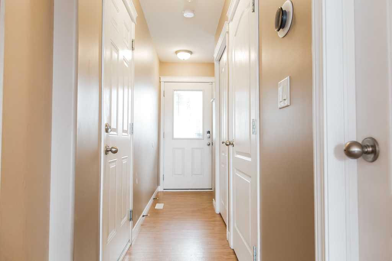
WELCOME HOME to Mission Heights! Located in a terrific, low-traffic area close to schools, shopping and everyday amenities, this well-cared-for 2-storey half duplex offers a functional layout, comfortable living spaces and a fantastic yard. The main floor features a bright and inviting kitchen with ample cabinetry, plenty of counter space and a functional centre island complete with electrical power. The kitchen flows nicely into the spacious dining and living areas, creating a great layout for both everyday living and entertaining. The living room is warm and welcoming with a cozy natural gas fireplace. A convenient half bathroom completes the main floor, while a combination of laminate flooring and carpet adds warmth and practicality throughout the home. Upstairs you’ll find generously sized bedrooms, including a spacious primary bedroom complete with a walk-in closet and full ensuite. One of the standout features is the convenient SECOND-FLOOR LAUNDRY — no more hauling baskets up and down the stairs! The home has been thoughtfully maintained with several practical updates and conveniences throughout. The hot water tank was replaced in 2022, and the furnace and natural gas fireplace were professionally cleaned in 2021. The dishwasher was replaced in 2025, with a new range and refrigerator added in 2026. Additional features include a Google Nest thermostat that can connect to your phone, recently cleaned ductwork and dryer lint vent, and LED lighting throughout. The furnace, natural gas fireplace and hot water heater are also currently covered under Enercare. The basement is undeveloped and ready for your future plans, offering plenty of opportunity to add additional living space, bedrooms, a bathroom, home gym, recreation area or extra storage. Outside, enjoy the LARGE, fully fenced pie-shaped lot with a spacious deck — perfect for relaxing, entertaining, kids or pets. The single attached garage comfortably accommodates a smaller SUV and features a brand-new overhead garage door mechanism. Situated in the desirable Mission Heights neighbourhood near the Eastlink Centre, schools, Starbucks, banking, convenience stores, a gym and more, this home offers an excellent combination of location, space and functionality. A wonderful opportunity to make this property your own!
| Street Address: | 10350 70 Avenue |
| City: | Grande Prairie |
| Province/State: | Alberta |
| Postal Code: | N/A |
| County/Parish: | Grande Prairie |
| Subdivision: | Mission Heights |
| Country: | Canada |
| Latitude: | 55.14393400 |
| Longitude: | -118.80404700 |
| MLS® Number: | A2345450 |
| Price: | $325,000 |
| Property Area: | 1,191 Sq ft |
| Bedrooms: | 2 |
| Bathrooms Half: | 1 |
| Bathrooms Full: | 2 |
| Living Area: | 1,191 Sq ft |
| Building Area: | 0 Sq ft |
| Year Built: | 2006 |
| Listing Date: | Oct 13, 2026 |
| Garage Spaces: | 1 |
| Property Type: | Residential |
| Property Subtype: | Semi Detached (Half Duplex) |
| MLS Status: | Active |
Additional Details
| Flooring: | N/A |
| Construction: | Stone,Vinyl Siding |
| Parking: | Single Garage Attached |
| Appliances: | See Remarks |
| Stories: | N/A |
| Zoning: | RC |
| Fireplace: | N/A |
| Amenities: | Playground,Schools Nearby,Shopping Nearby,Sidewalks,Street Lights |
Utilities & Systems
| Heating: | Forced Air |
| Cooling: | None |
| Property Type | Residential |
| Building Type | Semi Detached (Half Duplex) |
| Square Footage | 1,191 sqft |
| Community Name | Mission Heights |
| Subdivision Name | Mission Heights |
| Title | Fee Simple |
| Land Size | 3,703 sqft |
| Built in | 2006 |
| Annual Property Taxes | Contact listing agent |
| Parking Type | Garage |
| Time on MLS Listing | 2 days |
Bedrooms
| Above Grade | 2 |
Bathrooms
| Total | 3 |
| Partial | 1 |
Interior Features
| Appliances Included | See Remarks |
| Flooring | Carpet, Laminate |
Building Features
| Features | See Remarks |
| Construction Material | Stone, Vinyl Siding |
| Structures | Deck |
Heating & Cooling
| Cooling | None |
| Heating Type | Forced Air |
Exterior Features
| Exterior Finish | Stone, Vinyl Siding |
Neighbourhood Features
| Community Features | Playground, Schools Nearby, Shopping Nearby, Sidewalks, Street Lights |
| Amenities Nearby | Playground, Schools Nearby, Shopping Nearby, Sidewalks, Street Lights |
Parking
| Parking Type | Garage |
| Total Parking Spaces | 4 |
Interior Size
| Total Finished Area: | 1,191 sq ft |
| Total Finished Area (Metric): | 110.65 sq m |
Room Count
| Bedrooms: | 2 |
| Bathrooms: | 3 |
| Full Bathrooms: | 2 |
| Half Bathrooms: | 1 |
| Rooms Above Grade: | 2 |
Lot Information
| Lot Size: | 3,703 sq ft |
| Lot Size (Acres): | 0.09 acres |
| Frontage: | 35 ft |
- See Remarks
- Other
- Full
- Playground
- Schools Nearby
- Shopping Nearby
- Sidewalks
- Street Lights
- Stone
- Vinyl Siding
- Gas
- Poured Concrete
- Landscaped
- Single Garage Attached
- Deck
Floor plan information is not available for this property.
Monthly Payment Breakdown
Loading Walk Score...
What's Nearby?
Powered by Yelp
REALTOR® Details
Sherri Toerper
- (780) 933-6636
- sherri@sherritoerper.com
- Century 21 Grande Prairie Realty Inc.