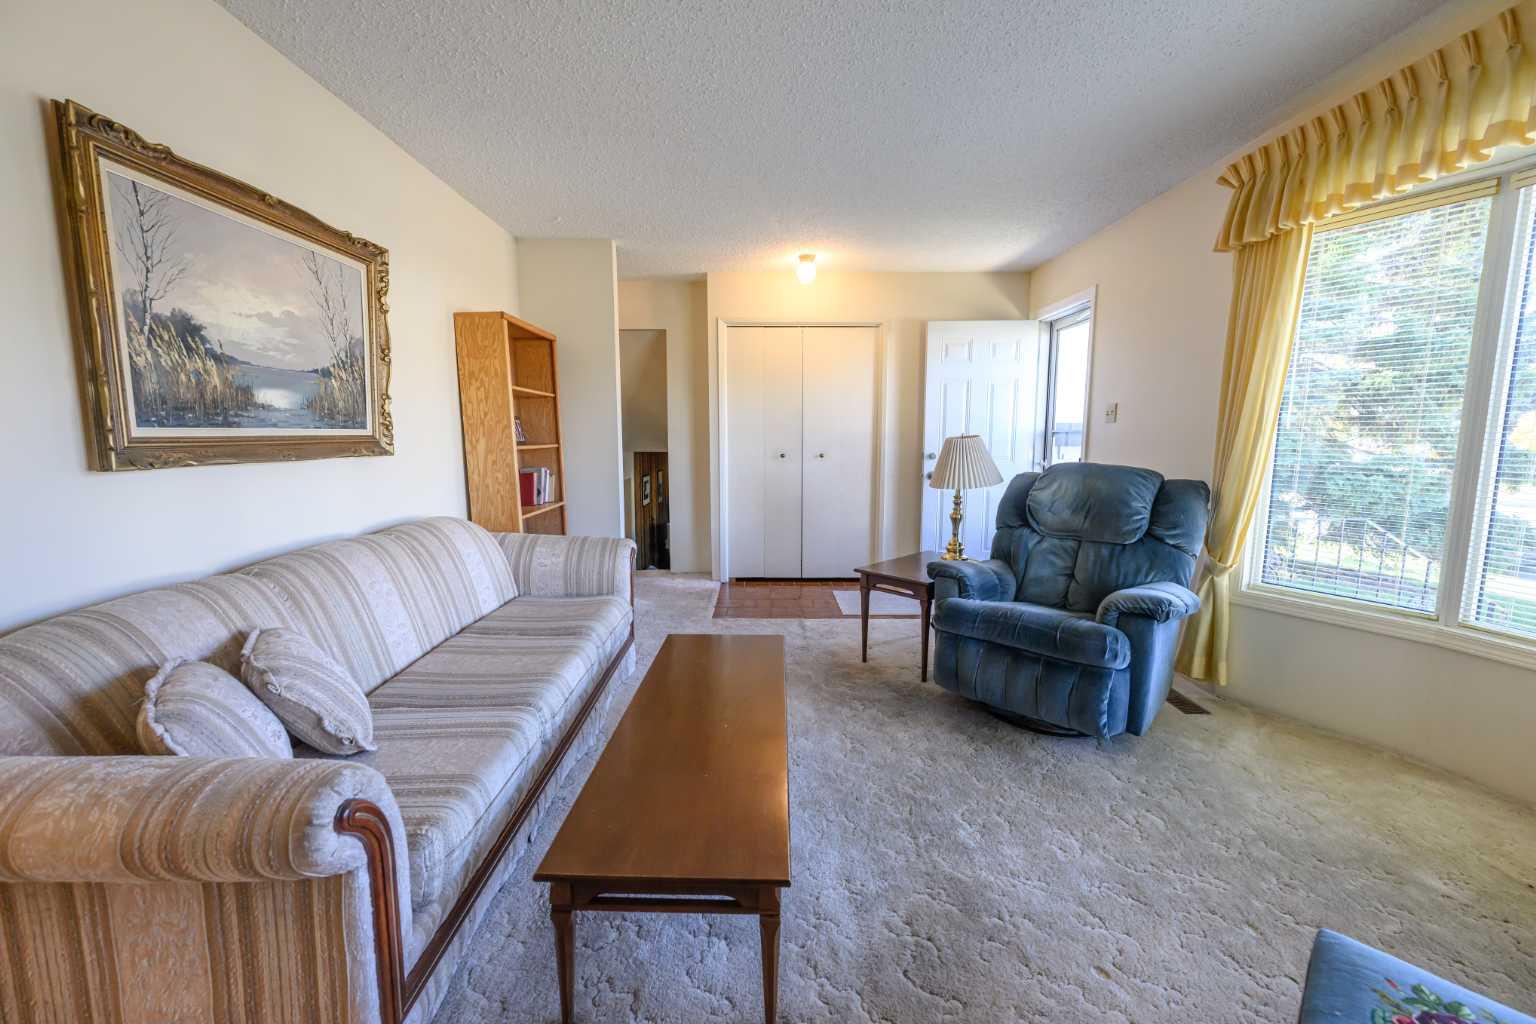
7231 Patterson Drive , Grande Prairie, Alberta
Residential For Sale in Grande Prairie, Alberta
$335,000
-
Property Type
 Residential
-
Bedrooms
 5
-
Bath
 2
-
Garage
 0
-
Sq Ft
 1,254
-
Year Built
 1978
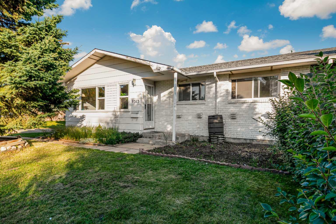
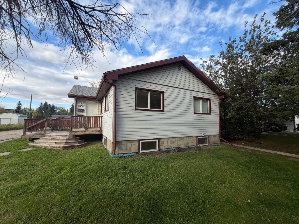
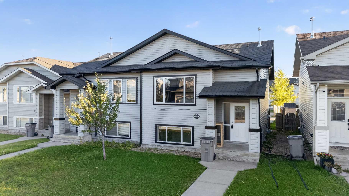
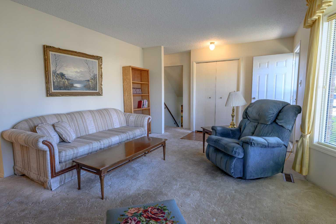
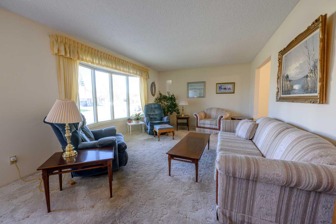
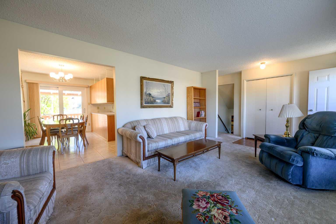
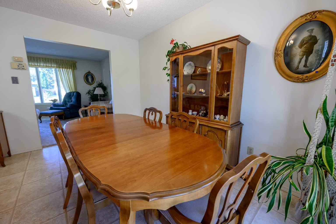
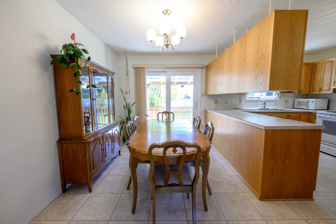
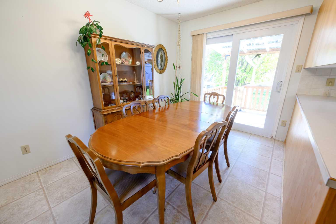
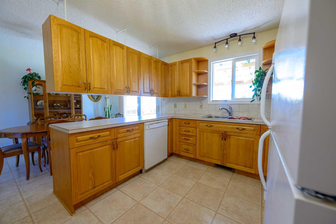
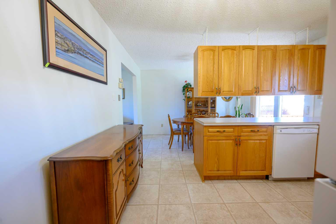
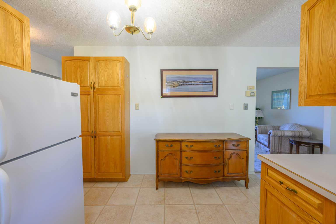
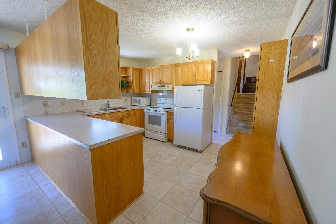
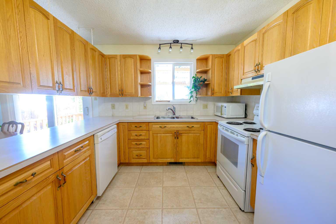
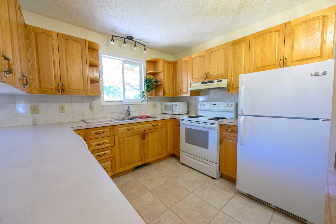
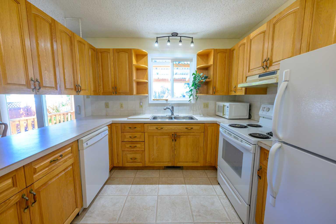
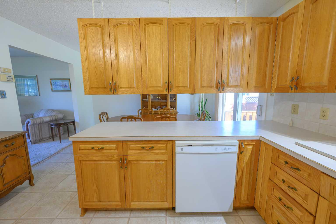
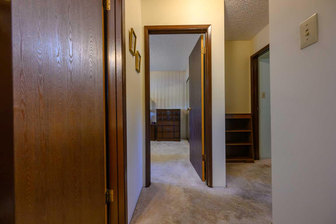
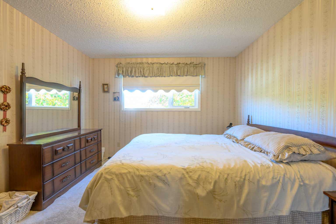
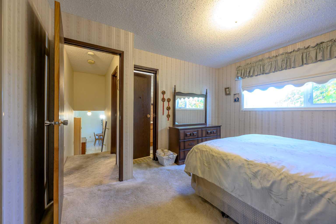
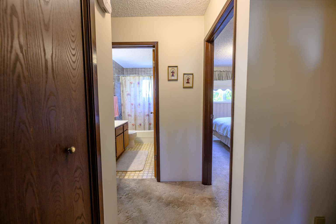
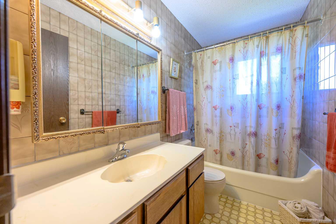
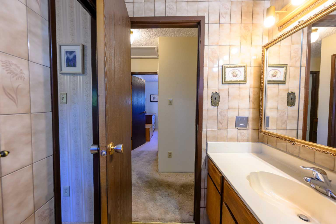
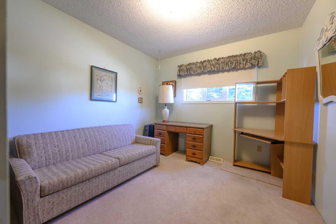
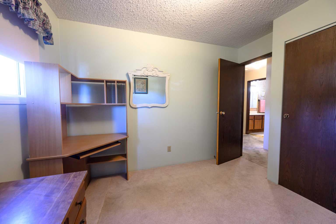
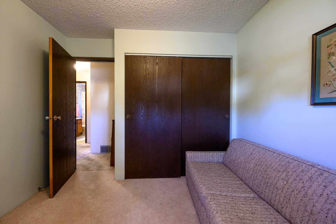
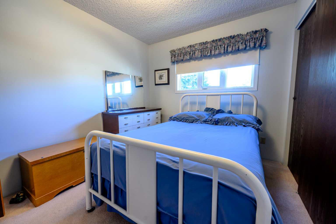
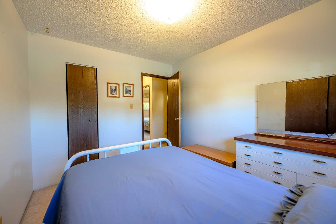
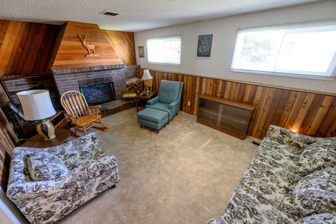
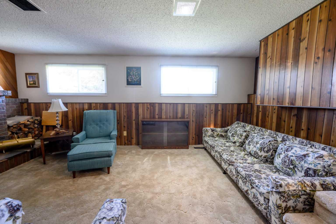
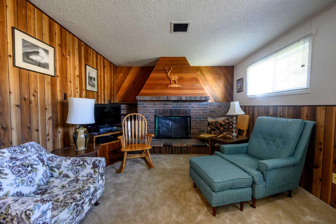
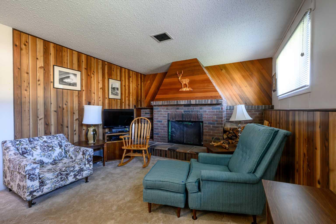
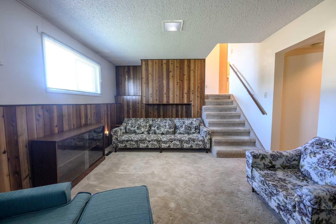
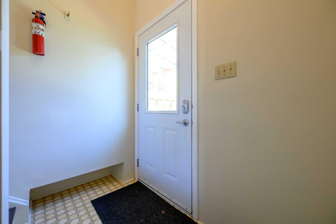
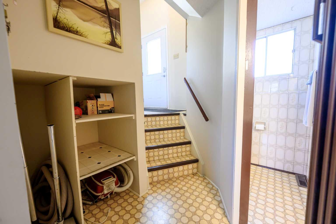
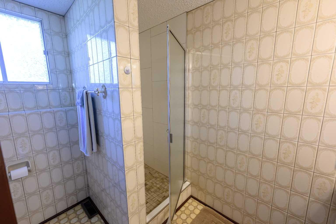
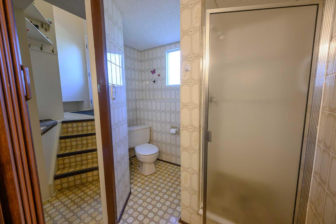
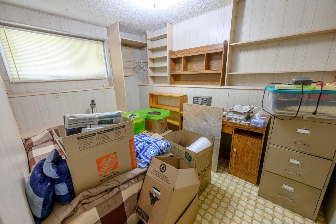
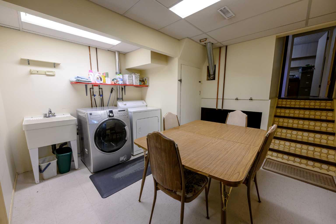
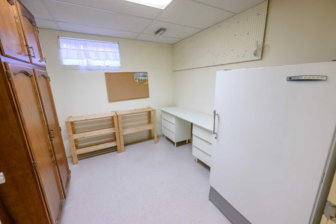
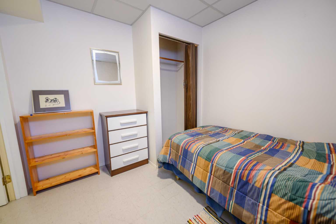
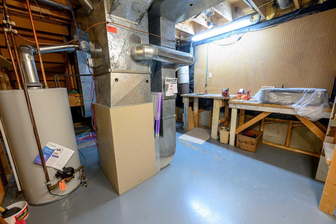
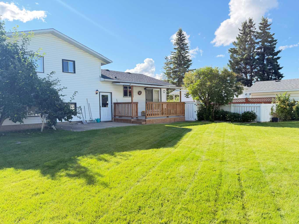
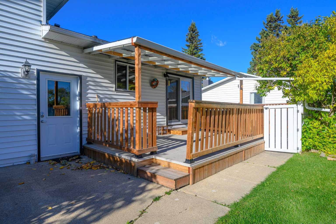
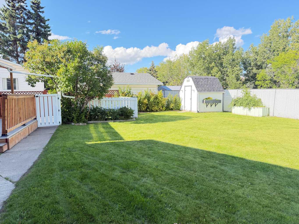
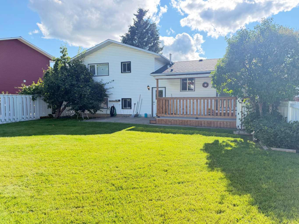
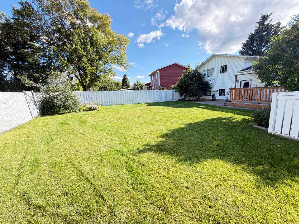
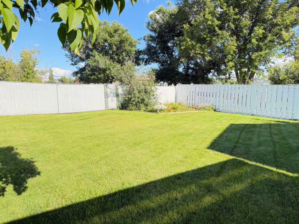
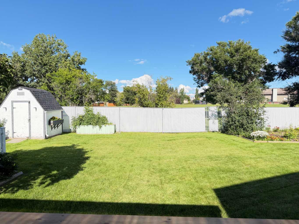
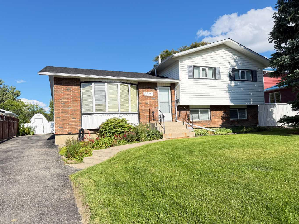
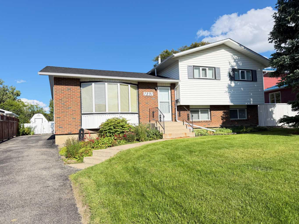
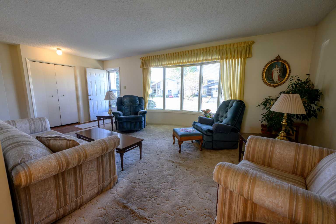
Lovely older home backing onto Playground - No Rear Neighbors!! This solid home built on a large lot has a lot of updates and has been kept in immaculate condition by the long term owners. Unique 4 level split design with development on all 4 levels. The upper level offer 3 bedrooms & the main 4 pc. bathroom. The main floor consists of a spacious living room, good size dining area with sliding patio door to a nice covered deck & the kitchen offering a lot of cabinets. The cabinets in this home are solid oak & newly installed a few years back & still show like brand new. There is a back entrance a few steps down from the main floor to the backyard & this access also has several steps to the 3rd level. The 3rd level has a 3 pc. bathroom, bedroom or office & a nice size family room with wood burning fireplace. A few more steps to the basement where there is a small bedroom, craft room, utility room, main open area with laundry, cold room & tons of dry storage under the whole 3rd level. The yard is beautiful - there are raspberry bushes, apple trees, garden area, and nice garden shed. The yard is fully fenced and overlooks the playground. Upgrades to the home: white vinyl windows, new sliding patio door & 2 exterior doors replaced, shingles redone, new Lennox furnace, new hot water tank, new asphalt driveway.
| Street Address: | 7231 Patterson Drive |
| City: | Grande Prairie |
| Province/State: | Alberta |
| Postal Code: | N/A |
| County/Parish: | Grande Prairie |
| Subdivision: | South Patterson Place |
| Country: | Canada |
| Latitude: | 55.14614428 |
| Longitude: | -118.78349894 |
| MLS® Number: | A2351032 |
| Price: | $335,000 |
| Property Area: | 1,254 Sq ft |
| Bedrooms: | 5 |
| Bathrooms Half: | 0 |
| Bathrooms Full: | 2 |
| Living Area: | 1,254 Sq ft |
| Building Area: | 0 Sq ft |
| Year Built: | 1978 |
| Listing Date: | Oct 07, 2026 |
| Garage Spaces: | 0 |
| Property Type: | Residential |
| Property Subtype: | Detached |
| MLS Status: | Pending |
Additional Details
| Flooring: | N/A |
| Construction: | Concrete,Vinyl Siding |
| Parking: | Parking Pad |
| Appliances: | Dryer,Freezer,Microwave,Refrigerator,Stove(s),Washer |
| Stories: | N/A |
| Zoning: | RG |
| Fireplace: | N/A |
| Amenities: | Playground,Schools Nearby,Shopping Nearby,Street Lights |
Utilities & Systems
| Heating: | Fireplace(s),Forced Air,Natural Gas |
| Cooling: | None |
| Property Type | Residential |
| Building Type | Detached |
| Square Footage | 1,254 sqft |
| Community Name | South Patterson Place |
| Subdivision Name | South Patterson Place |
| Title | Fee Simple |
| Land Size | 6,761 sqft |
| Built in | 1978 |
| Annual Property Taxes | Contact listing agent |
| Parking Type | Parking Pad |
| Time on MLS Listing | 2 days |
Bedrooms
| Above Grade | 4 |
Bathrooms
| Total | 2 |
| Partial | 0 |
Interior Features
| Appliances Included | Dryer, Freezer, Microwave, Refrigerator, Stove(s), Washer |
| Flooring | Carpet, Linoleum |
Building Features
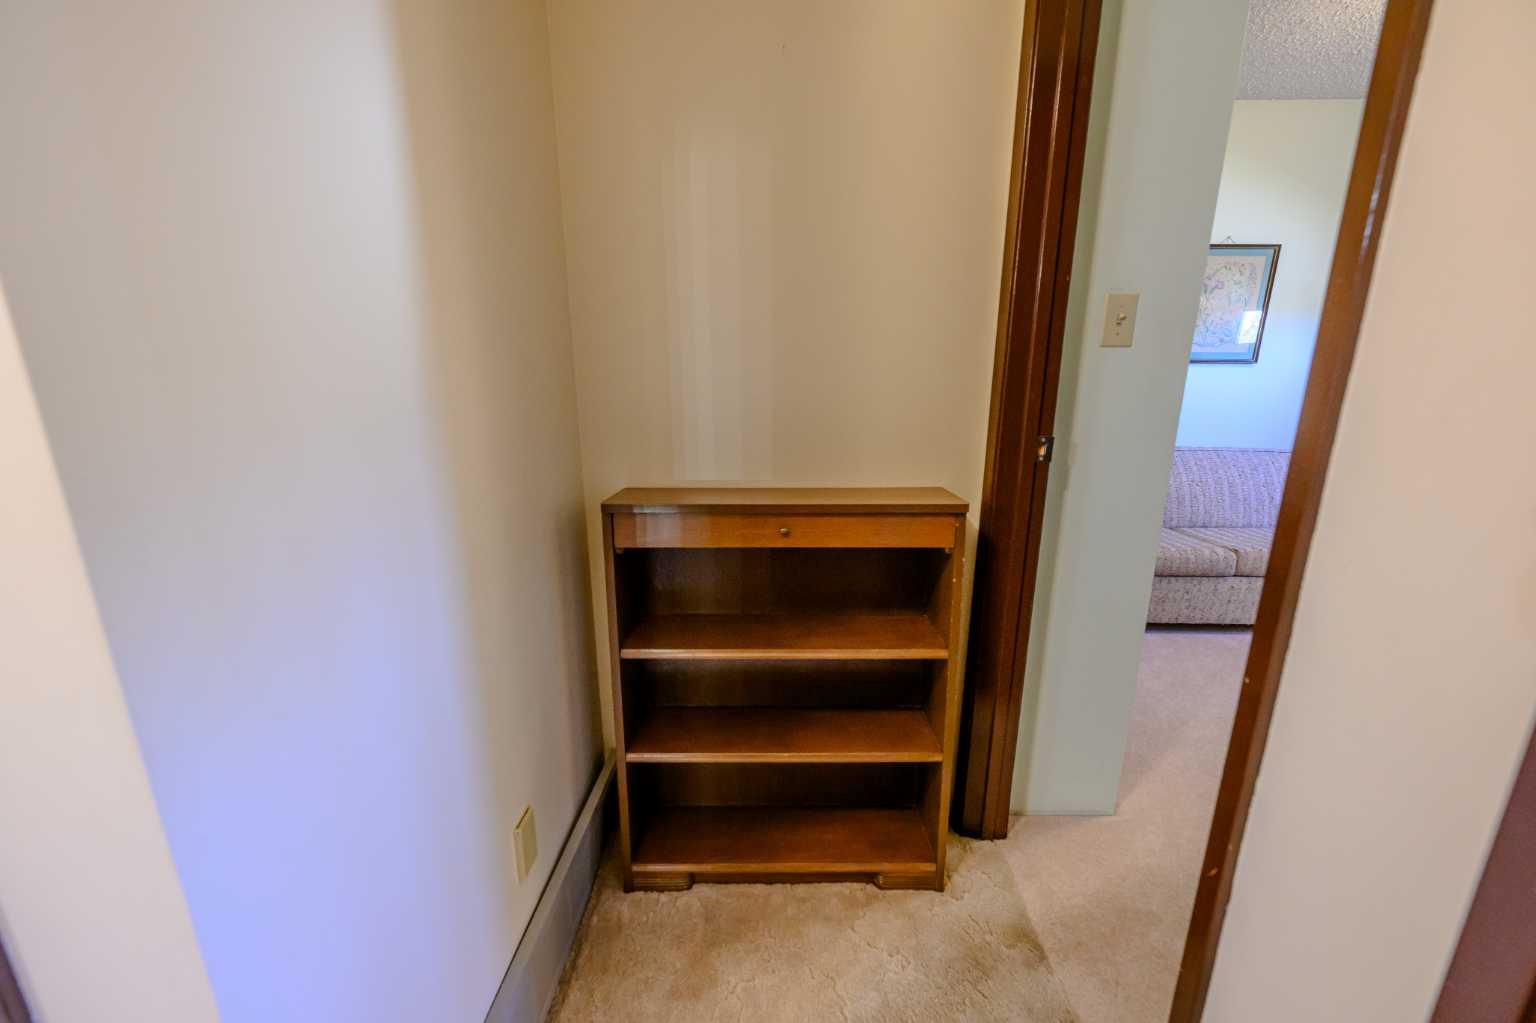
| Features | Bookcases, Central Vacuum, No Smoking Home, Storage, Vinyl Windows |
| Construction Material | Concrete, Vinyl Siding |
| Structures | Deck |
Heating & Cooling
| Cooling | None |
| Heating Type | Fireplace(s), Forced Air, Natural Gas |
Exterior Features
| Exterior Finish | Concrete, Vinyl Siding |
Neighbourhood Features
| Community Features | Playground, Schools Nearby, Shopping Nearby, Street Lights |
| Amenities Nearby | Playground, Schools Nearby, Shopping Nearby, Street Lights |
Parking
| Parking Type | Parking Pad |
| Total Parking Spaces | 3 |
Interior Size
| Total Finished Area: | 1,254 sq ft |
| Total Finished Area (Metric): | 116.50 sq m |
Room Count
| Bedrooms: | 5 |
| Bathrooms: | 2 |
| Full Bathrooms: | 2 |
| Rooms Above Grade: | 6 |
Lot Information
| Lot Size: | 6,761 sq ft |
| Lot Size (Acres): | 0.16 acres |
| Frontage: | 55 ft |
- Bookcases
- Central Vacuum
- No Smoking Home
- Storage
- Vinyl Windows
- Awning(s)
- Garden
- Playground
- Private Yard
- Dryer
- Freezer
- Microwave
- Refrigerator
- Stove(s)
- Washer
- Full
- Schools Nearby
- Shopping Nearby
- Street Lights
- Concrete
- Vinyl Siding
- Family Room
- Masonry
- Raised Hearth
- Wood Burning
- Poured Concrete
- Backs on to Park/Green Space
- Fruit Trees/Shrub(s)
- Irregular Lot
- Landscaped
- Low Maintenance Landscape
- Parking Pad
- Deck
Floor plan information is not available for this property.
Monthly Payment Breakdown
Loading Walk Score...
What's Nearby?
Powered by Yelp
REALTOR® Details
Cheryl Schindel
- (780) 831-5447
- cheryl.schindel@century21gp.com
- Century 21 Grande Prairie Realty Inc.