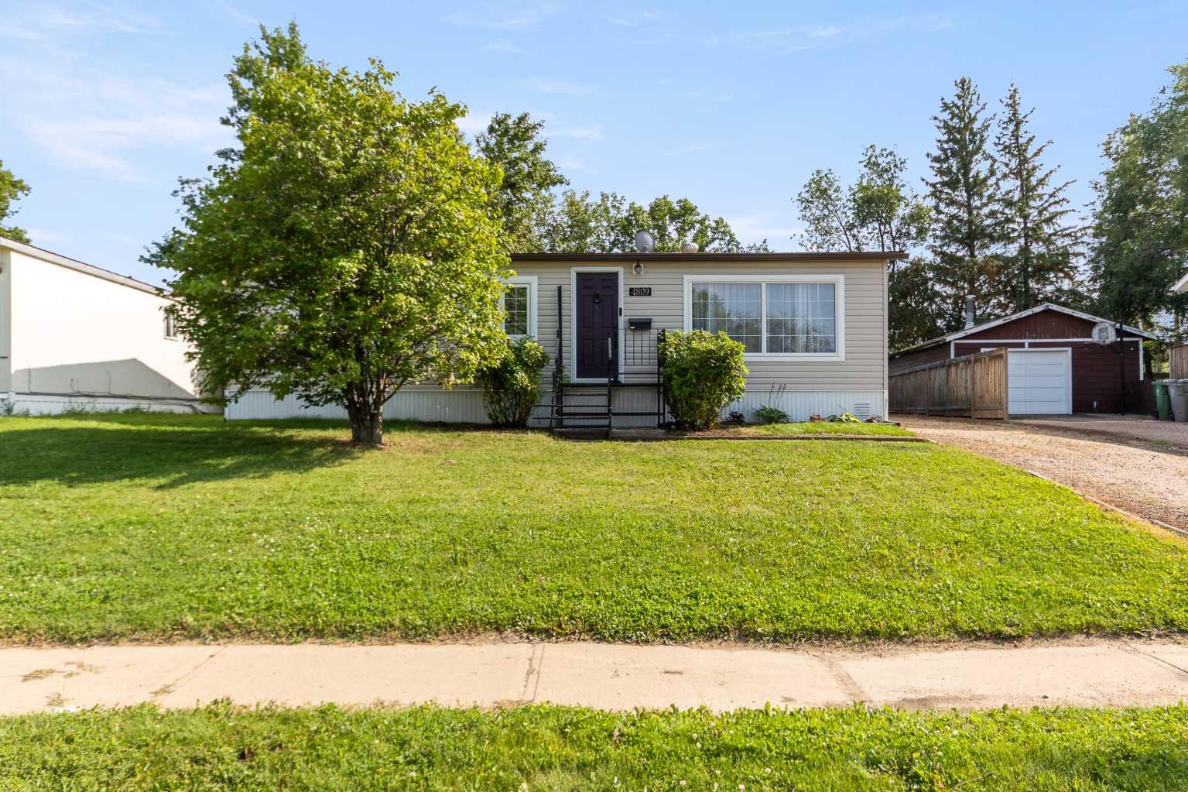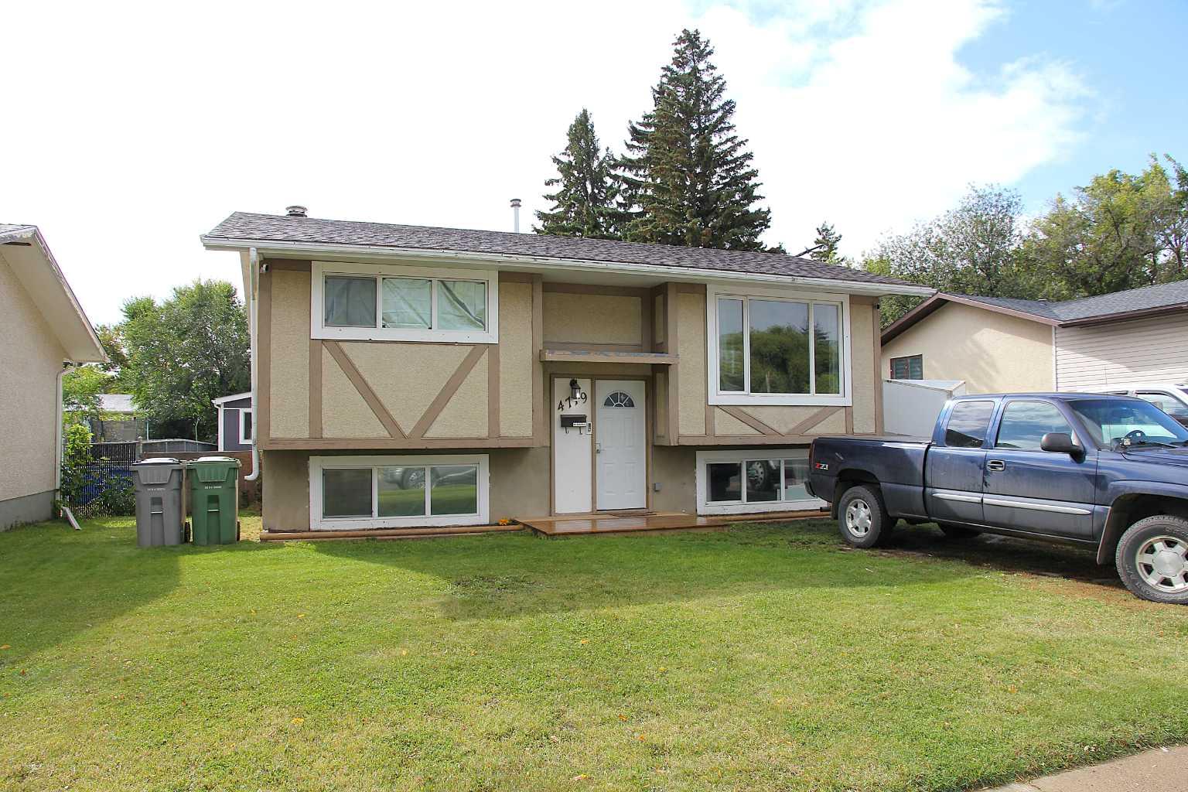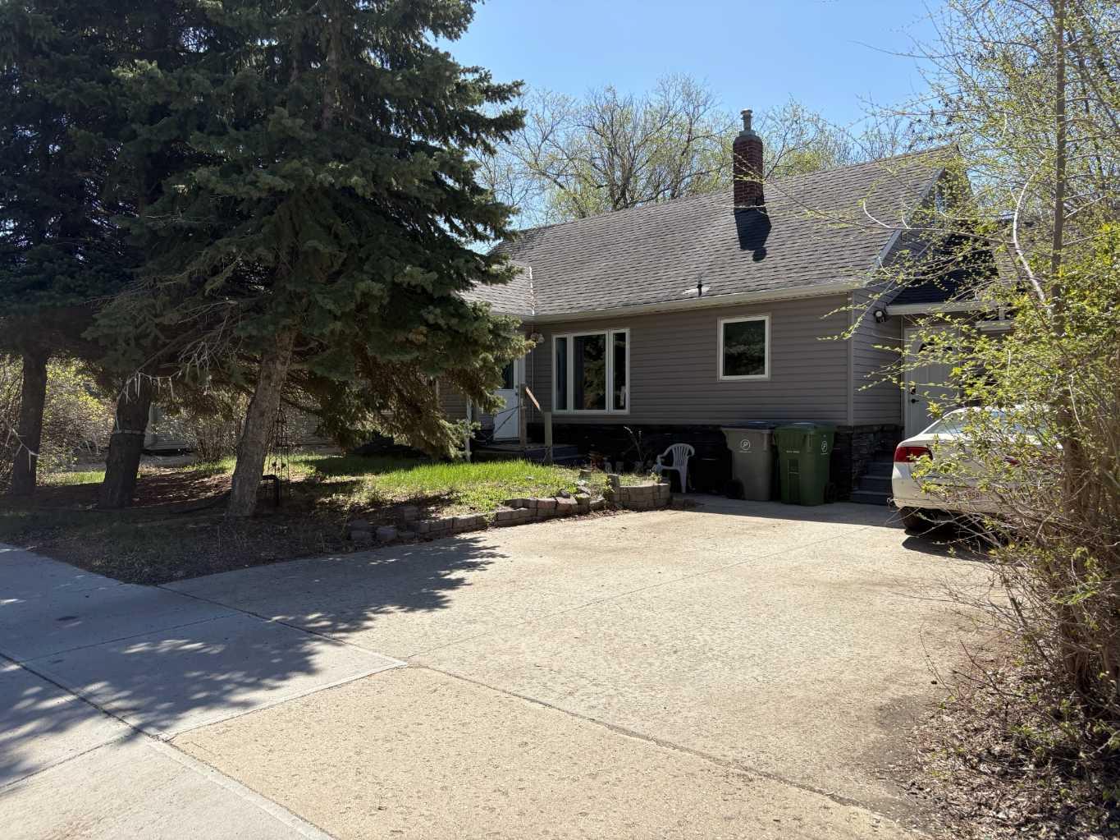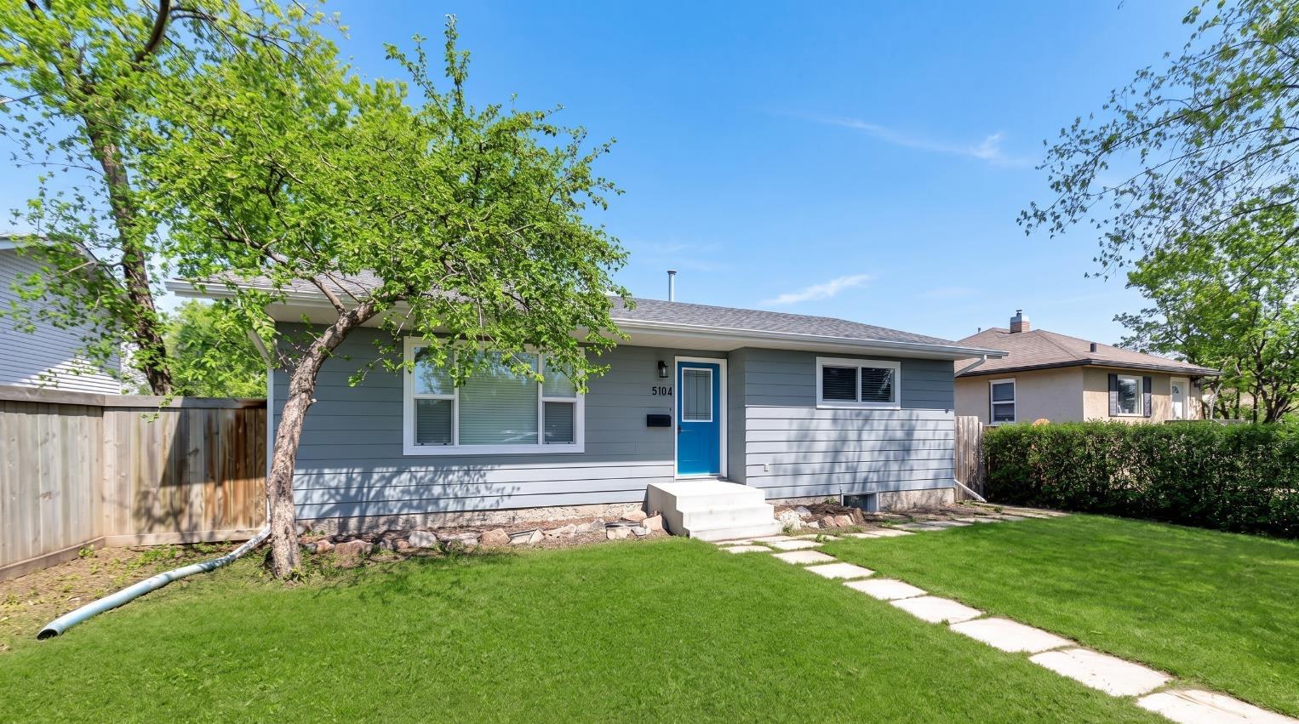
2810 45 Avenue , Lloydminster, Saskatchewan
Residential For Sale in Lloydminster, Saskatchewan
$329,950
-
Property Type
 Residential
-
Bedrooms
 3
3
-
Bath
 2
2
-
Garage
 1
1
-
Sq Ft
 966
966
-
Year Built
 1985
1985
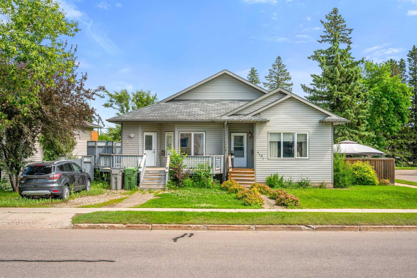
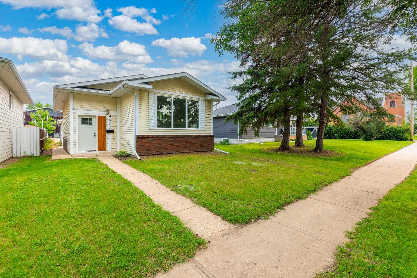
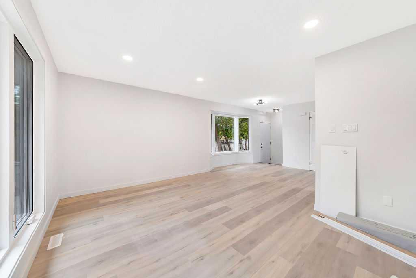
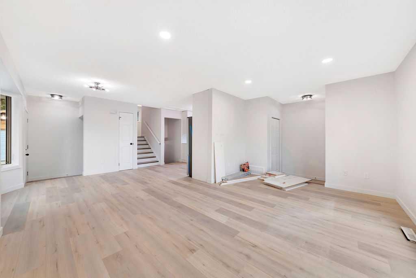
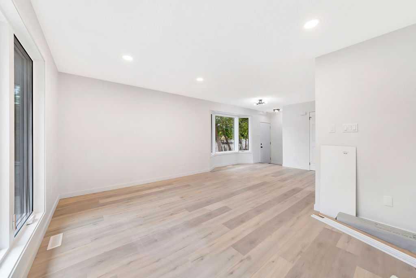
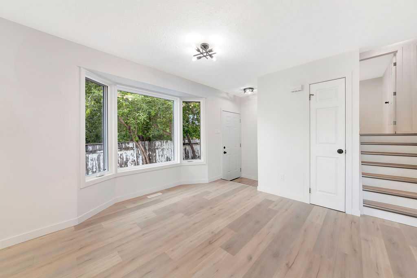
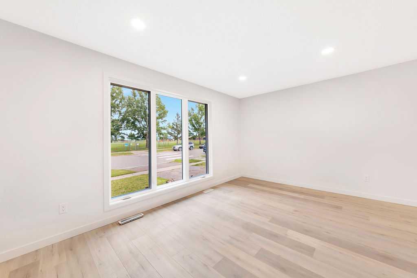
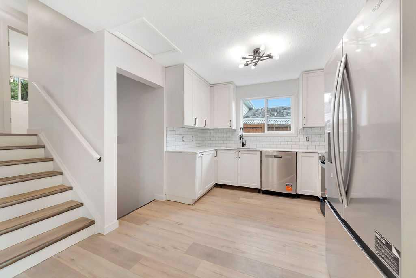
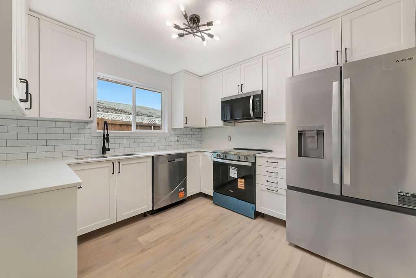
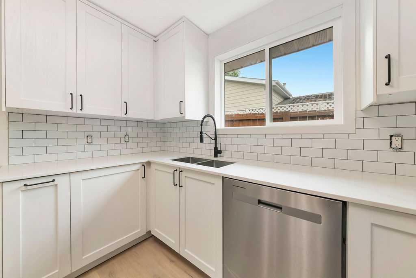
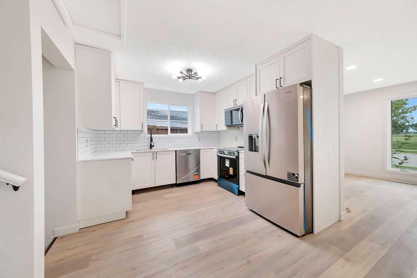
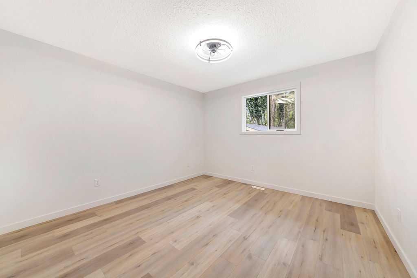
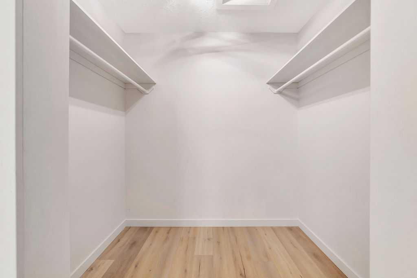
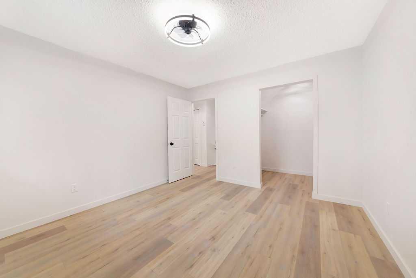
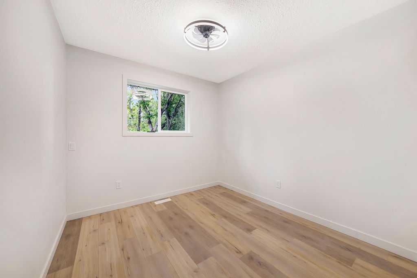
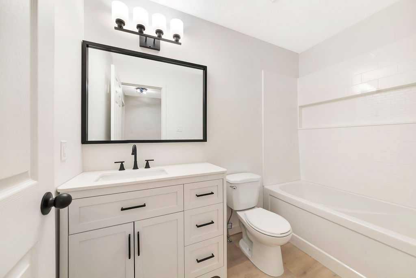
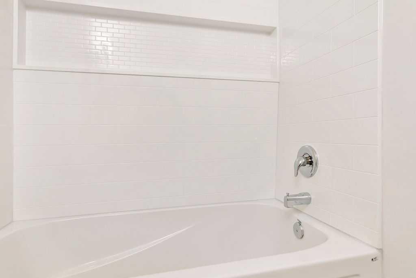
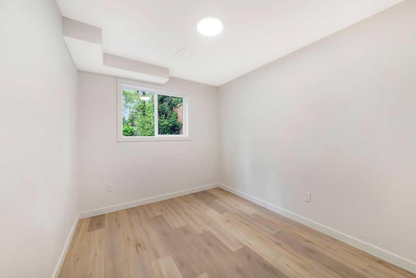
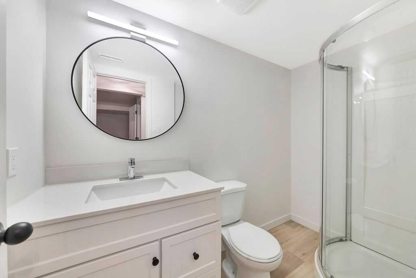
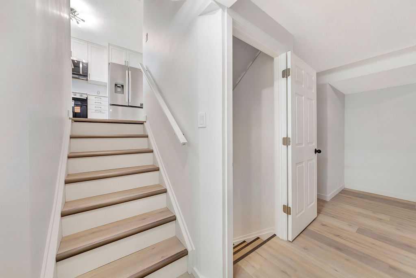
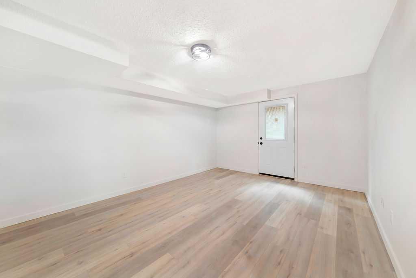
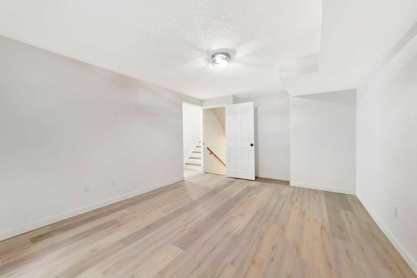
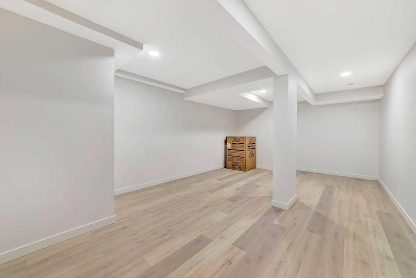
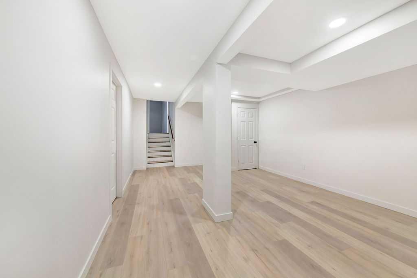
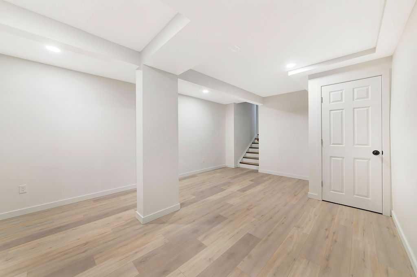
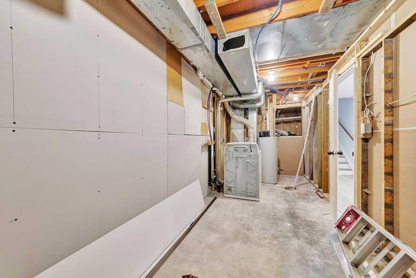
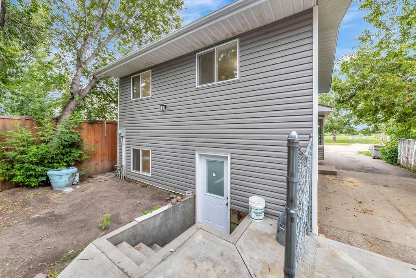
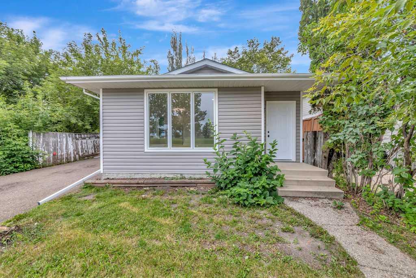
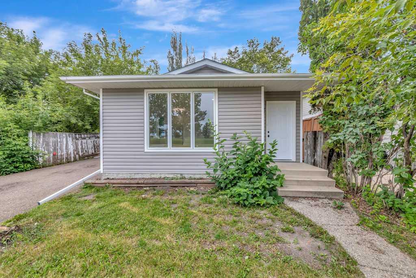
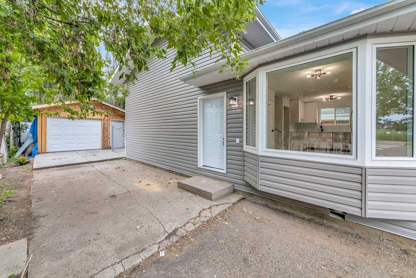
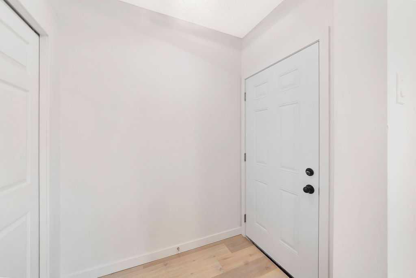
Welcome to this completely renovated four-level split in the Aurora neighbourhood, offering a fresh, modern feel with a practical layout and plenty of space for the whole family. With vinyl plank flooring throughout and no carpet, the home is easy to maintain and move-in ready. The main floor features an open living and dining area that flows into the updated kitchen complete with stainless steel appliances, quartz counter tops and plenty of room for everyday living and entertaining. Upstairs, you’ll find a four-piece bathroom, a spacious primary bedroom and an additional bedroom. The lower level offers a large family room, another bedroom and a three-piece bathroom, providing a comfortable space for guests, teenagers or family movie nights. The fourth level adds even more flexibility with a recreation or games area, along with a large utility and storage room. Laundry is also located on this level with lots of space.. Completely renovated and thoughtfully laid out, this Aurora home offers four levels of finished living space with plenty of room to spread out.
| Street Address: | 2810 45 Avenue |
| City: | Lloydminster |
| Province/State: | Saskatchewan |
| Postal Code: | N/A |
| County/Parish: | Lloydminster |
| Subdivision: | East Lloydminster |
| Country: | Canada |
| Latitude: | 53.26360430 |
| Longitude: | -109.99398840 |
| MLS® Number: | A2335246 |
| Price: | $329,950 |
| Property Area: | 966 Sq ft |
| Bedrooms: | 3 |
| Bathrooms Half: | 0 |
| Bathrooms Full: | 2 |
| Living Area: | 966 Sq ft |
| Building Area: | 0 Sq ft |
| Year Built: | 1985 |
| Listing Date: | Aug 06, 2026 |
| Garage Spaces: | 1 |
| Property Type: | Residential |
| Property Subtype: | Detached |
| MLS Status: | Active |
Additional Details
| Flooring: | N/A |
| Construction: | Wood Frame |
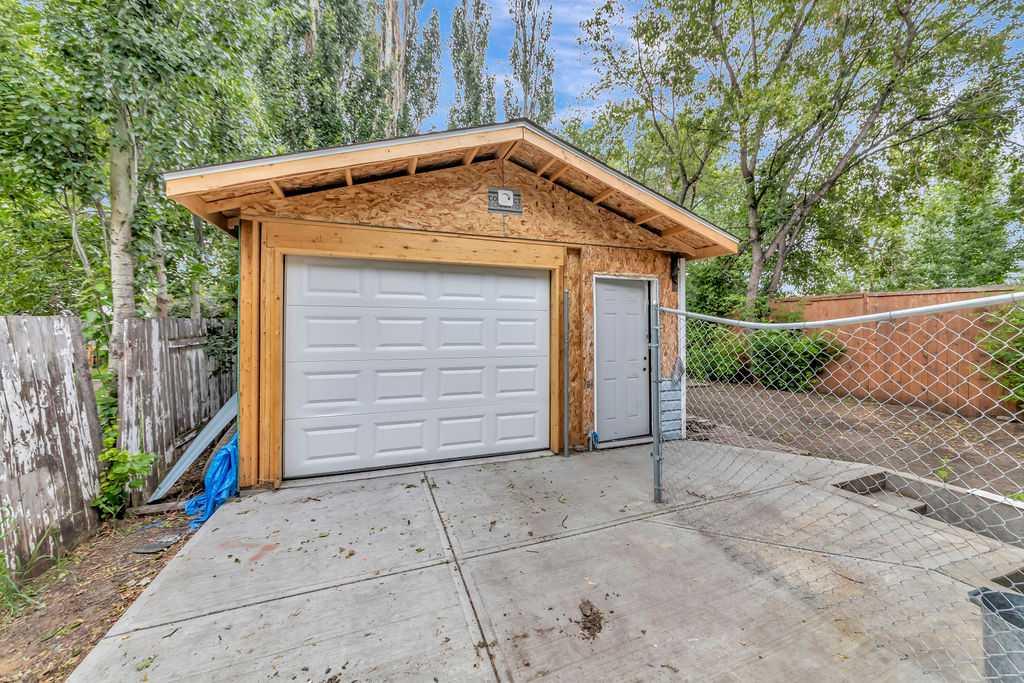
| Parking: | Single Garage Detached |
| Appliances: | Built-In Refrigerator,Dishwasher,Microwave Hood Fan,Stove(s),Washer/Dryer |
| Stories: | N/A |
| Zoning: | LDR |
| Fireplace: | N/A |
| Amenities: | Park |
Utilities & Systems
| Heating: | Forced Air |
| Cooling: | None |
| Property Type | Residential |
| Building Type | Detached |
| Square Footage | 966 sqft |
| Community Name | East Lloydminster |
| Subdivision Name | East Lloydminster |
| Title | Fee Simple |
| Land Size | 4,389 sqft |
| Built in | 1985 |
| Annual Property Taxes | Contact listing agent |
| Parking Type | Garage |
| Time on MLS Listing | 27 days |
Bedrooms
| Above Grade | 2 |
Bathrooms
| Total | 2 |
| Partial | 0 |
Interior Features
| Appliances Included | Built-In Refrigerator, Dishwasher, Microwave Hood Fan, Stove(s), Washer/Dryer |
| Flooring | Vinyl Plank |
Building Features
| Features | See Remarks |
| Construction Material | Wood Frame |
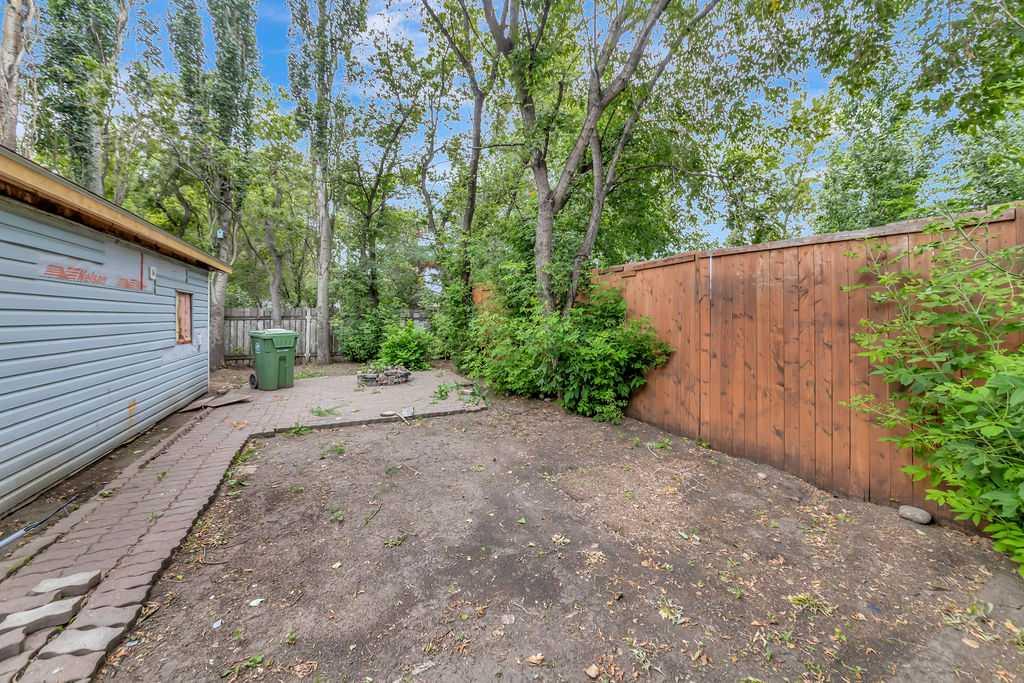
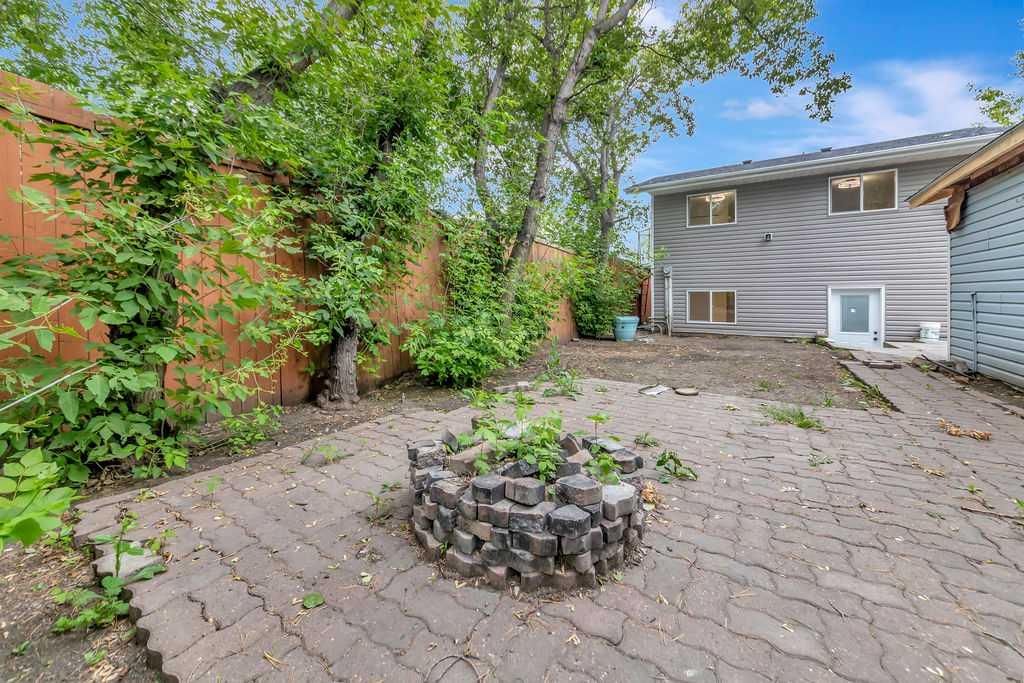
| Structures | Patio |
Heating & Cooling
| Cooling | None |
| Heating Type | Forced Air |
Exterior Features
| Exterior Finish | Wood Frame |
Neighbourhood Features
| Community Features | Park |
| Amenities Nearby | Park |
Parking
| Parking Type | Garage |
| Total Parking Spaces | 2 |
Interior Size
| Total Finished Area: | 966 sq ft |
| Total Finished Area (Metric): | 89.74 sq m |
Room Count
| Bedrooms: | 3 |
| Bathrooms: | 2 |
| Full Bathrooms: | 2 |
| Rooms Above Grade: | 5 |
Lot Information
| Lot Size: | 4,389 sq ft |
| Lot Size (Acres): | 0.10 acres |
| Frontage: | 39 ft |
- See Remarks
- None
- Built-In Refrigerator
- Dishwasher
- Microwave Hood Fan
- Stove(s)
- Washer/Dryer
- Full
- Park
- Wood Frame
- Wood
- Lawn
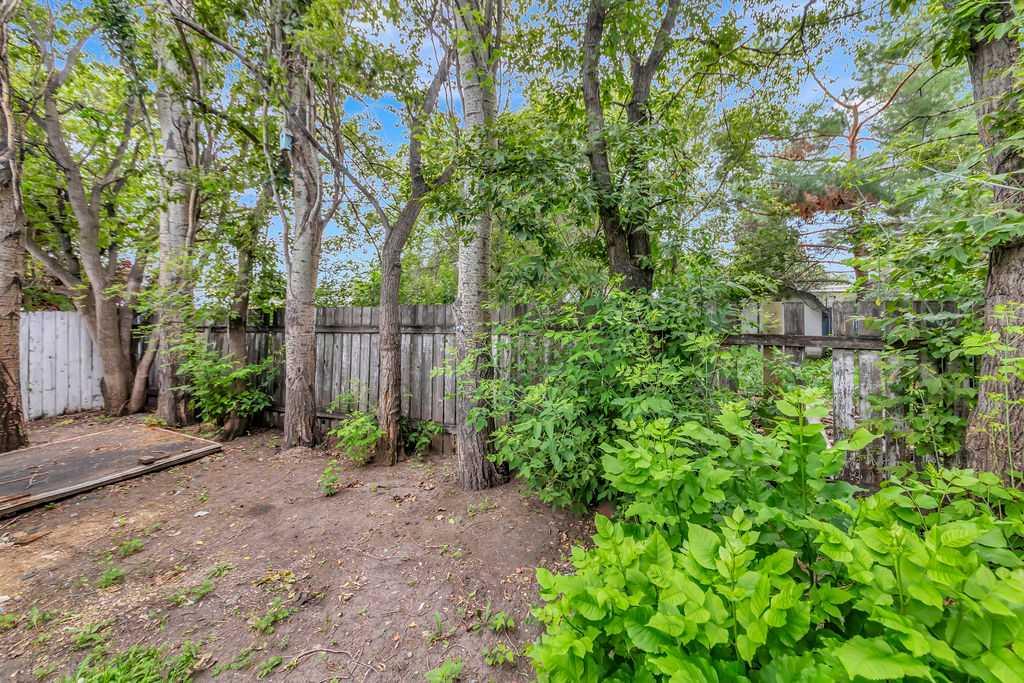
- Rectangular Lot
- Single Garage Detached
- Patio
Floor plan information is not available for this property.
Monthly Payment Breakdown
Loading Walk Score...
What's Nearby?
Powered by Yelp