4719 36 Street , Lloydminster, Saskatchewan
Residential For Sale in Lloydminster, Saskatchewan
$275,000
-
Property Type
 Residential
-
Bedrooms
 3
3
-
Bath
 2
2
-
Garage
 1
1
-
Sq Ft
 755
755
-
Year Built
 1971
1971
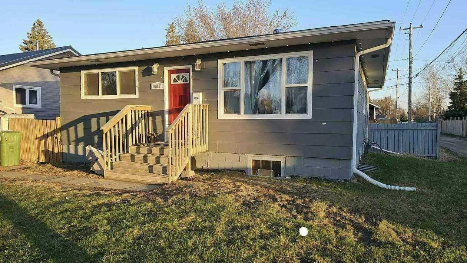
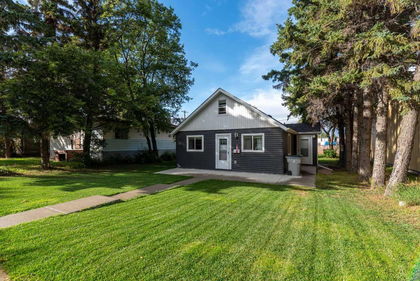
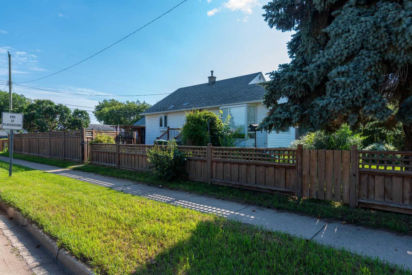
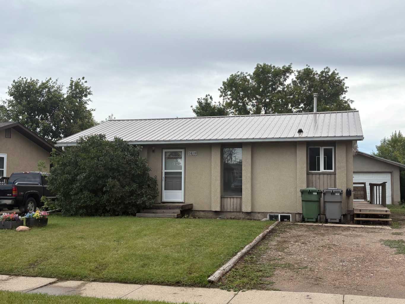
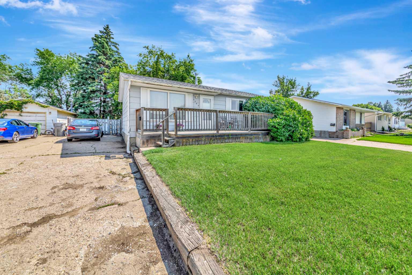
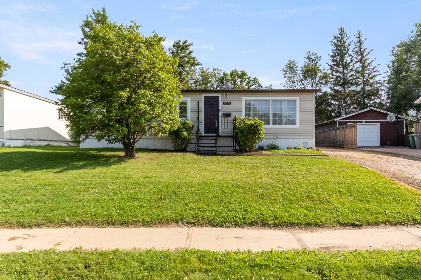
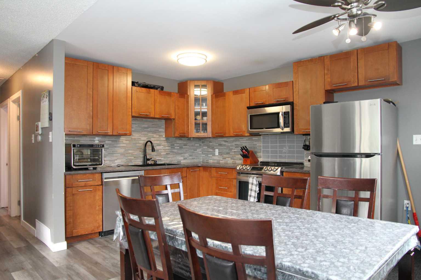
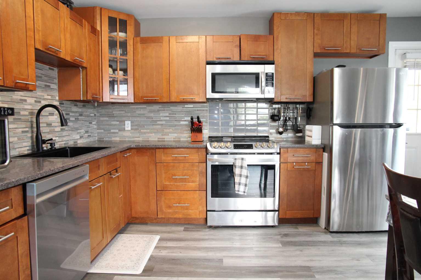
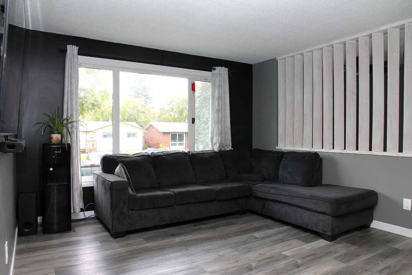
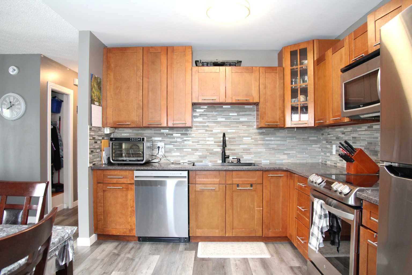
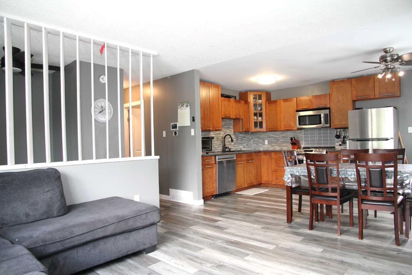
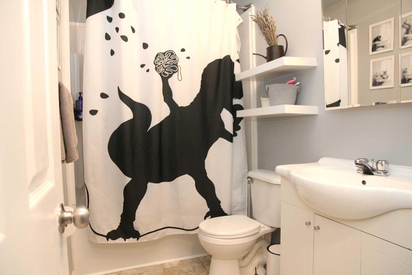
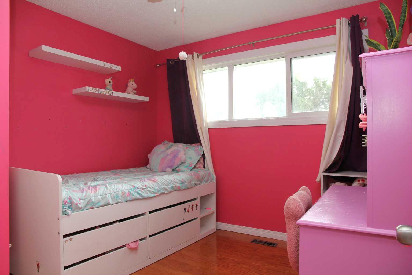
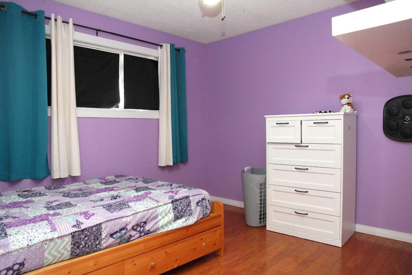
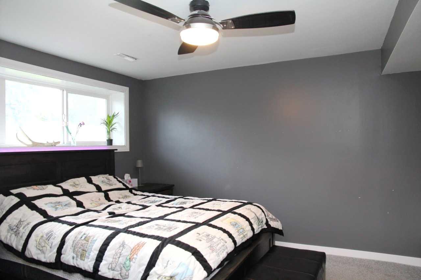
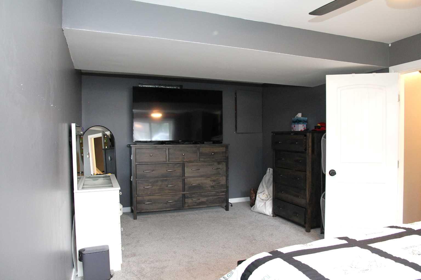
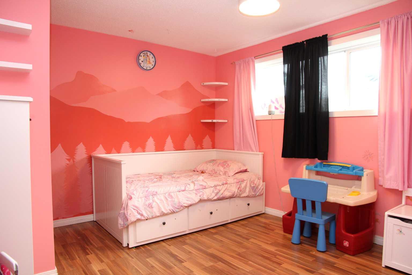
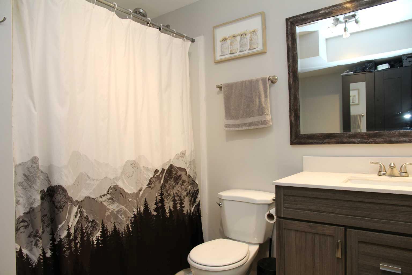
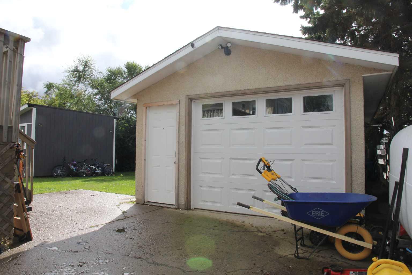
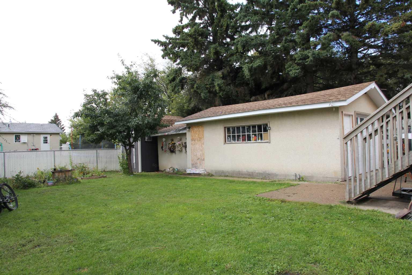
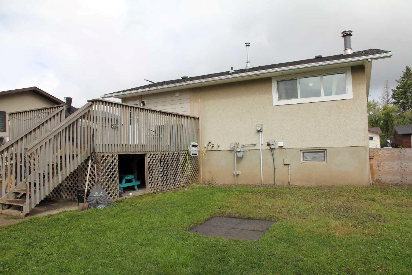
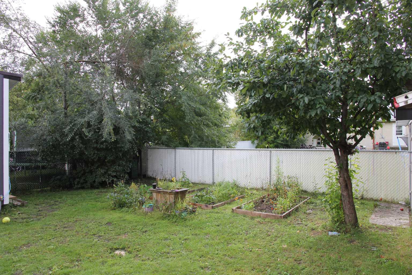
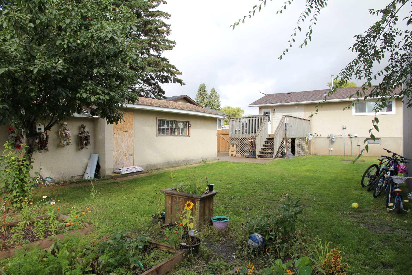
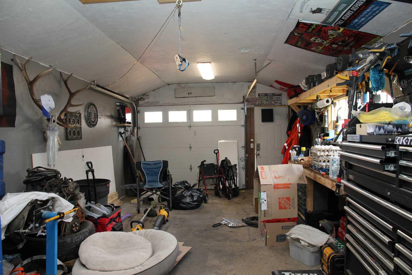
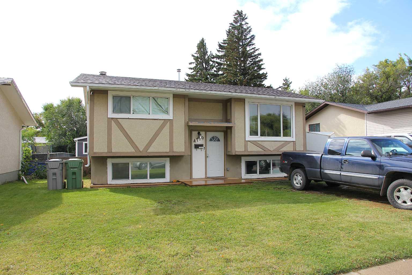
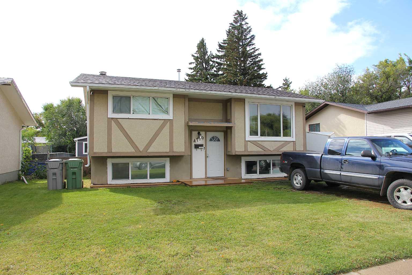
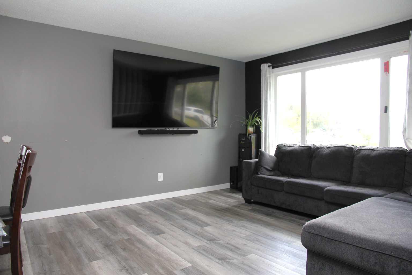
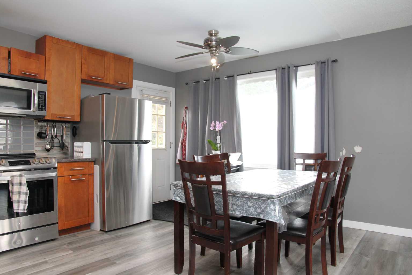
This 755 sq ft home on the Saskatchewan side of Lloydminster offers a practical layout with two bedrooms and a full bathroom on the main floor. The kitchen features updated-from-original cabinets, stone countertops and stainless steel appliances. The finished basement provides additional living space with a third bedroom, full bathroom, laundry room and family room. PVC windows, a high-efficiency furnace and decent shingles are some of the major features already in place. Outside, the property includes a deck, good-sized fenced backyard and garden shed. The 14' x 24' single garage also has an additional 12' x 12' workshop area, providing plenty of room for parking, storage or projects. A good option for a first-time buyer or investor looking for an affordable home with useful updates and plenty of additional space.
| Street Address: | 4719 36 Street |
| City: | Lloydminster |
| Province/State: | Saskatchewan |
| Postal Code: | N/A |
| County/Parish: | Lloydminster |
| Subdivision: | Aurora |
| Country: | Canada |
| Latitude: | 53.27063360 |
| Longitude: | -110.00014484 |
| MLS® Number: | A2344925 |
| Price: | $275,000 |
| Property Area: | 755 Sq ft |
| Bedrooms: | 3 |
| Bathrooms Half: | 0 |
| Bathrooms Full: | 2 |
| Living Area: | 755 Sq ft |
| Building Area: | 0 Sq ft |
| Year Built: | 1971 |
| Listing Date: | Sep 12, 2026 |
| Garage Spaces: | 1 |
| Property Type: | Residential |
| Property Subtype: | Detached |
| MLS Status: | Active |
Additional Details
| Flooring: | N/A |
| Construction: | Stucco,Wood Frame |
| Parking: | Aggregate,Single Garage Detached |
| Appliances: | Dishwasher,Dryer,Electric Stove,Microwave Hood Fan,Refrigerator,Washer |
| Stories: | N/A |
| Zoning: | LDR |
| Fireplace: | N/A |
| Amenities: | None |
Utilities & Systems
| Heating: | Forced Air,Natural Gas |
| Cooling: | None |
| Property Type | Residential |
| Building Type | Detached |
| Square Footage | 755 sqft |
| Community Name | Aurora |
| Subdivision Name | Aurora |
| Title | Fee Simple |
| Land Size | 6,534 sqft |
| Built in | 1971 |
| Annual Property Taxes | Contact listing agent |
| Parking Type | Garage |
Bedrooms
| Above Grade | 2 |
Bathrooms
| Total | 2 |
| Partial | 0 |
Interior Features
| Appliances Included | Dishwasher, Dryer, Electric Stove, Microwave Hood Fan, Refrigerator, Washer |
| Flooring | Carpet, Vinyl Plank, Wood |
Building Features
| Features | Ceiling Fan(s), Vinyl Windows |
| Construction Material | Stucco, Wood Frame |
| Structures | Deck |
Heating & Cooling
| Cooling | None |
| Heating Type | Forced Air, Natural Gas |
Exterior Features
| Exterior Finish | Stucco, Wood Frame |
Neighbourhood Features
| Community Features | None |
| Amenities Nearby | None |
Parking
| Parking Type | Garage |
| Total Parking Spaces | 3 |
Interior Size
| Total Finished Area: | 755 sq ft |
| Total Finished Area (Metric): | 70.14 sq m |
Room Count
| Bedrooms: | 3 |
| Bathrooms: | 2 |
| Full Bathrooms: | 2 |
| Rooms Above Grade: | 4 |
Lot Information
| Lot Size: | 6,534 sq ft |
| Lot Size (Acres): | 0.15 acres |
| Frontage: | 55 ft |
- Ceiling Fan(s)
- Vinyl Windows
- None
- Dishwasher
- Dryer
- Electric Stove
- Microwave Hood Fan
- Refrigerator
- Washer
- Full
- Stucco
- Wood Frame
- Poured Concrete
- Back Yard
- Lawn
- Aggregate
- Single Garage Detached
- Deck
Floor plan information is not available for this property.
Monthly Payment Breakdown
Loading Walk Score...
What's Nearby?
Powered by Yelp
REALTOR® Details
Michael Dewing
- (780) 808-2700
- [email protected]
- RE/MAX OF LLOYDMINSTER