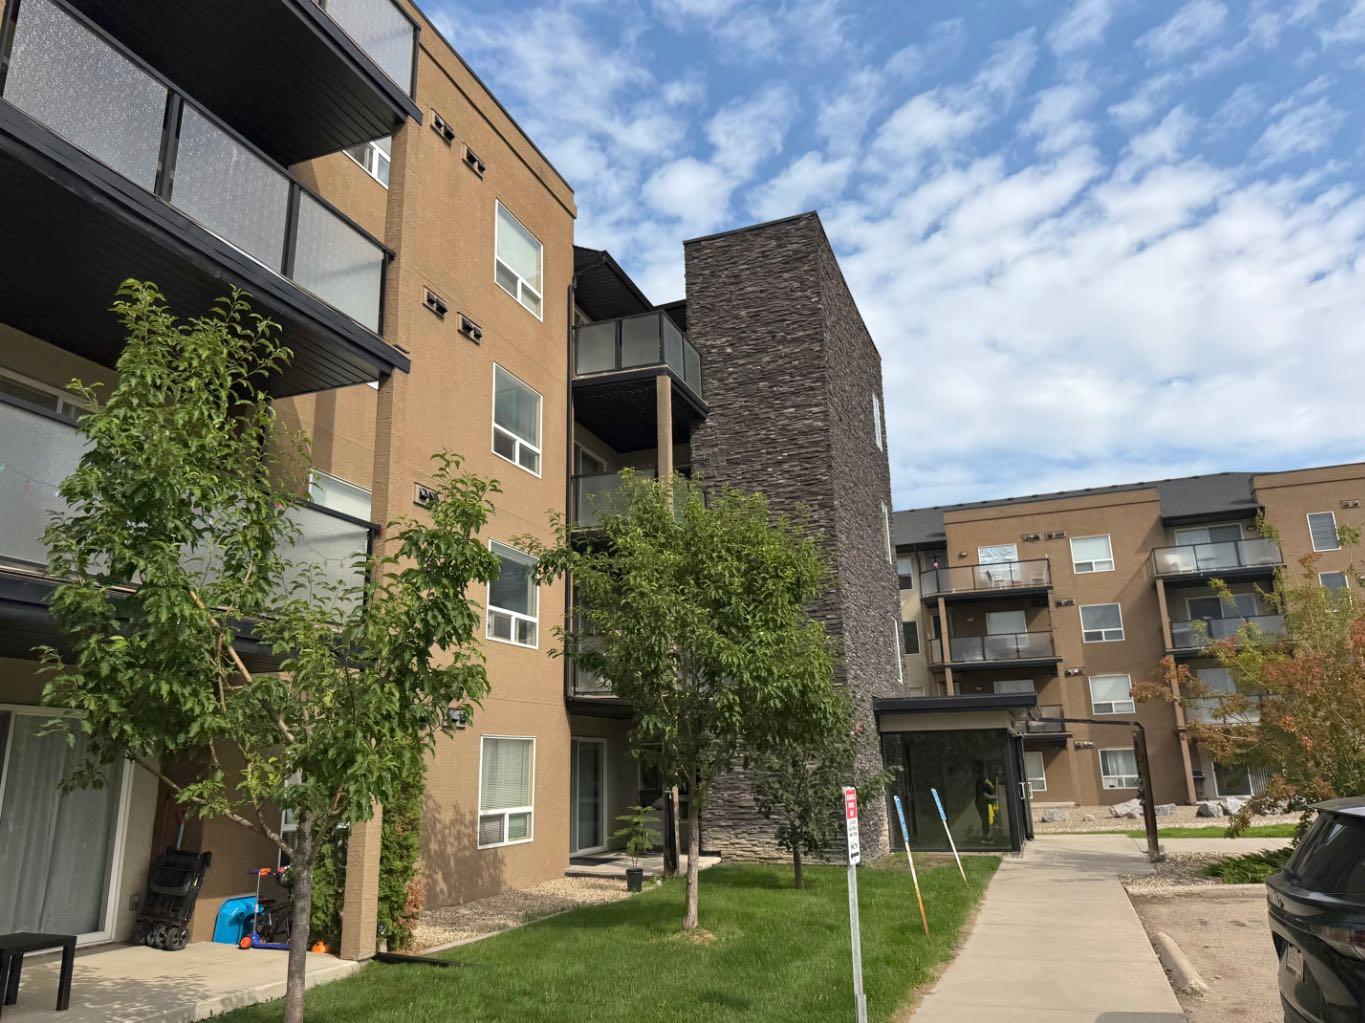
109, 9120 96 Avenue , Grande Prairie, Alberta
Condo For Sale in Grande Prairie, Alberta
$234,000
-
Property Type
 Condo
Condo
-
Bedrooms
 2
2
-
Bath
 2
2
-
Garage
 0
0
-
Sq Ft
 884
884
-
Year Built
 2008
2008
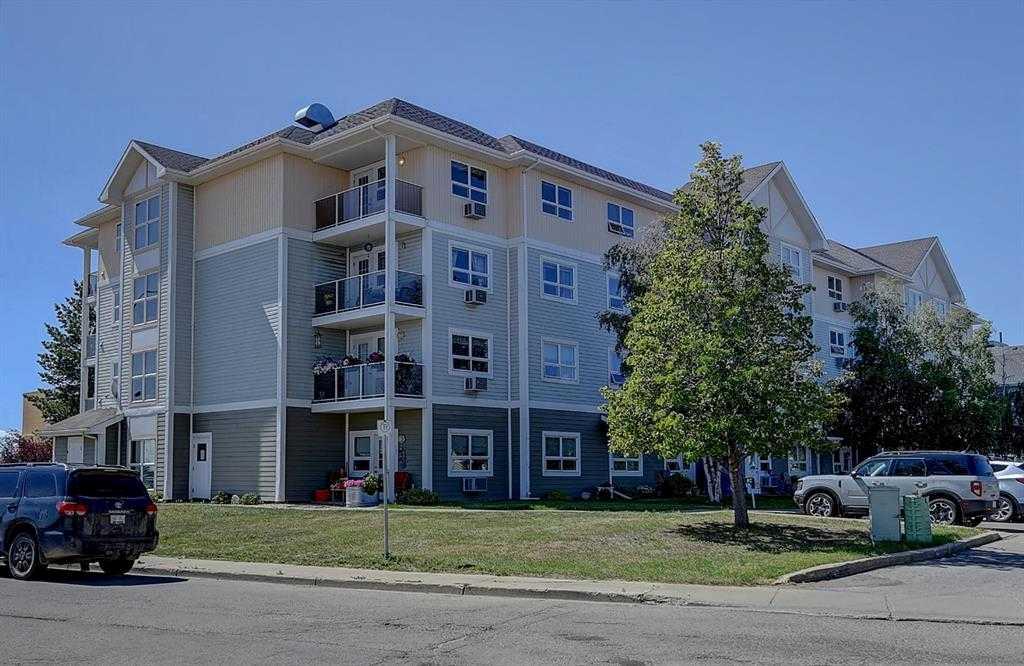
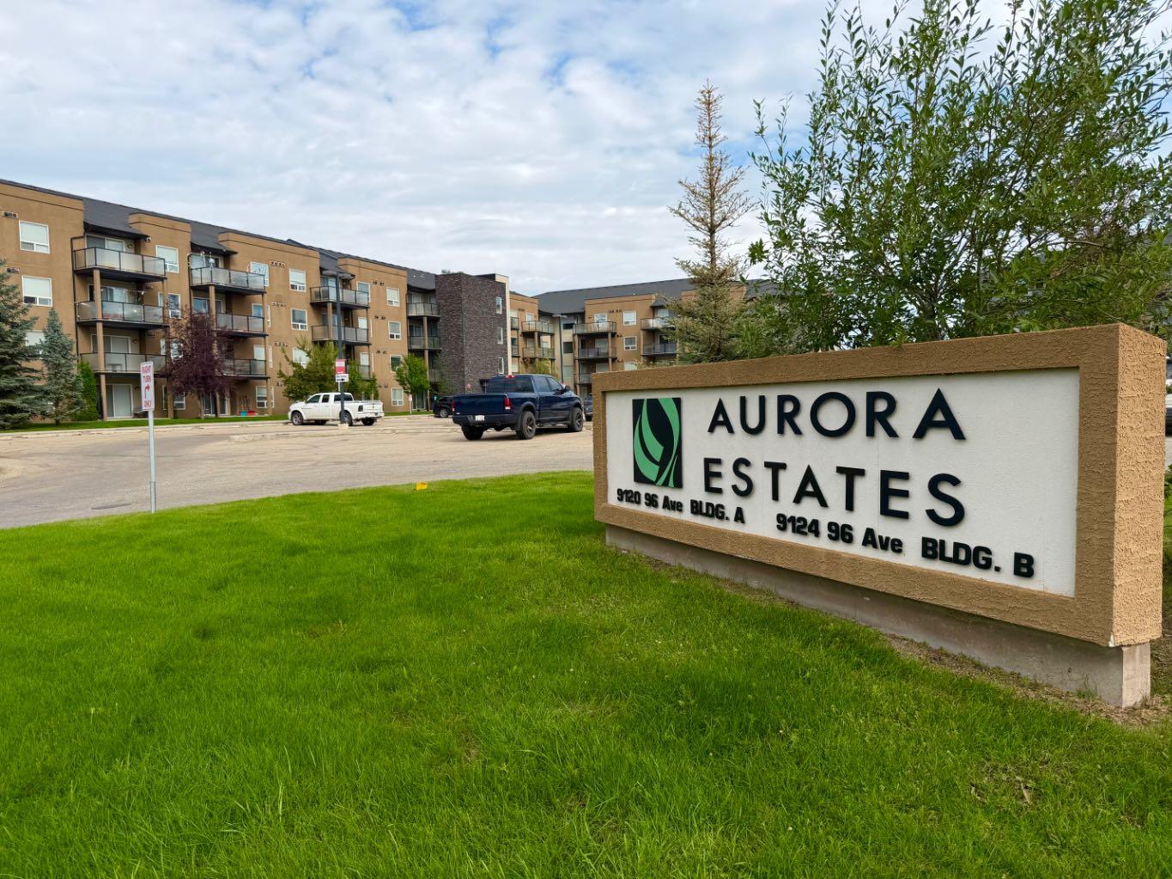
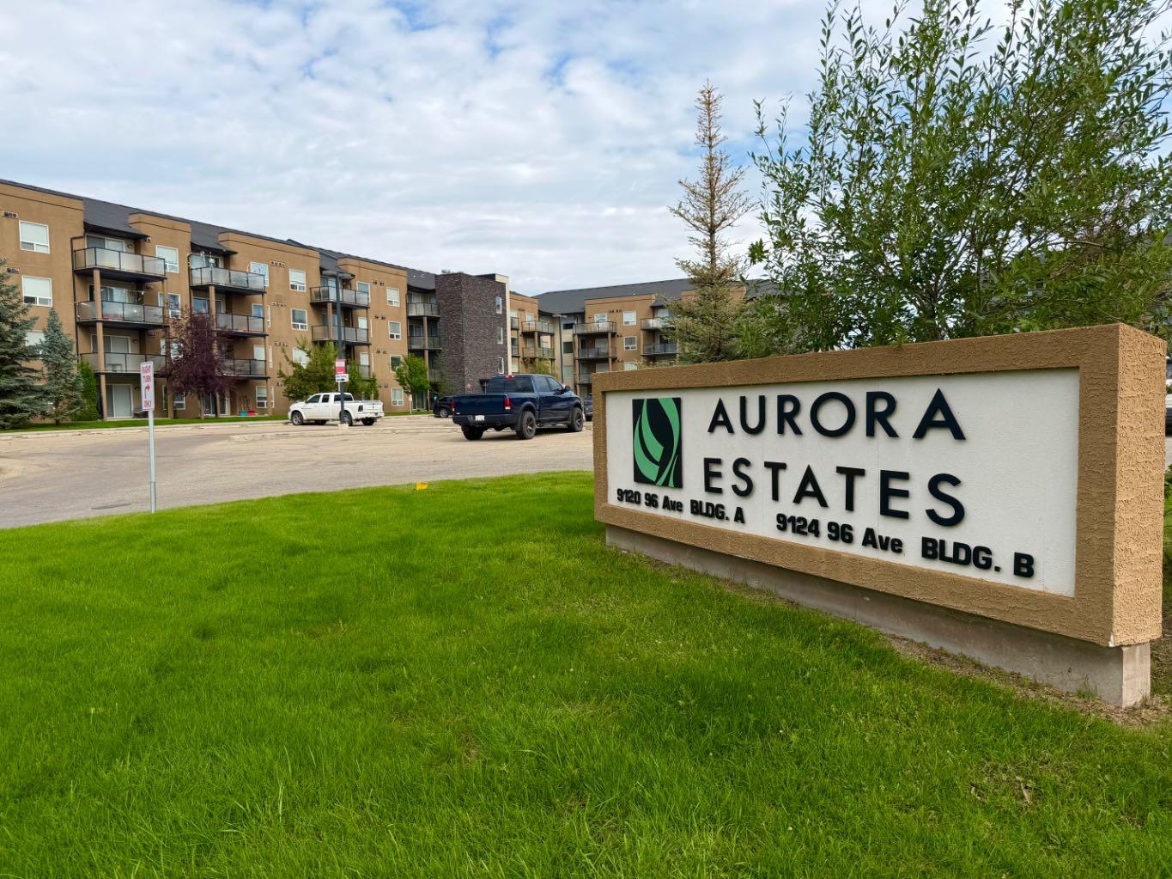
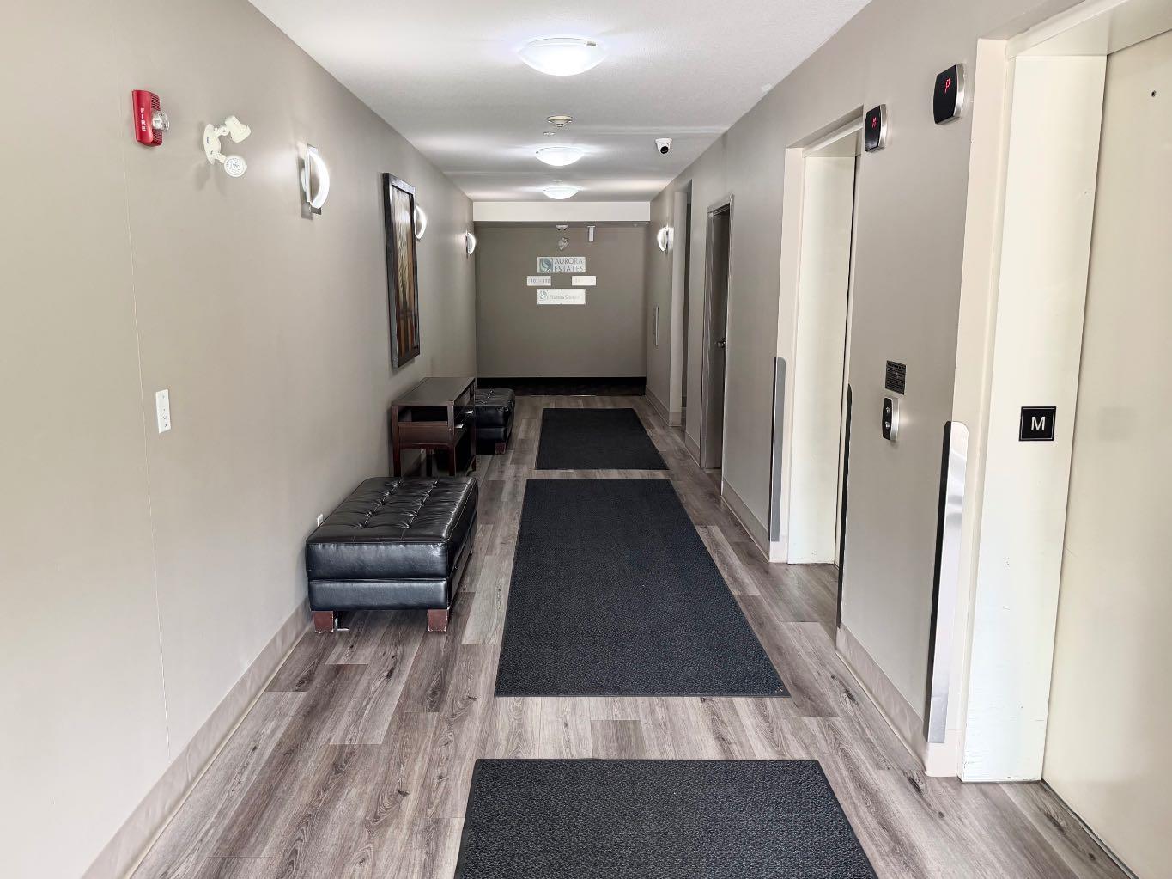
Located in Cobblestone, this Aurora Estates condominium is close to schools, walking distance to the Freshco grocery store, Starbucks, Shoppers Drug Mart, plus a variety of restaurants and other shopping. This lovely updated unit has 2 large bedrooms, 2 full bathrooms including the primary bedroom ensuite bathroom and includes 2 parking stalls (1 heated underground stall and 1 above ground stall). The open floor plan includes a spacious living room with patio doors that lead out to a private concrete patio and a natural gas line bbq hook-up. The kitchen features plenty of cabinets, stylish pendant lighting and newer vinyl plank flooring. Other attractive features of Aurora Estates include elevators, a private fitness room, plenty of visitor parking and a pet friendly environment. Condo fees include heat, water, garbage, snow removal, lawn maintenance, property management and reserve fund contributions. Property is occupied with tenants until the end of August.
| Street Address: | 109, 9120 96 Avenue |
| City: | Grande Prairie |
| Province/State: | Alberta |
| Postal Code: | N/A |
| County/Parish: | Grande Prairie |
| Subdivision: | Cobblestone |
| Country: | Canada |
| Latitude: | 55.16794138 |
| Longitude: | -118.76824629 |
| MLS® Number: | A2332497 |
| Price: | $234,000 |
| Property Area: | 884 Sq ft |
| Bedrooms: | 2 |
| Bathrooms Half: | 0 |
| Bathrooms Full: | 2 |
| Living Area: | 884 Sq ft |
| Building Area: | 0 Sq ft |
| Year Built: | 2008 |
| Listing Date: | Aug 04, 2026 |
| Garage Spaces: | 0 |
| Property Type: | Residential |
| Property Subtype: | Apartment |
| MLS Status: | Active |
Additional Details
| Flooring: | N/A |
| Construction: | Mixed |
| Parking: | Gated,Parking Pad,Secured,Underground |
| Appliances: | Dishwasher,Electric Stove,Refrigerator,Washer/Dryer Stacked |
| Stories: | N/A |
| Zoning: | RM |
| Fireplace: | N/A |
| Amenities: | Schools Nearby,Shopping Nearby,Walking/Bike Paths |
Utilities & Systems
| Heating: | None |
| Cooling: | None |
| Property Type | Residential |
| Building Type | Apartment |
| Storeys | 4 |
| Square Footage | 884 sqft |
| Community Name | Cobblestone |
| Subdivision Name | Cobblestone |
| Title | Fee Simple |
| Land Size | Unknown |
| Built in | 2008 |
| Annual Property Taxes | Contact listing agent |
| Parking Type | Underground |
| Time on MLS Listing | 2 days |
Bedrooms
| Above Grade | 2 |
Bathrooms
| Total | 2 |
| Partial | 0 |
Interior Features
| Appliances Included | Dishwasher, Electric Stove, Refrigerator, Washer/Dryer Stacked |
| Flooring | Vinyl Plank |
Building Features
| Features | Laminate Counters |
| Style | Attached |
| Construction Material | Mixed |
| Building Amenities | Elevator(s), Fitness Center, Secured Parking, Visitor Parking |
| Structures | Patio |
Heating & Cooling
| Cooling | None |
| Heating Type | None |
Exterior Features
| Exterior Finish | Mixed |
Neighbourhood Features
| Community Features | Schools Nearby, Shopping Nearby, Walking/Bike Paths |
| Pets Allowed | Restrictions |
| Amenities Nearby | Schools Nearby, Shopping Nearby, Walking/Bike Paths |
Maintenance or Condo Information
| Maintenance Fees | $567 Monthly |
| Maintenance Fees Include | Common Area Maintenance, Heat, Insurance, Interior Maintenance, Professional Management, Residential Manager, Snow Removal, Trash, Water |
Parking
| Parking Type | Underground |
| Total Parking Spaces | 2 |
Interior Size
| Total Finished Area: | 884 sq ft |
| Total Finished Area (Metric): | 82.13 sq m |
Room Count
| Bedrooms: | 2 |
| Bathrooms: | 2 |
| Full Bathrooms: | 2 |
| Rooms Above Grade: | 2 |
Lot Information
- Laminate Counters
- Other
- Dishwasher
- Electric Stove
- Refrigerator
- Washer/Dryer Stacked
- Elevator(s)
- Fitness Center
- Secured Parking
- Visitor Parking
- Schools Nearby
- Shopping Nearby
- Walking/Bike Paths
- Mixed
- Gated
- Parking Pad
- Secured
- Underground
- Patio
Floor plan information is not available for this property.
Monthly Payment Breakdown
Loading Walk Score...
What's Nearby?
Powered by Yelp