10214 70 Avenue , Grande Prairie, Alberta
Residential For Sale in Grande Prairie, Alberta
$315,000
-
Property Type
 Residential
-
Bedrooms
 2
2
-
Bath
 3
3
-
Garage
 1
1
-
Sq Ft
 1,204
1,204
-
Year Built
 2005
2005
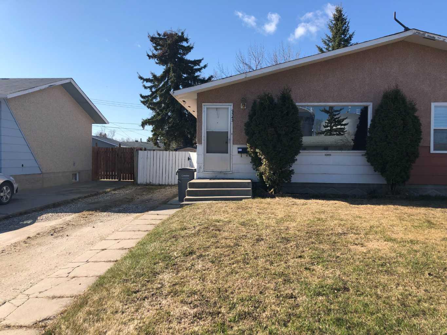
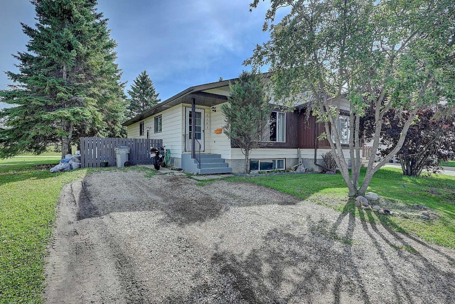
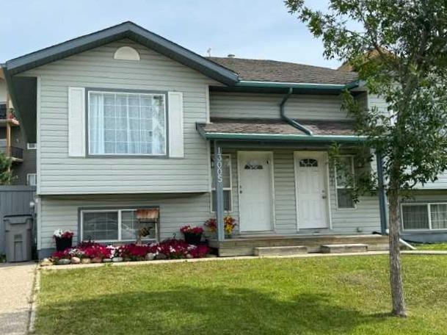
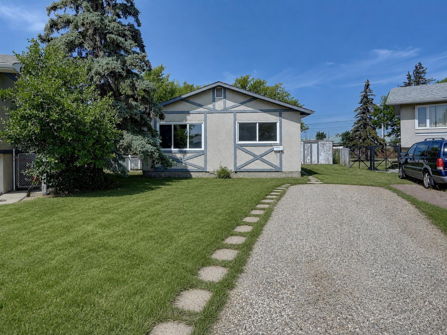
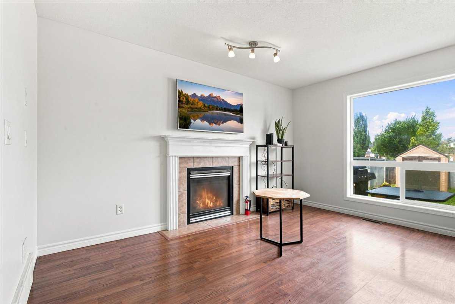
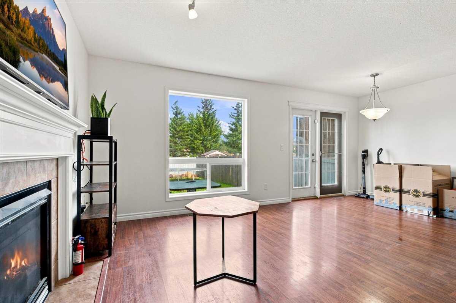
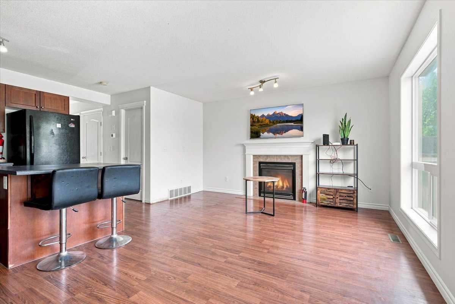
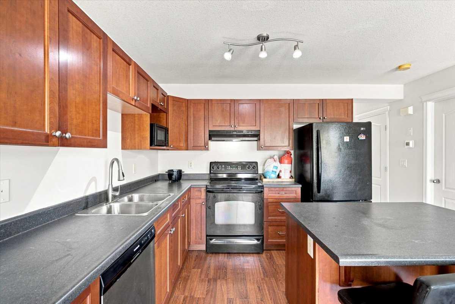
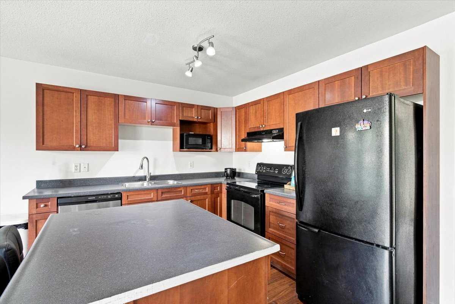
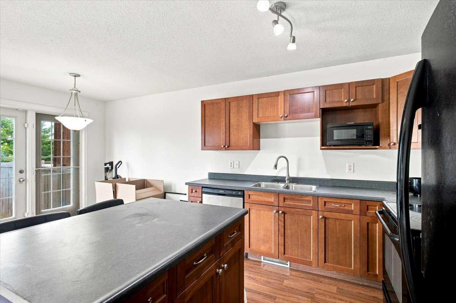
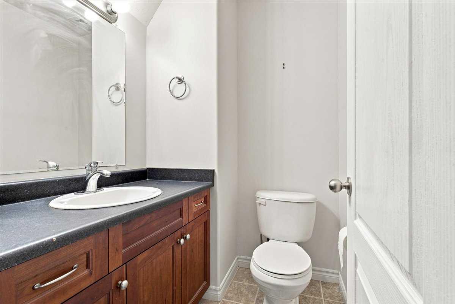
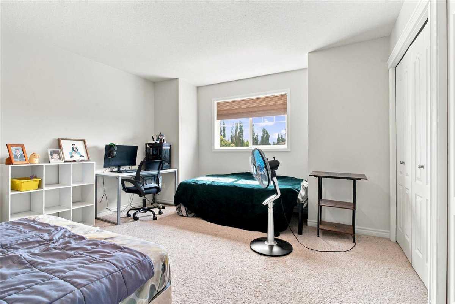
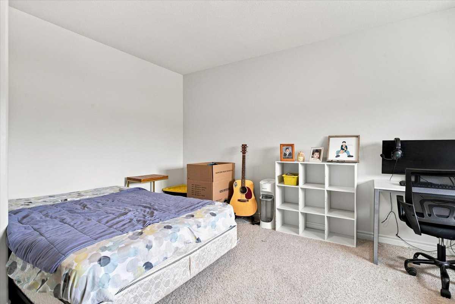
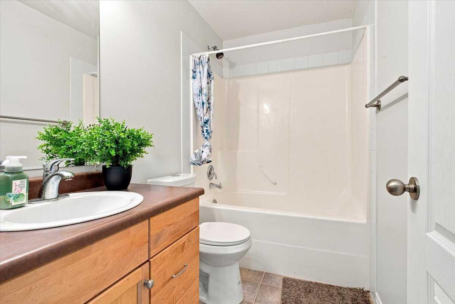
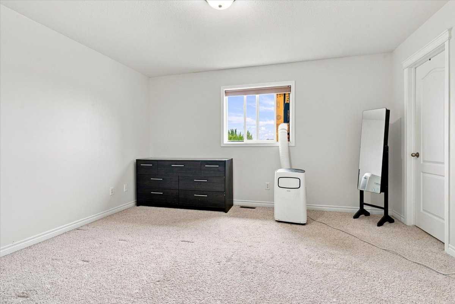
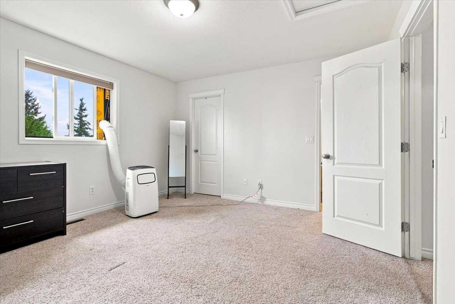
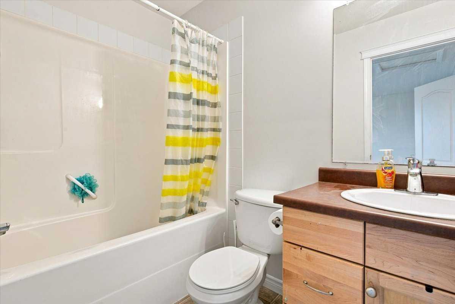
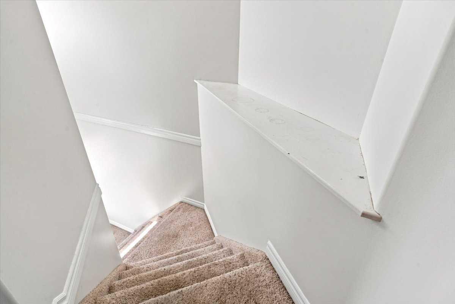
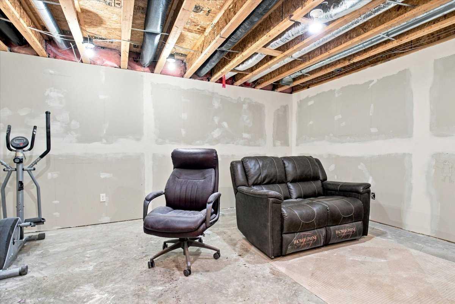
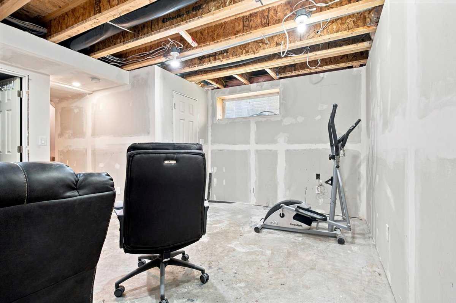
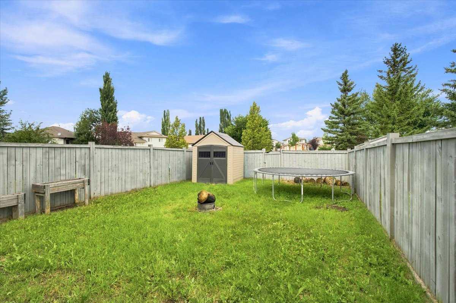
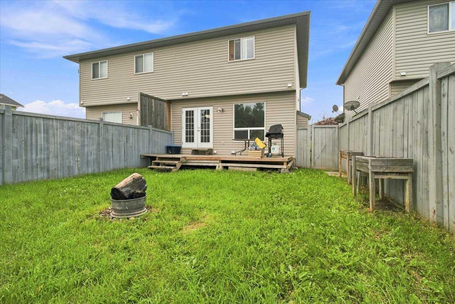
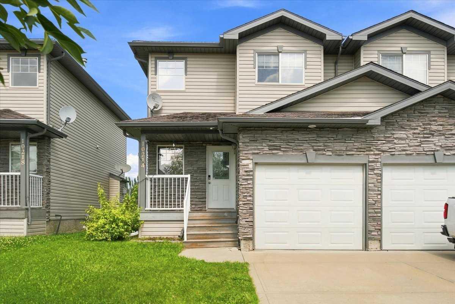
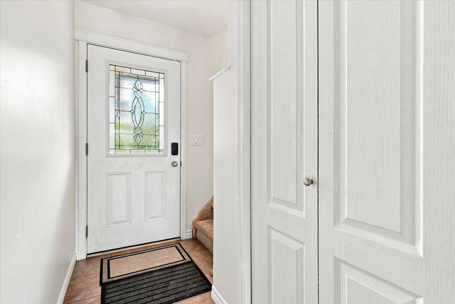
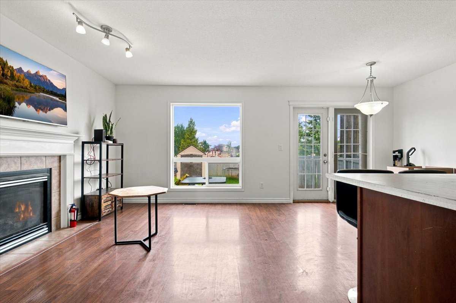
Welcome to this charming home in a desirable Grande Prairie neighbourhood! This property offers a functional layout with 2 bedrooms, 2.5 bathrooms, and a partially finished basement providing additional space for your family’s needs. The main floor features a bright and inviting living area, a well-appointed kitchen, and a comfortable dining space perfect for everyday living and entertaining. The primary bedroom includes its own ensuite, while the additional bedroom and bathrooms provide flexibility for guests, a home office, or growing needs. The partially finished basement offers excellent potential for a recreation room, gym, office, or extra storage. Enjoy the convenience of a great location close to schools, parks, shopping, and amenities. Whether you’re a first-time buyer, downsizing, or looking for an investment opportunity, this home is worth a look!call your REALTOR Today!
| Street Address: | 10214 70 Avenue |
| City: | Grande Prairie |
| Province/State: | Alberta |
| Postal Code: | N/A |
| County/Parish: | Grande Prairie |
| Subdivision: | Mission Heights |
| Country: | Canada |
| Latitude: | 55.14385080 |
| Longitude: | -118.80025720 |
| MLS® Number: | A2334673 |
| Price: | $315,000 |
| Property Area: | 1,204 Sq ft |
| Bedrooms: | 2 |
| Bathrooms Half: | 1 |
| Bathrooms Full: | 2 |
| Living Area: | 1,204 Sq ft |
| Building Area: | 0 Sq ft |
| Year Built: | 2005 |
| Listing Date: | Aug 04, 2026 |
| Garage Spaces: | 1 |
| Property Type: | Residential |
| Property Subtype: | Semi Detached (Half Duplex) |
| MLS Status: | Active |
Additional Details
| Flooring: | N/A |
| Construction: | Vinyl Siding |
| Parking: | Single Garage Attached |
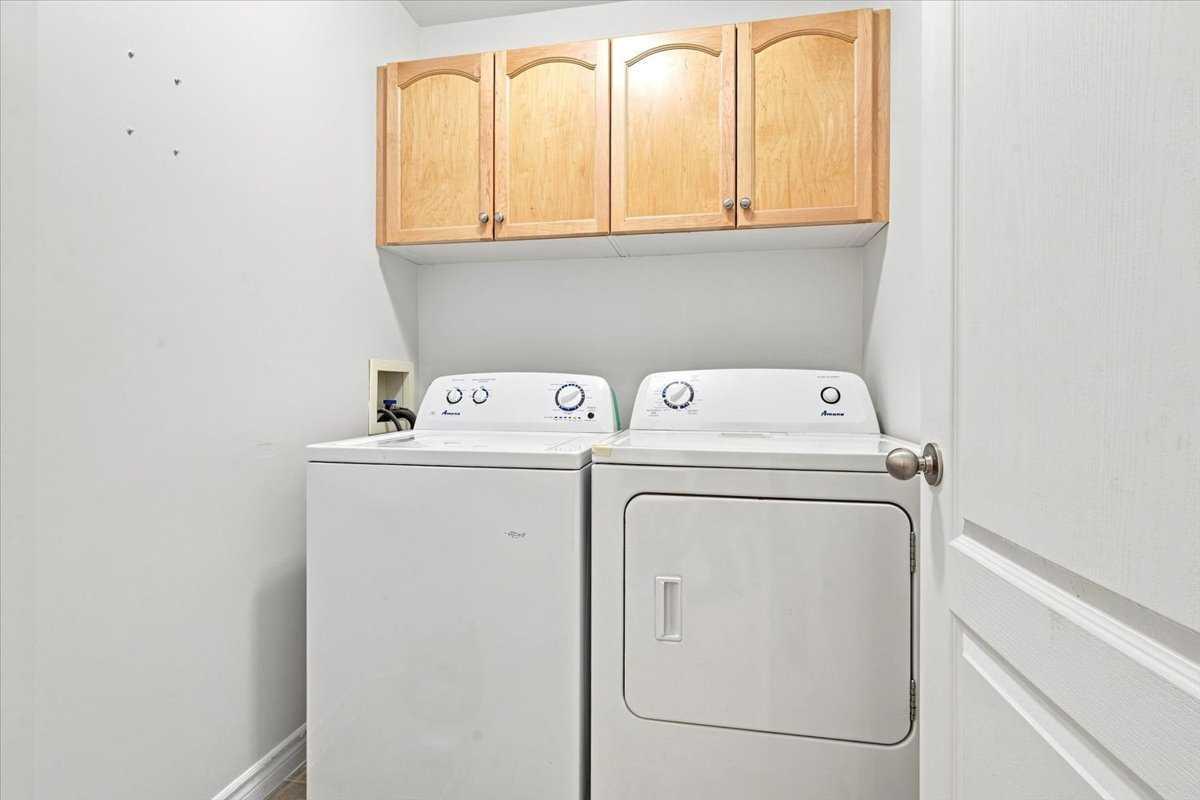
| Appliances: | Dishwasher,Electric Stove,Microwave,Washer/Dryer |
| Stories: | N/A |
| Zoning: | RC |
| Fireplace: | N/A |
| Amenities: | Other |
Utilities & Systems
| Heating: | Central,Natural Gas |
| Cooling: | None |
| Property Type | Residential |
| Building Type | Semi Detached (Half Duplex) |
| Square Footage | 1,204 sqft |
| Community Name | Mission Heights |
| Subdivision Name | Mission Heights |
| Title | Leasehold |
| Land Size | 1 sqft |
| Built in | 2005 |
| Annual Property Taxes | Contact listing agent |
| Parking Type | Garage |
| Time on MLS Listing | 12 days |
Bedrooms
| Above Grade | 2 |
Bathrooms
| Total | 3 |
| Partial | 1 |
Interior Features
| Appliances Included | Dishwasher, Electric Stove, Microwave, Washer/Dryer |
| Flooring | Vinyl Plank |
Building Features
| Features | No Smoking Home |
| Construction Material | Vinyl Siding |
| Structures | None |
Heating & Cooling
| Cooling | None |
| Heating Type | Central, Natural Gas |
Exterior Features
| Exterior Finish | Vinyl Siding |
Neighbourhood Features
| Community Features | Other |
| Amenities Nearby | Other |
Parking
| Parking Type | Garage |
| Total Parking Spaces | 2 |
Interior Size
| Total Finished Area: | 1,204 sq ft |
| Total Finished Area (Metric): | 111.85 sq m |
| Main Level: | 1,204 sq ft |
| Below Grade: | 493 sq ft |
Room Count
| Bedrooms: | 2 |
| Bathrooms: | 3 |
| Full Bathrooms: | 2 |
| Half Bathrooms: | 1 |
| Rooms Above Grade: | 2 |
Lot Information
| Lot Size: | 1 sq ft |
| Lot Size (Acres): | 0.00 acres |
| Frontage: | 26 ft |
- No Smoking Home
- None
- Dishwasher
- Electric Stove
- Microwave
- Washer/Dryer
- Full
- Other
- Vinyl Siding
- Gas
- Poured Concrete
- Back Yard
- Single Garage Attached
Floor plan information is not available for this property.
Monthly Payment Breakdown
Loading Walk Score...
What's Nearby?
Powered by Yelp
REALTOR® Details
Anjenette Timblique
- (587) 726-2356
- [email protected]
- Royal LePage - The Realty Group