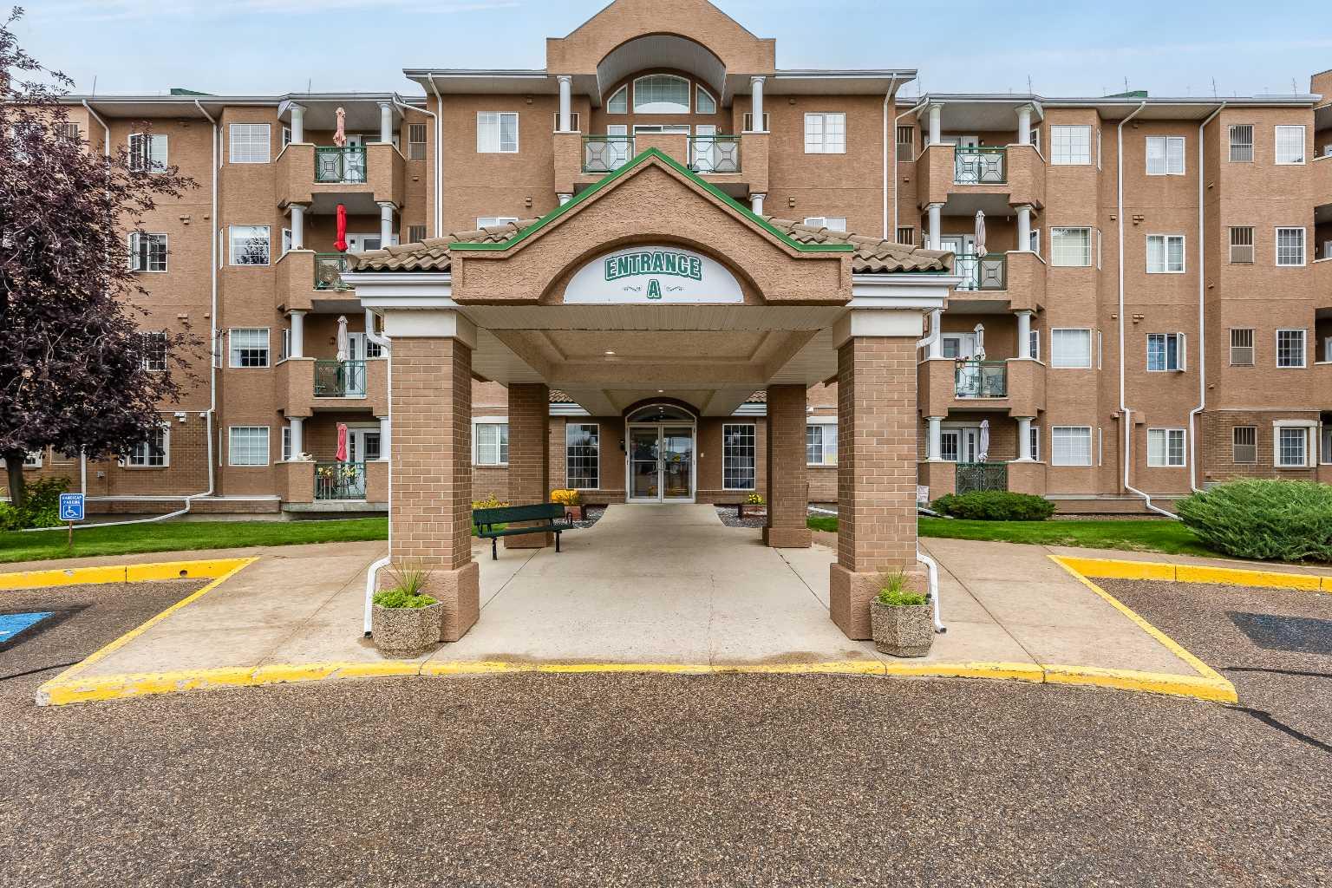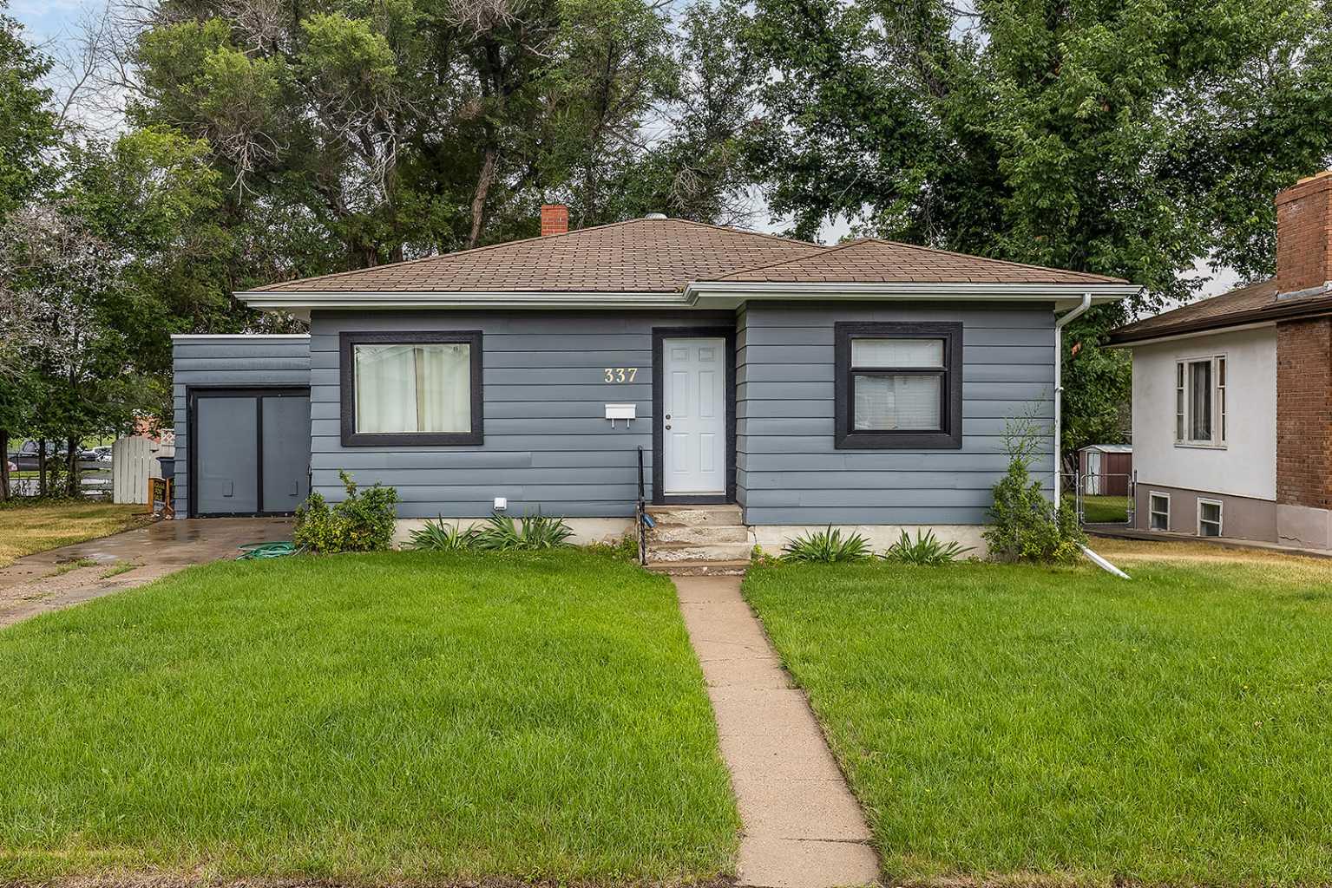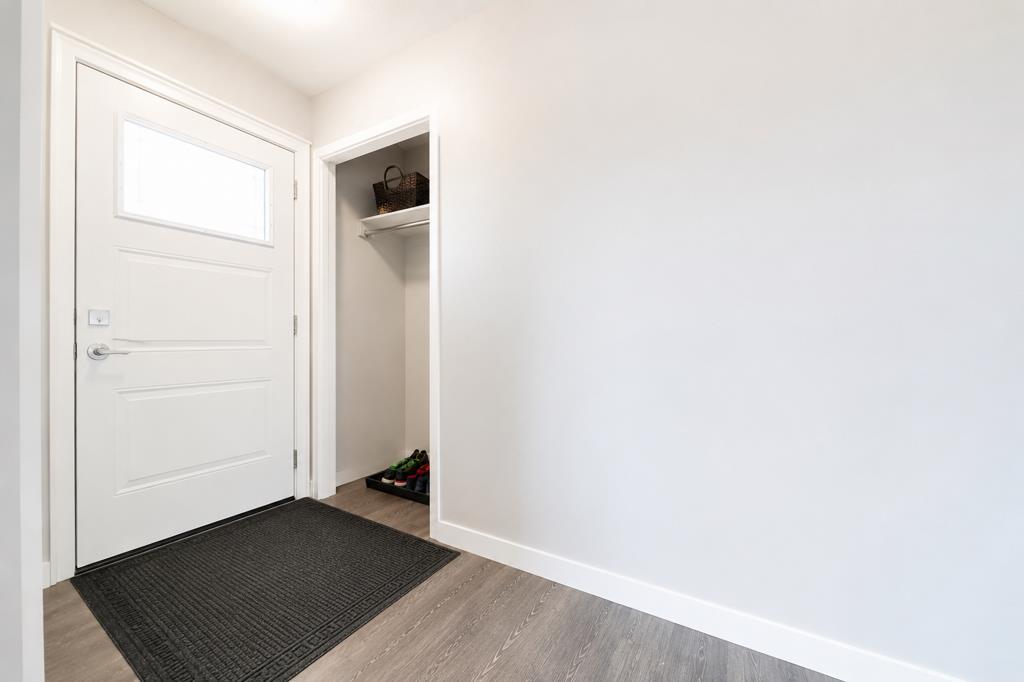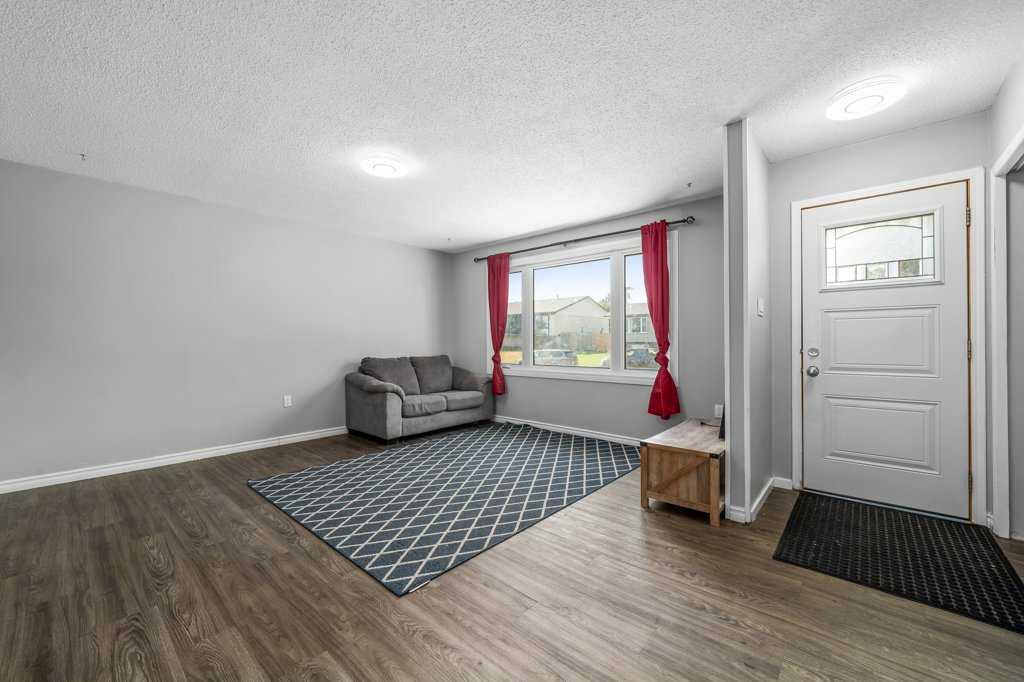
480 Hilton Crescent NE, Medicine Hat, Alberta
Residential For Sale in Medicine Hat, Alberta
$320,000
-
Property Type
 Residential
-
Bedrooms
 5
5
-
Bath
 2
2
-
Garage
 2
2
-
Sq Ft
 1,021
1,021
-
Year Built
 1974
1974
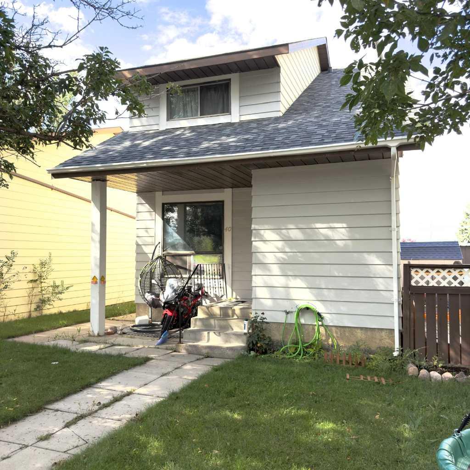
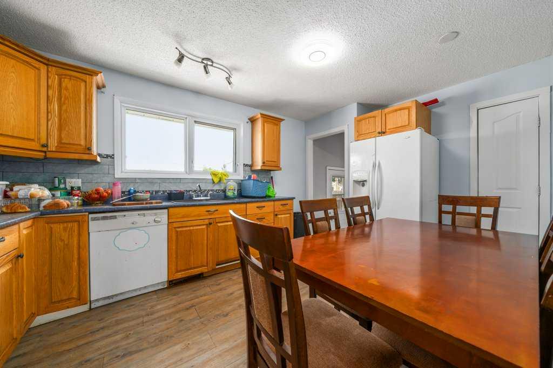
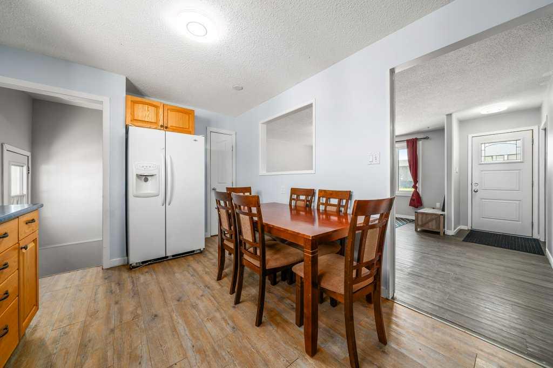
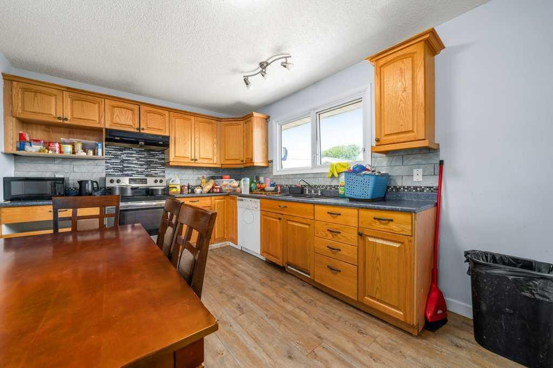
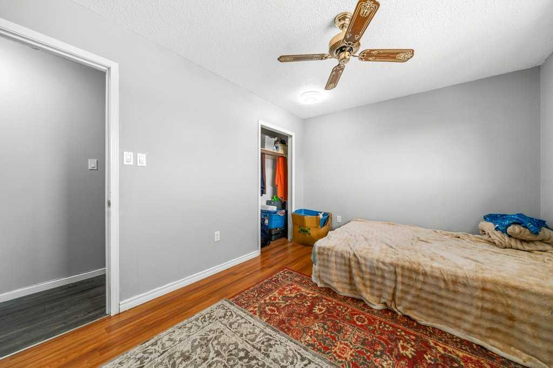
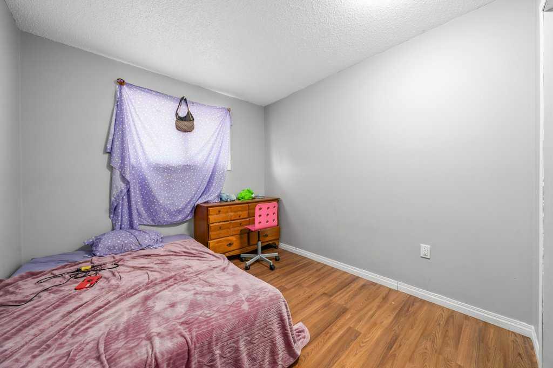
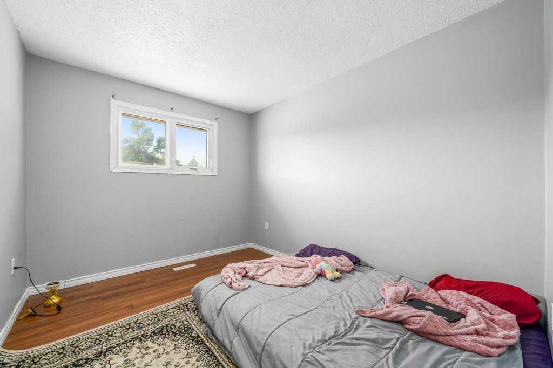
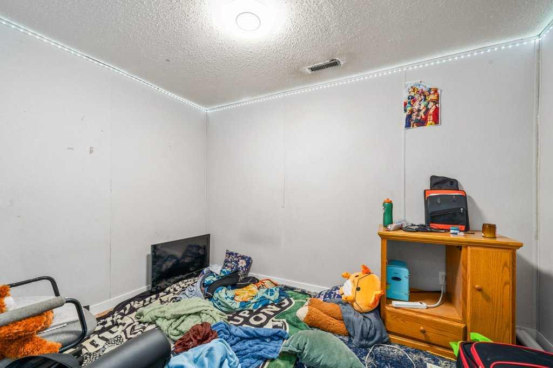
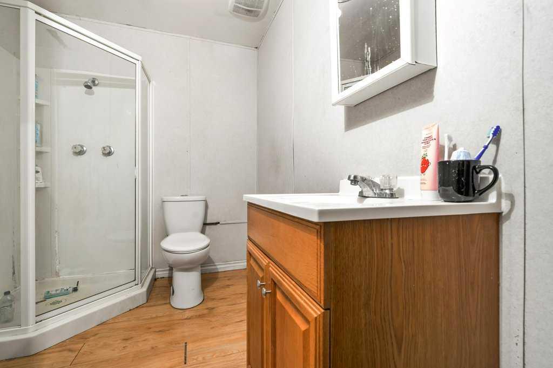
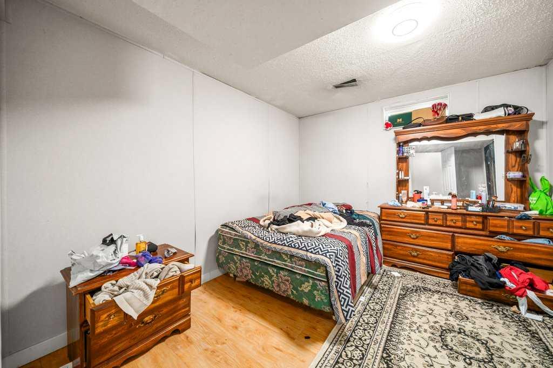
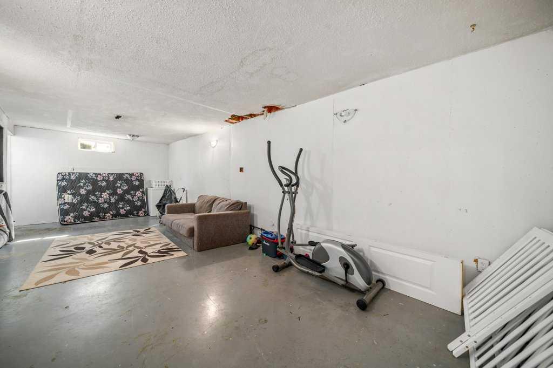
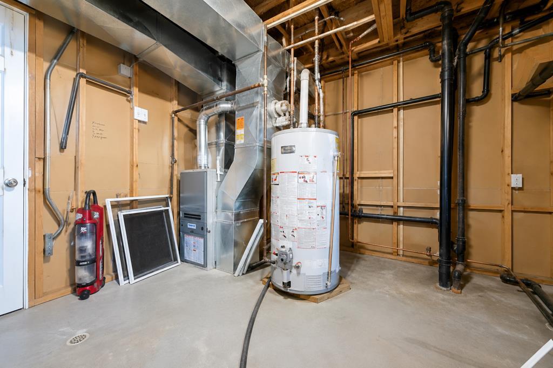
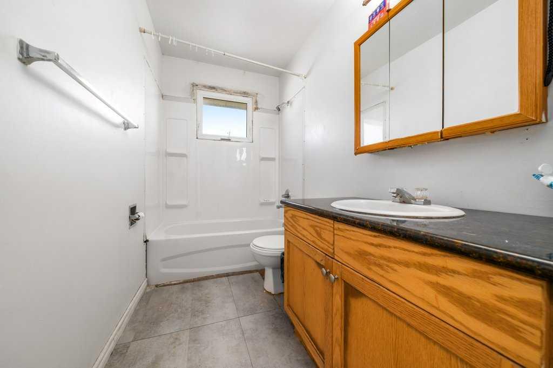
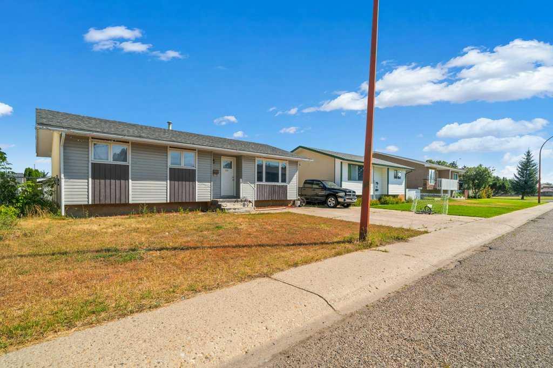
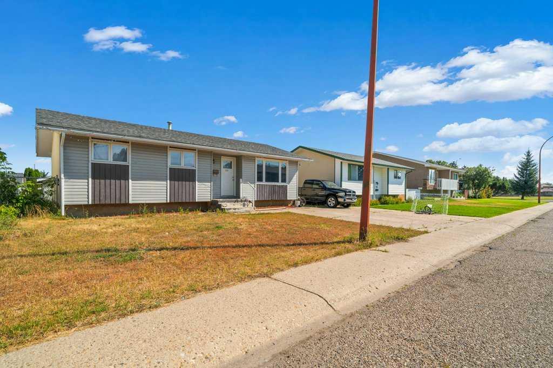
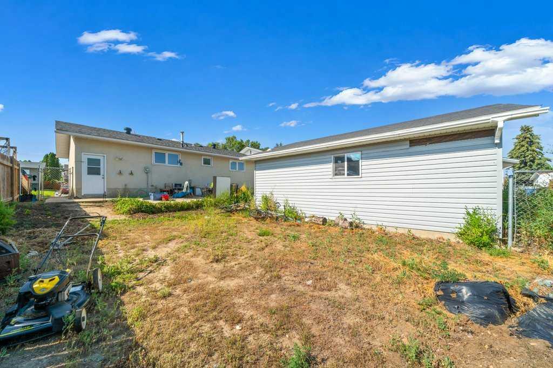
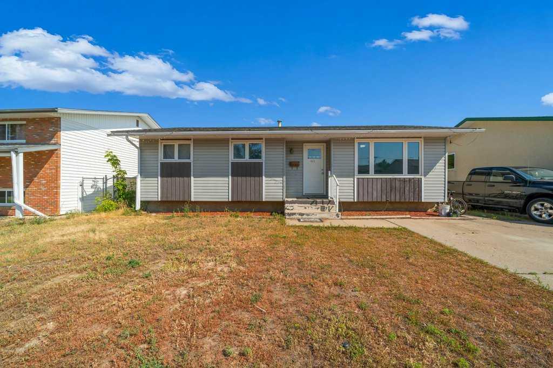
This 3+2 bedroom, 2 bath home is situated in quiet, friendly, and family-oriented neighborhood. The roof has been recently replaced, and both the furnace and hot water tank are only six years old. It features central air, double detached garage, one full bathroom upstairs, and a bathroom with a shower downstairs. The location is a big plus—just minutes from a playground, schools, parks, and the Big Marble Go Centre, making it ideal for both small and growing families. The property is currently tenant-occupied, generating 1800 dollars per month, offering immediate cash flow for investors. Whether you’re looking for a family home or an investment opportunity, this property offers outstanding potential in a desirable location.
| Street Address: | 480 Hilton Crescent NE |
| City: | Medicine Hat |
| Province/State: | Alberta |
| Postal Code: | N/A |
| County/Parish: | Medicine Hat |
| Subdivision: | Northeast Crescent Heights |
| Country: | Canada |
| Latitude: | 55.71292561 |
| Longitude: | -115.23199496 |
| MLS® Number: | A2333525 |
| Price: | $320,000 |
| Property Area: | 1,021 Sq ft |
| Bedrooms: | 5 |
| Bathrooms Half: | 0 |
| Bathrooms Full: | 2 |
| Living Area: | 1,021 Sq ft |
| Building Area: | 0 Sq ft |
| Year Built: | 1974 |
| Listing Date: | Jul 30, 2026 |
| Garage Spaces: | 2 |
| Property Type: | Residential |
| Property Subtype: | Detached |
| MLS Status: | Active |
Additional Details
| Flooring: | N/A |
| Construction: | Vinyl Siding |
| Parking: | Double Garage Detached |
| Appliances: | Central Air Conditioner,Dishwasher,Garage Control(s),Refrigerator,Stove(s) |
| Stories: | N/A |
| Zoning: | R-LD |
| Fireplace: | N/A |
| Amenities: | Park,Playground,Schools Nearby,Shopping Nearby,Sidewalks |
Utilities & Systems
| Heating: | Forced Air |
| Cooling: | Central Air |
| Property Type | Residential |
| Building Type | Detached |
| Square Footage | 1,021 sqft |
| Community Name | Northeast Crescent Heights |
| Subdivision Name | Northeast Crescent Heights |
| Title | Fee Simple |
| Land Size | 5,200 sqft |
| Built in | 1974 |
| Annual Property Taxes | Contact listing agent |
| Parking Type | Garage |
Bedrooms
| Above Grade | 3 |
Bathrooms
| Total | 2 |
| Partial | 0 |
Interior Features
| Appliances Included | Central Air Conditioner, Dishwasher, Garage Control(s), Refrigerator, Stove(s) |
| Flooring | Laminate |
Building Features
| Features | Ceiling Fan(s), Pantry |
| Construction Material | Vinyl Siding |
| Structures | None |
Heating & Cooling
| Cooling | Central Air |
| Heating Type | Forced Air |
Exterior Features
| Exterior Finish | Vinyl Siding |
Neighbourhood Features
| Community Features | Park, Playground, Schools Nearby, Shopping Nearby, Sidewalks |
| Amenities Nearby | Park, Playground, Schools Nearby, Shopping Nearby, Sidewalks |
Parking
| Parking Type | Garage |
| Total Parking Spaces | 5 |
Interior Size
| Total Finished Area: | 1,021 sq ft |
| Total Finished Area (Metric): | 94.82 sq m |
Room Count
| Bedrooms: | 5 |
| Bathrooms: | 2 |
| Full Bathrooms: | 2 |
| Rooms Above Grade: | 5 |
Lot Information
| Lot Size: | 5,200 sq ft |
| Lot Size (Acres): | 0.12 acres |
| Frontage: | 50 ft |
- Ceiling Fan(s)
- Pantry
- Garden
- Playground
- Central Air Conditioner
- Dishwasher
- Garage Control(s)
- Refrigerator
- Stove(s)
- Full
- Park
- Schools Nearby
- Shopping Nearby
- Sidewalks
- Vinyl Siding
- Poured Concrete
- Back Lane
- Back Yard
- Double Garage Detached
- None
Floor plan information is not available for this property.
Monthly Payment Breakdown
Loading Walk Score...
What's Nearby?
Powered by Yelp
REALTOR® Details
CINDY AHN
- (403) 594-3007
- [email protected]
- RIVER STREET REAL ESTATE