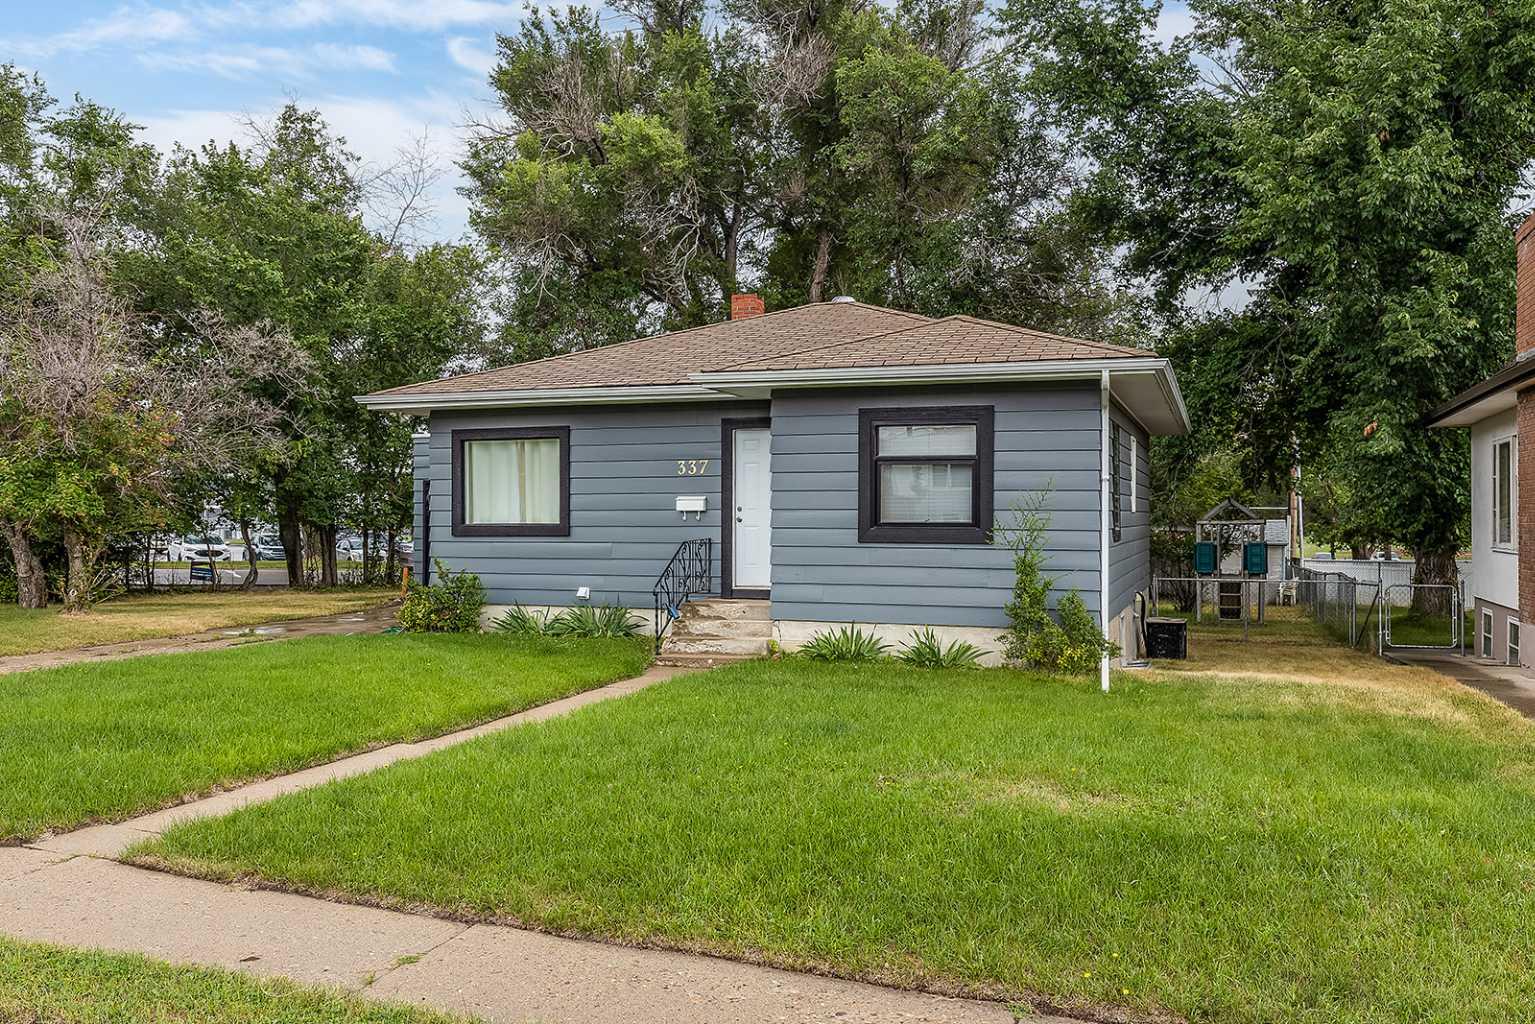
337 4 Street SW, Medicine Hat, Alberta
Residential For Sale in Medicine Hat, Alberta
$284,900
-
Property Type
 Residential
-
Bedrooms
 3
3
-
Bath
 2
2
-
Garage
 1
1
-
Sq Ft
 912
912
-
Year Built
 1952
1952
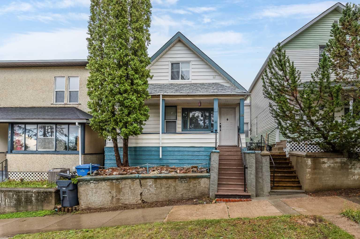
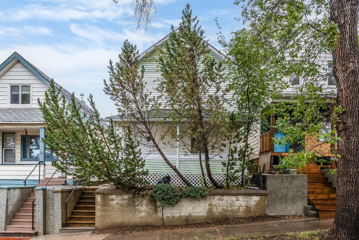
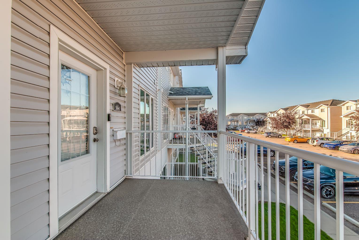
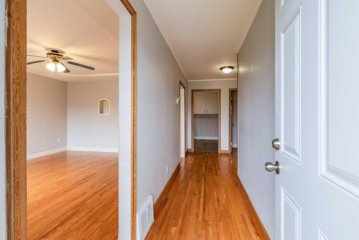
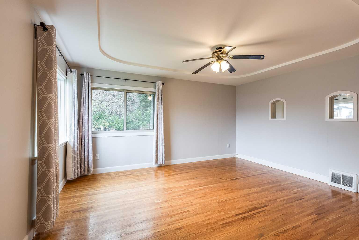
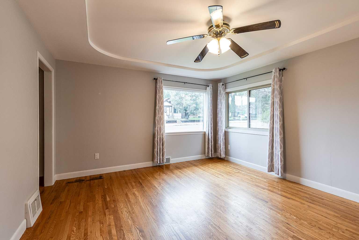
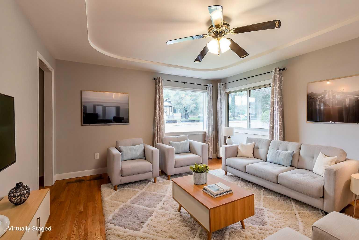
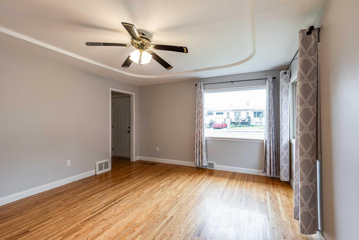
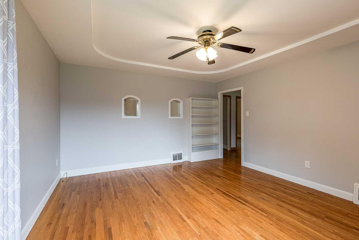
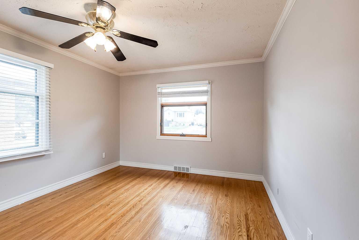
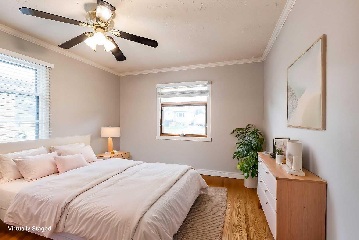
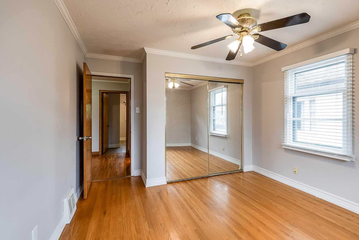
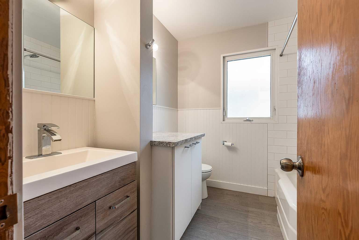
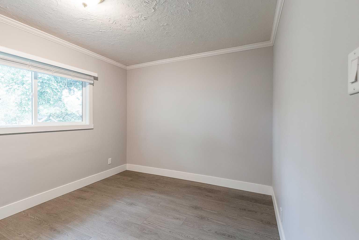
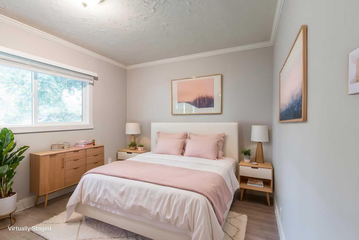
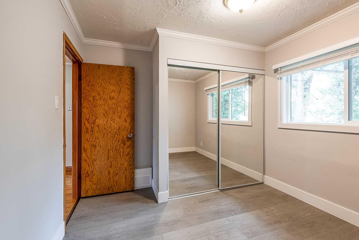
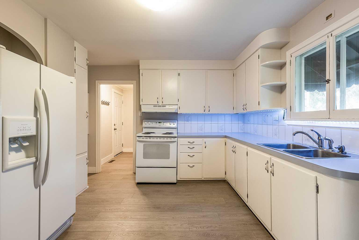
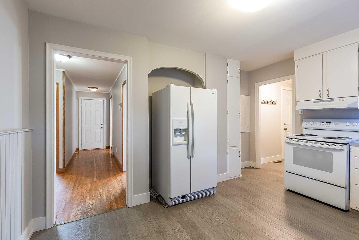
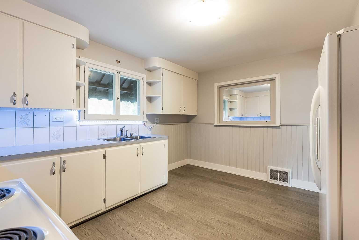
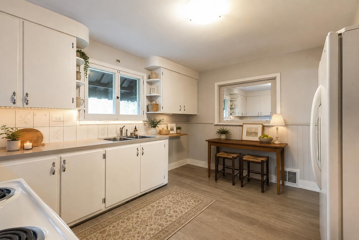
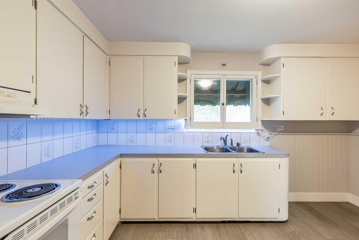
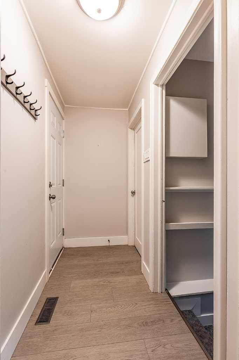
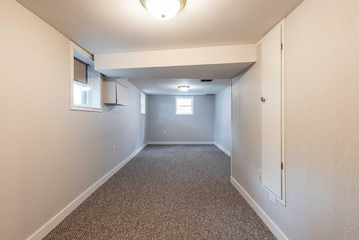
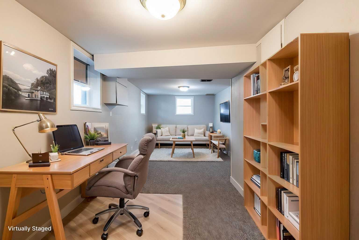
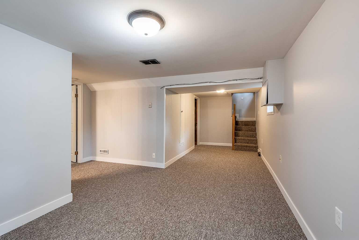
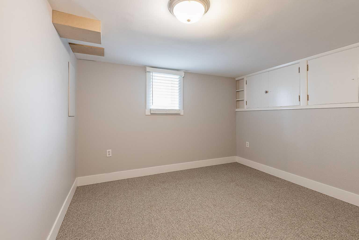
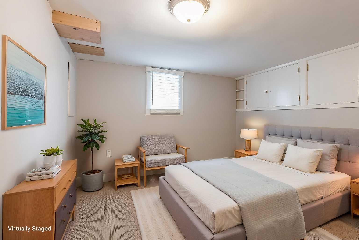
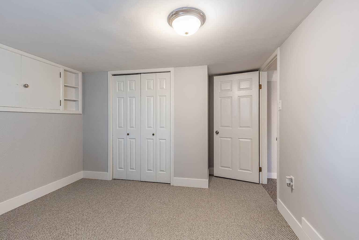
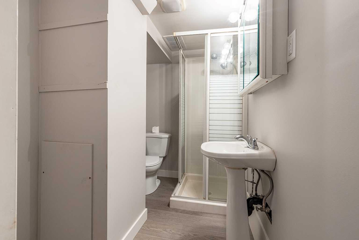
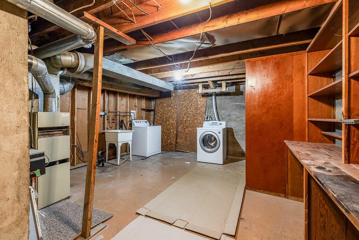
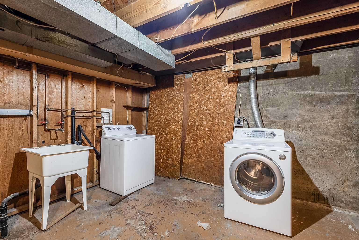
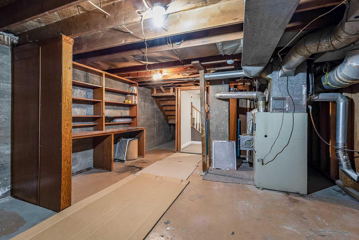
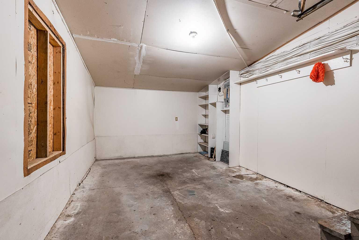
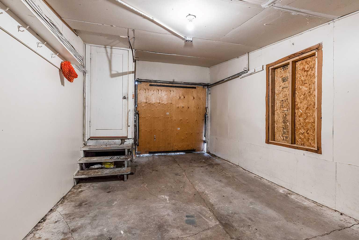
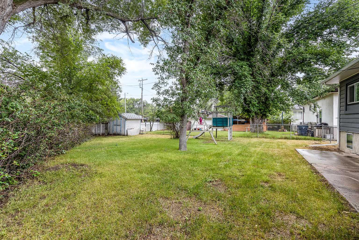
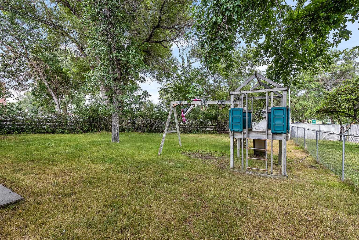
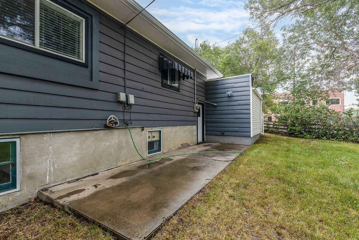
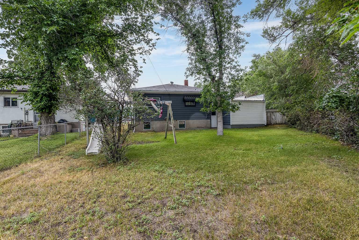
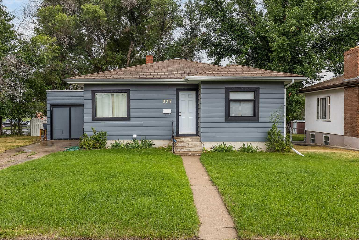
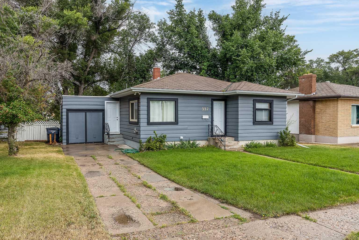
Looking for a home that's ready to go? This one checks every box. Sitting on an oversized, tree-lined lot on the SW Hill, this bungalow has seen renovations in 2022 and has just been freshly cleaned and BRAND NEW SHINGLES (Sept 2026) — vacant and available for immediate possession. Its proximity to the hospital also makes it a smart pick for shift workers or anyone who wants a short commute. Inside, you'll find roughly 900 sq ft of main-floor living with an easy, functional flow. Updated finishes throughout blend hardwood, vinyl plank, carpet, and linoleum, giving each space its own character. Two generous bedrooms and a full 4-piece bathroom round out the upper level, while the fully finished basement adds a third bedroom, a 3-piece bathroom, laundry, and plenty of storage — great for guests, teens, or a work-from-home setup. The backyard is fully fenced and framed by mature trees, with an attached single garage that opens onto an oversized driveway with room for several vehicles. Schedule your showing whenever works for you. **Some photos have been virtually staged**
| Street Address: | 337 4 Street SW |
| City: | Medicine Hat |
| Province/State: | Alberta |
| Postal Code: | N/A |
| County/Parish: | Medicine Hat |
| Subdivision: | SW Hill |
| Country: | Canada |
| Latitude: | 50.03500450 |
| Longitude: | -110.69543240 |
| MLS® Number: | A2336688 |
| Price: | $284,900 |
| Property Area: | 912 Sq ft |
| Bedrooms: | 3 |
| Bathrooms Half: | 0 |
| Bathrooms Full: | 2 |
| Living Area: | 912 Sq ft |
| Building Area: | 0 Sq ft |
| Year Built: | 1952 |
| Listing Date: | Aug 14, 2026 |
| Garage Spaces: | 1 |
| Property Type: | Residential |
| Property Subtype: | Detached |
| MLS Status: | Active |
Additional Details
| Flooring: | N/A |
| Construction: | Mixed |
| Parking: | Parking Pad,Single Garage Attached |
| Appliances: | Refrigerator,Stove(s),Washer/Dryer |
| Stories: | N/A |
| Zoning: | R-LD |
| Fireplace: | N/A |
| Amenities: | Park,Playground,Schools Nearby,Shopping Nearby,Sidewalks,Street Lights |
Utilities & Systems
| Heating: | Forced Air |
| Cooling: | Central Air |
| Property Type | Residential |
| Building Type | Detached |
| Square Footage | 912 sqft |
| Community Name | SW Hill |
| Subdivision Name | SW Hill |
| Title | Fee Simple |
| Land Size | 7,800 sqft |
| Built in | 1952 |
| Annual Property Taxes | Contact listing agent |
| Parking Type | Garage |
| Time on MLS Listing | 34 days |
Bedrooms
| Above Grade | 2 |
Bathrooms
| Total | 2 |
| Partial | 0 |
Interior Features
| Appliances Included | Refrigerator, Stove(s), Washer/Dryer |
| Flooring | Carpet, Hardwood, Linoleum, Vinyl |
Building Features
| Features | See Remarks |
| Construction Material | Mixed |
| Structures | Patio |
Heating & Cooling
| Cooling | Central Air |
| Heating Type | Forced Air |
Exterior Features
| Exterior Finish | Mixed |
Neighbourhood Features
| Community Features | Park, Playground, Schools Nearby, Shopping Nearby, Sidewalks, Street Lights |
| Amenities Nearby | Park, Playground, Schools Nearby, Shopping Nearby, Sidewalks, Street Lights |
Parking
| Parking Type | Garage |
| Total Parking Spaces | 3 |
Interior Size
| Total Finished Area: | 912 sq ft |
| Total Finished Area (Metric): | 84.73 sq m |
Room Count
| Bedrooms: | 3 |
| Bathrooms: | 2 |
| Full Bathrooms: | 2 |
| Rooms Above Grade: | 4 |
Lot Information
| Lot Size: | 7,800 sq ft |
| Lot Size (Acres): | 0.18 acres |
| Frontage: | 100 ft |
- See Remarks
- Other
- Refrigerator
- Stove(s)
- Washer/Dryer
- Full
- Park
- Playground
- Schools Nearby
- Shopping Nearby
- Sidewalks
- Street Lights
- Mixed
- Poured Concrete
- Corner Lot
- Parking Pad
- Single Garage Attached
- Patio
Floor plan information is not available for this property.
Monthly Payment Breakdown
Loading Walk Score...
What's Nearby?
Powered by Yelp