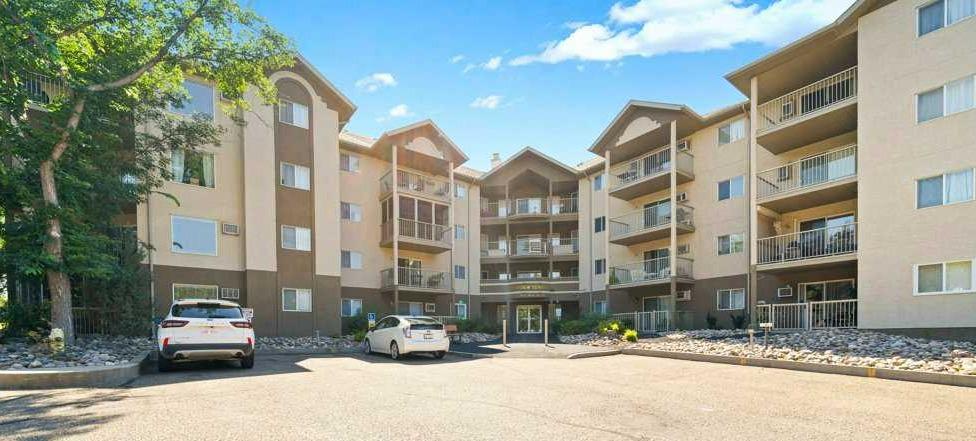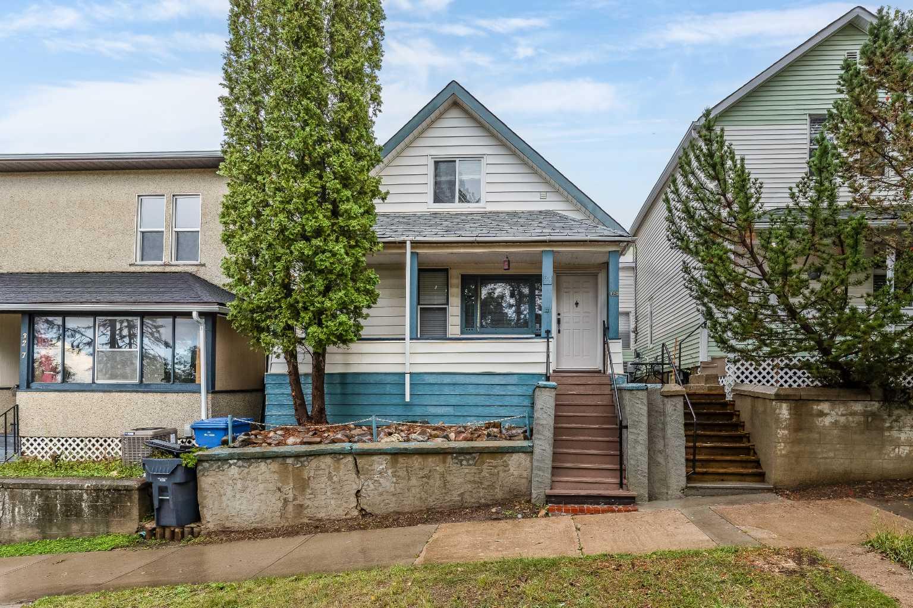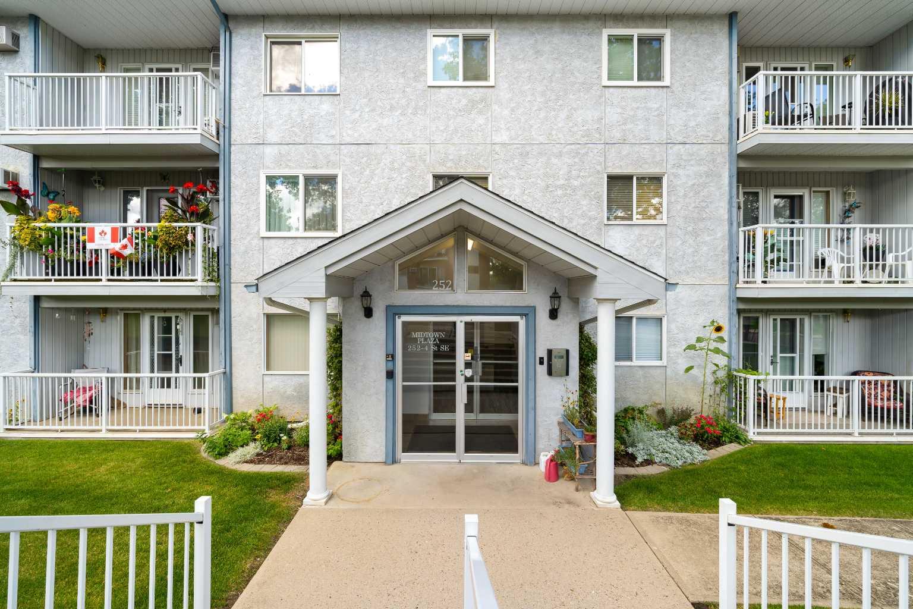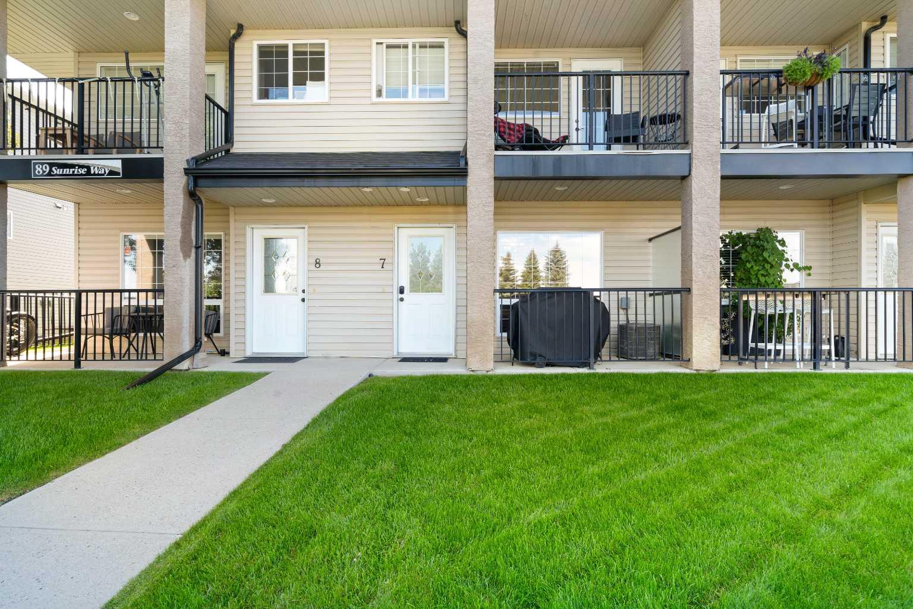
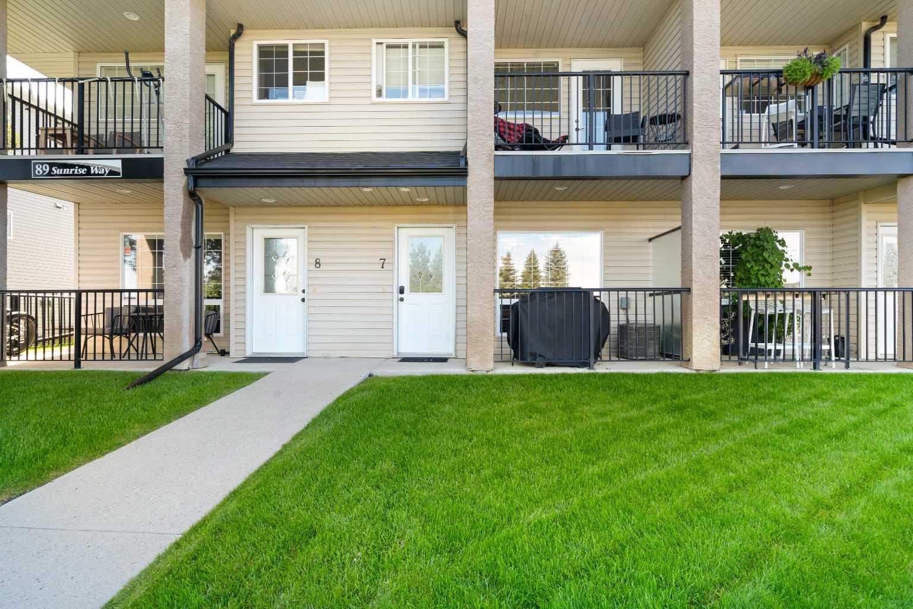
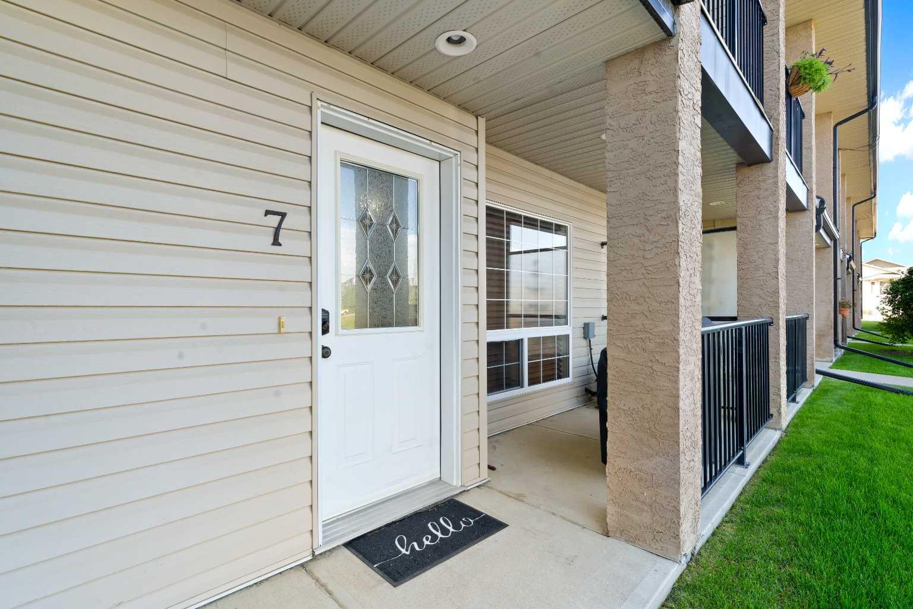
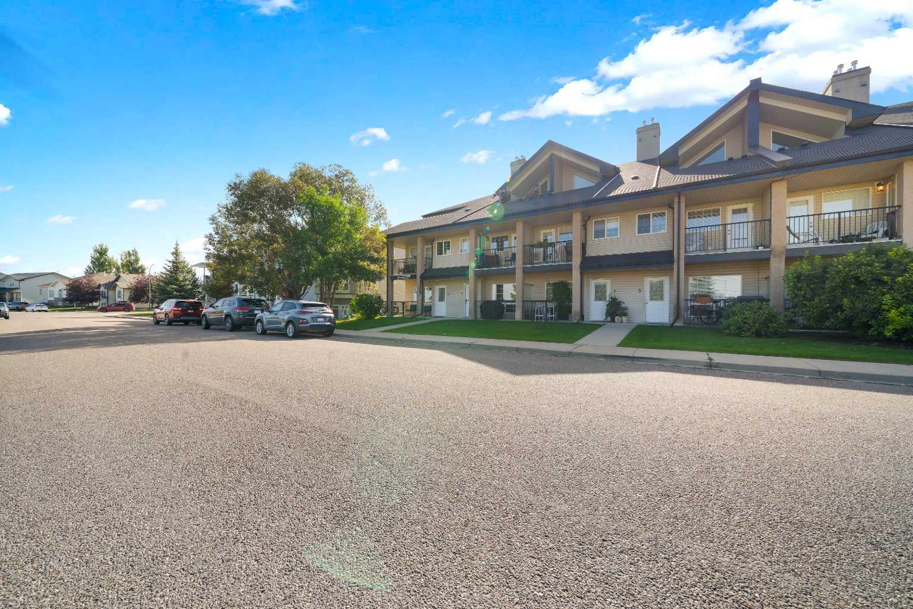
7, 89 Sunrise Way SW, Medicine Hat, Alberta
Condo For Sale in Medicine Hat, Alberta
$262,500
-
Property Type
 Condo
Condo
-
Bedrooms
 1
1
-
Bath
 2
2
-
Garage
 0
0
-
Sq Ft
 1,136
1,136
-
Year Built
 2005
2005
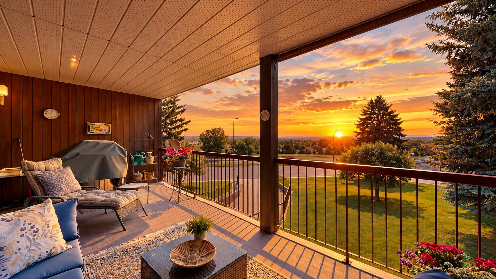
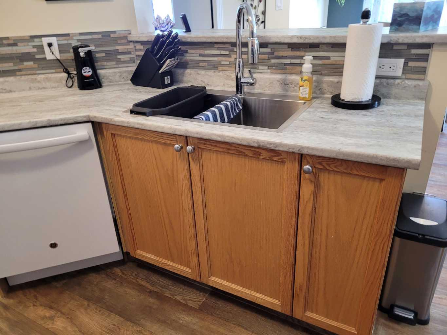
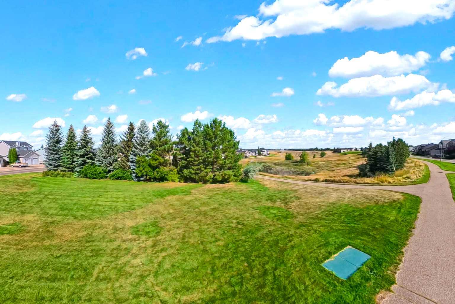
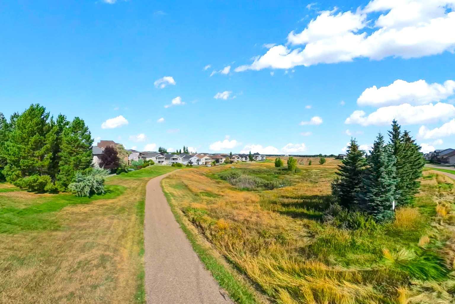
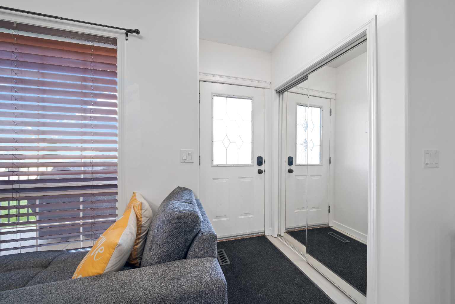
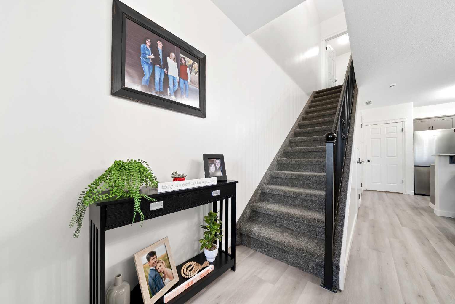
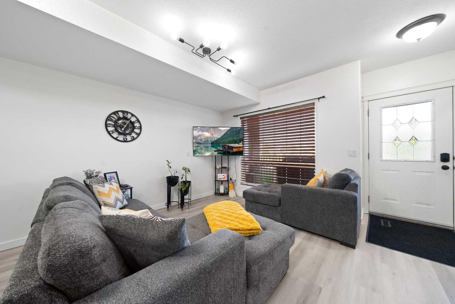
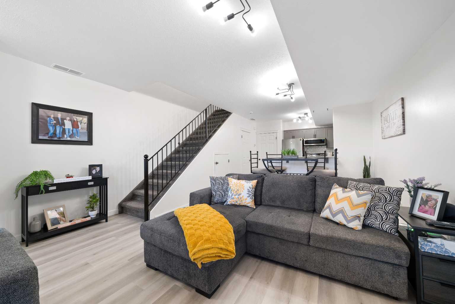
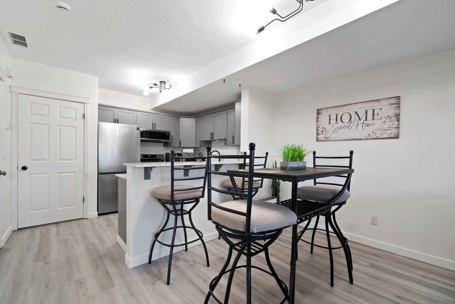
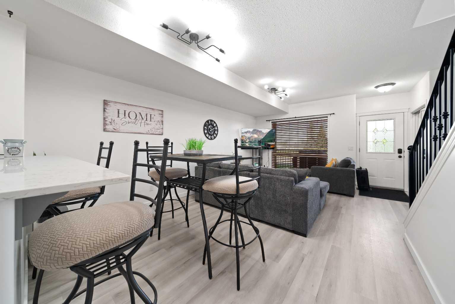
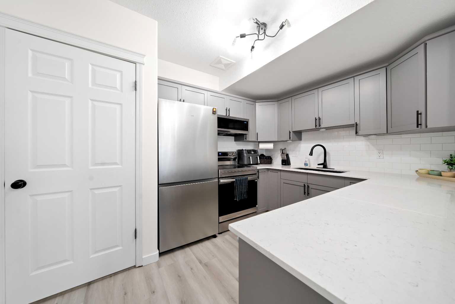
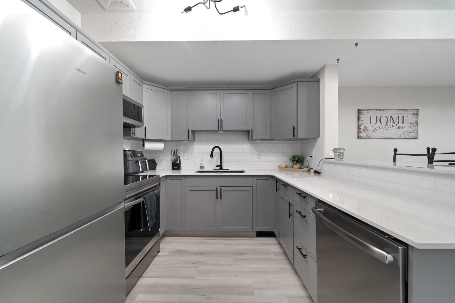
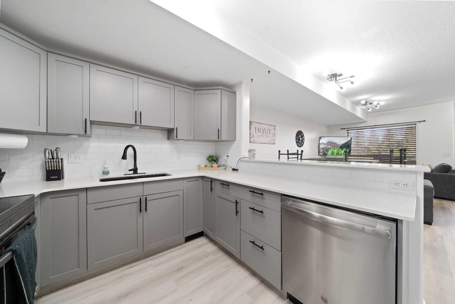
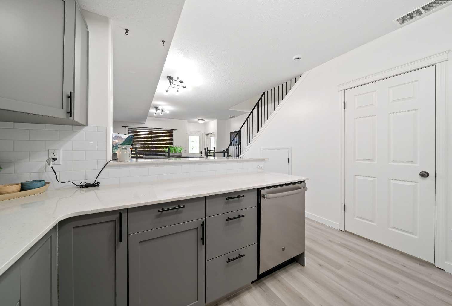
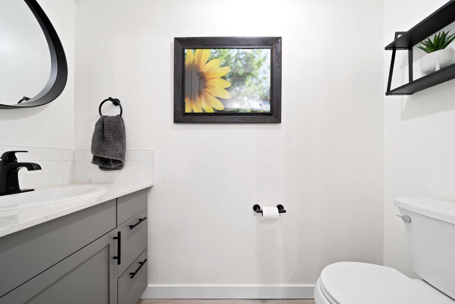
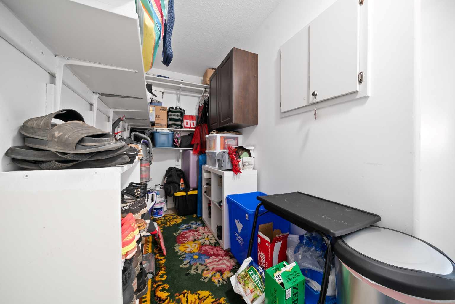
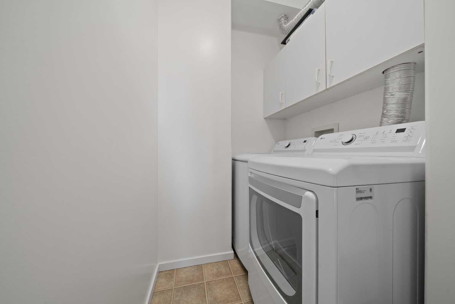
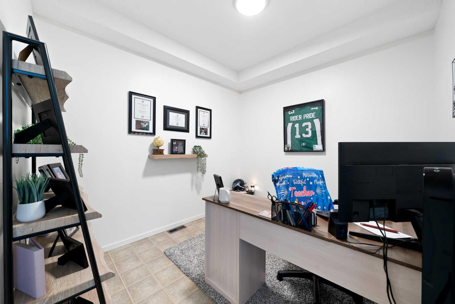
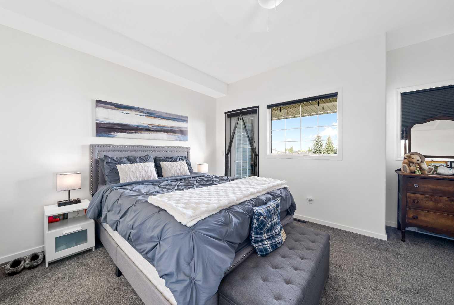
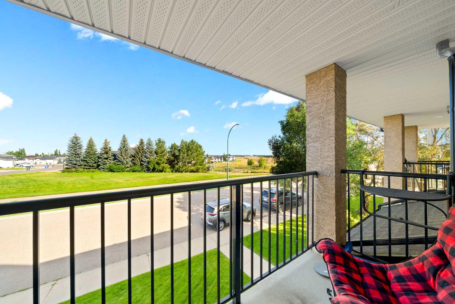
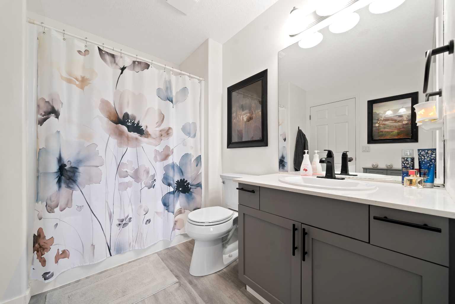
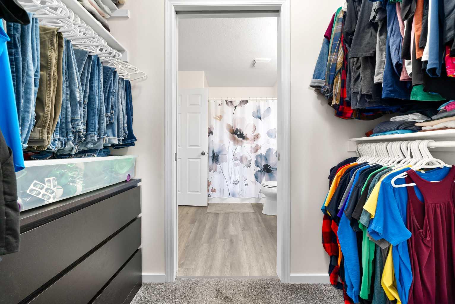
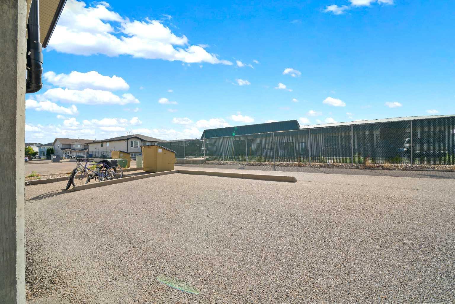
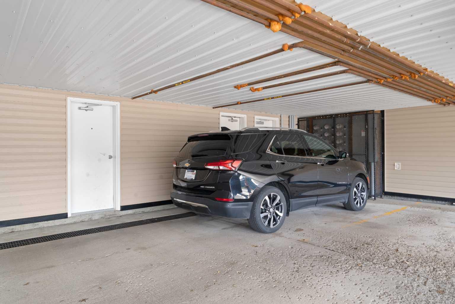
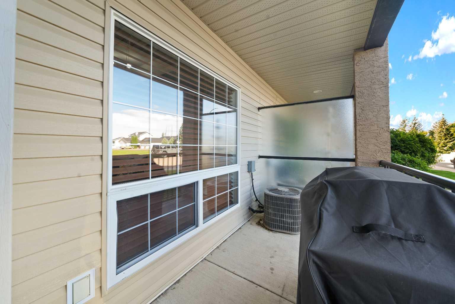
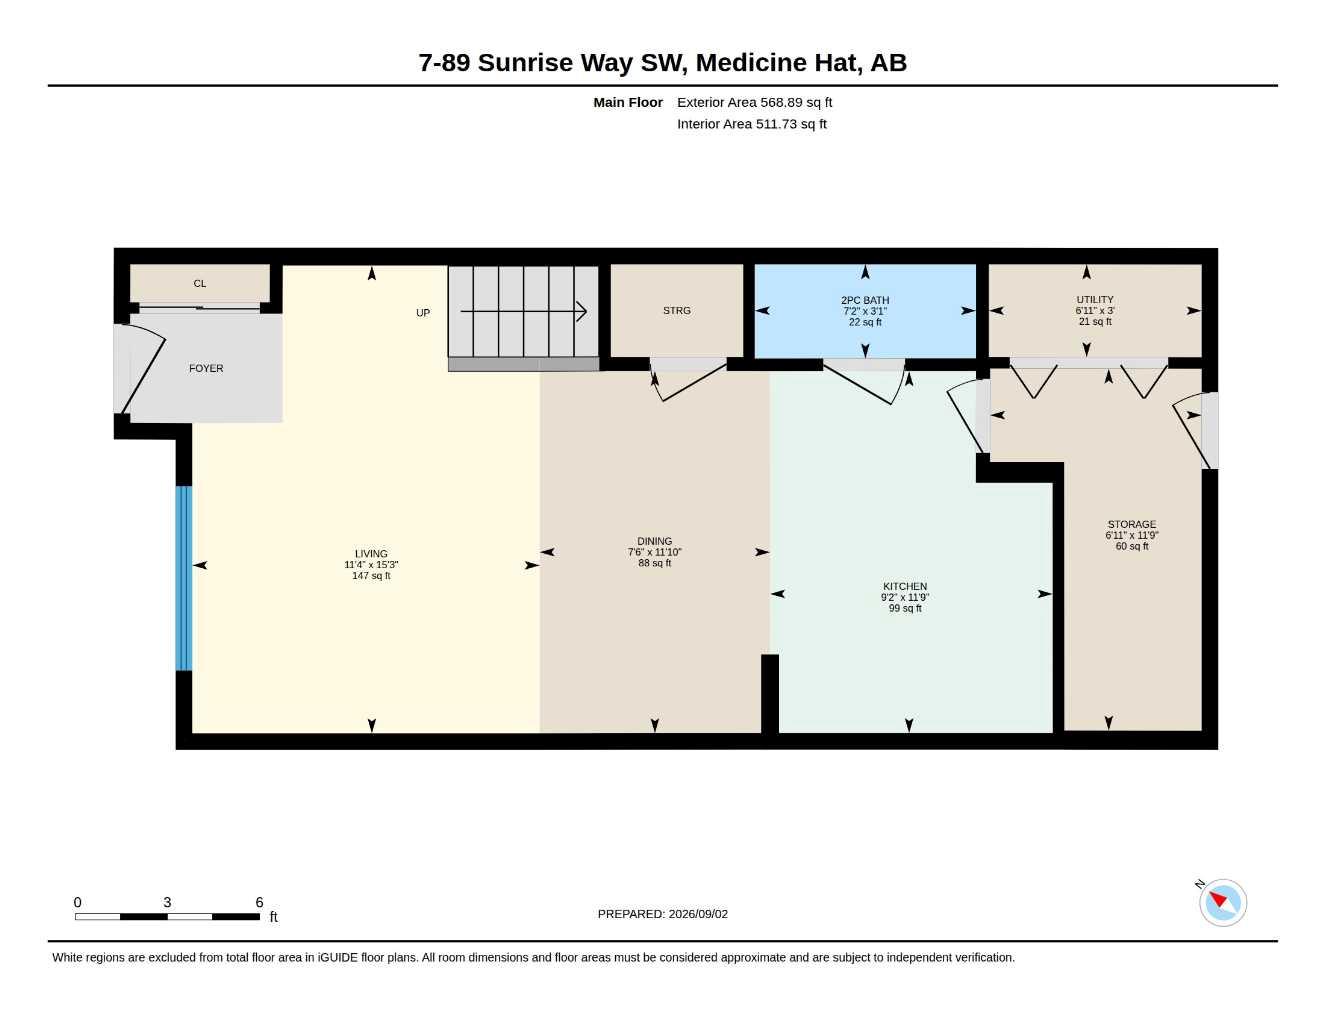
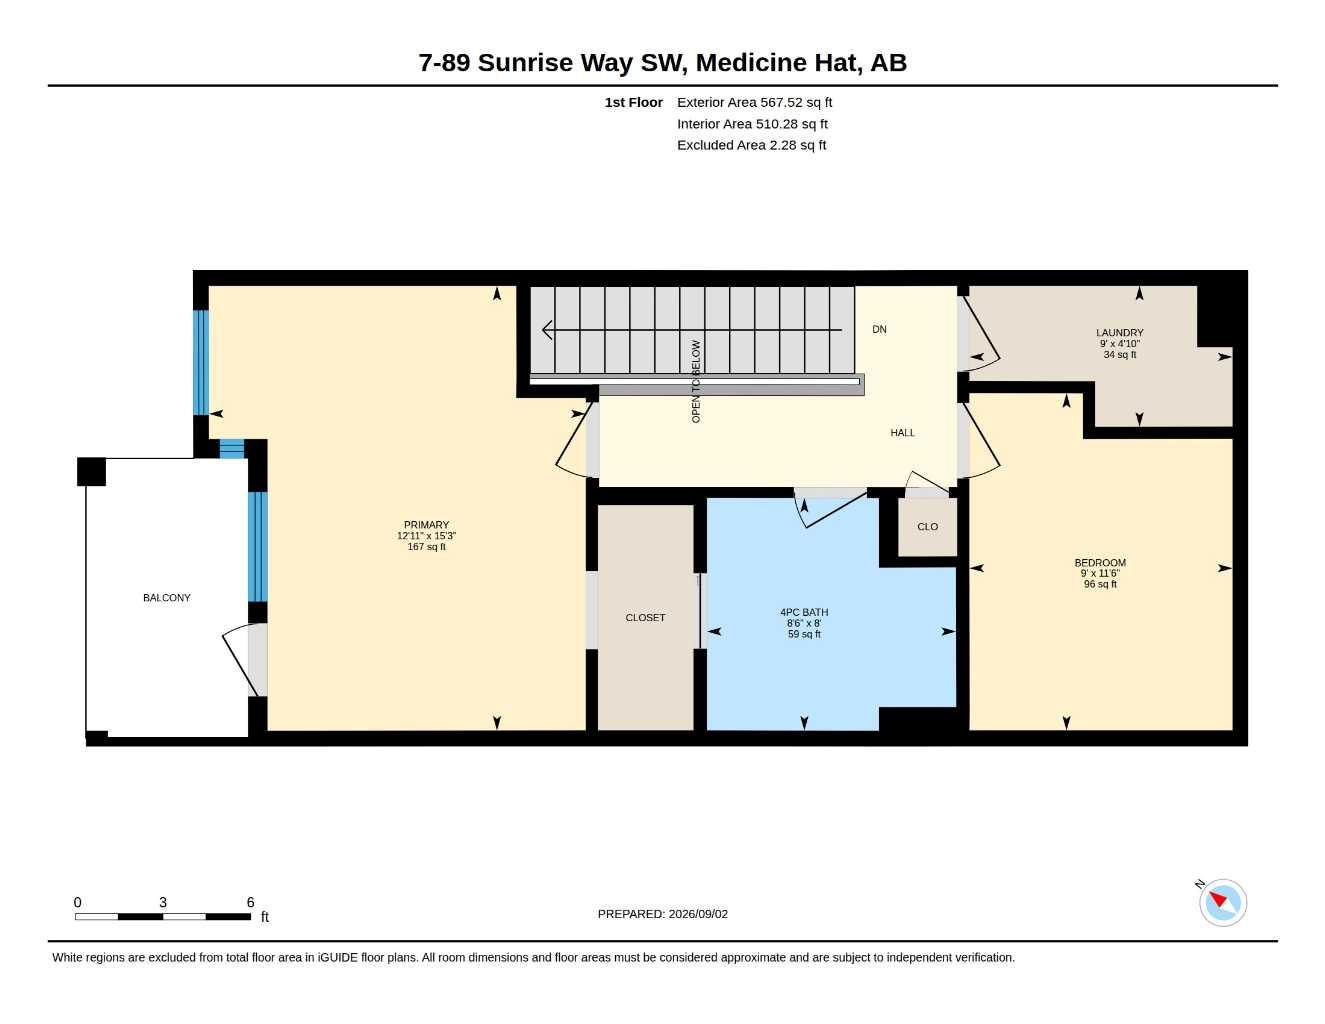
What a view! This well kept condo has been updated with new flooring throughout, new quartz countertops in the kitchen & both bathrooms, updated paint & hardware on the kitchen cupboards & in both bathrooms, & new kitchen appliances including washer & dryer. With a spacious 1 bedroom plus a flexible space for an office or just storage, you'll also enjoy TWO balconies with an amazing view of the Teepee. There is plenty of in-suite storage, 2 titled parking stalls, (1 covered, 1 uncovered.)Located just steps from parks, walking paths, shopping & more. This unit is pet friendly with no age restrictions.
| Street Address: | 7, 89 Sunrise Way SW |
| City: | Medicine Hat |
| Province/State: | Alberta |
| Postal Code: | N/A |
| County/Parish: | Medicine Hat |
| Subdivision: | SW Southridge |
| Country: | Canada |
| Latitude: | 50.00196137 |
| Longitude: | -110.69456271 |
| MLS® Number: | A2345601 |
| Price: | $262,500 |
| Property Area: | 1,136 Sq ft |
| Bedrooms: | 1 |
| Bathrooms Half: | 1 |
| Bathrooms Full: | 1 |
| Living Area: | 1,136 Sq ft |
| Building Area: | 0 Sq ft |
| Year Built: | 2005 |
| Listing Date: | Sep 15, 2026 |
| Garage Spaces: | 0 |
| Property Type: | Residential |
| Property Subtype: | Row/Townhouse |
| MLS Status: | Active |
Additional Details
| Flooring: | N/A |
| Construction: | Vinyl Siding |
| Parking: | Off Street,Stall |
| Appliances: | Dishwasher,Electric Stove,Microwave,Refrigerator,Washer/Dryer,Window Coverings |
| Stories: | N/A |
| Zoning: | R-MD |
| Fireplace: | N/A |
| Amenities: | None |
Utilities & Systems
| Heating: | Forced Air |
| Cooling: | Central Air |
| Property Type | Residential |
| Building Type | Row/Townhouse |
| Square Footage | 1,136 sqft |
| Community Name | SW Southridge |
| Subdivision Name | SW Southridge |
| Title | Fee Simple |
| Land Size | Unknown |
| Built in | 2005 |
| Annual Property Taxes | Contact listing agent |
| Parking Type | Off Street |
| Time on MLS Listing | 7 days |
Bedrooms
| Above Grade | 1 |
Bathrooms
| Total | 2 |
| Partial | 1 |
Interior Features
| Appliances Included | Dishwasher, Electric Stove, Microwave, Refrigerator, Washer/Dryer, Window Coverings |
| Flooring | Carpet, Vinyl |
Building Features
| Features | No Animal Home, No Smoking Home |
| Style | Attached |
| Construction Material | Vinyl Siding |
| Building Amenities | None |
| Structures | Patio |
Heating & Cooling
| Cooling | Central Air |
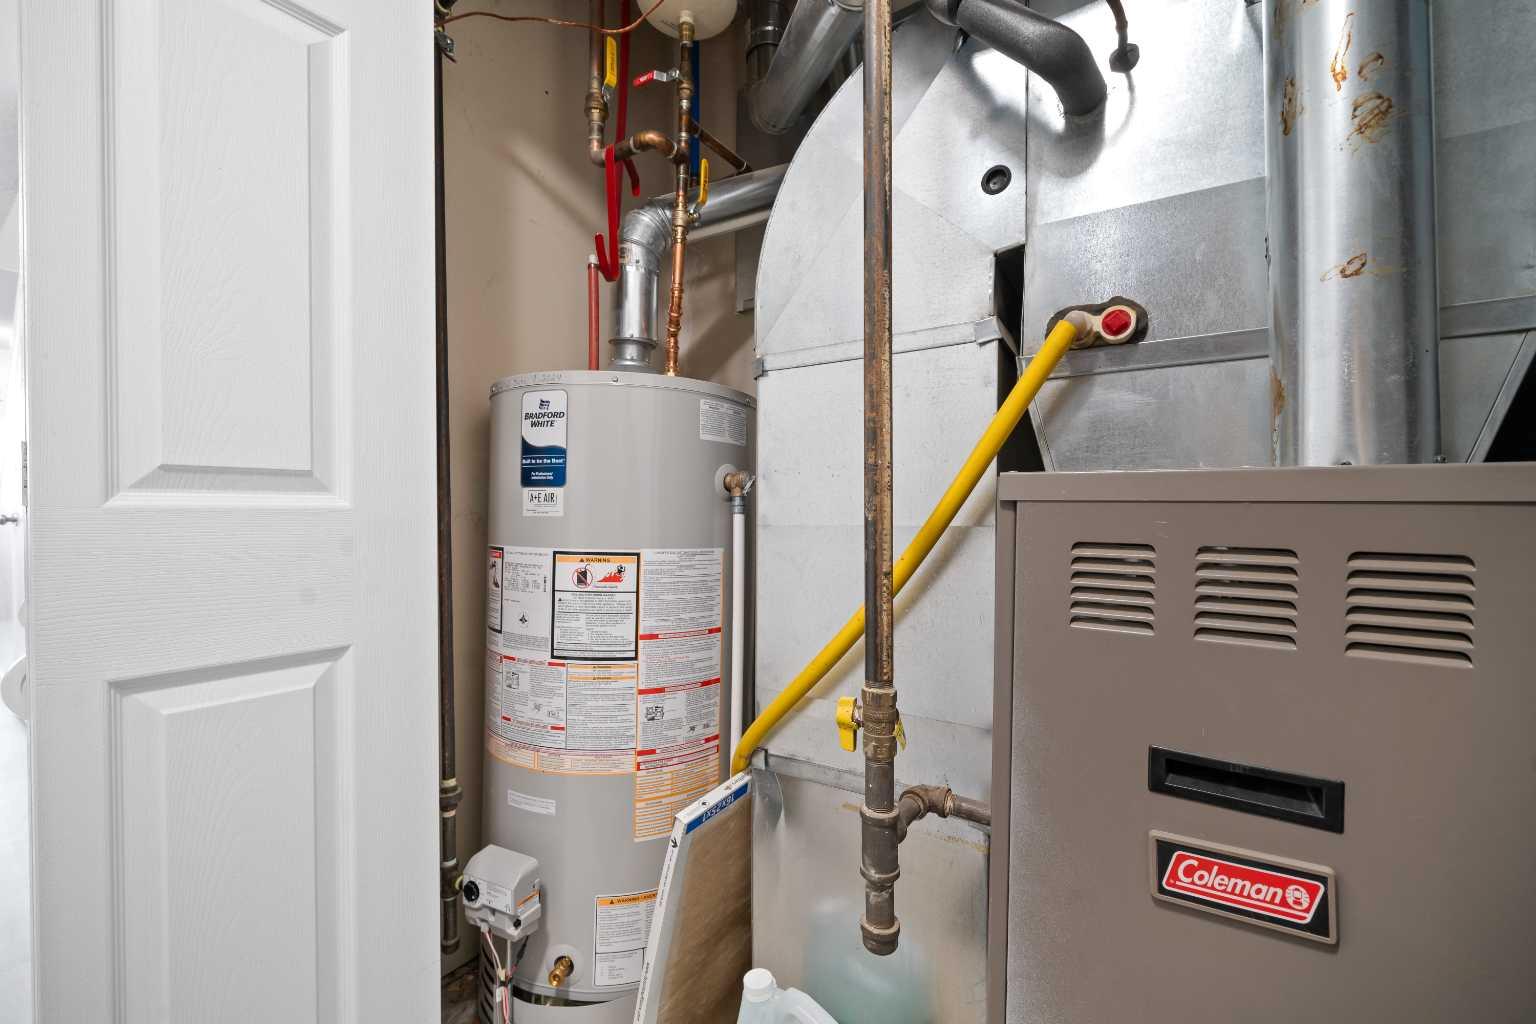
| Heating Type | Forced Air |
Exterior Features
| Exterior Finish | Vinyl Siding |
Neighbourhood Features
| Community Features | None |
| Pets Allowed | Restrictions |
| Amenities Nearby | None |
Maintenance or Condo Information
| Maintenance Fees | $277 Monthly |
| Maintenance Fees Include | Insurance, Maintenance Grounds, Professional Management, Reserve Fund Contributions, Snow Removal |
Parking
| Parking Type | Off Street |
| Total Parking Spaces | 2 |
Interior Size
| Total Finished Area: | 1,136 sq ft |
| Total Finished Area (Metric): | 105.54 sq m |
Room Count
| Bedrooms: | 1 |
| Bathrooms: | 2 |
| Full Bathrooms: | 1 |
| Half Bathrooms: | 1 |
| Rooms Above Grade: | 6 |
Lot Information
- No Animal Home
- No Smoking Home
- Balcony
- Lighting
- Dishwasher
- Electric Stove
- Microwave
- Refrigerator
- Washer/Dryer
- Window Coverings
- None
- Vinyl Siding
- Back Lane
- Street Lighting
- Views
- Off Street
- Stall
- Patio
Floor plan information is not available for this property.
Monthly Payment Breakdown
Loading Walk Score...
What's Nearby?
Powered by Yelp
REALTOR® Details
CORINNA WUITCHIK
- (403) 928-3720
- [email protected]
- SOURCE 1 REALTY CORP.