8113 94 Street , Grande Prairie, Alberta
Residential For Sale in Grande Prairie, Alberta
$264,900
-
Property Type
 Residential
-
Bedrooms
 4
4
-
Bath
 2
2
-
Garage
 0
0
-
Sq Ft
 816
816
-
Year Built
 1979
1979
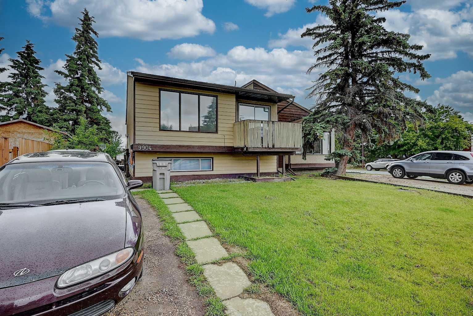
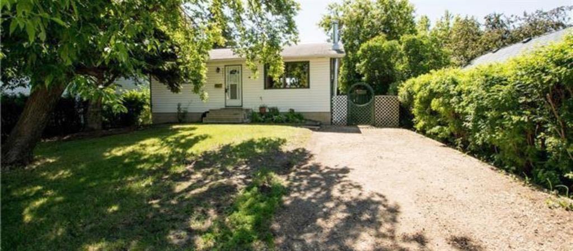
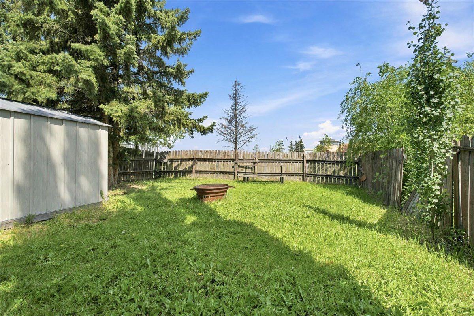
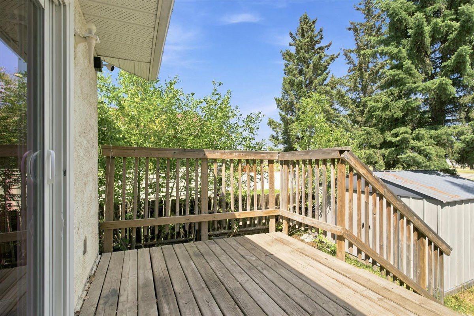
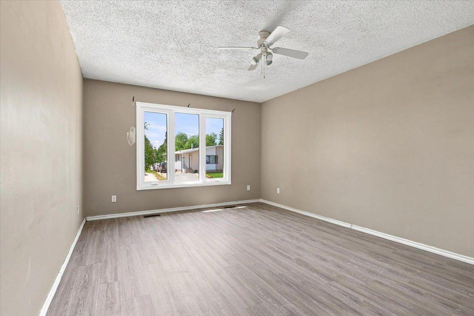
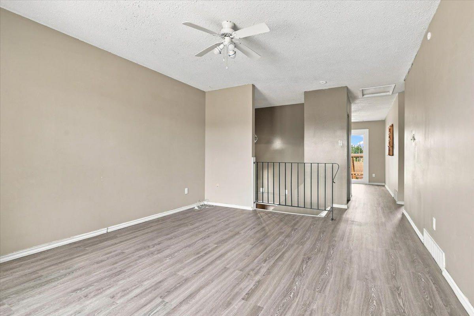
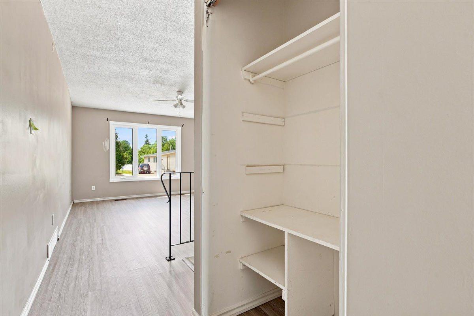
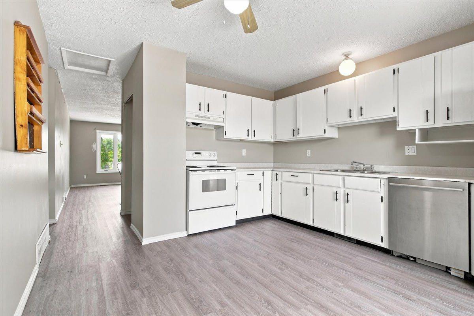
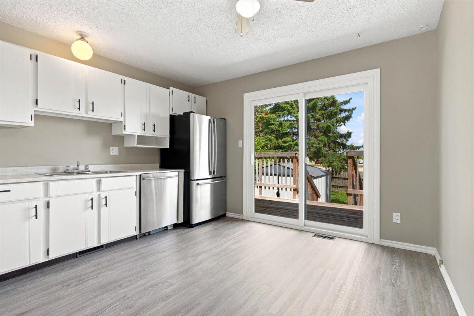
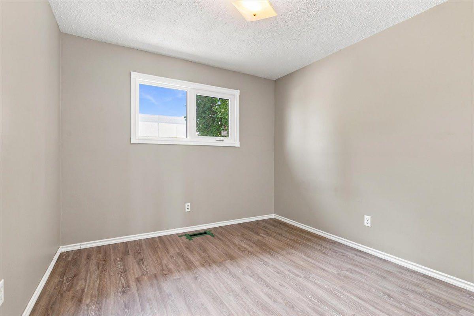
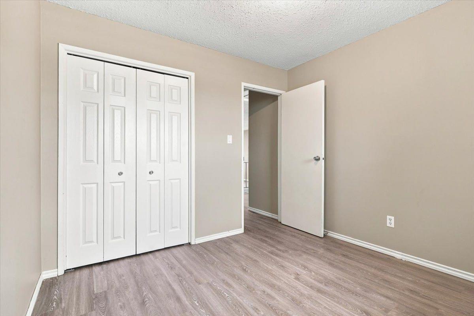
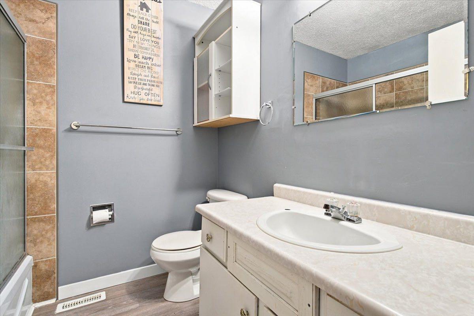
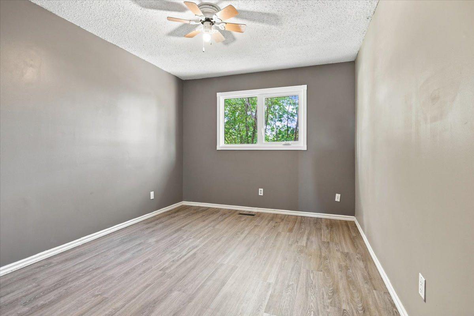
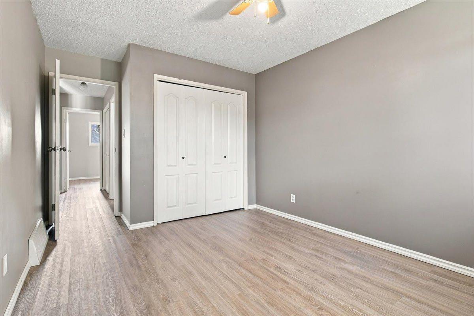
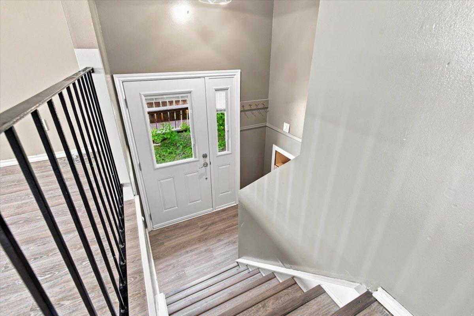
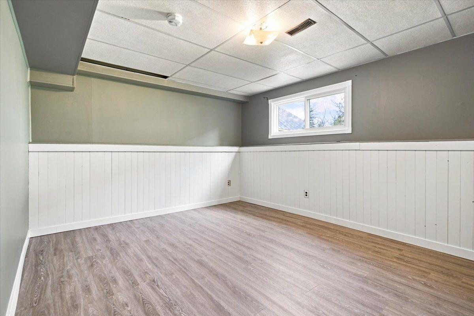
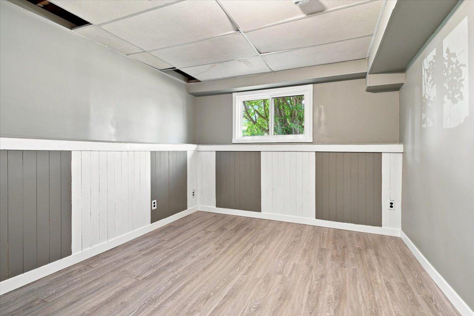
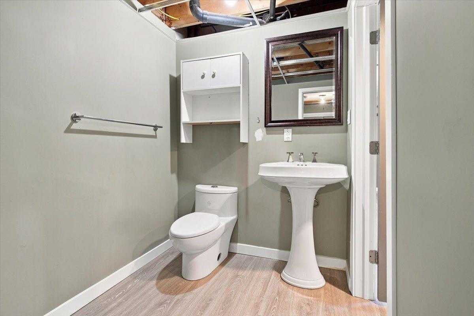
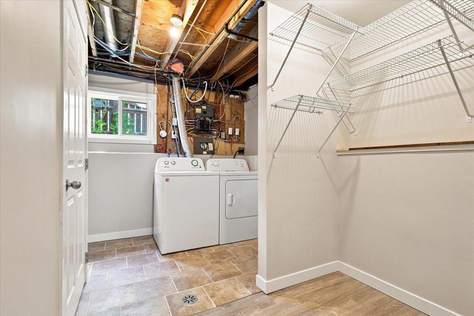
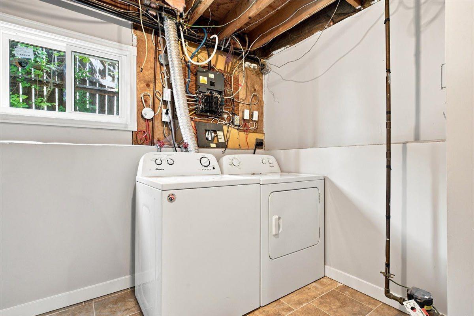
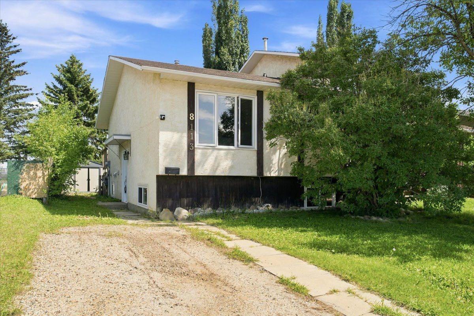
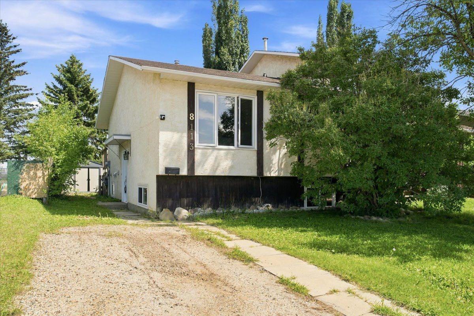
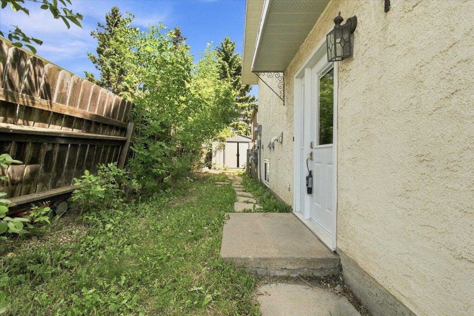
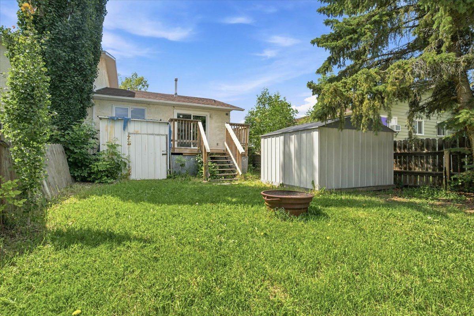
This bi-level duplex in Patterson Place offers a functional layout with four bedrooms and 1.5 bathrooms. The main floor features a large living room, two bedrooms, and a full bathroom. The eat-in kitchen has sliding doors that open onto the back deck and the cute backyard beyond. Downstairs, you’ll find a flexible bonus space, two additional bedrooms, a half bathroom, and a separate laundry room. Recent updates include windows, doors, and hotter tank. With no rear neighbours, a practical layout throughout, and a great neighbourhood location, this property offers plenty of versatility.
| Street Address: | 8113 94 Street |
| City: | Grande Prairie |
| Province/State: | Alberta |
| Postal Code: | N/A |
| County/Parish: | Grande Prairie |
| Subdivision: | Patterson Place |
| Country: | Canada |
| Latitude: | 55.15377470 |
| Longitude: | -118.77680820 |
| MLS® Number: | A2325599 |
| Price: | $264,900 |
| Property Area: | 816 Sq ft |
| Bedrooms: | 4 |
| Bathrooms Half: | 1 |
| Bathrooms Full: | 1 |
| Living Area: | 816 Sq ft |
| Building Area: | 0 Sq ft |
| Year Built: | 1979 |
| Listing Date: | Jul 16, 2026 |
| Garage Spaces: | 0 |
| Property Type: | Residential |
| Property Subtype: | Semi Detached (Half Duplex) |
| MLS Status: | Active |
Additional Details
| Flooring: | N/A |
| Construction: | Stucco |
| Parking: | Off Street |
| Appliances: | Dishwasher,Dryer,Electric Stove,Refrigerator,Washer |
| Stories: | N/A |
| Zoning: | RG |
| Fireplace: | N/A |
| Amenities: | Park,Playground,Schools Nearby,Shopping Nearby,Sidewalks,Walking/Bike Paths |
Utilities & Systems
| Heating: | Forced Air |
| Cooling: | None |
| Property Type | Residential |
| Building Type | Semi Detached (Half Duplex) |
| Square Footage | 816 sqft |
| Community Name | Patterson Place |
| Subdivision Name | Patterson Place |
| Title | Fee Simple |
| Land Size | 3,630 sqft |
| Built in | 1979 |
| Annual Property Taxes | Contact listing agent |
| Parking Type | Off Street |
| Time on MLS Listing | 12 days |
Bedrooms
| Above Grade | 2 |
Bathrooms
| Total | 2 |
| Partial | 1 |
Interior Features
| Appliances Included | Dishwasher, Dryer, Electric Stove, Refrigerator, Washer |
| Flooring | Vinyl Plank |
Building Features
| Features | See Remarks |
| Construction Material | Stucco |
| Structures | Deck |
Heating & Cooling
| Cooling | None |
| Heating Type | Forced Air |
Exterior Features
| Exterior Finish | Stucco |
Neighbourhood Features
| Community Features | Park, Playground, Schools Nearby, Shopping Nearby, Sidewalks, Walking/Bike Paths |
| Amenities Nearby | Park, Playground, Schools Nearby, Shopping Nearby, Sidewalks, Walking/Bike Paths |
Parking
| Parking Type | Off Street |
| Total Parking Spaces | 2 |
Interior Size
| Total Finished Area: | 816 sq ft |
| Total Finished Area (Metric): | 75.81 sq m |
Room Count
| Bedrooms: | 4 |
| Bathrooms: | 2 |
| Full Bathrooms: | 1 |
| Half Bathrooms: | 1 |
| Rooms Above Grade: | 5 |
Lot Information
| Lot Size: | 3,630 sq ft |
| Lot Size (Acres): | 0.08 acres |
| Frontage: | 33 ft |
- See Remarks
- Other
- Dishwasher
- Dryer
- Electric Stove
- Refrigerator
- Washer
- Full
- Park
- Playground
- Schools Nearby
- Shopping Nearby
- Sidewalks
- Walking/Bike Paths
- Stucco
- Poured Concrete
- No Neighbours Behind
- Off Street
- Deck
Floor plan information is not available for this property.
Monthly Payment Breakdown
Loading Walk Score...
What's Nearby?
Powered by Yelp