9316 70A Avenue , Grande Prairie, Alberta
Residential For Sale in Grande Prairie, Alberta
$269,900
-
Property Type
 Residential
-
Bedrooms
 4
4
-
Bath
 2
2
-
Garage
 0
0
-
Sq Ft
 970
970
-
Year Built
 1981
1981
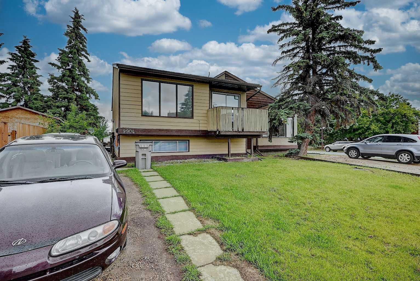
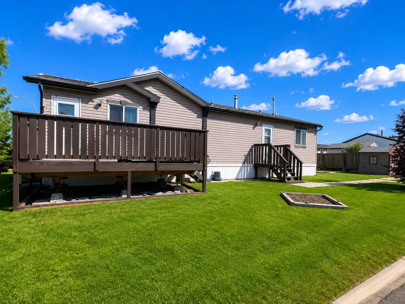
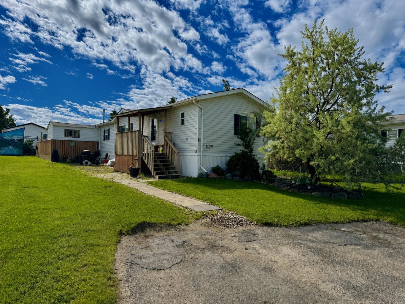
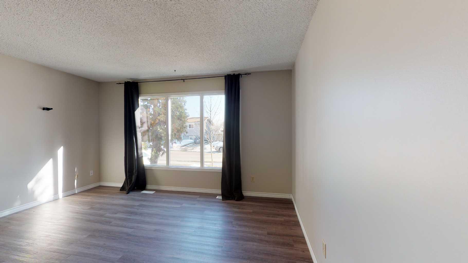
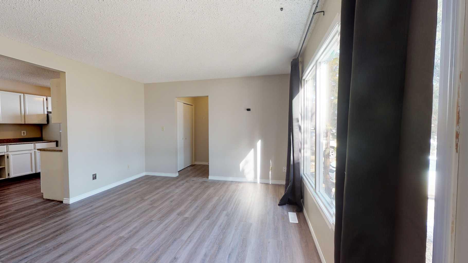
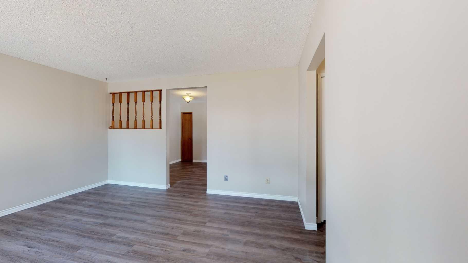
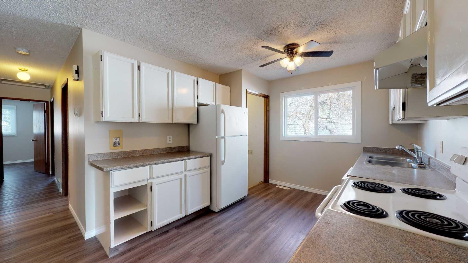
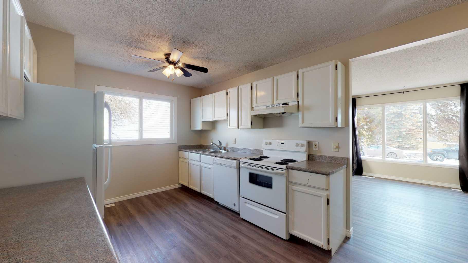
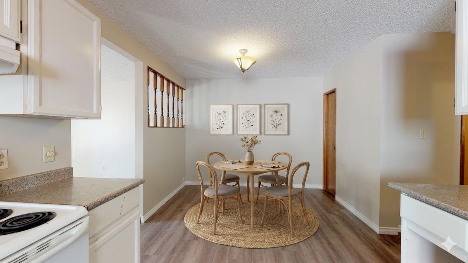
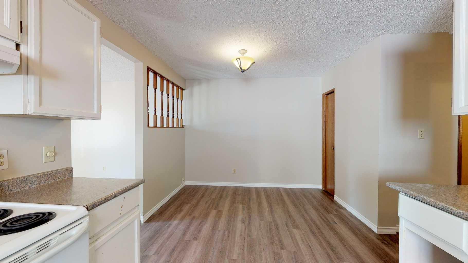
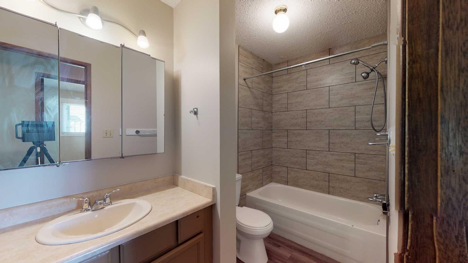
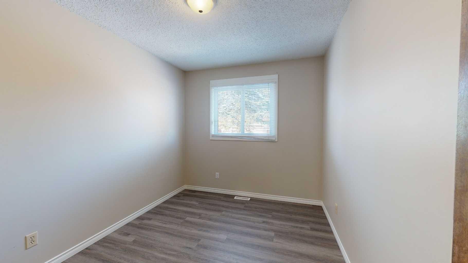
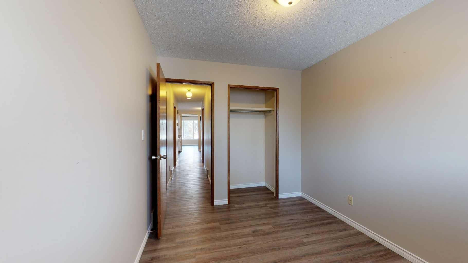
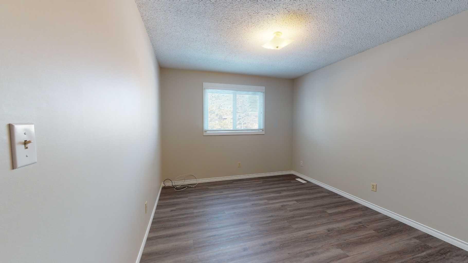
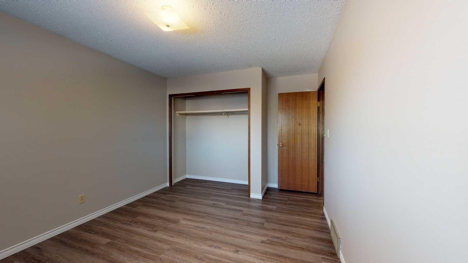
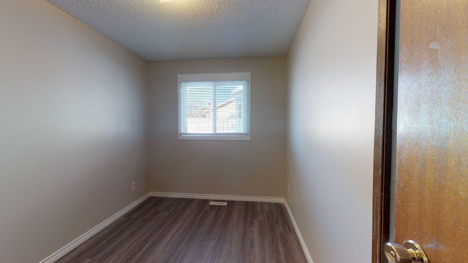
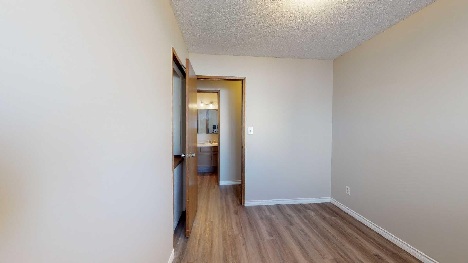
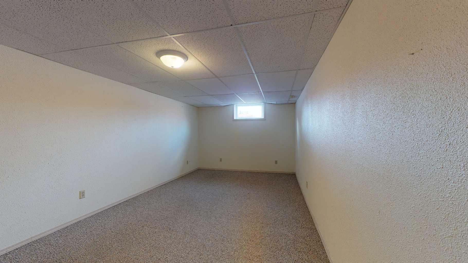
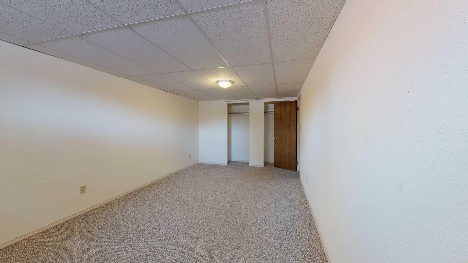
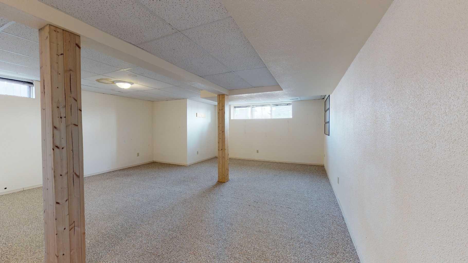
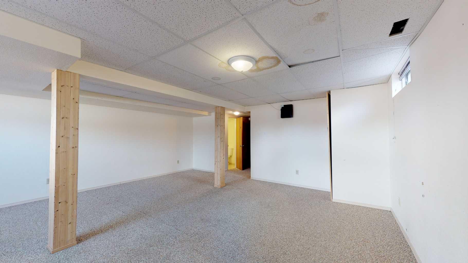
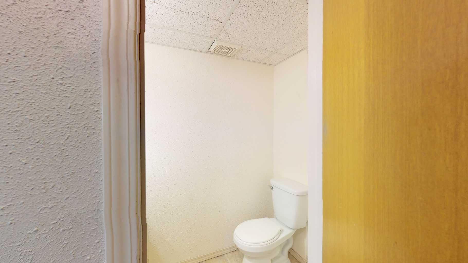
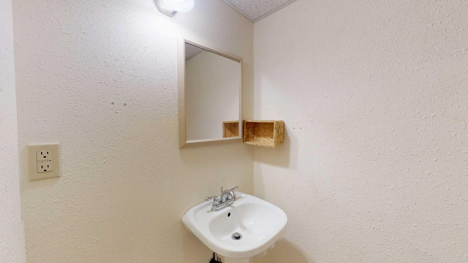
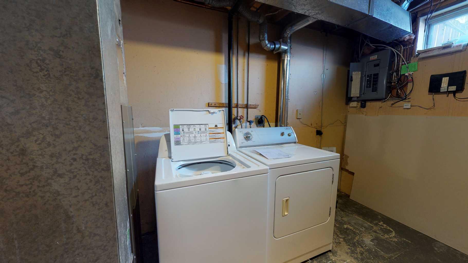
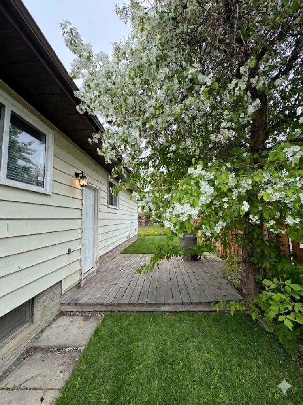
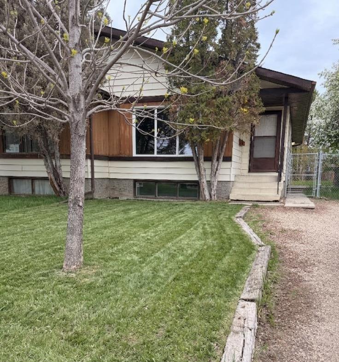
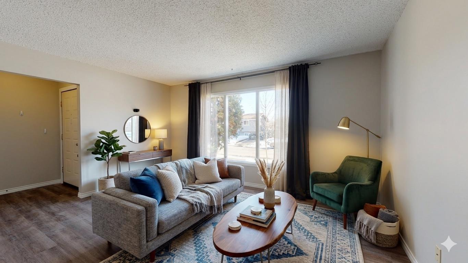
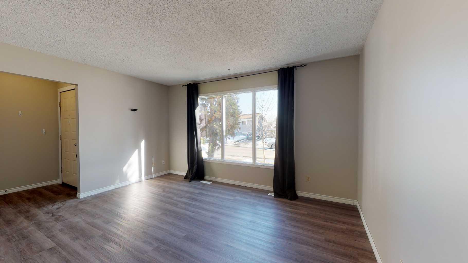
Welcome to this fantastic property situated on a quiet street directly across from a playground! Step inside to a bright main floor featuring continuous, low-maintenance flooring that flows seamlessly throughout the upper level. The inviting living and dining areas provide a cozy, welcoming space to relax or entertain in. The kitchen boasts white cabinetry & plenty of cupboards, with side entry just off of kitchen that leads to a large patio area outside, as well as the backyard & driveway. Down the hall, you will find three comfortable bedrooms and a four-piece main bathroom complete with updated tiled tub surround. Head downstairs to discover a lower level offering a spacious, carpeted family room, a massive fourth bedroom, a convenient two-piece bathroom, and a laundry and utility room with plenty of extra space for storage. You will appreciate the major exterior update already taken care of of brand-new shingles installed in March 2026. There are newer windows in the kitchen & all bedrooms upstairs and 1 down as well. Fully-fenced backyard backs onto grass easement and is perfectly set up for kids or pets to play safely in. Whether you are an investor looking for a great property to add to your portfolio, a first-time buyer or family seeking a wonderful home, this property offers incredible value in an unbeatable location. Quick possession is possible! Contact a REALTOR® today for more info or to view!
| Street Address: | 9316 70A Avenue |
| City: | Grande Prairie |
| Province/State: | Alberta |
| Postal Code: | N/A |
| County/Parish: | Grande Prairie |
| Subdivision: | South Patterson Place |
| Country: | Canada |
| Latitude: | 55.14533270 |
| Longitude: | -118.77280630 |
| MLS® Number: | A2282363 |
| Price: | $269,900 |
| Property Area: | 970 Sq ft |
| Bedrooms: | 4 |
| Bathrooms Half: | 1 |
| Bathrooms Full: | 1 |
| Living Area: | 970 Sq ft |
| Building Area: | 0 Sq ft |
| Year Built: | 1981 |
| Listing Date: | May 27, 2026 |
| Garage Spaces: | 0 |
| Property Type: | Residential |
| Property Subtype: | Semi Detached (Half Duplex) |
| MLS Status: | Pending |
Additional Details
| Flooring: | N/A |
| Construction: | Wood Frame |
| Parking: | Driveway,Gravel Driveway,Parking Pad |
| Appliances: | Dishwasher,Dryer,Electric Stove,Refrigerator,Washer |
| Stories: | N/A |
| Zoning: | RG |
| Fireplace: | N/A |
| Amenities: | Playground,Sidewalks,Street Lights |
Utilities & Systems
| Heating: | Forced Air,Natural Gas |
| Cooling: | None |
| Water Source: | Public |
| Sewer: | Public Sewer |
| Property Type | Residential |
| Building Type | Semi Detached (Half Duplex) |
| Square Footage | 970 sqft |
| Community Name | South Patterson Place |
| Subdivision Name | South Patterson Place |
| Title | Fee Simple |
| Land Size | 3,681 sqft |
| Built in | 1981 |
| Annual Property Taxes | Contact listing agent |
| Parking Type | Driveway |
| Time on MLS Listing | 36 days |
Bedrooms
| Above Grade | 3 |
Bathrooms
| Total | 2 |
| Partial | 1 |
Interior Features
| Appliances Included | Dishwasher, Dryer, Electric Stove, Refrigerator, Washer |
| Flooring | Carpet, Laminate, Vinyl Plank |
Building Features
| Features | Built-in Features, Ceiling Fan(s), See Remarks, Suspended Ceiling |
| Construction Material | Wood Frame |
| Structures | Other |
Heating & Cooling
| Cooling | None |
| Heating Type | Forced Air, Natural Gas |
Exterior Features
| Exterior Finish | Wood Frame |
Neighbourhood Features
| Community Features | Playground, Sidewalks, Street Lights |
| Amenities Nearby | Playground, Sidewalks, Street Lights |
Parking
| Parking Type | Driveway |
| Total Parking Spaces | 2 |
Interior Size
| Total Finished Area: | 970 sq ft |
| Total Finished Area (Metric): | 90.12 sq m |
Room Count
| Bedrooms: | 4 |
| Bathrooms: | 2 |
| Full Bathrooms: | 1 |
| Half Bathrooms: | 1 |
| Rooms Above Grade: | 3 |
Lot Information
| Lot Size: | 3,681 sq ft |
| Lot Size (Acres): | 0.08 acres |
| Frontage: | 33 ft |
- Built-in Features
- Ceiling Fan(s)
- See Remarks
- Suspended Ceiling
- Other
- Dishwasher
- Dryer
- Electric Stove
- Refrigerator
- Washer
- Full
- Playground
- Sidewalks
- Street Lights
- Wood Frame
- Poured Concrete
- Front Yard
- Landscaped
- Lawn
- Driveway
- Gravel Driveway
- Parking Pad
Floor plan information is not available for this property.
Monthly Payment Breakdown
Loading Walk Score...
What's Nearby?
Powered by Yelp
REALTOR® Details
John Krol
- (780) 814-1589
- [email protected]
- Royal LePage - The Realty Group