27, 11 Stanton Street , Red Deer, Alberta
Condo For Sale in Red Deer, Alberta
$127,000
-
Property Type
 Condo
Condo
-
Bedrooms
 2
2
-
Bath
 1
1
-
Garage
 0
0
-
Sq Ft
 839
839
-
Year Built
 1974
1974
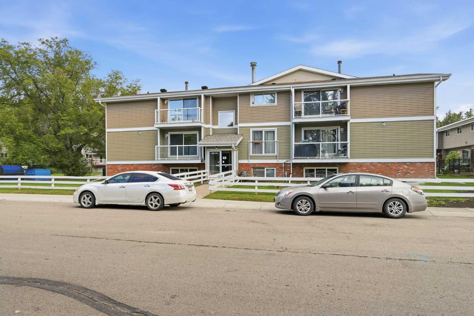
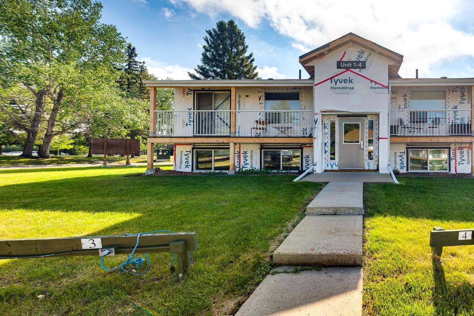
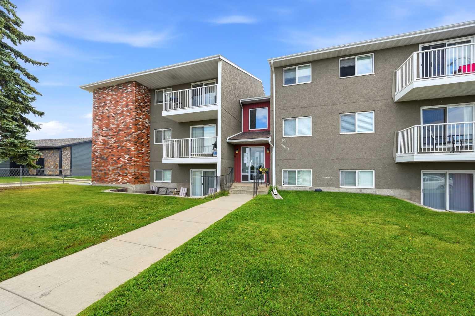
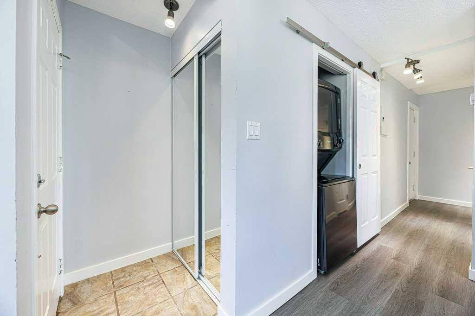
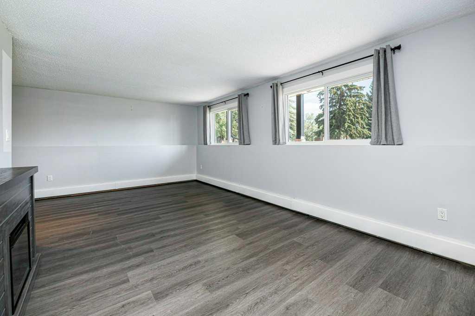
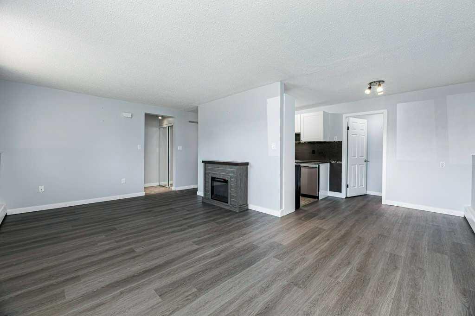
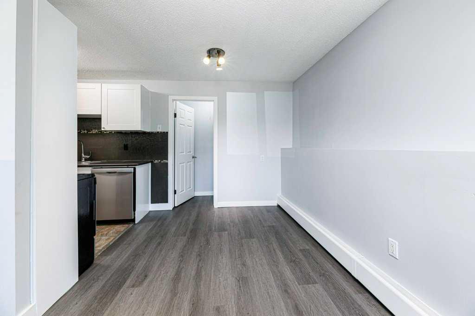
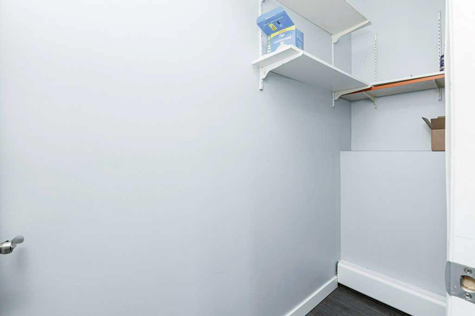
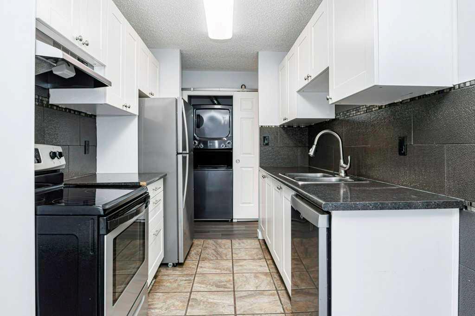
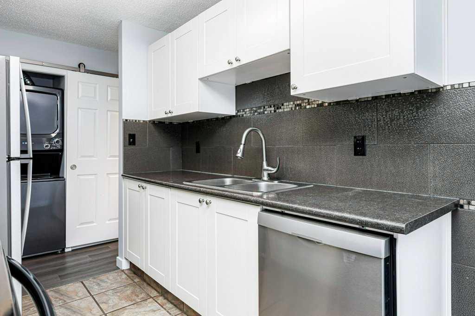
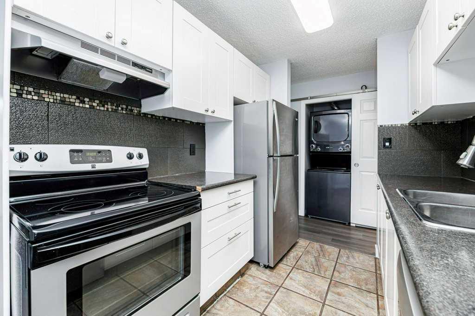
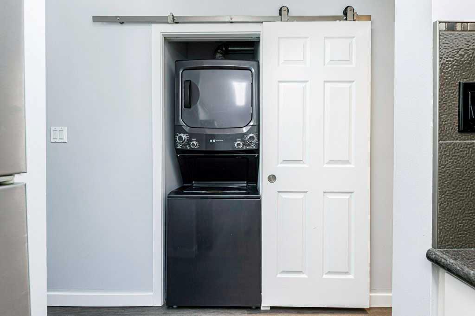
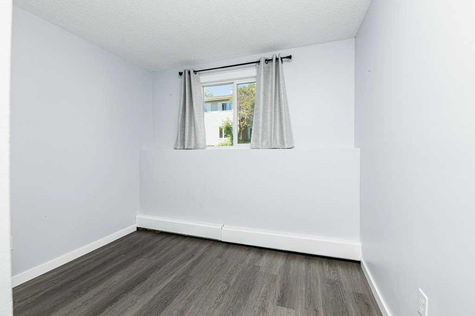
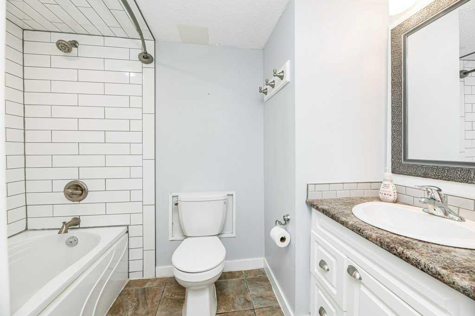
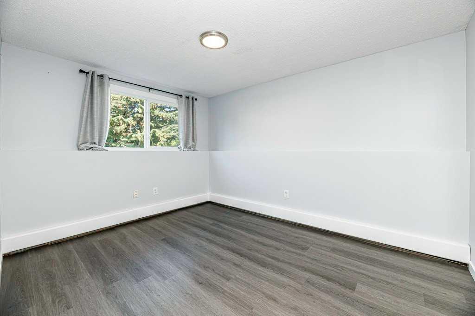
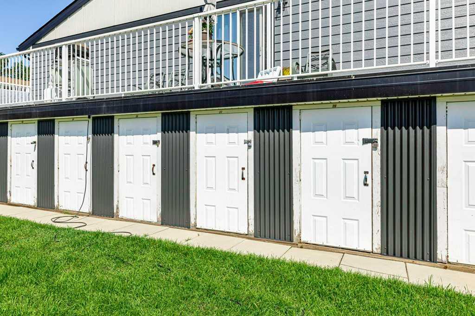
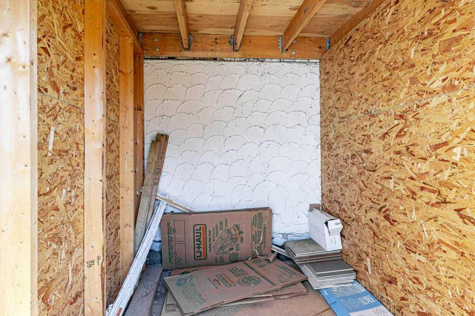
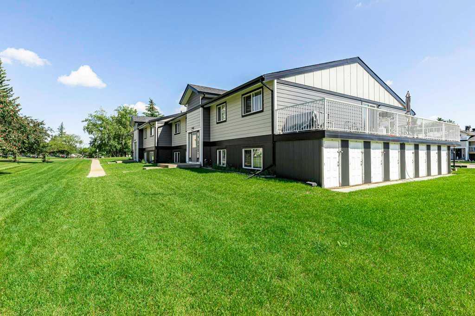
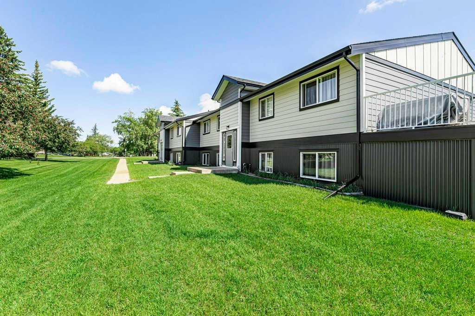
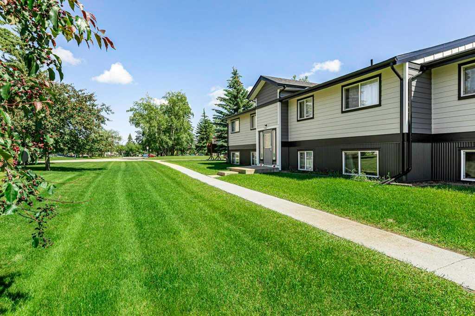
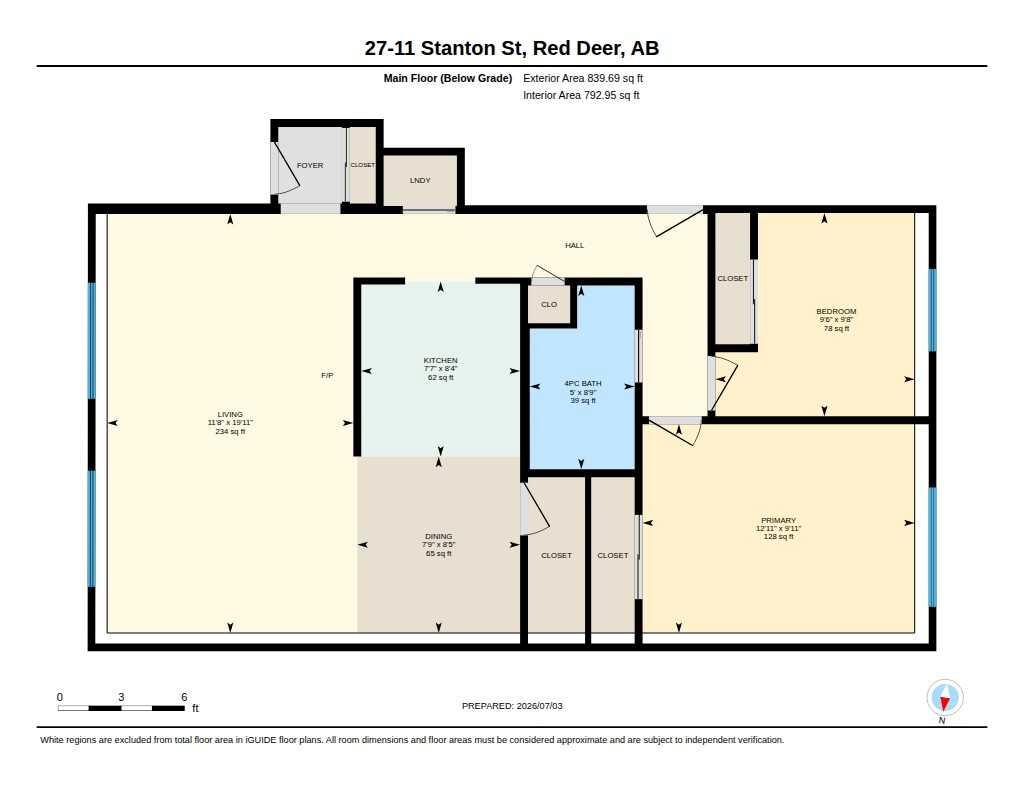
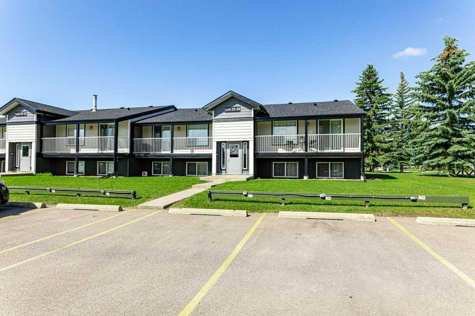
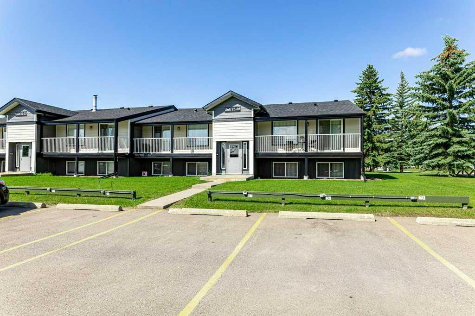
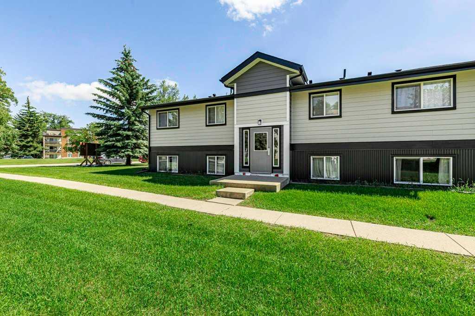
WELCOME to one of Red Deer’s most desirable neighbourhoods for all the right reasons. This cute little 2-bedroom condo is perfect for first time home buyers or downsizing into an easy lifestyle with virtually maintenance free living. We offer a nice sized living/dining area, 2 bedrooms, a full bath plus insuite laundry and a walk in pantry, a functional kitchen plus in-suite laundry. This unit also includes one assigned parking stall and a private exterior storage unit. Pets are allowed: cats and dogs less than 12” in height are allowed upon board approval. The below market asking price reflects the current increase in condo fees associated with the extensive building improvements making this an investment for future in an area that continues to remain on top for desirability. Condo fees include heat, water, sewer, garbage collection, exterior maintenance, landscaping, professional management, building insurance and Loan Contribution for current renovation costs. A pleasure to show!
| Street Address: | 27, 11 Stanton Street |
| City: | Red Deer |
| Province/State: | Alberta |
| Postal Code: | N/A |
| County/Parish: | Red Deer |
| Subdivision: | Sunnybrook |
| Country: | Canada |
| Latitude: | 52.25102569 |
| Longitude: | -113.79267418 |
| MLS® Number: | A2326276 |
| Price: | $127,000 |
| Property Area: | 839 Sq ft |
| Bedrooms: | 2 |
| Bathrooms Half: | 0 |
| Bathrooms Full: | 1 |
| Living Area: | 839 Sq ft |
| Building Area: | 0 Sq ft |
| Year Built: | 1974 |
| Listing Date: | Jul 03, 2026 |
| Garage Spaces: | 0 |
| Property Type: | Residential |
| Property Subtype: | Apartment |
| MLS Status: | Active |
Additional Details
| Flooring: | N/A |
| Construction: | Vinyl Siding |
| Parking: | Assigned,Guest,Stall |
| Appliances: | Dishwasher,Electric Stove,Range Hood,Refrigerator,Washer/Dryer Stacked,Window Coverings |
| Stories: | N/A |
| Zoning: | R-H |
| Fireplace: | N/A |
| Amenities: | Park,Playground,Schools Nearby,Shopping Nearby,Sidewalks,Street Lights,Walking/Bike Paths |
Utilities & Systems
| Heating: | Baseboard,Boiler |
| Cooling: | None |
| Property Type | Residential |
| Building Type | Apartment |
| Storeys | 1 |
| Square Footage | 839 sqft |
| Community Name | Sunnybrook |
| Subdivision Name | Sunnybrook |
| Title | Fee Simple |
| Land Size | 0.00 acres |
| Built in | 1974 |
| Annual Property Taxes | Contact listing agent |
| Parking Type | Assigned |
| Time on MLS Listing | 31 days |
Bedrooms
| Above Grade | 2 |
Bathrooms
| Total | 1 |
| Partial | 0 |
Interior Features
| Appliances Included | Dishwasher, Electric Stove, Range Hood, Refrigerator, Washer/Dryer Stacked, Window Coverings |
| Flooring | Laminate, Linoleum, Tile |
Building Features
| Features | Laminate Counters, No Smoking Home, Pantry, Vinyl Windows |
| Style | Attached |
| Construction Material | Vinyl Siding |
| Building Amenities | Parking, Storage, Visitor Parking |
| Structures | None |
Heating & Cooling
| Cooling | None |
| Heating Type | Baseboard, Boiler |
Exterior Features
| Exterior Finish | Vinyl Siding |
Neighbourhood Features
| Community Features | Park, Playground, Schools Nearby, Shopping Nearby, Sidewalks, Street Lights, Walking/Bike Paths |
| Pets Allowed | Restrictions |
| Amenities Nearby | Park, Playground, Schools Nearby, Shopping Nearby, Sidewalks, Street Lights, Walking/Bike Paths |
Maintenance or Condo Information
| Maintenance Fees | $904 Monthly |
| Maintenance Fees Include | Common Area Maintenance, Heat, Parking, Professional Management, Reserve Fund Contributions, Sewer, Snow Removal, Trash, Water |
Parking
| Parking Type | Assigned |
| Total Parking Spaces | 1 |
Interior Size
| Total Finished Area: | 839 sq ft |
| Total Finished Area (Metric): | 77.95 sq m |
| Main Level: | 839 sq ft |
Room Count
| Bedrooms: | 2 |
| Bathrooms: | 1 |
| Full Bathrooms: | 1 |
| Rooms Above Grade: | 5 |
Lot Information
| Lot Size (Acres): | 0.00 acres |
- Laminate Counters
- No Smoking Home
- Pantry
- Vinyl Windows
- Other
- Storage
- Dishwasher
- Electric Stove
- Range Hood
- Refrigerator
- Washer/Dryer Stacked
- Window Coverings
- Parking
- Visitor Parking
- Park
- Playground
- Schools Nearby
- Shopping Nearby
- Sidewalks
- Street Lights
- Walking/Bike Paths
- Vinyl Siding
- Assigned
- Guest
- Stall
- None
Floor plan information is not available for this property.
Monthly Payment Breakdown
Loading Walk Score...
What's Nearby?
Powered by Yelp
REALTOR® Details
Barb McIntyre
- Not Available
- barb.mcintyre@remax.net
- RE/MAX real estate central alberta