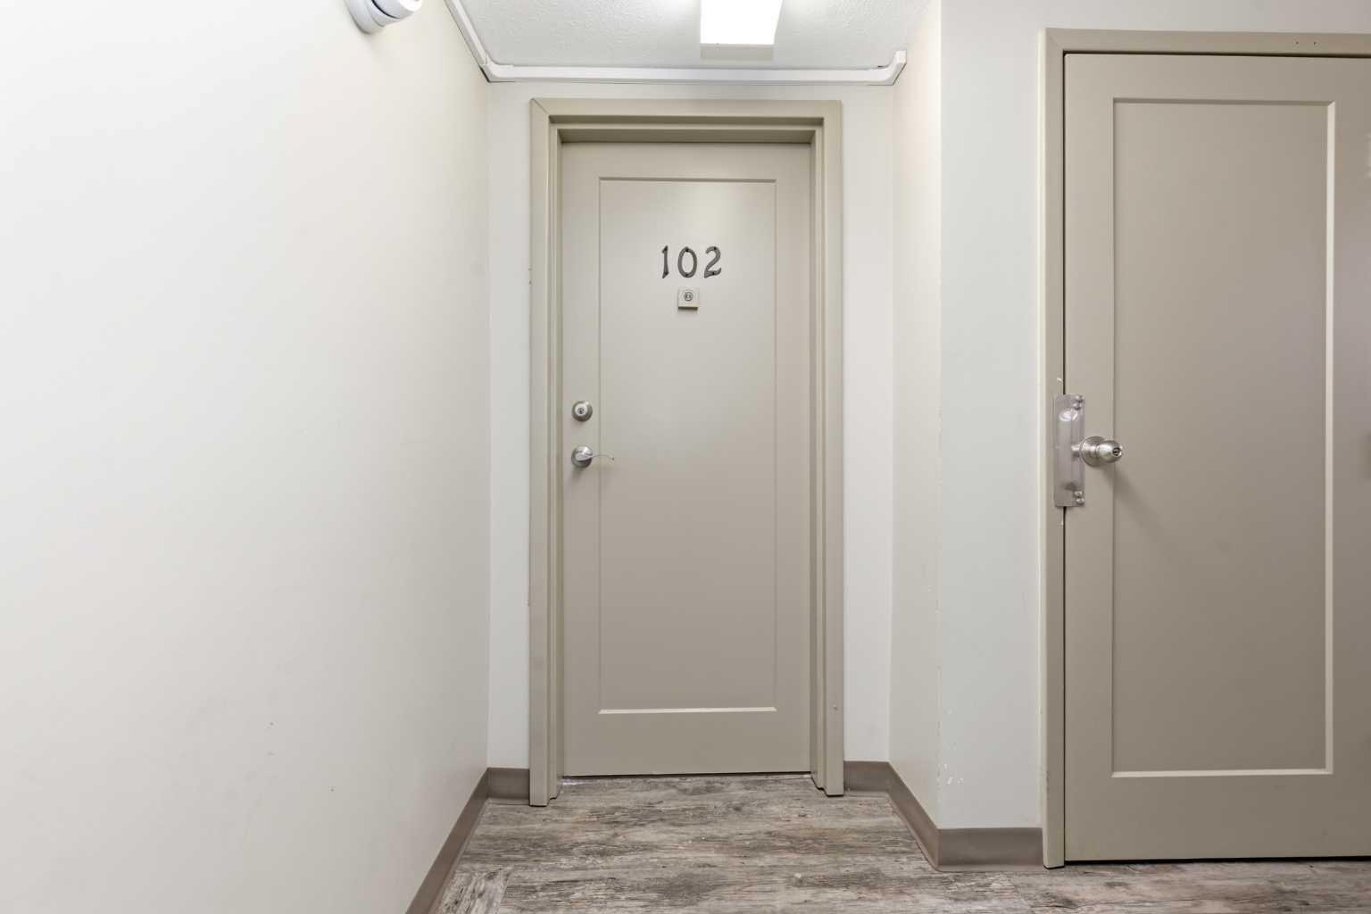
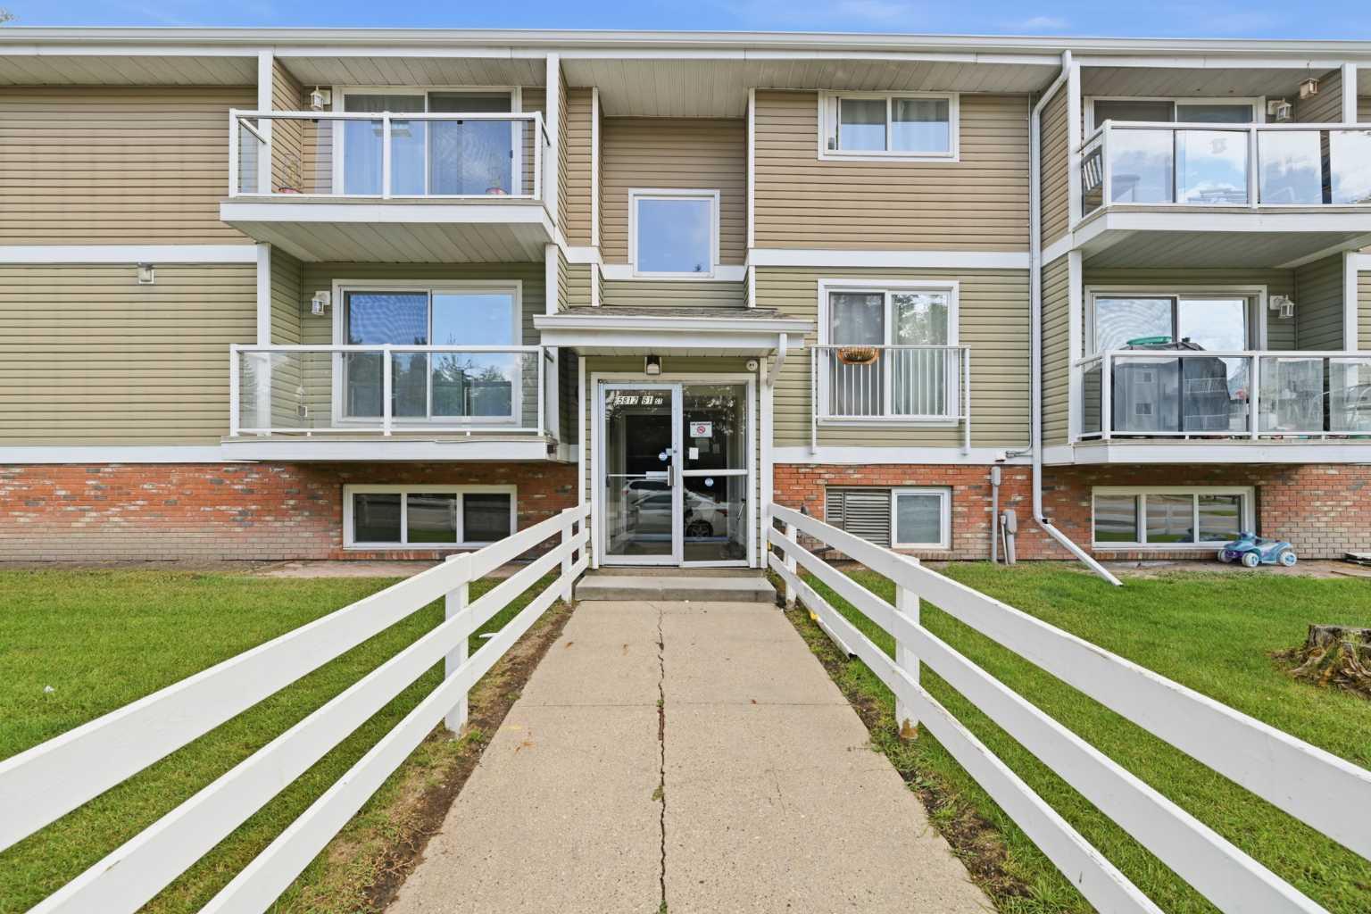
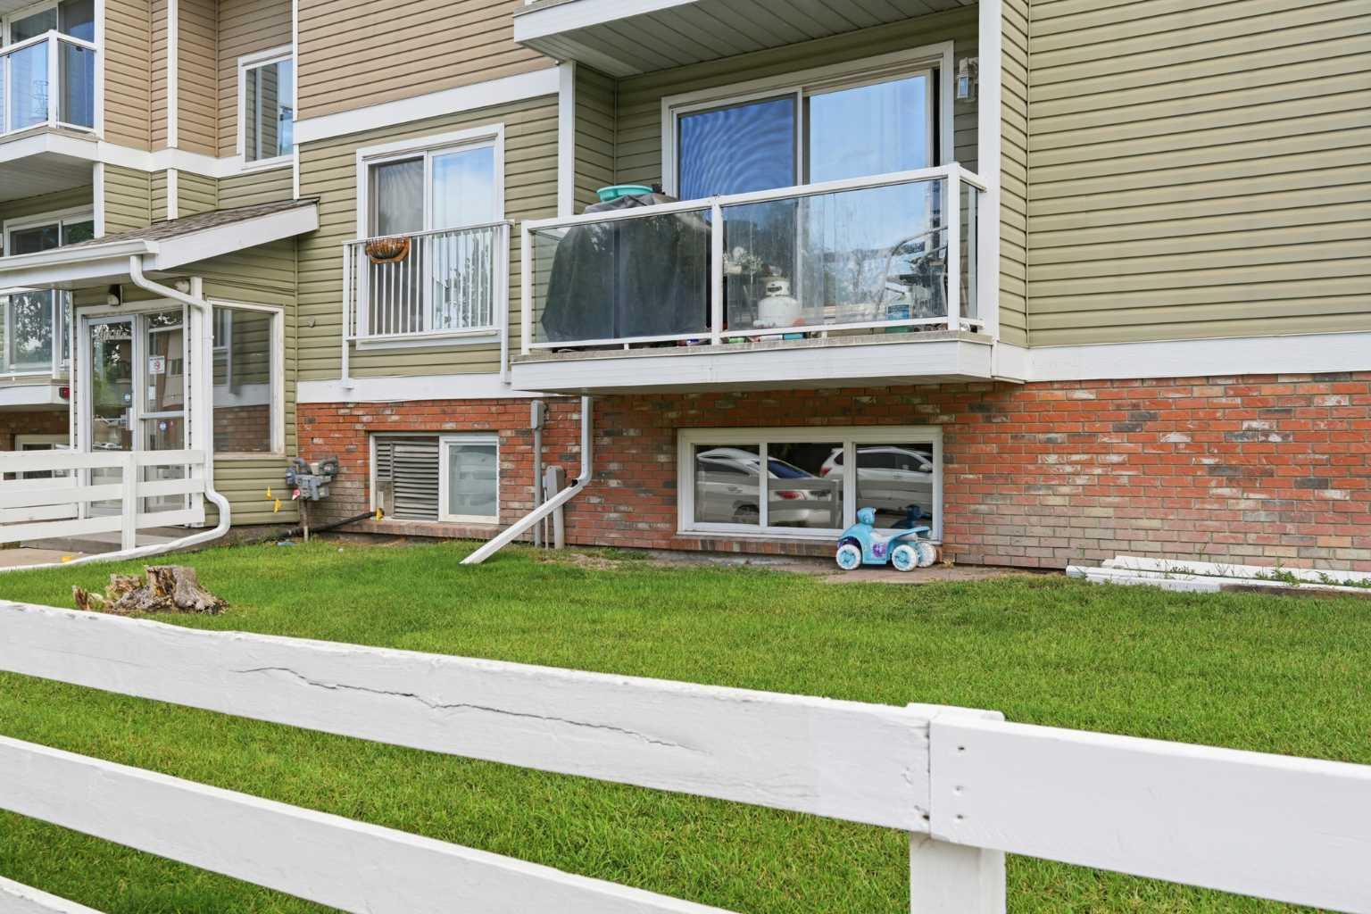
102, 5812 61 Street , Red Deer, Alberta
Condo For Sale in Red Deer, Alberta
$115,000
-
Property Type
 Condo
Condo
-
Bedrooms
 2
2
-
Bath
 1
1
-
Garage
 0
0
-
Sq Ft
 748
748
-
Year Built
 1978
1978
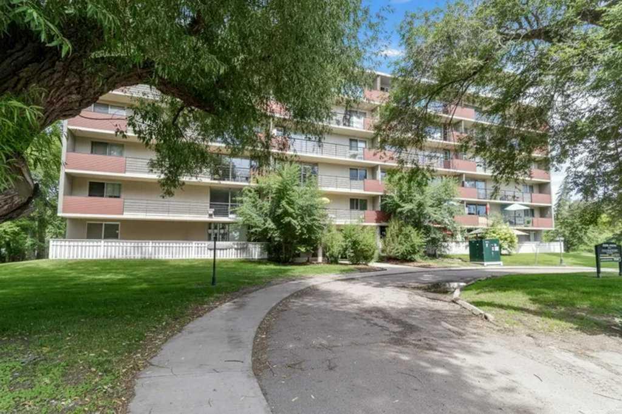
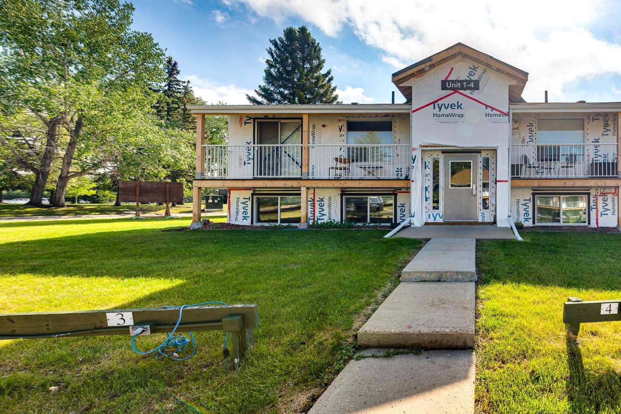
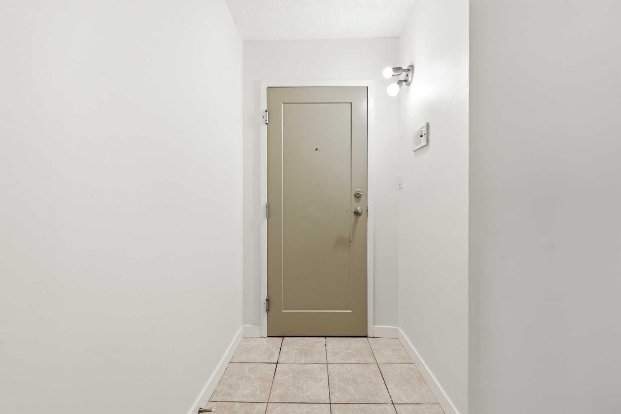
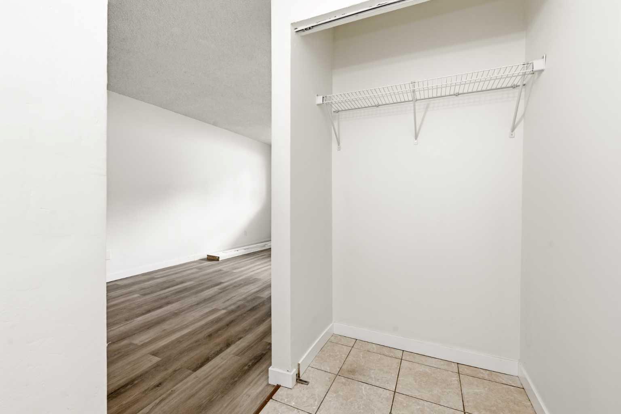
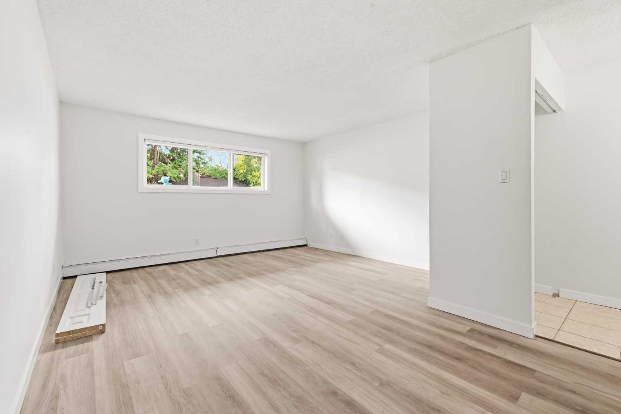
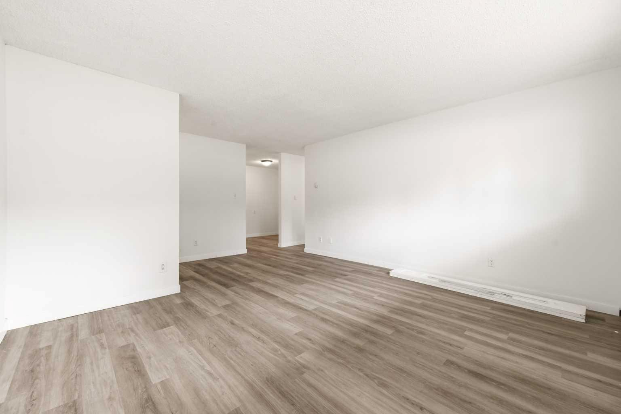
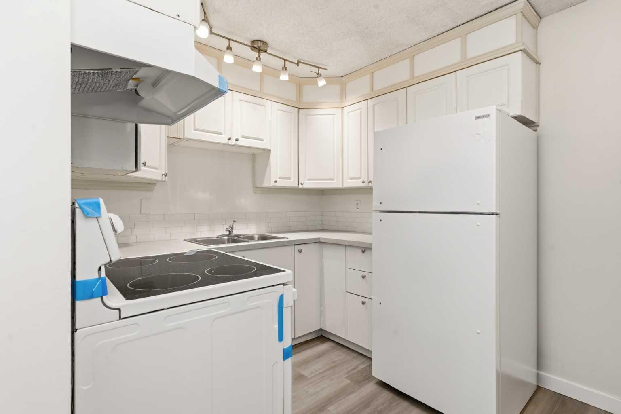
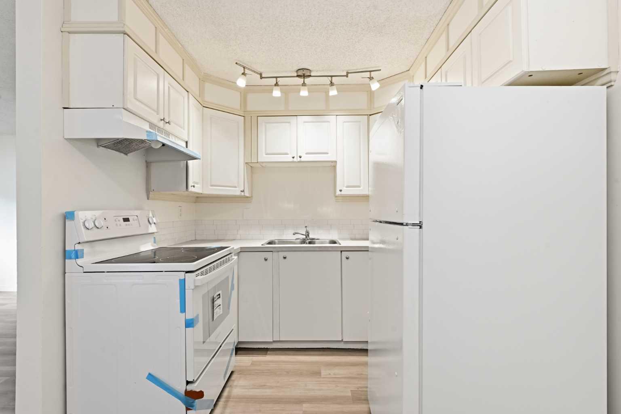
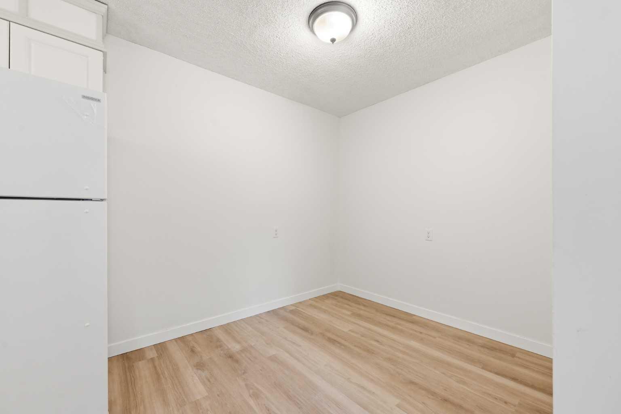
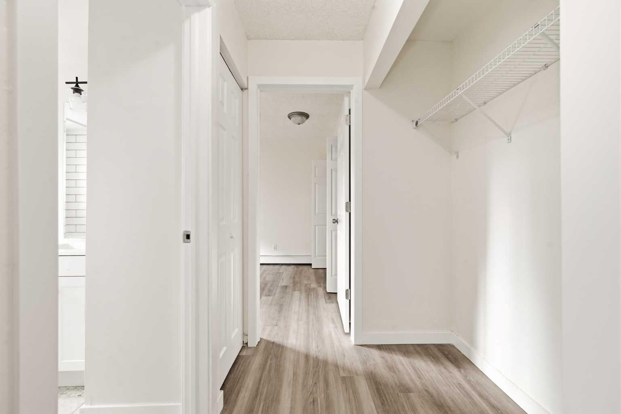
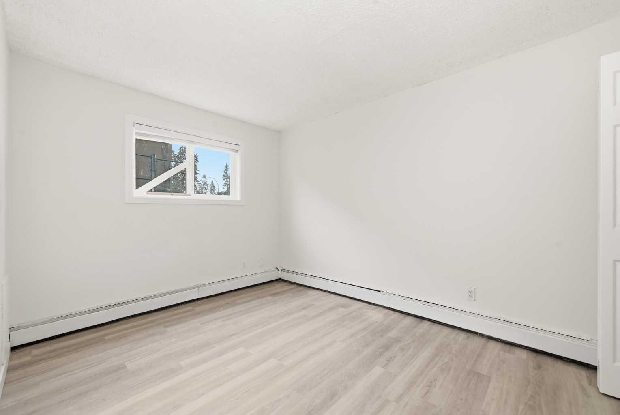
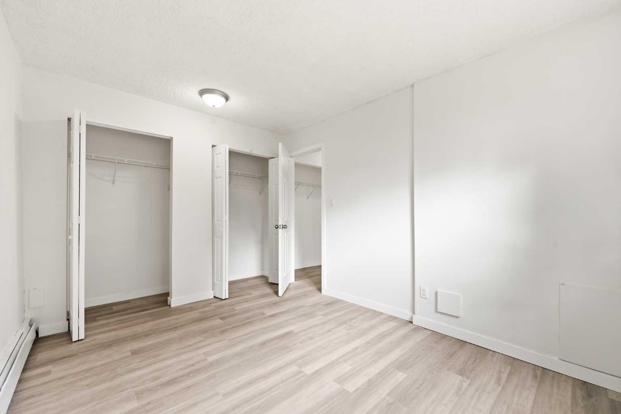
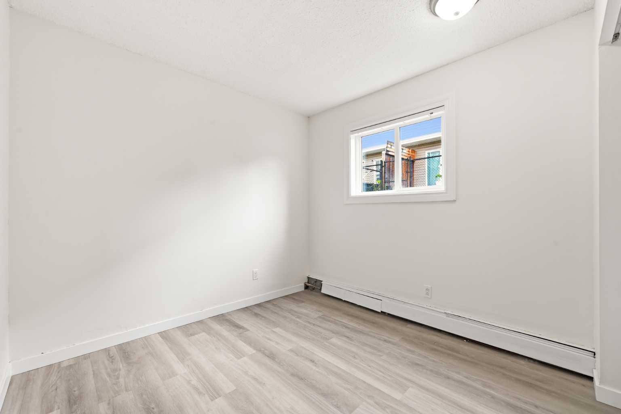
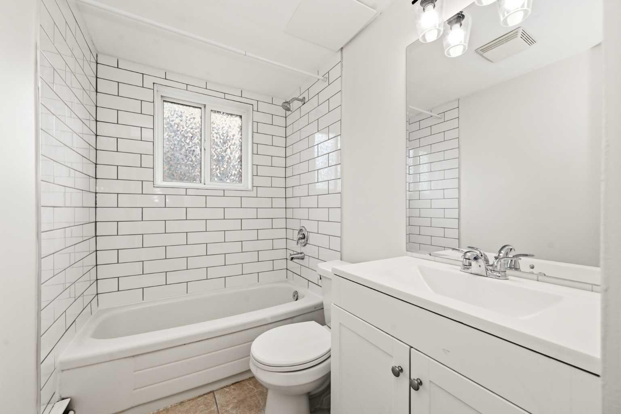
THIS TWO BEDROOM condominium apartment has been refreshed, offering a practical opportunity to step into a home with many of the updates already taken care of. -- THESE IMPROVEMENTS create a clean, consistent look across the unit. -- INSIDE THE SUITE, the updates continue with fresh paint throughout, including ceilings, giving the space a bright and open feel. -- NEW LED LIGHT fixtures and a ceiling fan add a modern touch, while the kitchen is being updated with a new countertop, stainless steel fridge, stove with hood fan, and refreshed lower cabinetry for improved function and style. Overall, this is a straightforward, well updated two bedroom unit that stands out for its condition and value. It’s a solid option for those looking to simplify or secure a comfortable space in a convenient Red Deer location.
| Street Address: | 102, 5812 61 Street |
| City: | Red Deer |
| Province/State: | Alberta |
| Postal Code: | N/A |
| County/Parish: | Red Deer |
| Subdivision: | Riverside Meadows |
| Country: | Canada |
| Latitude: | 52.28153457 |
| Longitude: | -113.82700616 |
| MLS® Number: | A2304058 |
| Price: | $115,000 |
| Property Area: | 748 Sq ft |
| Bedrooms: | 2 |
| Bathrooms Half: | 0 |
| Bathrooms Full: | 1 |
| Living Area: | 748 Sq ft |
| Building Area: | 0 Sq ft |
| Year Built: | 1978 |
| Listing Date: | Sep 14, 2026 |
| Garage Spaces: | 0 |
| Property Type: | Residential |
| Property Subtype: | Apartment |
| MLS Status: | Active |
Additional Details
| Flooring: | N/A |
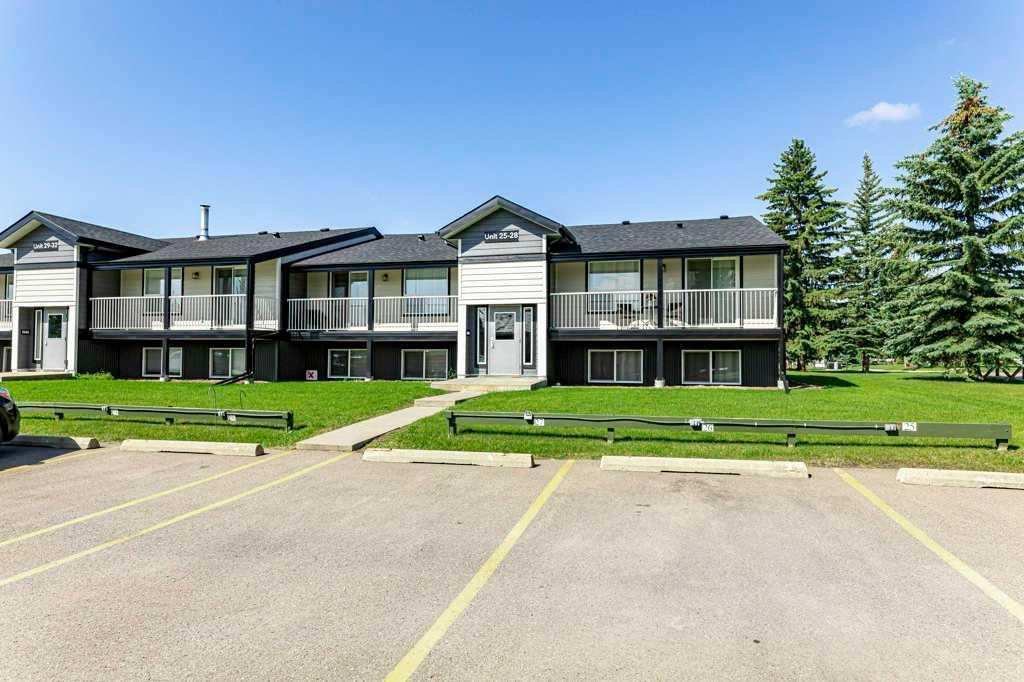
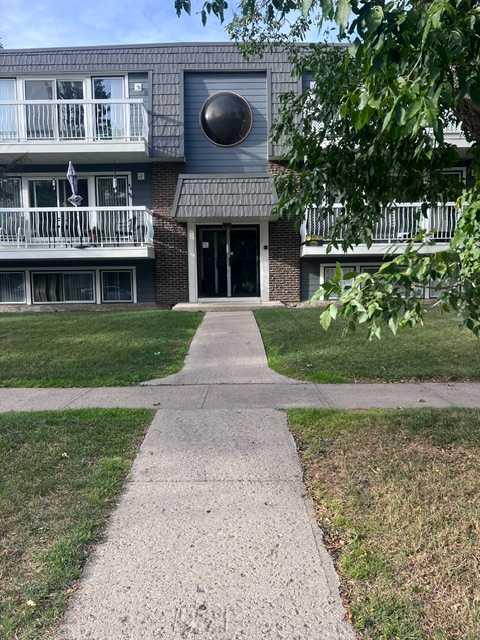
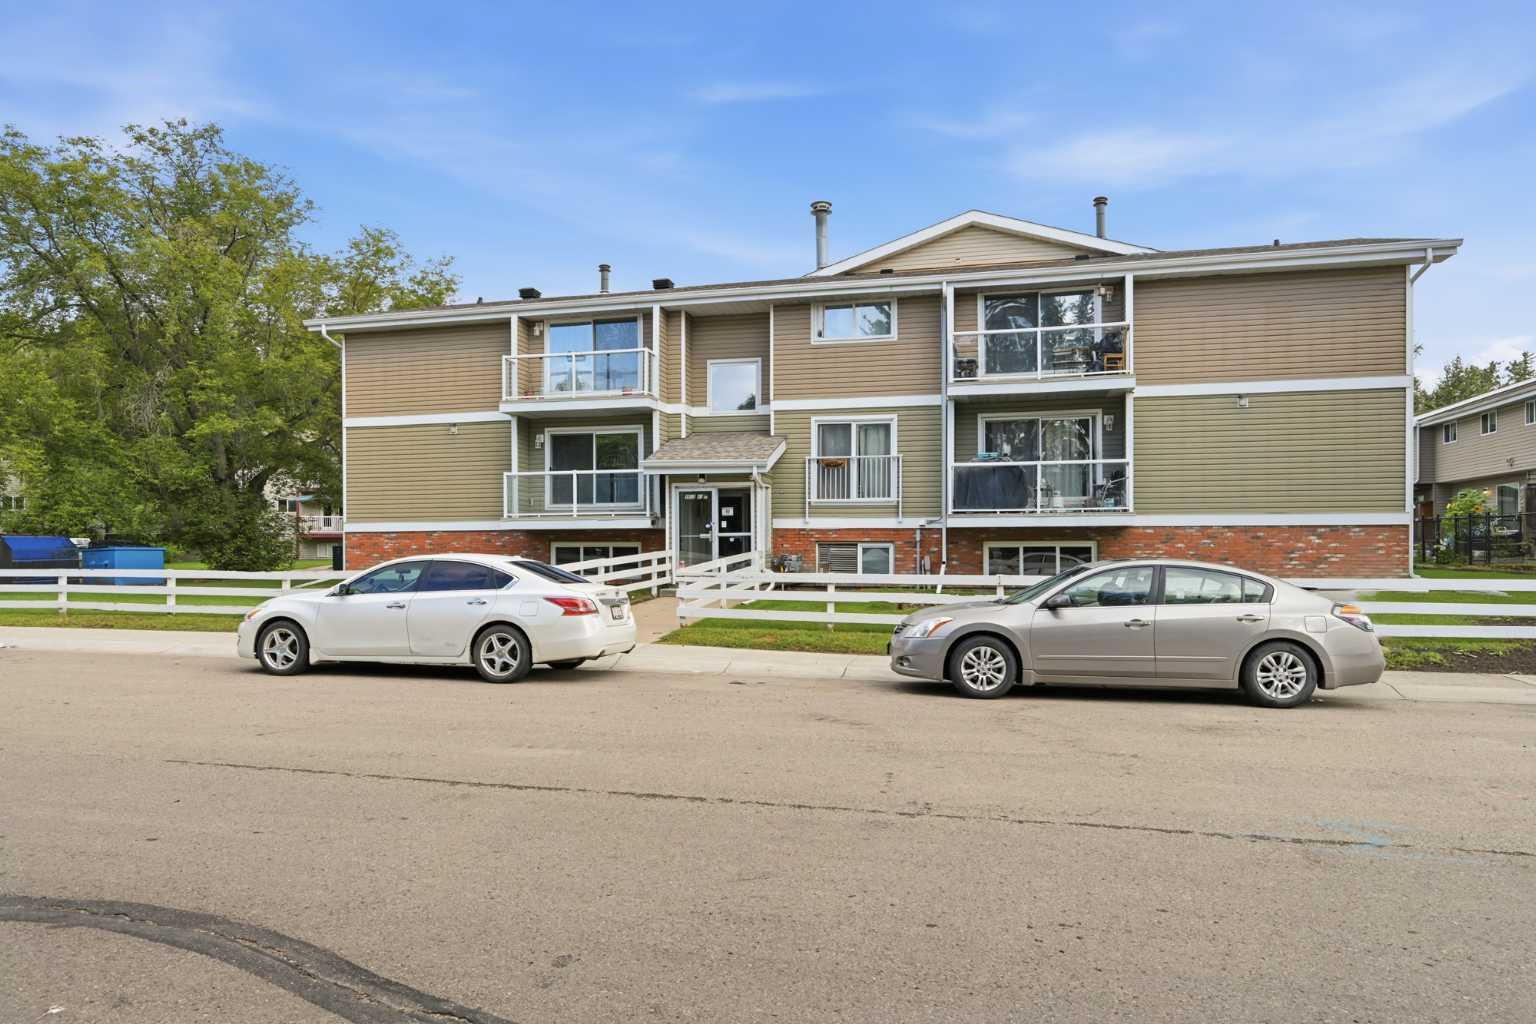
| Construction: | Brick,Composite Siding,Concrete,Wood Frame |
| Parking: | Assigned,Guest,Parking Lot,Paved,Plug-In,Stall |
| Appliances: | Electric Stove,Range Hood,Refrigerator |
| Stories: | N/A |
| Zoning: | R-H |
| Fireplace: | N/A |
| Amenities: | Playground,Schools Nearby,Shopping Nearby,Sidewalks,Street Lights,Walking/Bike Paths |
Utilities & Systems
| Heating: | Baseboard,Natural Gas |
| Cooling: | None |
| Property Type | Residential |
| Building Type | Apartment |
| Storeys | 2 |
| Square Footage | 748 sqft |
| Community Name | Riverside Meadows |
| Subdivision Name | Riverside Meadows |
| Title | Fee Simple |
| Land Size | Unknown |
| Built in | 1978 |
| Annual Property Taxes | Contact listing agent |
| Parking Type | Assigned |
Bedrooms
| Above Grade | 2 |
Bathrooms
| Total | 1 |
| Partial | 0 |
Interior Features
| Appliances Included | Electric Stove, Range Hood, Refrigerator |
| Flooring | Ceramic Tile, Laminate |
Building Features
| Features | Laminate Counters, No Animal Home, No Smoking Home, Storage, Vinyl Windows |
| Style | Attached |
| Construction Material | Brick, Composite Siding, Concrete, Wood Frame |
| Building Amenities | Coin Laundry |
| Structures | None |
Heating & Cooling
| Cooling | None |
| Heating Type | Baseboard, Natural Gas |
Exterior Features
| Exterior Finish | Brick, Composite Siding, Concrete, Wood Frame |
Neighbourhood Features
| Community Features | Playground, Schools Nearby, Shopping Nearby, Sidewalks, Street Lights, Walking/Bike Paths |
| Pets Allowed | Restrictions, Yes |
| Amenities Nearby | Playground, Schools Nearby, Shopping Nearby, Sidewalks, Street Lights, Walking/Bike Paths |
Maintenance or Condo Information
| Maintenance Fees | $428 Monthly |
| Maintenance Fees Include | Amenities of HOA/Condo, Heat, Professional Management, Reserve Fund Contributions, Sewer, Water |
Parking
| Parking Type | Assigned |
| Total Parking Spaces | 1 |
Interior Size
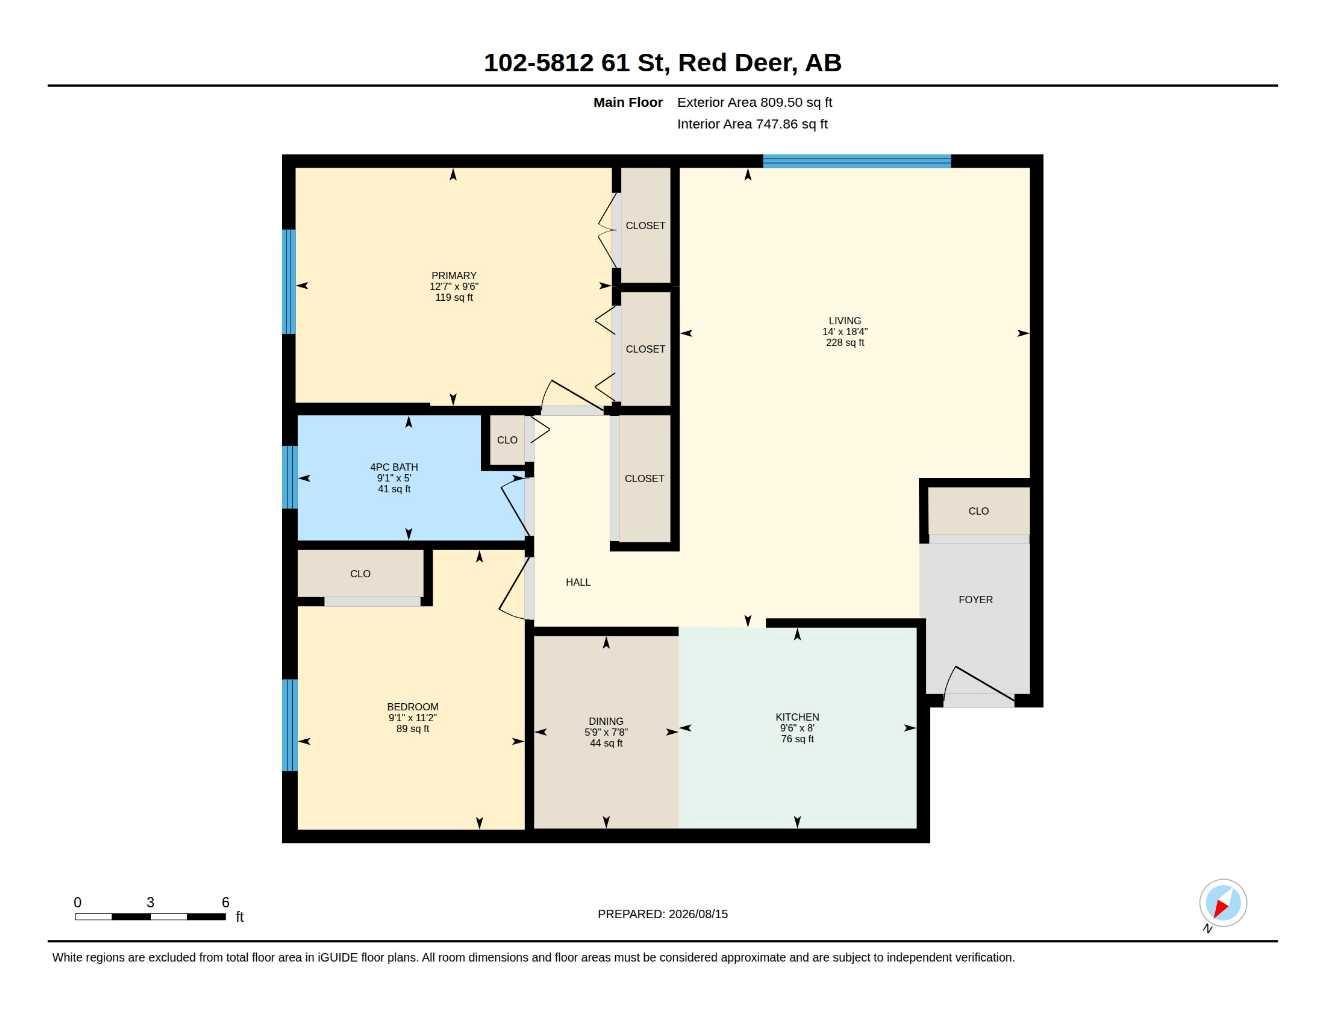
| Total Finished Area: | 748 sq ft |
| Total Finished Area (Metric): | 69.48 sq m |
| Main Level: | 748 sq ft |
Room Count
| Bedrooms: | 2 |
| Bathrooms: | 1 |
| Full Bathrooms: | 1 |
Lot Information
- Laminate Counters
- No Animal Home
- No Smoking Home
- Storage
- Vinyl Windows
- Private Entrance
- Electric Stove
- Range Hood
- Refrigerator
- Coin Laundry
- None
- Playground
- Schools Nearby
- Shopping Nearby
- Sidewalks
- Street Lights
- Walking/Bike Paths
- Brick
- Composite Siding
- Concrete
- Wood Frame
- Perimeter Wall
- Poured Concrete
- Assigned
- Guest
- Parking Lot
- Paved
- Plug-In
- Stall
Floor plan information is not available for this property.
Monthly Payment Breakdown
Loading Walk Score...
What's Nearby?
Powered by Yelp
REALTOR® Details
Deborah Hansen
- (403) 358-9999
- Deborah@HansenRealEstateTeam.com
- eXp Realty - Red Deer